3434 Burnham Street N Hamilton Township, Ontario K9A 4J7

$729,000
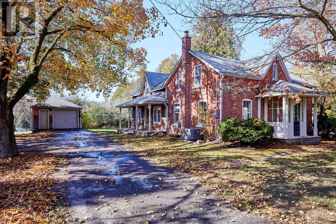
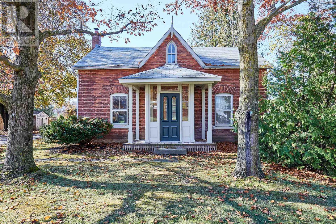
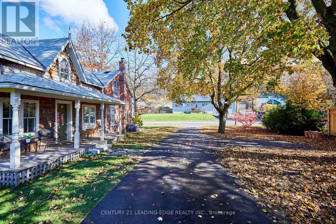
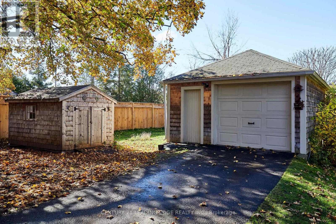
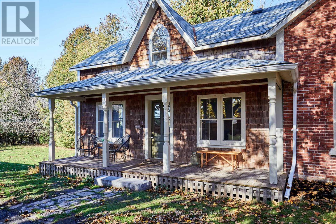
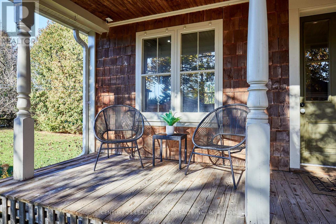
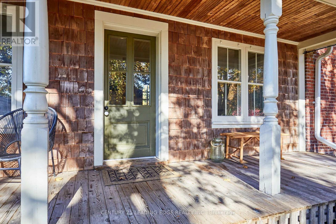
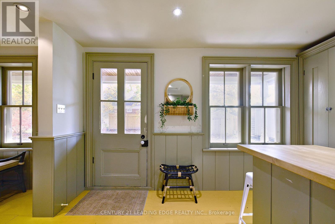
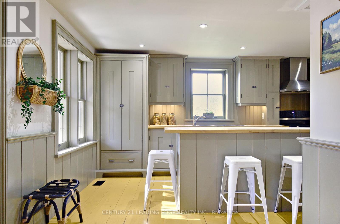
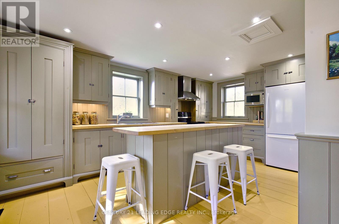
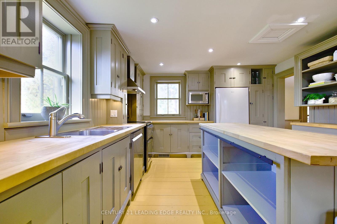
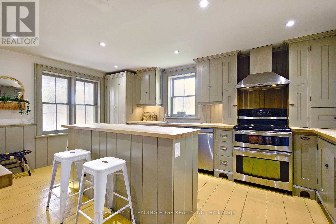
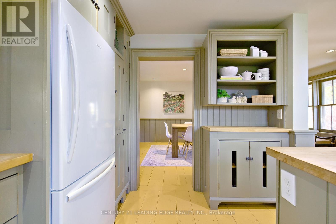
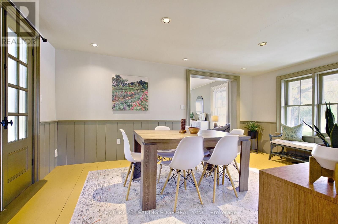
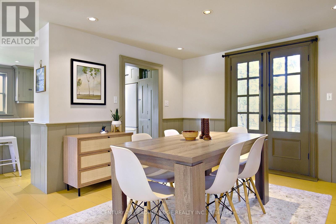
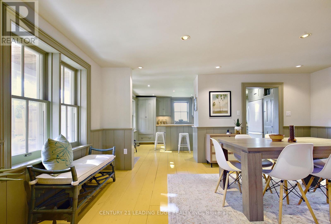
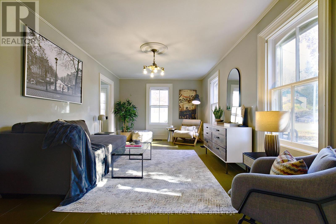
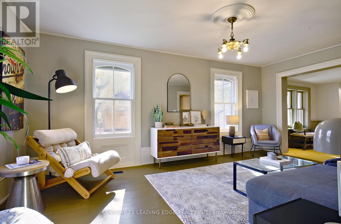
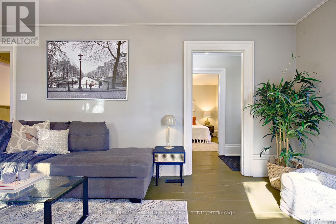
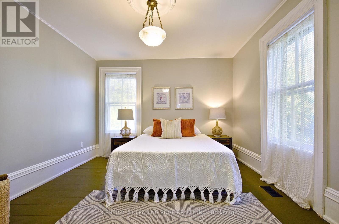
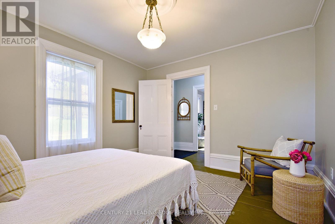
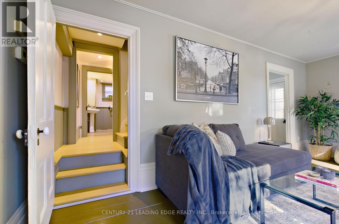
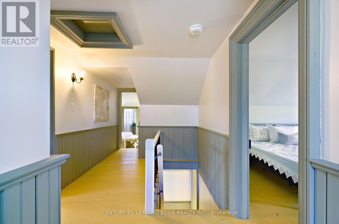
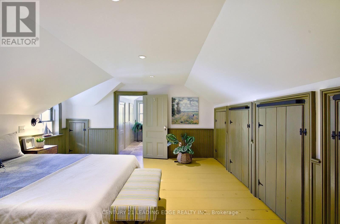
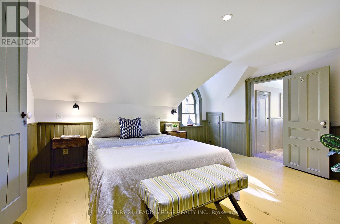
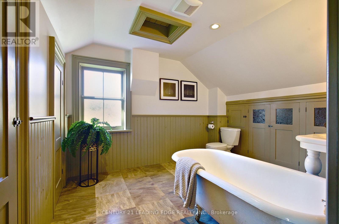
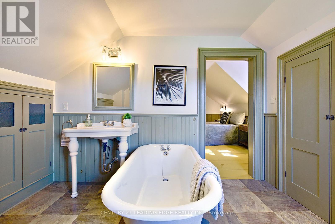
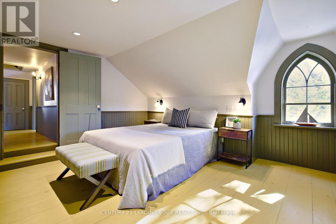
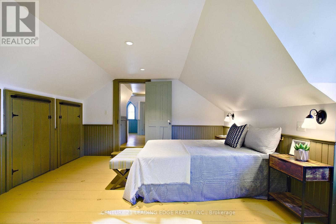
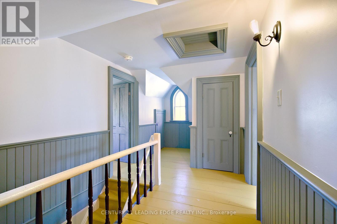
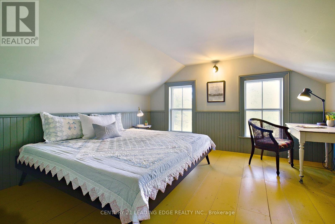
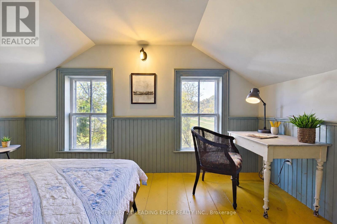
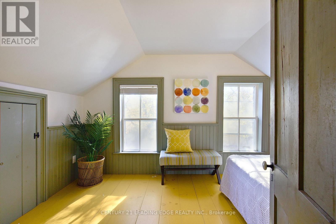
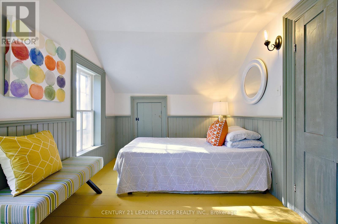
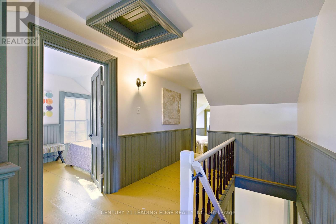
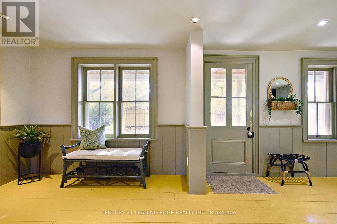
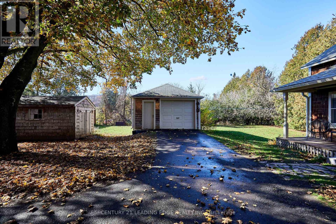
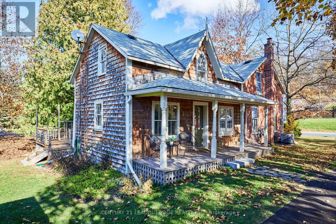
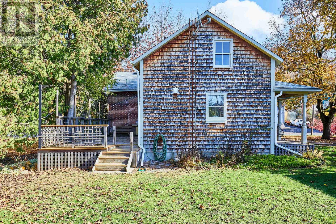
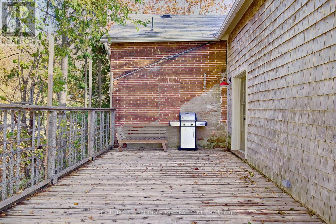
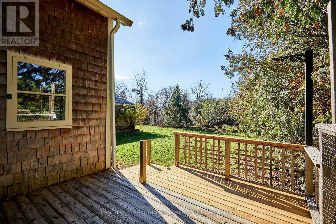
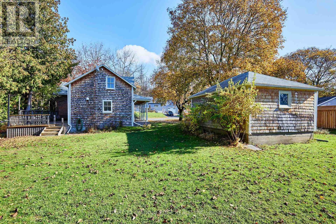
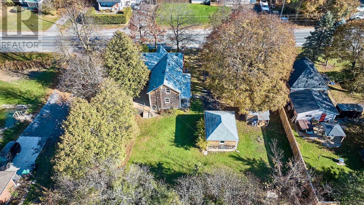
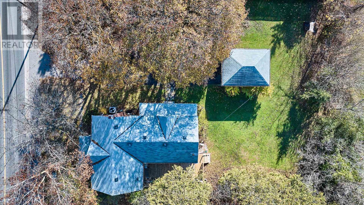
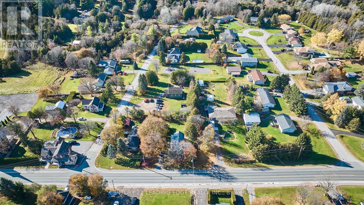
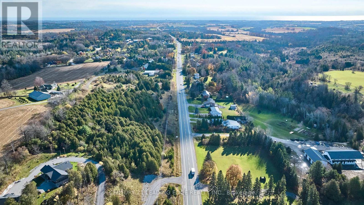
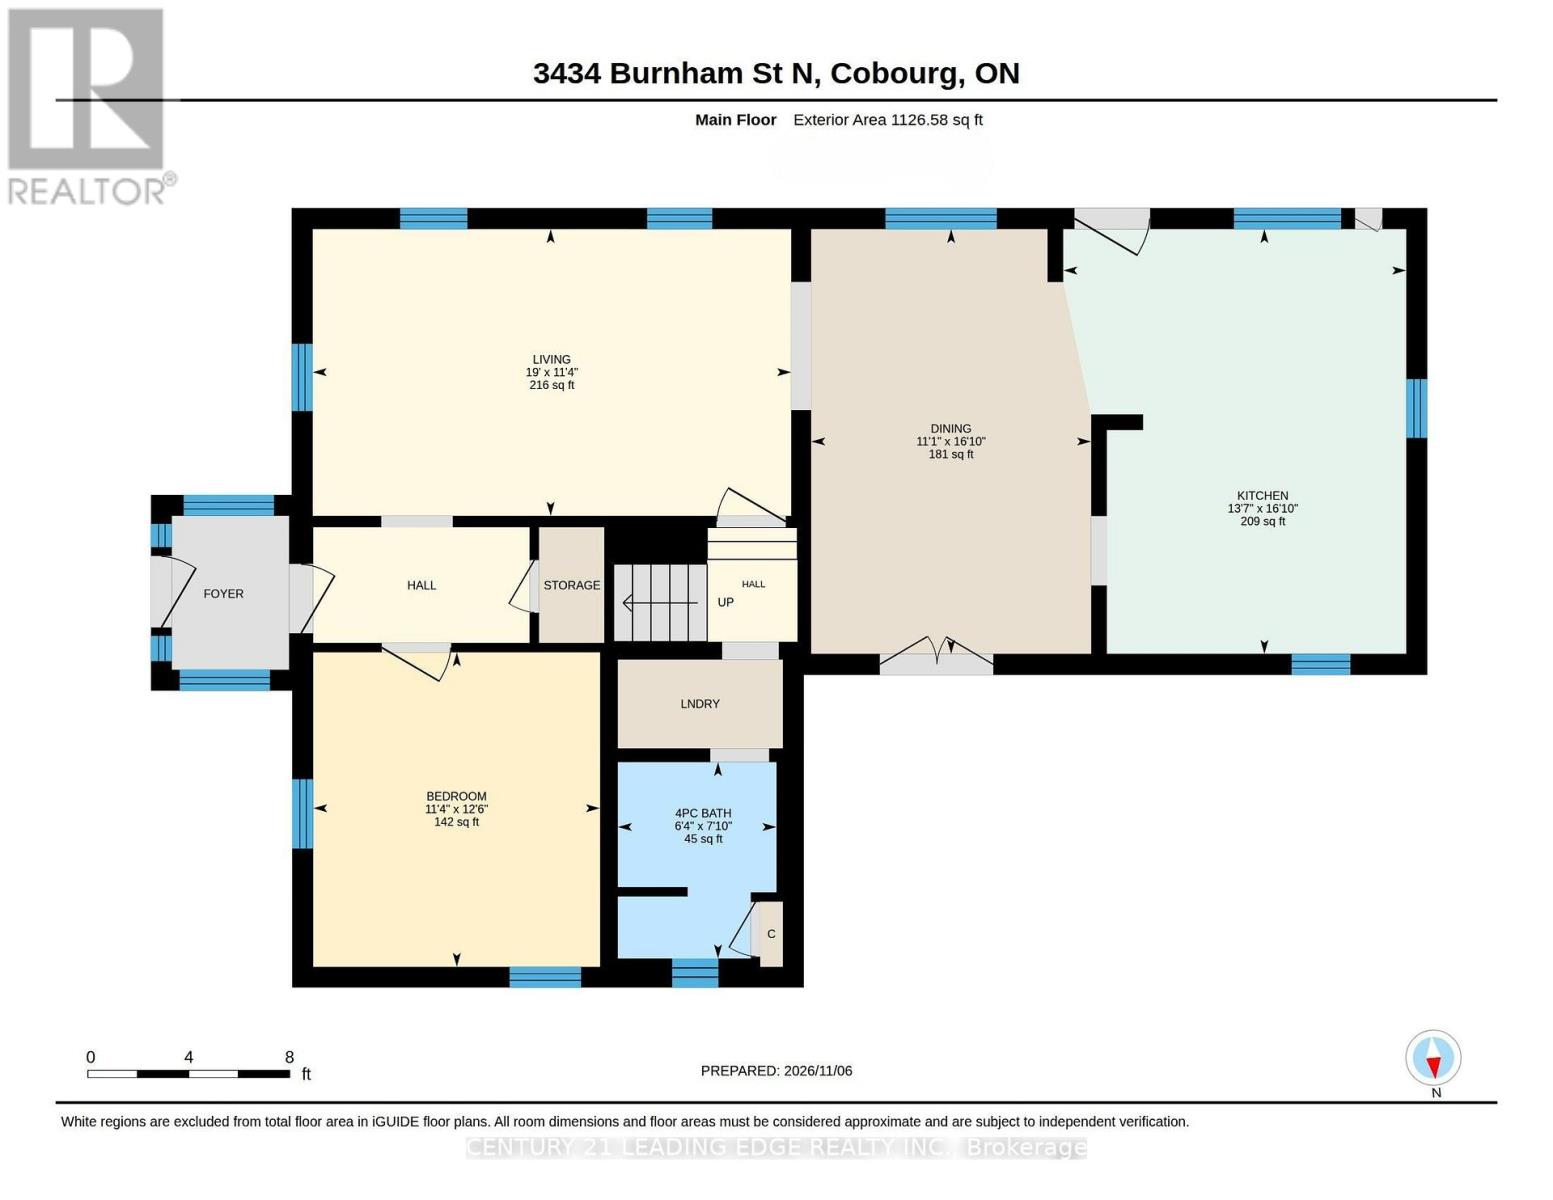
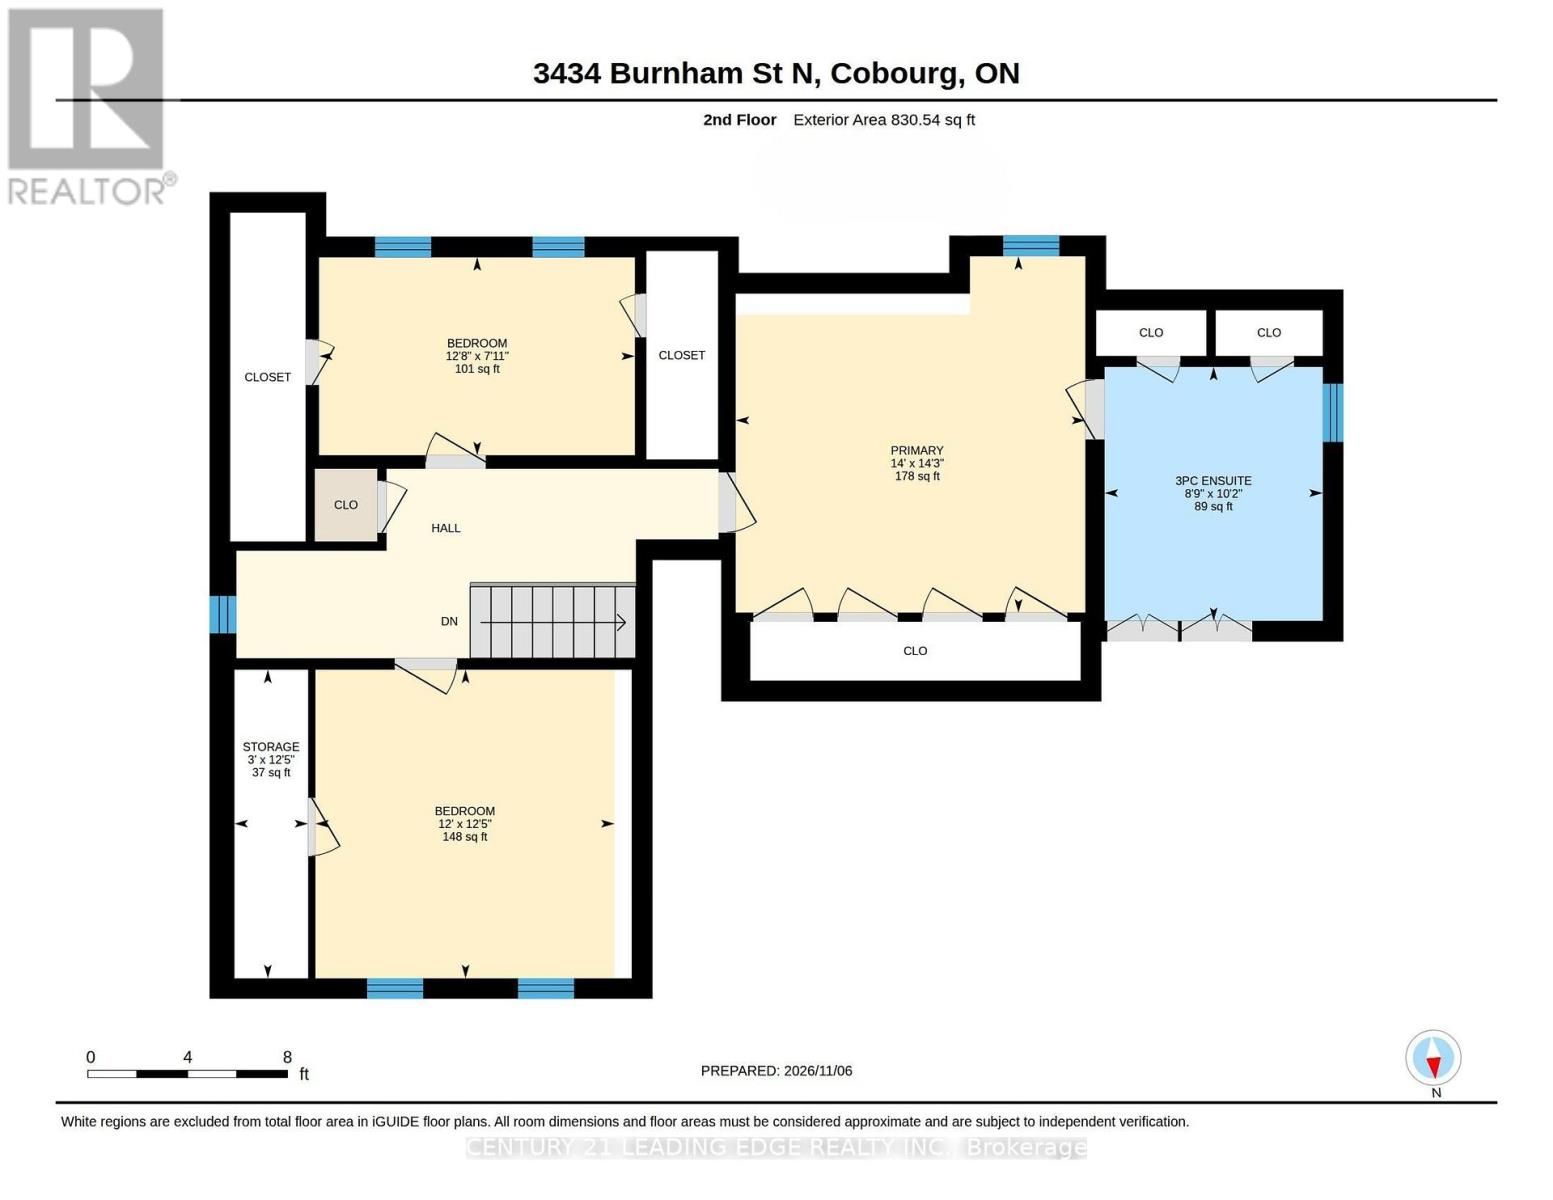
A TRUE CLASSIC! Rich in history, character and old-world charm, this beautiful Century red-brick home is a wonderful example of timeless Canadiana architecture. Set amongst mature trees in the charming community of Camborne, this lovingly maintained home offers a wonderful blend of historic character and modern-day comfort. Featuring 4 bedrooms and 2 bathrooms, the home showcases the craftsmanship and architectural details that are becoming increasingly hard to find. Inside, discover the timeless appeal of original hardwood and pine flooring, classic trim, intricate mouldings and original doors, complemented by a gorgeous updated kitchen & separate dinning room that brings modern style and convenience to this historic home. Additional updates include forced-air gas heating, a new air conditioning unit and 100 AMP electrical service, offering added comfort and peace of mind. The spacious layout provides plenty of room for family living and entertaining, while the welcoming covered front porch is the perfect place to enjoy a morning coffee or unwind at the end of the day. Outside, enjoy the peaceful village setting, mature trees, detached single-car garage and additional storage shed. Ideally located in the charming community of Camborne, just a short drive to Cobourg's shops, restaurants, amenities and beautiful waterfront. A wonderful opportunity to own a piece of Northumberland County history. This is more than a home... it's a classic with a story to tell! (id:45725)
Property Details
| MLS® Number | X14161950 |
| Property Type | Single Family |
| Community Name | Rural Hamilton |
| Equipment Type | Water Heater |
| Features | Carpet Free, Country Residential |
| Parking Space Total | 6 |
| Rental Equipment Type | Water Heater |
| Structure | Deck, Porch, Shed |
Building
| Bathroom Total | 2 |
| Bedrooms Above Ground | 4 |
| Bedrooms Total | 4 |
| Appliances | Central Vacuum, Dishwasher, Dryer, Microwave, Stove, Washer, Water Softener, Refrigerator |
| Basement Development | Unfinished |
| Basement Type | N/a (unfinished) |
| Cooling Type | Central Air Conditioning |
| Exterior Finish | Brick |
| Flooring Type | Hardwood |
| Foundation Type | Concrete, Stone |
| Heating Fuel | Natural Gas |
| Heating Type | Forced Air |
| Stories Total | 2 |
| Size Interior | 1500 - 2000 Sqft |
| Type | House |
Parking
| Detached Garage | |
| Garage |
Land
| Acreage | No |
| Sewer | Septic System |
| Size Depth | 137 Ft |
| Size Frontage | 94 Ft |
| Size Irregular | 94 X 137 Ft |
| Size Total Text | 94 X 137 Ft |
Rooms
| Level | Type | Length | Width | Dimensions |
|---|---|---|---|---|
| Second Level | Primary Bedroom | 4.27 m | 4.36 m | 4.27 m x 4.36 m |
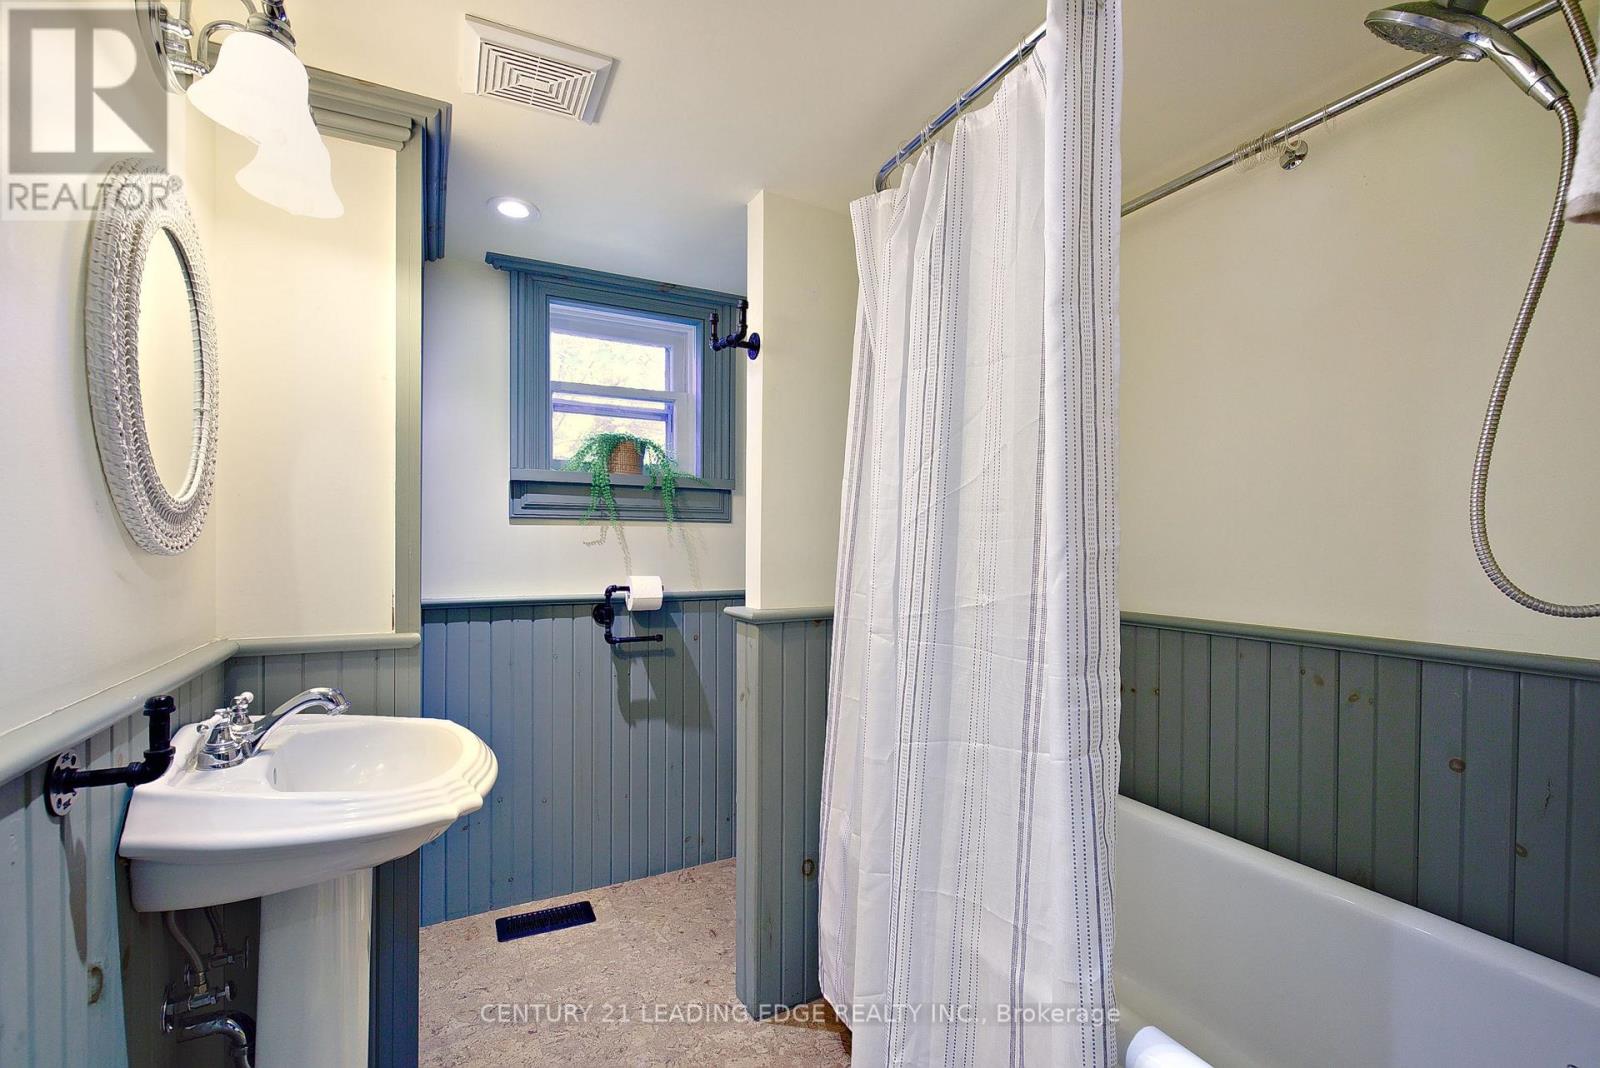
| Second Level | Bathroom | 2.67 m | 3.11 m | 2.67 m x 3.11 m |
| Second Level | Bedroom 2 | 3.66 m | 3.7 m | 3.66 m x 3.7 m |
| Second Level | Bedroom 3 | 3.86 m | 2.42 m | 3.86 m x 2.42 m |
| Main Level | Kitchen | 4.15 m | 5.14 m | 4.15 m x 5.14 m |
| Main Level | Dining Room | 3.39 m | 5.14 m | 3.39 m x 5.14 m |
| Main Level | Living Room | 5.79 m | 3.47 m | 5.79 m x 3.47 m |
| Main Level | Bedroom 4 | 3.47 m | 3.8 m | 3.47 m x 3.8 m |
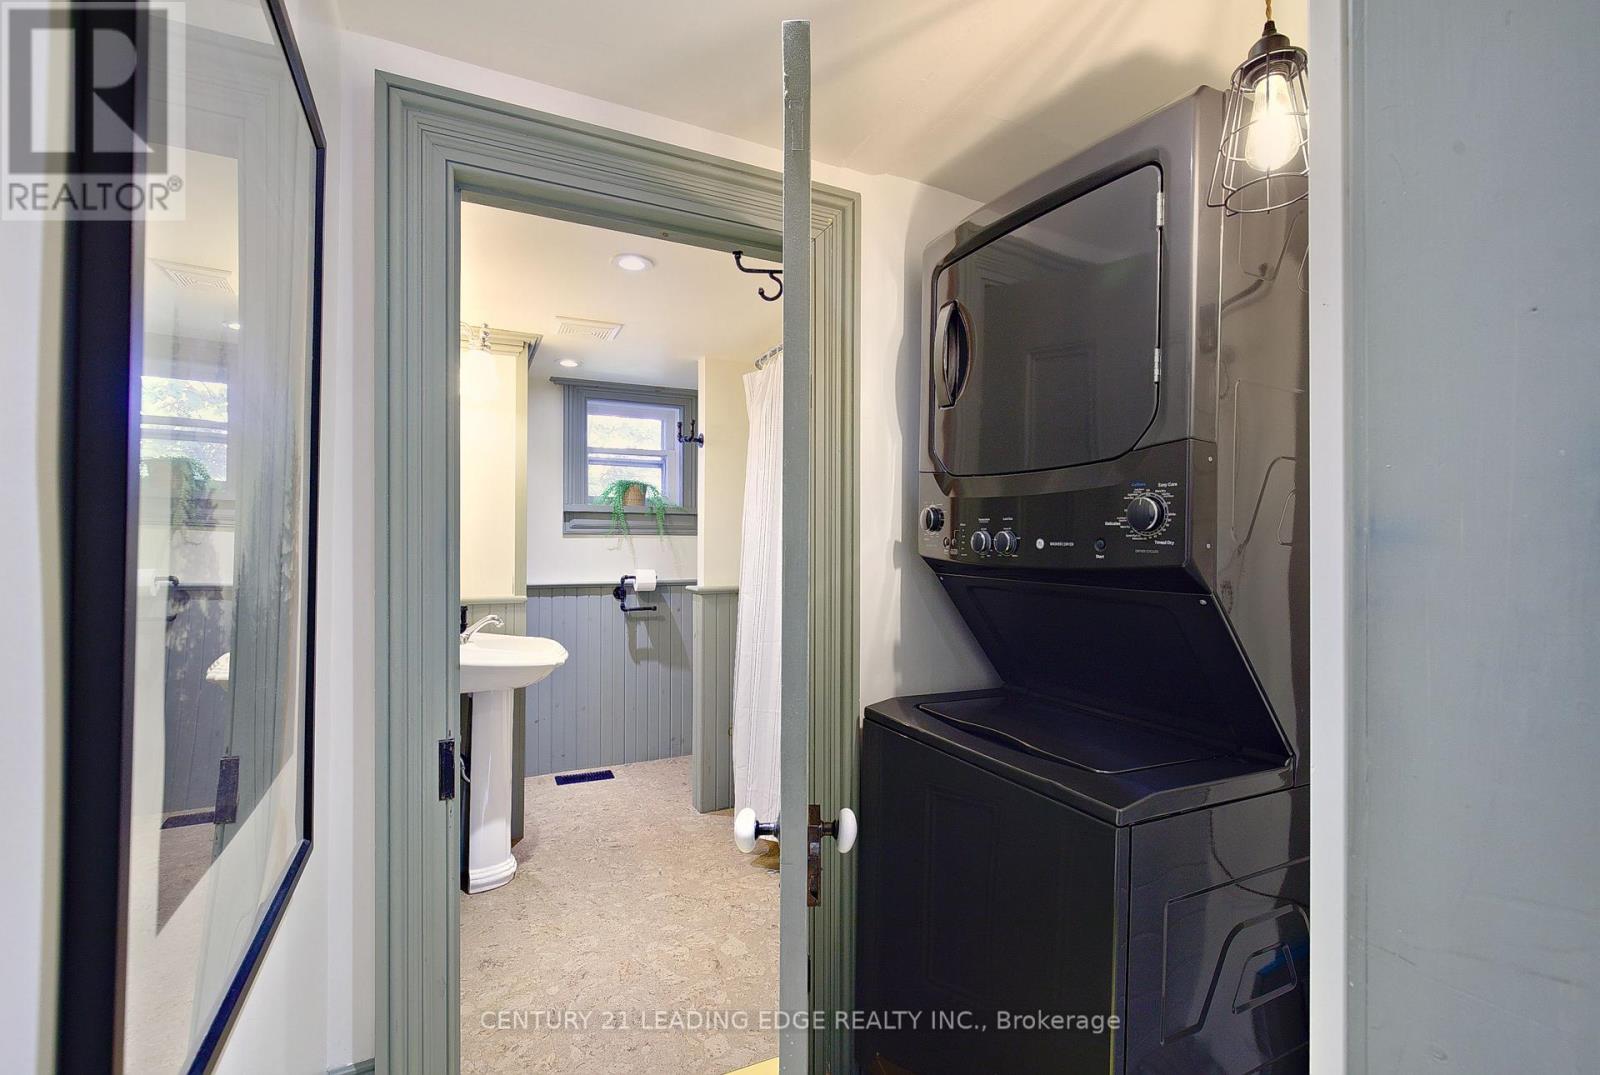
| Main Level | Bathroom | 1.92 m | 2.38 m | 1.92 m x 2.38 m |
| Main Level | Laundry Room | 0.81 m | 1.07 m | 0.81 m x 1.07 m |
Utilities
| Cable | Available |
| Electricity | Available |
https://www.realtor.ca/real-estate/30493322/3434-burnham-street-n-hamilton-township-rural-hamilton
Interested?
Contact us for more information

The trademarks REALTOR®, REALTORS®, and the REALTOR® logo are controlled by The Canadian Real Estate Association (CREA) and identify real estate professionals who are members of CREA. The trademarks MLS®, Multiple Listing Service® and the associated logos are owned by The Canadian Real Estate Association (CREA) and identify the quality of services provided by real estate professionals who are members of CREA. The trademark DDF® is owned by The Canadian Real Estate Association (CREA) and identifies CREA's Data Distribution Facility (DDF®)
Toronto Real Estate Board
Century 21 Leading Edge Realty Inc.
November 09 2026 02:36:30
