3414 - 105 The Queensway Avenue Toronto (High Park-Swansea), Ontario M6S 5B5

$2,250 Monthly
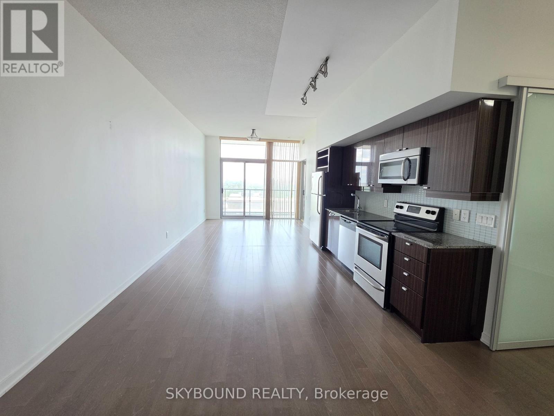
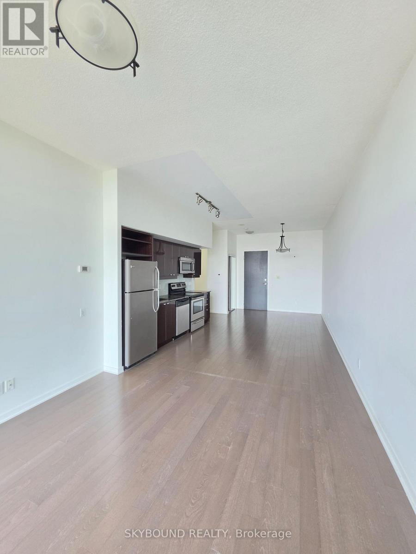
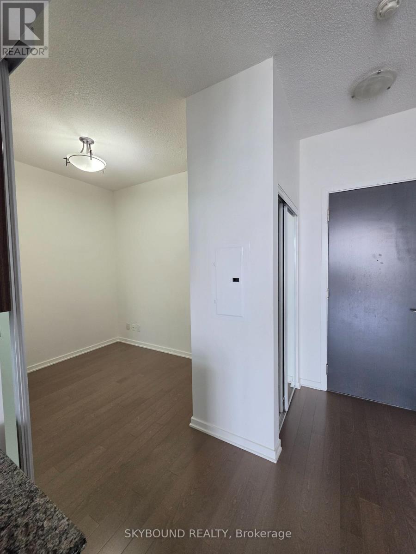
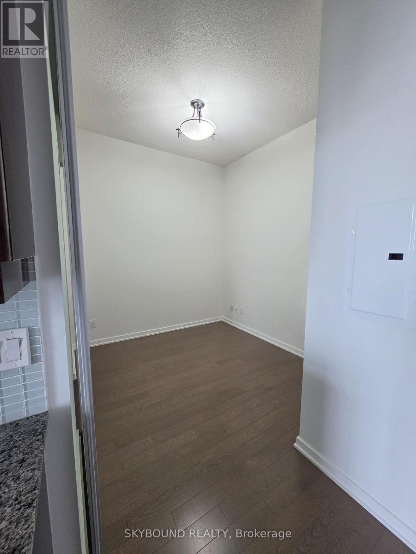
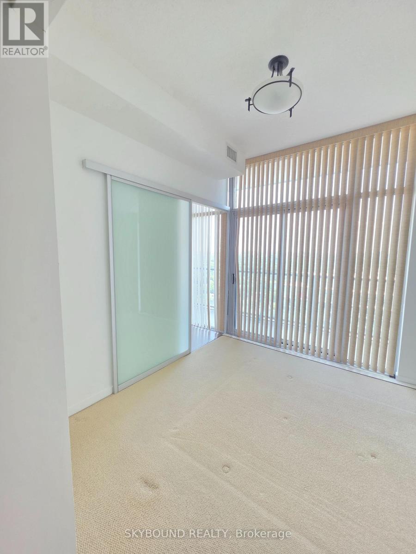
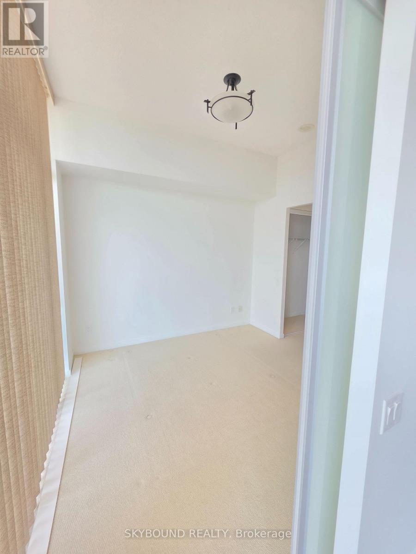
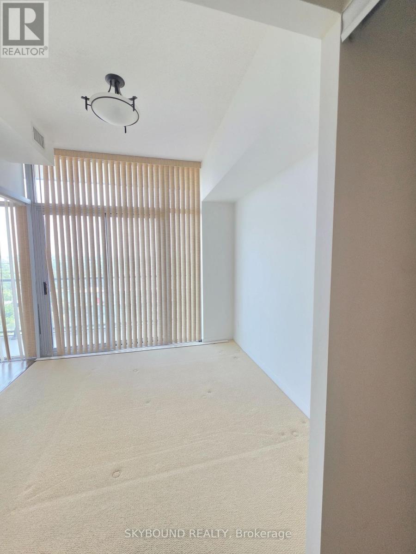
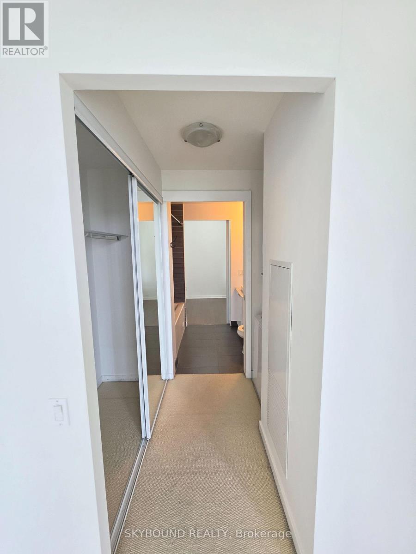
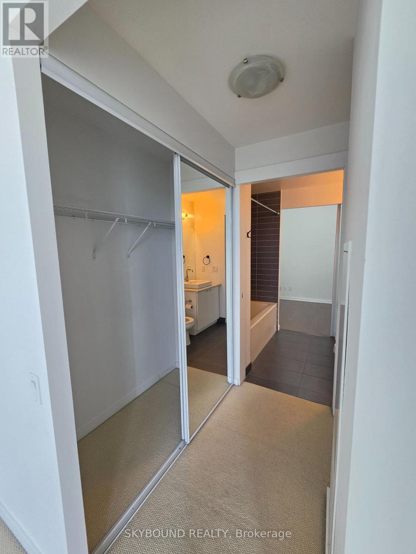
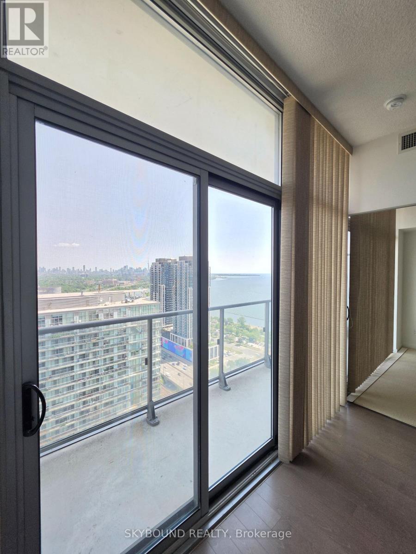
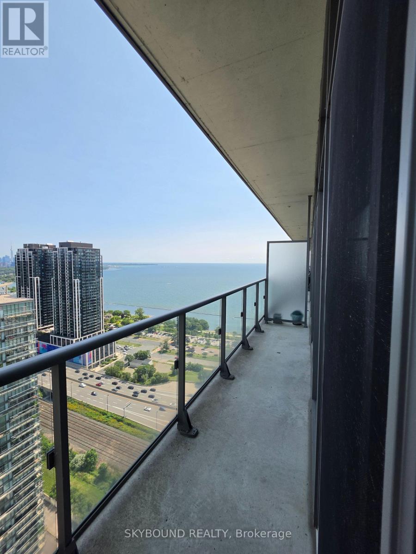
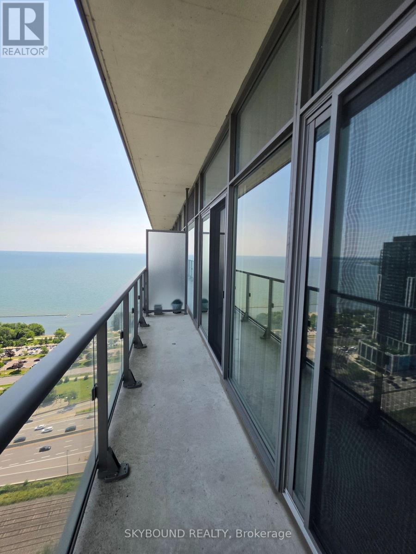
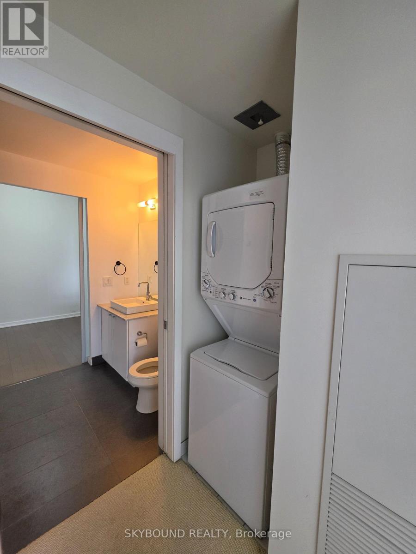
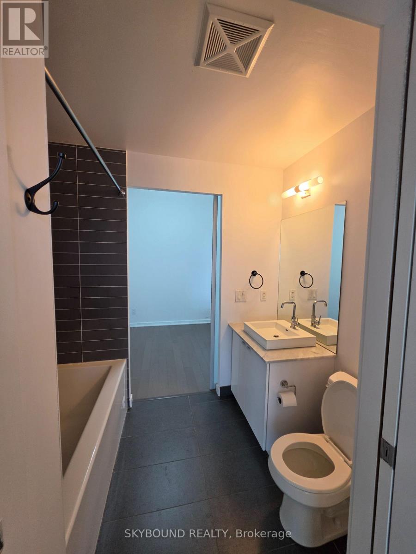
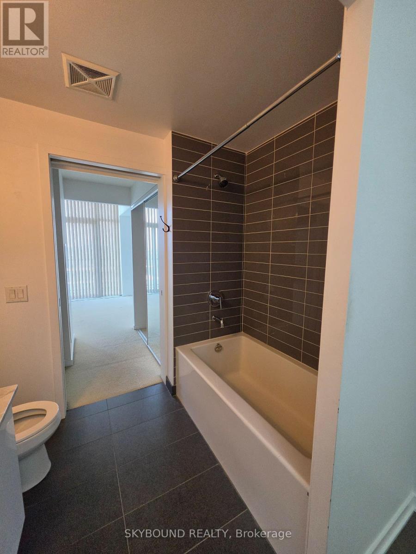
Location! Location! This luxury NXT condo offers stunning views of Lake Ontario and the city skyline with the CN Tower in view, all from one of the best layouts in the building. Step through a grand entrance into a bright, open-concept living area featuring 9-ft ceilings and floor-to-ceiling windows that flood the space with natural light. A spacious den provides the perfect room for a home office, guest space, or study. Walk out to a large balcony from both the living room and master bedroom, each overlooking the lake. Enjoy unbeatable convenience: steps to transit, bus, and streetcar, minutes to downtown and trendy Bloor West Village, with easy access to the QEW and Gardiner Expressway. Residents enjoy tons of amenities, and all utilities are included except internet. Don't miss this incredible property! (id:45725)
Property Details
| MLS® Number | W13698734 |
| Property Type | Single Family |
| Community Name | High Park-Swansea |
| Community Features | Pets Allowed With Restrictions |
| Features | Balcony, In Suite Laundry |
| Parking Space Total | 1 |
| Pool Type | Outdoor Pool |
| Structure | Tennis Court |
Building
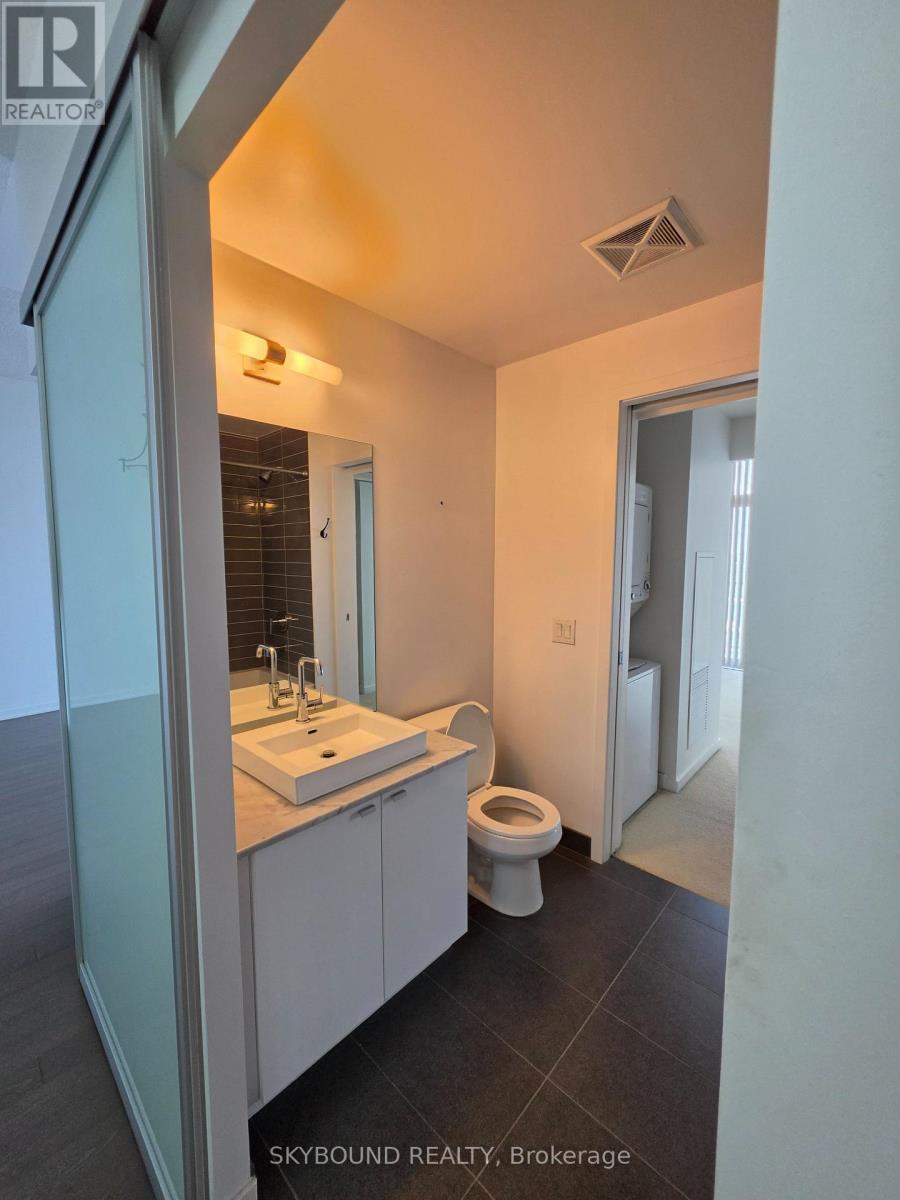
| Bathroom Total | 1 |
| Bedrooms Above Ground | 1 |
| Bedrooms Below Ground | 1 |
| Bedrooms Total | 2 |
| Amenities | Exercise Centre, Security/concierge, Storage - Locker |
| Appliances | Dishwasher, Dryer, Microwave, Stove, Washer, Window Coverings, Refrigerator |
| Basement Type | None |
| Cooling Type | Central Air Conditioning |
| Exterior Finish | Concrete |
| Flooring Type | Hardwood |
| Heating Fuel | Natural Gas |
| Heating Type | Forced Air |
| Size Interior | 700 - 799 Sqft |
| Type | Apartment |
Parking
| Underground | |
| No Garage |
Land
| Acreage | No |
Rooms
| Level | Type | Length | Width | Dimensions |
|---|---|---|---|---|
| Main Level | Living Room | 5.46 m | 4.85 m | 5.46 m x 4.85 m |
| Main Level | Dining Room | 5.46 m | 4.85 m | 5.46 m x 4.85 m |
| Main Level | Kitchen | 5.46 m | 4.85 m | 5.46 m x 4.85 m |
| Main Level | Bedroom | 3.39 m | 2 m | 3.39 m x 2 m |
| Main Level | Den | 2.5 m | 2.38 m | 2.5 m x 2.38 m |
Interested?
Contact us for more information

The trademarks REALTOR®, REALTORS®, and the REALTOR® logo are controlled by The Canadian Real Estate Association (CREA) and identify real estate professionals who are members of CREA. The trademarks MLS®, Multiple Listing Service® and the associated logos are owned by The Canadian Real Estate Association (CREA) and identify the quality of services provided by real estate professionals who are members of CREA. The trademark DDF® is owned by The Canadian Real Estate Association (CREA) and identifies CREA's Data Distribution Facility (DDF®)
Toronto Real Estate Board
Ipro Realty Ltd.
August 21 2026 04:00:18
