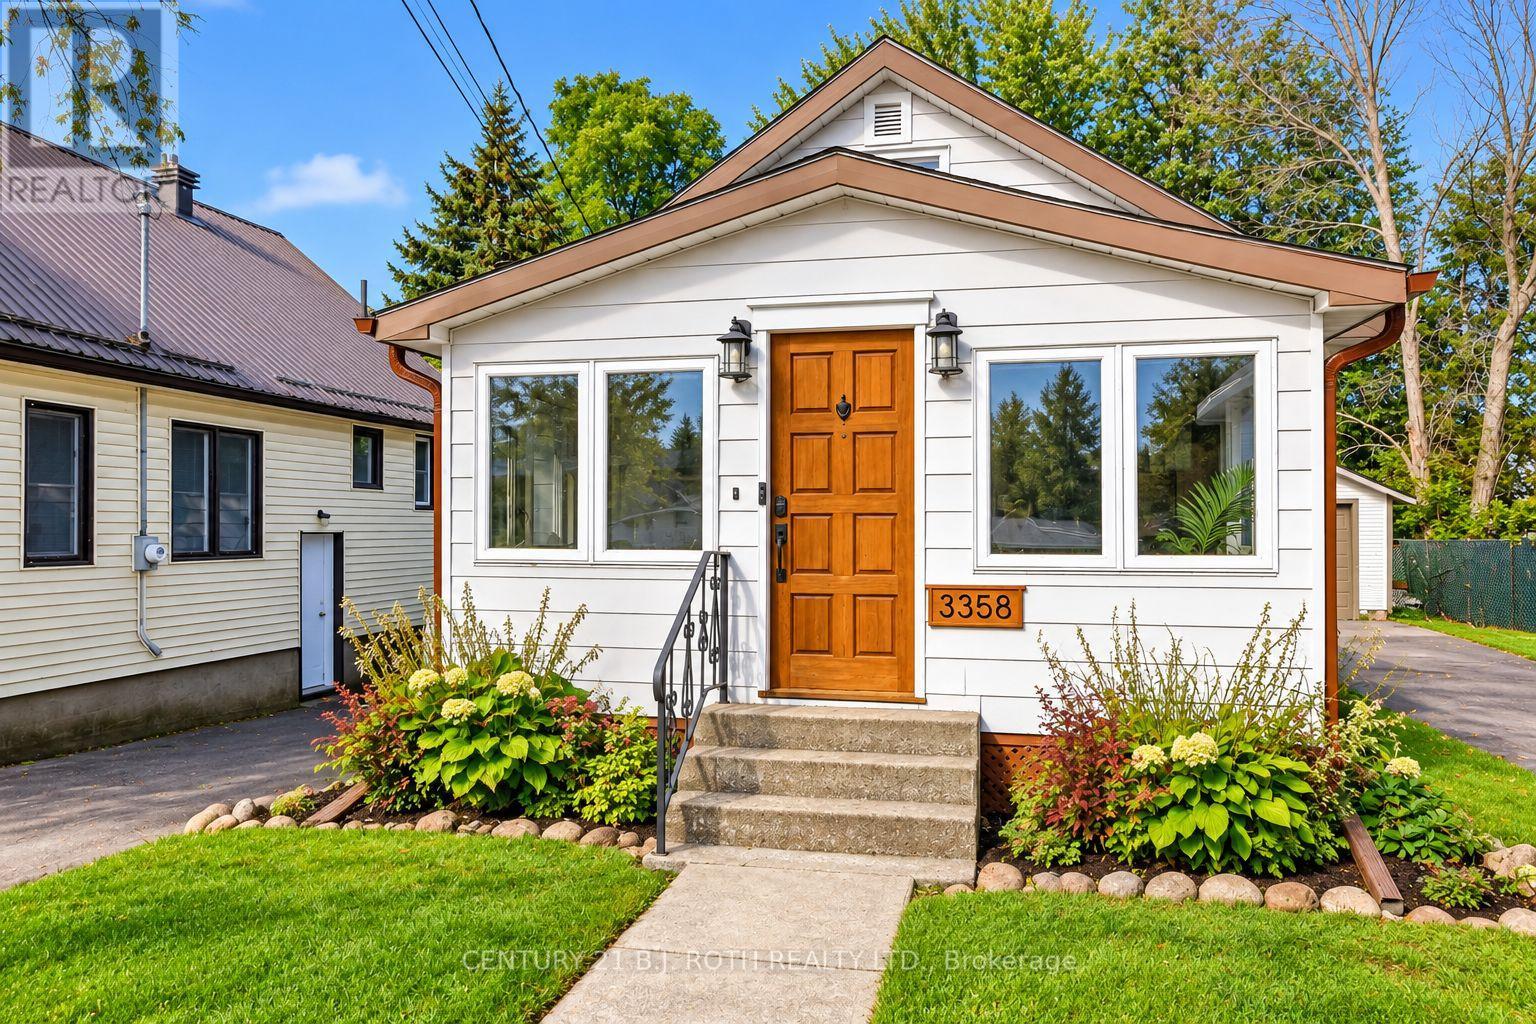
3358 Muskoka Street Severn (Washago), Ontario L0K 2B0

$2,000 Monthly
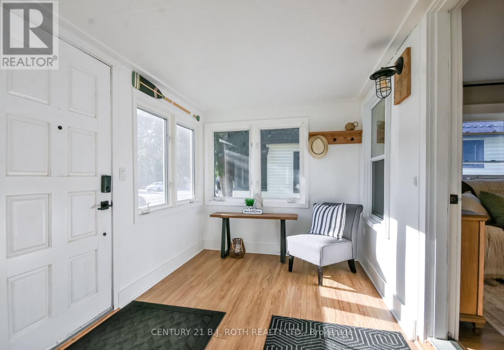
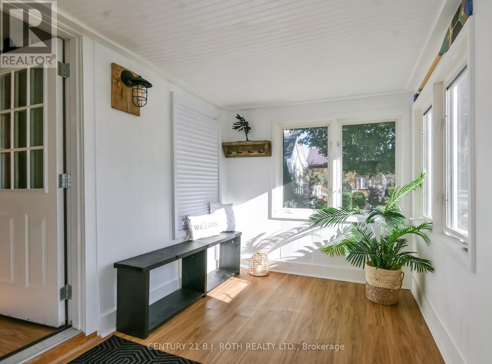
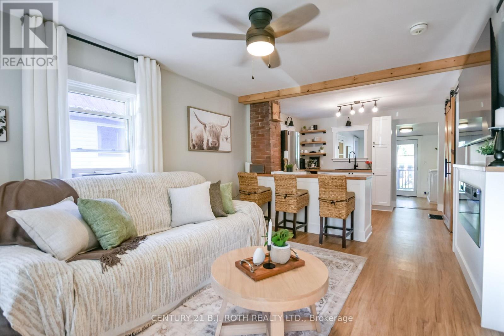
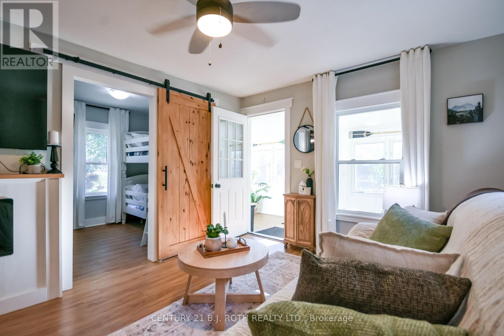
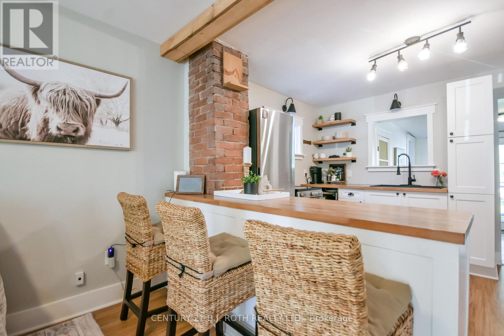
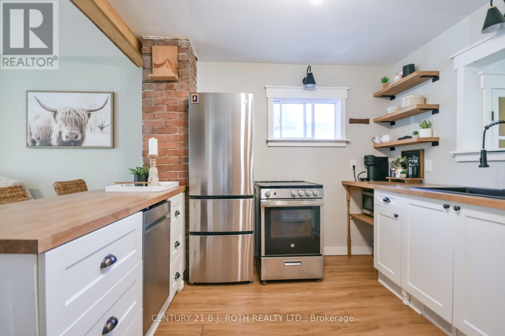
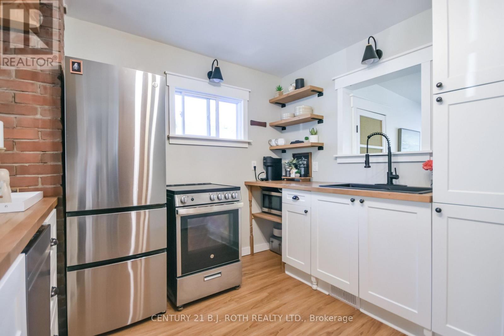
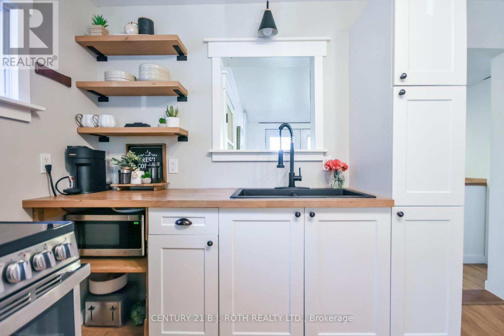
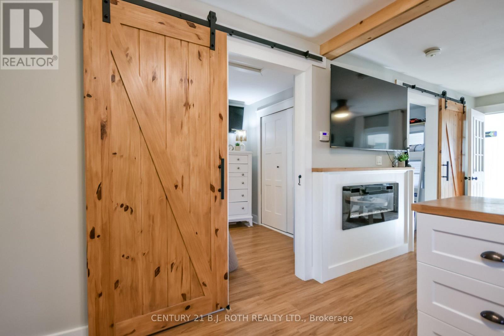
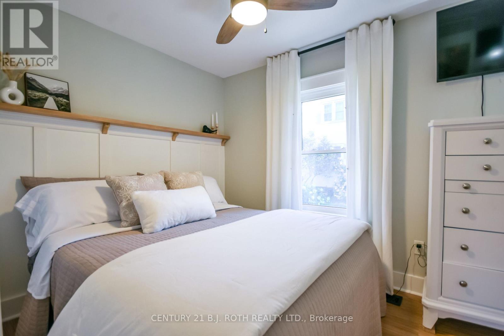
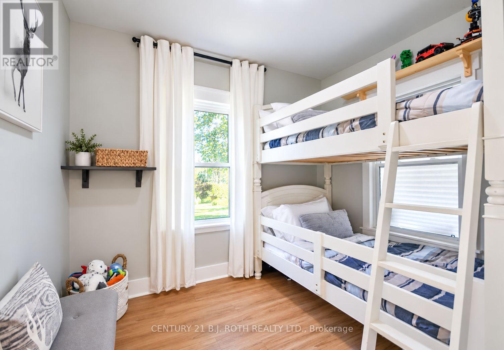
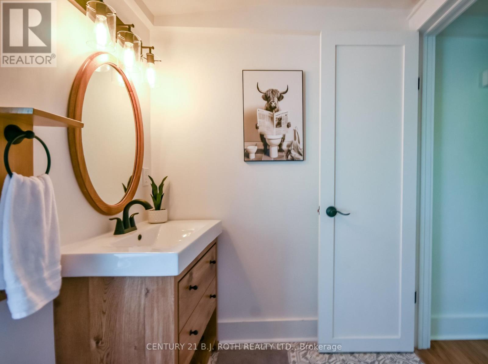
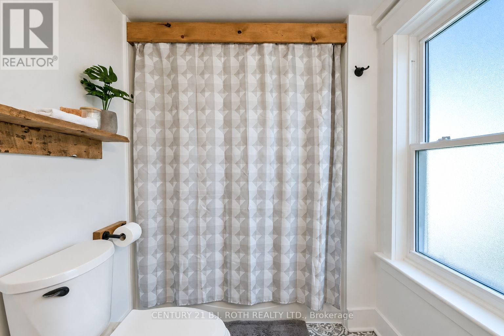
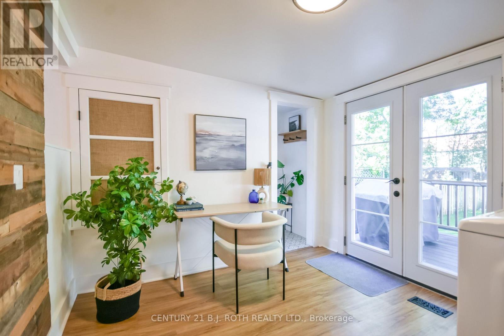
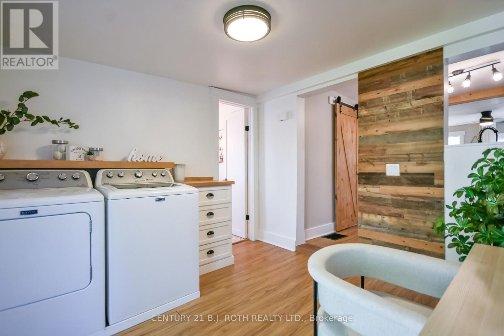
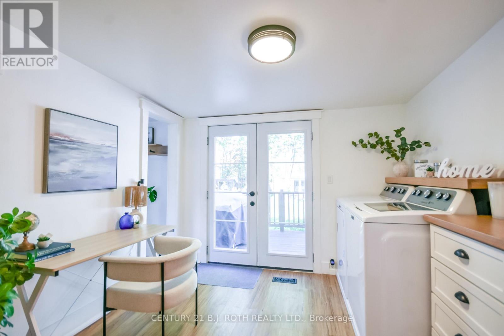
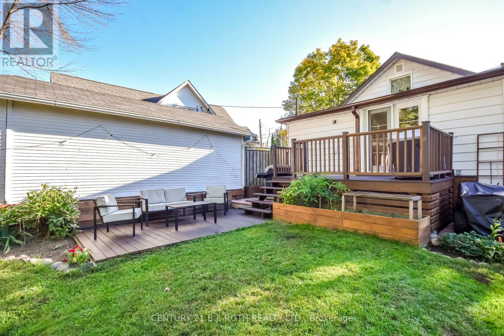
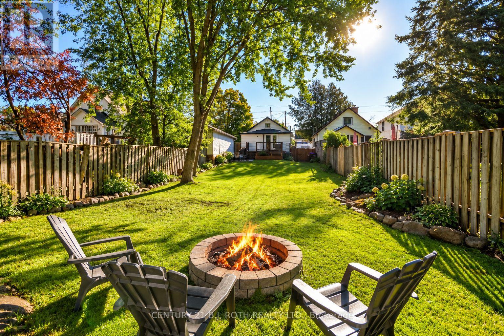
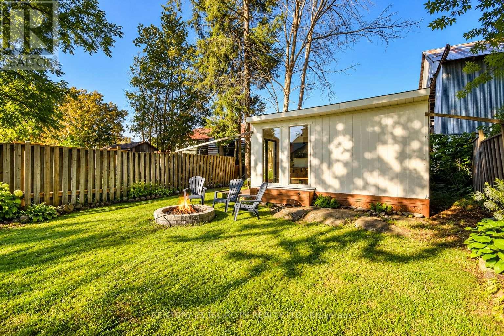
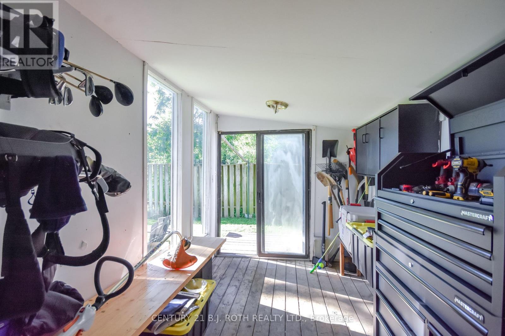
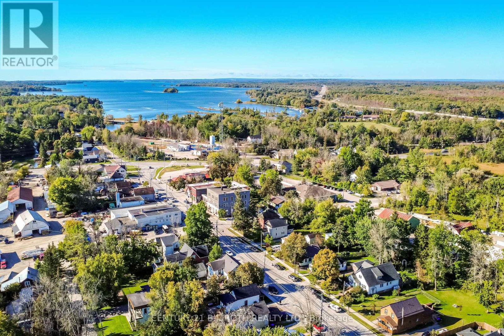
Welcome to this beautiful, move in ready bungalow in the heart of Washago. This bright and inviting home features a stylish kitchen with modern finishes, a comfortable living space, two bedrooms, a versatile area perfect for a home office, and convenient main floor laundry. The bright, window-filled sunroom offers the perfect spot to enjoy your morning coffee or simply relax and unwind.Outside, enjoy a beautiful, fully fenced private backyard with mature greenery and gardens, along with a spacious deck offering plenty of room for summer dinners and entertaining. The detached workshop provides additional space for hobbies or storage, while the unfinished basement offers even more valuable storage space. Located just moments from the Severn River and close to Washago's local shops, dining and everyday amenities, this charming home offers the perfect combination of small town living, privacy and convenience. Available for lease at $2,000/month plus utilities. Rental Application, Credit Check, First and Last required. (id:45725)
Property Details
| MLS® Number | S14108696 |
| Property Type | Single Family |
| Community Name | Washago |
| Features | Carpet Free, In Suite Laundry |
| Parking Space Total | 2 |
Building
| Bathroom Total | 1 |
| Bedrooms Above Ground | 2 |
| Bedrooms Total | 2 |
| Architectural Style | Bungalow |
| Basement Development | Unfinished |
| Basement Type | N/a (unfinished) |
| Construction Style Attachment | Detached |
| Cooling Type | None |
| Exterior Finish | Aluminum Siding |
| Flooring Type | Laminate |
| Foundation Type | Poured Concrete, Stone |
| Heating Fuel | Propane |
| Heating Type | Forced Air |
| Stories Total | 1 |
| Size Interior | 700 - 1100 Sqft |
| Type | House |
| Utility Water | Municipal Water |
Parking
| No Garage |
Land
| Acreage | No |
| Sewer | Sanitary Sewer |
| Size Depth | 164 Ft ,6 In |
| Size Frontage | 34 Ft |
| Size Irregular | 34 X 164.5 Ft |
| Size Total Text | 34 X 164.5 Ft |
Rooms
| Level | Type | Length | Width | Dimensions |
|---|---|---|---|---|
| Main Level | Living Room | 3.43 m | 3.34 m | 3.43 m x 3.34 m |
| Main Level | Kitchen | 3.7 m | 3.34 m | 3.7 m x 3.34 m |
| Main Level | Sunroom | 4.5 m | 2.23 m | 4.5 m x 2.23 m |
| Main Level | Primary Bedroom | 3.54 m | 2.24 m | 3.54 m x 2.24 m |
| Main Level | Bedroom 2 | 2.74 m | 2.24 m | 2.74 m x 2.24 m |
| Main Level | Other | 2.96 m | 2.88 m | 2.96 m x 2.88 m |
https://www.realtor.ca/real-estate/30434764/3358-muskoka-street-severn-washago-washago
Interested?
Contact us for more information

The trademarks REALTOR®, REALTORS®, and the REALTOR® logo are controlled by The Canadian Real Estate Association (CREA) and identify real estate professionals who are members of CREA. The trademarks MLS®, Multiple Listing Service® and the associated logos are owned by The Canadian Real Estate Association (CREA) and identify the quality of services provided by real estate professionals who are members of CREA. The trademark DDF® is owned by The Canadian Real Estate Association (CREA) and identifies CREA's Data Distribution Facility (DDF®)
Toronto Real Estate Board
Century 21 B.j. Roth Realty Ltd.
October 22 2026 09:00:28
