3355 Fountain Park Avenue Mississauga (Churchill Meadows), Ontario L5M 7E2

$1,100,000
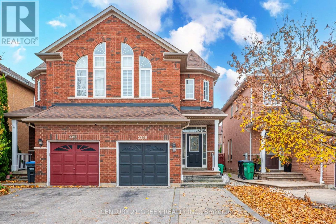
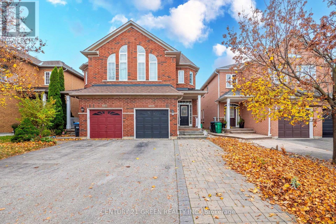
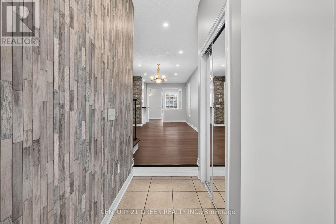
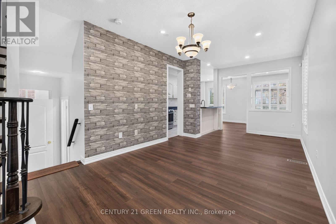
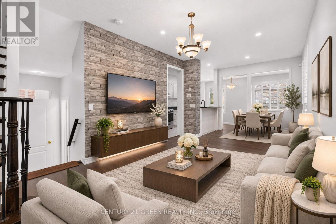
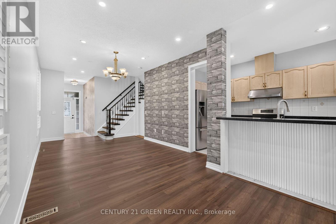
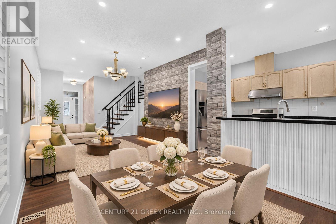
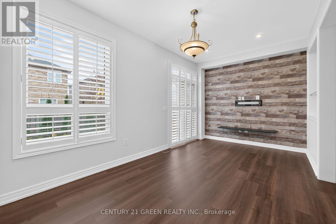
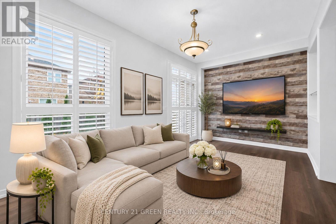
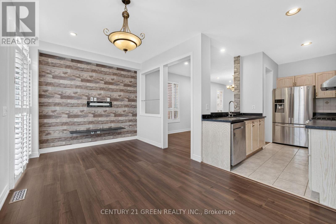
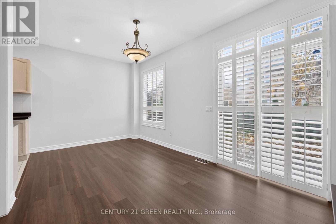
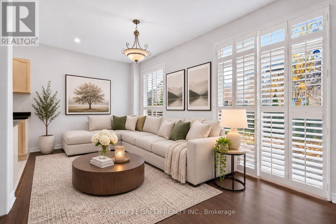
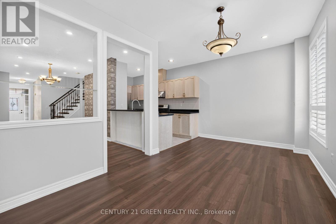
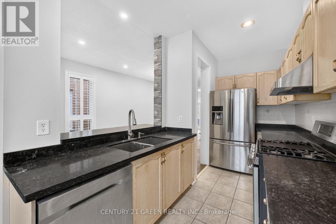
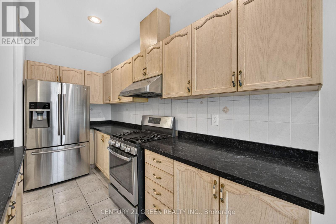
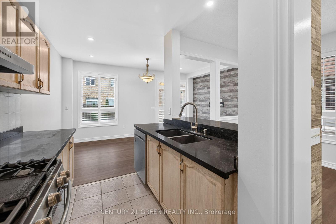
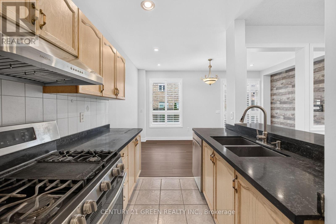
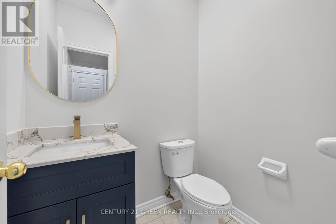
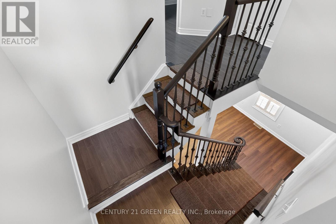
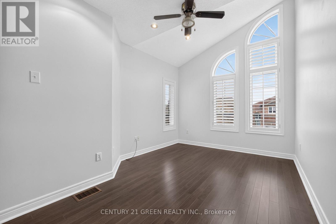
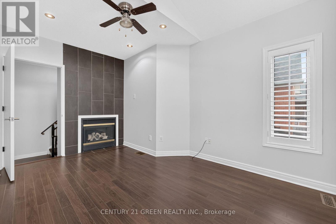
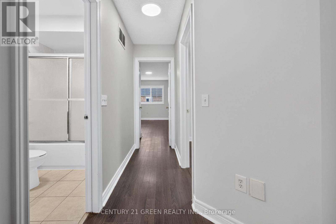
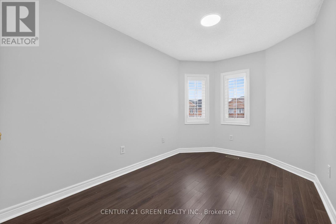
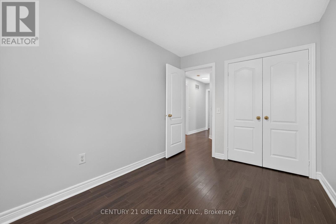
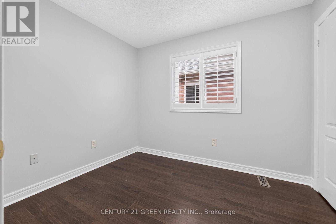
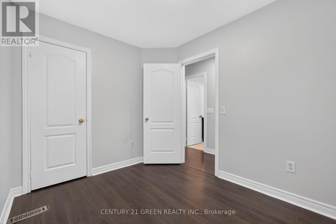
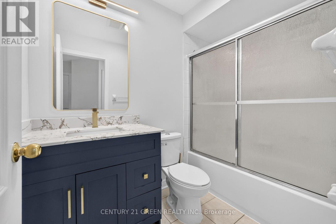
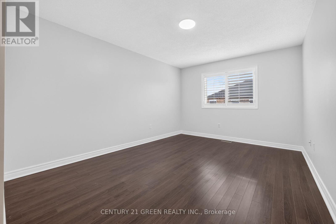
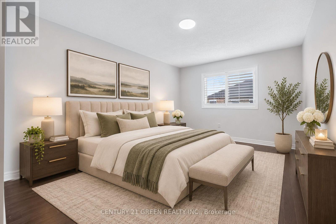
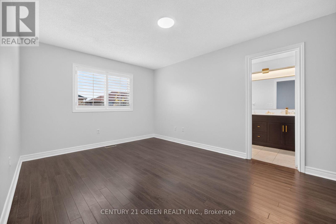
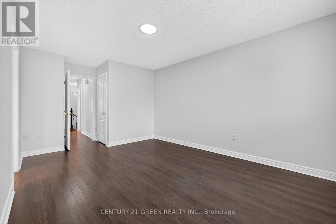
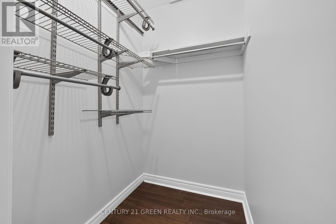
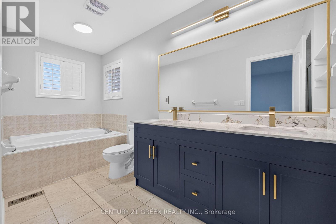
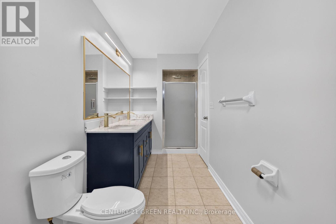
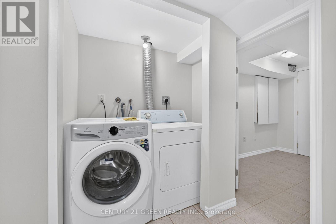
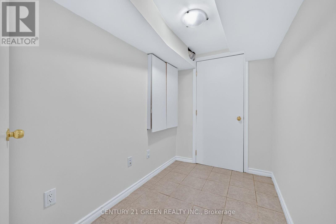
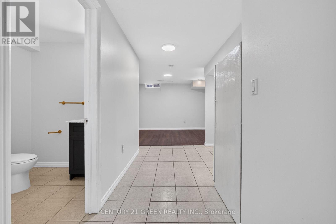
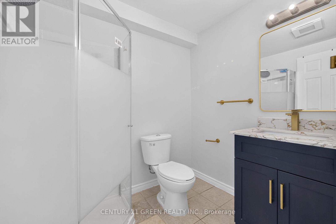
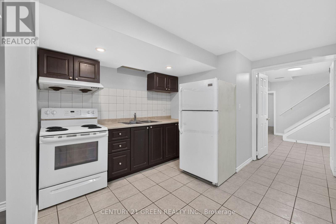
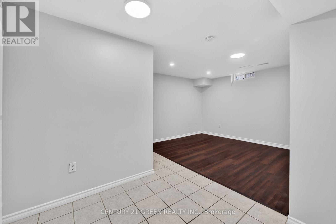
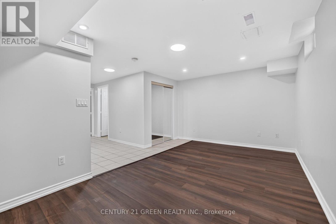
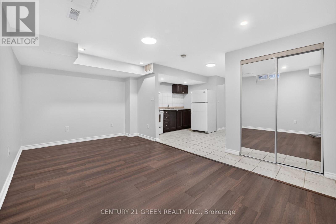
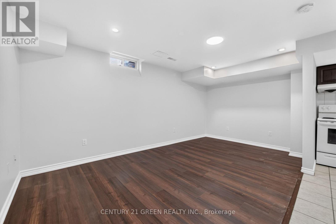
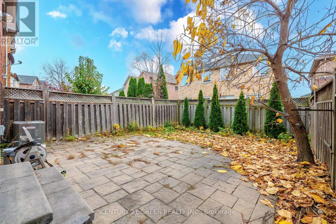
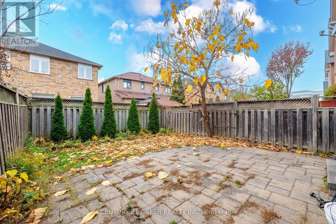
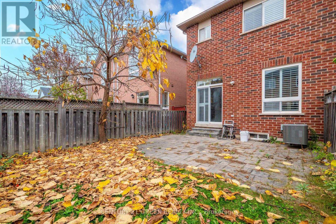
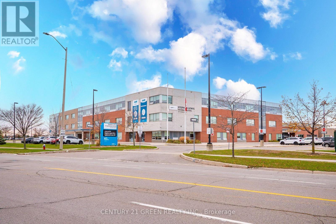
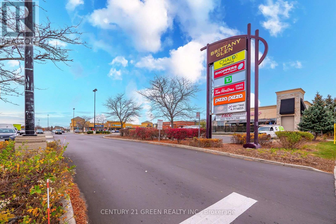
Welcome to this upgraded 4-bedroom, 3.5-bathroom semi-detached home in the highly sought-after, family-friendly community of Churchill Meadows, MississaugaFreshly painted throughout, this impressive, carpet-free home showcases an exceptional blend of modern upgrades, stylish finishes, and functional living space. 2nd floor family room has been thoughtfully converted into a fourth bedroom, offering additional flexibility for growing families or those needing extra space.Recent improvements include brand-new flooring on the main level and in the basement, a newly upgraded basement bathroom, brand-new vanities and faucets in all bathrooms, and modern pot lights and updated light fixtures throughout the main floor.The stylish kitchen features elegant quartz countertops and a gas stove, making it perfect for everyday family living and entertaining. Additional highlights include 9-foot ceilings, beautiful new flooring throughout the main living areas and basement, an elegant oak staircase with contemporary iron pickets, and an attached garage. The extended driveway provides parking for 3/4 vehicles. Fully finished basement offers a kitchen, bathroom, and convenient separate entrance from the garage, providing excellent flexibility for extended family, guests, recreation, or additional living space.Step outside to a fully fenced backyard featuring a beautiful interlocked patio, an ideal setting for summer gatherings, outdoor dining, and family enjoyment.Enjoy the convenience of being within walking distance of Stephen Lewis Secondary School (approximately 100 metres), parks, shopping, restaurants, fitness facilities, pharmacies, and everyday essentials.Nearby amenities include Chalo FreshCo, Shoppers Drug Mart, TD Bank, public transit, and healthcare facilities, all within approximately 200-300 metres. Convenient access to major roads makes commuting and getting around the city a breeze. Exceptional opportunity to own beautifully maintained, and truly move-in-ready home. (id:45725)
Open House
This property has open houses!
2:00 pm
Ends at:4:00 pm
Property Details
| MLS® Number | W14173714 |
| Property Type | Single Family |
| Community Name | Churchill Meadows |
| Equipment Type | Water Heater |
| Features | Carpet Free |
| Parking Space Total | 4 |
| Rental Equipment Type | Water Heater |
Building
| Bathroom Total | 4 |
| Bedrooms Above Ground | 4 |
| Bedrooms Below Ground | 1 |
| Bedrooms Total | 5 |
| Appliances | Dishwasher, Dryer, Stove, Washer, Window Coverings, Refrigerator |
| Basement Development | Finished |
| Basement Features | Separate Entrance |
| Basement Type | N/a (finished), N/a |
| Construction Style Attachment | Semi-detached |
| Cooling Type | Central Air Conditioning |
| Exterior Finish | Brick |
| Fireplace Present | Yes |
| Flooring Type | Laminate, Ceramic |
| Foundation Type | Concrete |
| Half Bath Total | 1 |
| Heating Fuel | Natural Gas |
| Heating Type | Forced Air |
| Stories Total | 2 |
| Size Interior | 1500 - 2000 Sqft |
| Type | House |
| Utility Water | Municipal Water |
Parking
| Attached Garage | |
| Garage |
Land
| Acreage | No |
| Sewer | Sanitary Sewer |
| Size Depth | 104 Ft ,2 In |
| Size Frontage | 22 Ft ,3 In |
| Size Irregular | 22.3 X 104.2 Ft |
| Size Total Text | 22.3 X 104.2 Ft |
Rooms
| Level | Type | Length | Width | Dimensions |
|---|---|---|---|---|
| Second Level | Family Room | 4.45 m | 3.05 m | 4.45 m x 3.05 m |
| Second Level | Primary Bedroom | 4.5 m | 3.3 m | 4.5 m x 3.3 m |
| Second Level | Bedroom 2 | 3.85 m | 2.55 m | 3.85 m x 2.55 m |
| Second Level | Bedroom 3 | 3 m | 2.5 m | 3 m x 2.5 m |
| Second Level | Bedroom 4 | 4 m | 3 m | 4 m x 3 m |
| Main Level | Living Room | 7.45 m | 3.25 m | 7.45 m x 3.25 m |
| Main Level | Dining Room | 7.45 m | 3.25 m | 7.45 m x 3.25 m |
| Main Level | Family Room | 5.1 m | 2.9 m | 5.1 m x 2.9 m |
| Main Level | Kitchen | 3.9 m | 2.4 m | 3.9 m x 2.4 m |
Interested?
Contact us for more information

The trademarks REALTOR®, REALTORS®, and the REALTOR® logo are controlled by The Canadian Real Estate Association (CREA) and identify real estate professionals who are members of CREA. The trademarks MLS®, Multiple Listing Service® and the associated logos are owned by The Canadian Real Estate Association (CREA) and identify the quality of services provided by real estate professionals who are members of CREA. The trademark DDF® is owned by The Canadian Real Estate Association (CREA) and identifies CREA's Data Distribution Facility (DDF®)
Toronto Real Estate Board
Century 21 Green Realty Inc.
November 12 2026 03:35:53
