332 Greenfield Avenue Toronto (Willowdale East), Ontario M2N 3E6


$2,888,800
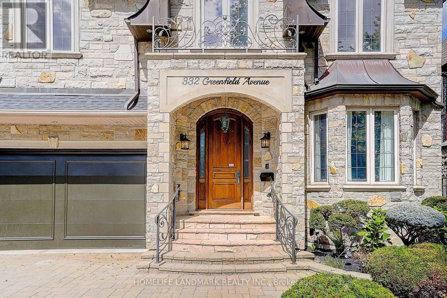
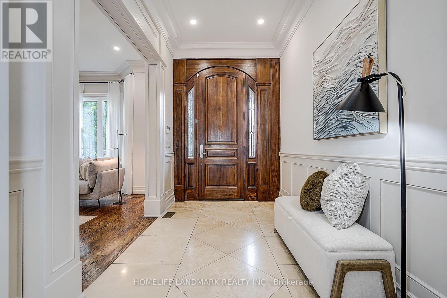
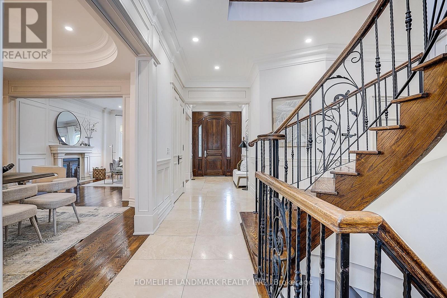
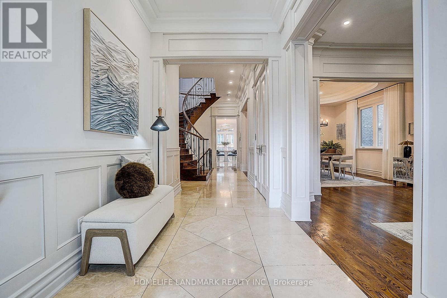
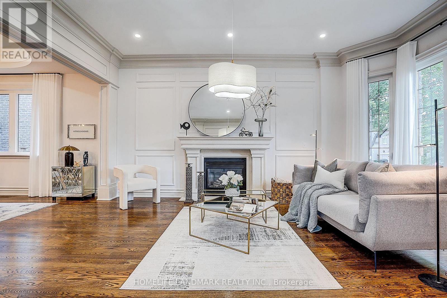
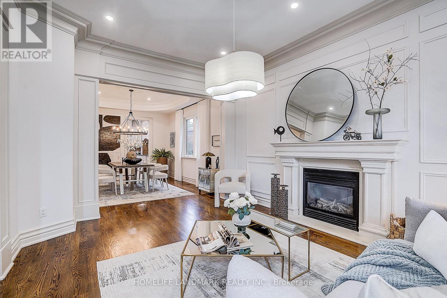
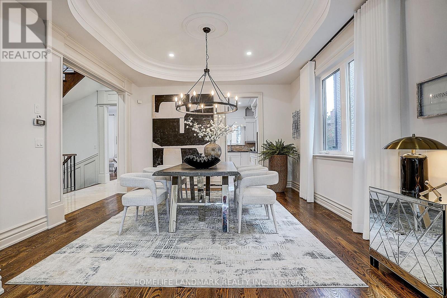
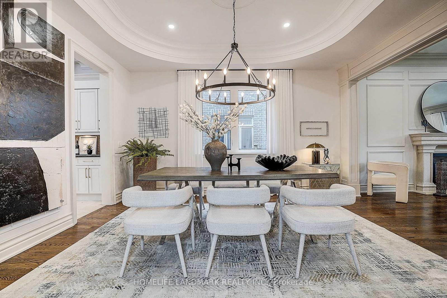
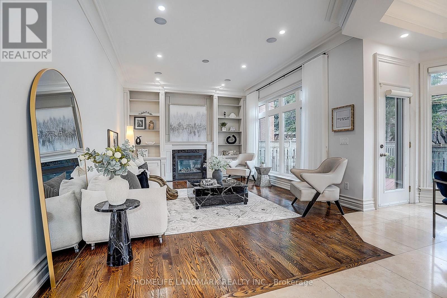
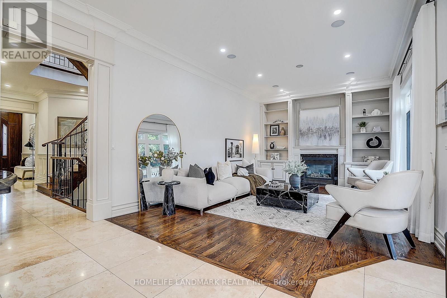
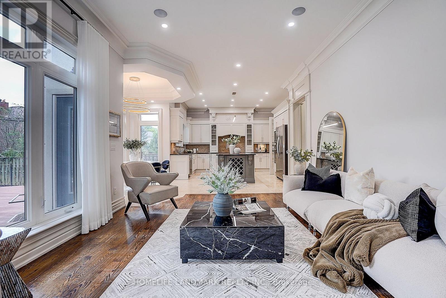
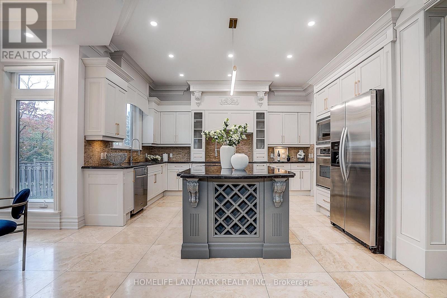
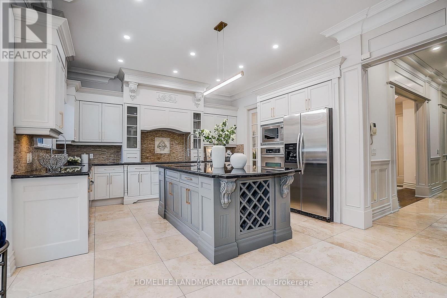
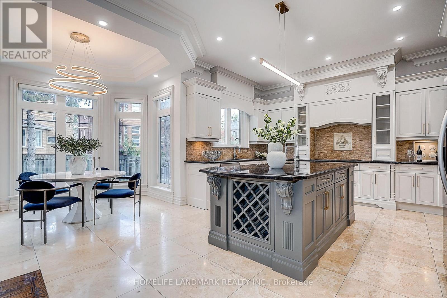
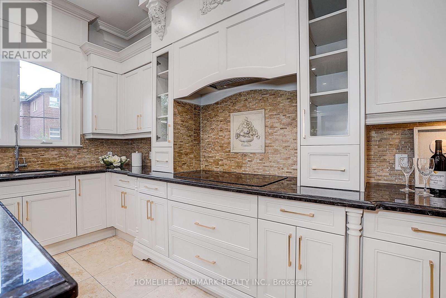
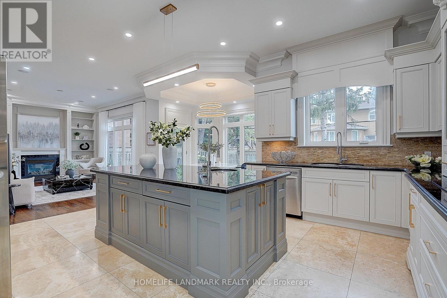
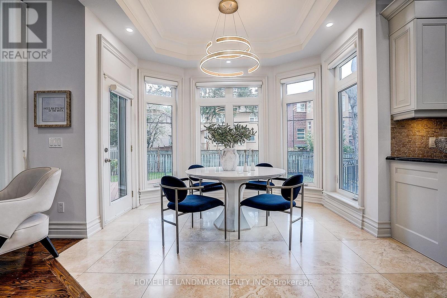
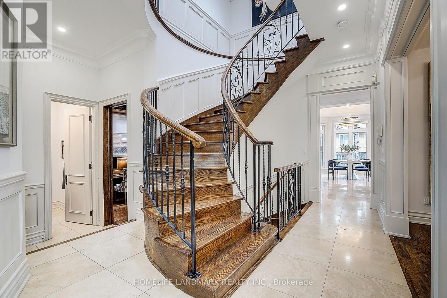
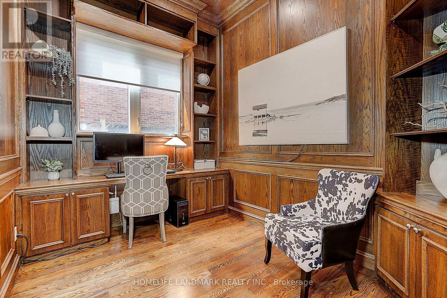
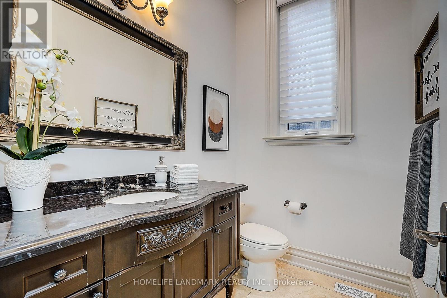
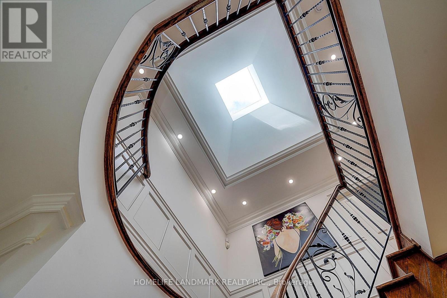
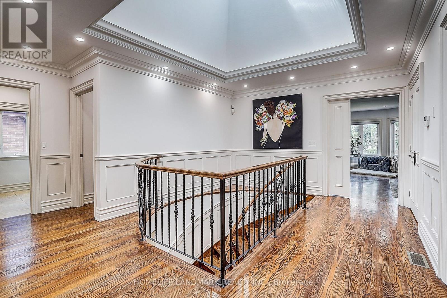
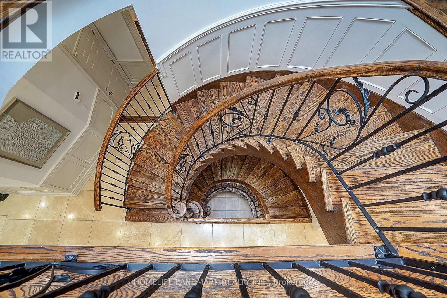
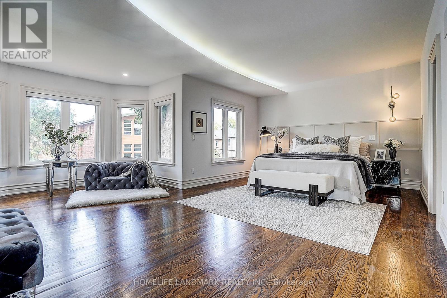
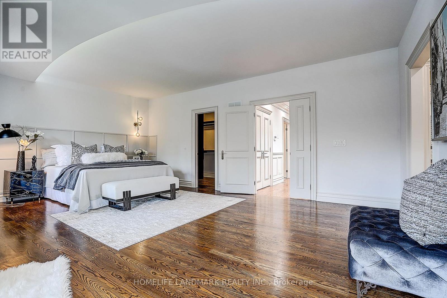
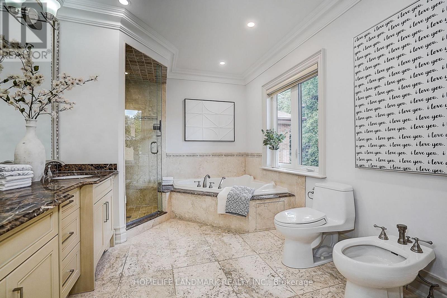
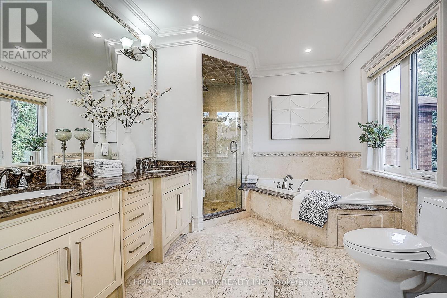
Welcome To 332 Greenfield Ave, An Elegant Custom Detached Home In The Heart Of North York With Impressive Stone Exterior + Pro.Fin.W/O Bsmt W Rec Room & 2 Additional Bedrooms*.120 Pot Lights And Rich Hardwood Flooring. Freshly Painted Whole House With New Light Fixtures. Formal Living/Dining Areas, Wood-Panelled Office, Bright Family Room With Fireplace, And Gourmet Kitchen With Custom Cabinetry, Large Centre Island, Stone Counters, Breakfast Area And Walk-Out To Deck And Garden. Spacious Bedrooms Include A Luxurious Primary Retreat With Large Walk-In Closet. Updated Security System, Sprinkler/Irrigation System, Fence And Deck. Professionally Designed Front And Rear Gardens. Hollywood PS & Earl Haig SS Catchment, Close To Subway, Highways And Private Schools. (id:45725)
Property Details
| MLS® Number | C13786056 |
| Property Type | Single Family |
| Community Name | Willowdale East |
| Amenities Near By | Park |
| Community Features | Community Centre |
| Equipment Type | Water Heater |
| Features | In-law Suite |
| Parking Space Total | 8 |
| Rental Equipment Type | Water Heater |
Building
| Bathroom Total | 6 |
| Bedrooms Above Ground | 5 |
| Bedrooms Below Ground | 2 |
| Bedrooms Total | 7 |
| Appliances | Oven - Built-in, Dishwasher, Dryer, Hood Fan, Microwave, Oven, Stove, Washer, Window Coverings, Refrigerator |
| Basement Development | Finished |
| Basement Features | Walk Out |
| Basement Type | N/a (finished) |
| Construction Style Attachment | Detached |
| Cooling Type | Central Air Conditioning |
| Exterior Finish | Stone, Stucco |
| Fireplace Present | Yes |
| Flooring Type | Hardwood, Wood, Carpeted |
| Foundation Type | Concrete |
| Half Bath Total | 1 |
| Heating Fuel | Natural Gas |
| Heating Type | Forced Air |
| Stories Total | 2 |
| Size Interior | 3500 - 5000 Sqft |
| Type | House |
| Utility Water | Municipal Water |
Parking
| Garage |
Land
| Acreage | No |
| Land Amenities | Park |
| Sewer | Sanitary Sewer |
| Size Depth | 120 Ft |
| Size Frontage | 50 Ft |
| Size Irregular | 50 X 120 Ft ; Landscaped & Fenced ; Survey Available |
| Size Total Text | 50 X 120 Ft ; Landscaped & Fenced ; Survey Available |
| Zoning Description | Res |
Rooms
| Level | Type | Length | Width | Dimensions |
|---|---|---|---|---|
| Second Level | Primary Bedroom | 6.42 m | 6.02 m | 6.42 m x 6.02 m |
| Second Level | Bedroom 2 | 6.43 m | 3.52 m | 6.43 m x 3.52 m |
| Second Level | Bedroom 3 | 5.59 m | 3.75 m | 5.59 m x 3.75 m |
| Second Level | Bedroom 4 | 4.6 m | 3.65 m | 4.6 m x 3.65 m |
| Second Level | Bedroom 5 | 3.55 m | 3.57 m | 3.55 m x 3.57 m |
| Basement | Recreational, Games Room | 10.91 m | 4.26 m | 10.91 m x 4.26 m |
| Basement | Bedroom | 3.81 m | 3.39 m | 3.81 m x 3.39 m |
| Main Level | Living Room | 5.73 m | 4.05 m | 5.73 m x 4.05 m |
| Main Level | Dining Room | 4.91 m | 4.18 m | 4.91 m x 4.18 m |
| Main Level | Family Room | 5.75 m | 3.95 m | 5.75 m x 3.95 m |
| Main Level | Kitchen | 5.42 m | 4.75 m | 5.42 m x 4.75 m |
| Main Level | Library | 3.48 m | 2.57 m | 3.48 m x 2.57 m |
Interested?
Contact us for more information

The trademarks REALTOR®, REALTORS®, and the REALTOR® logo are controlled by The Canadian Real Estate Association (CREA) and identify real estate professionals who are members of CREA. The trademarks MLS®, Multiple Listing Service® and the associated logos are owned by The Canadian Real Estate Association (CREA) and identify the quality of services provided by real estate professionals who are members of CREA. The trademark DDF® is owned by The Canadian Real Estate Association (CREA) and identifies CREA's Data Distribution Facility (DDF®)
Toronto Real Estate Board
Homelife Landmark Realty Inc.
September 16 2026 05:30:57
