33 Fifth Street Smooth Rock Falls (Srf), Ontario P0L 2B0

$169,000
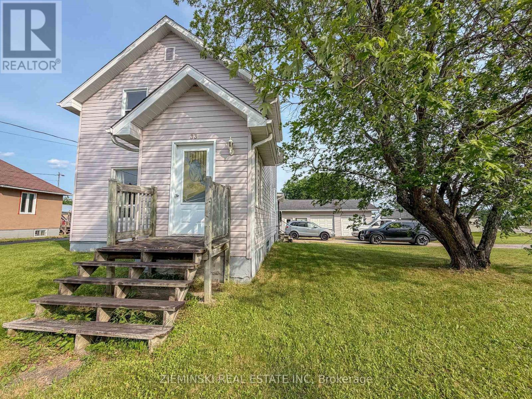
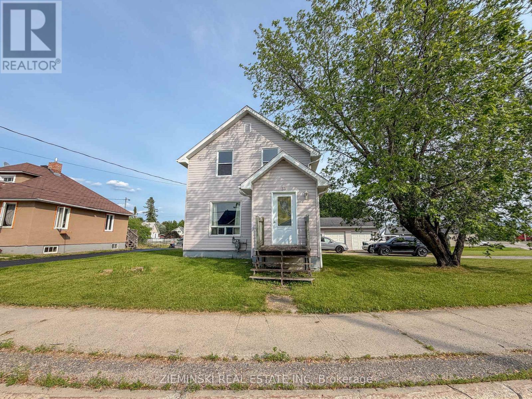
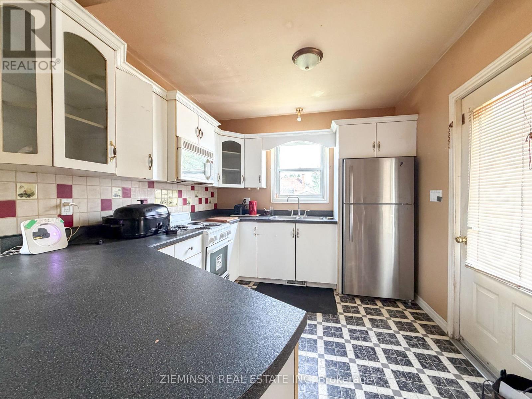
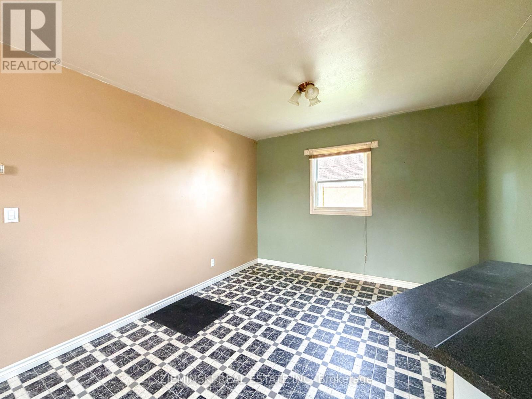
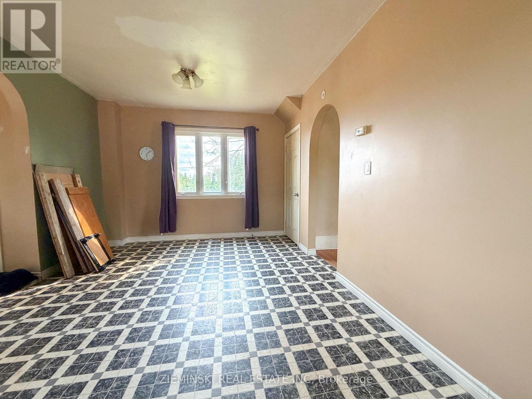
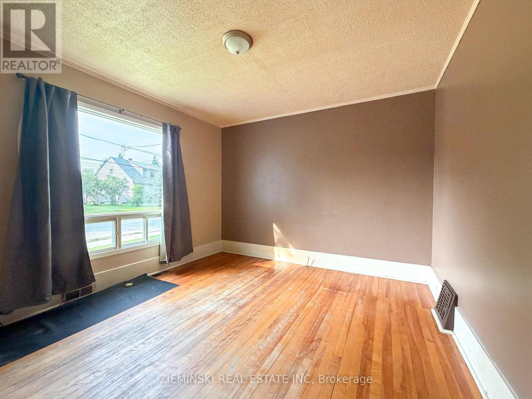
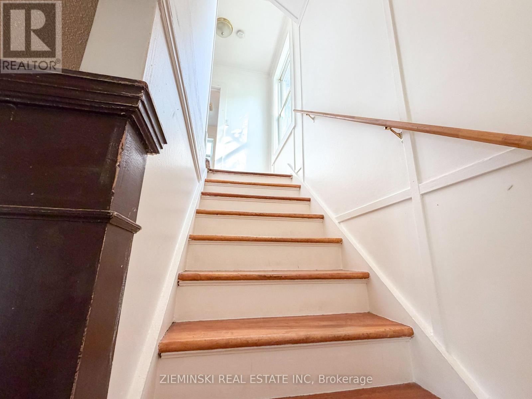
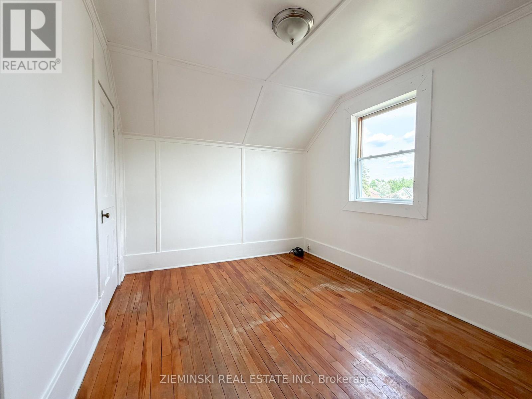
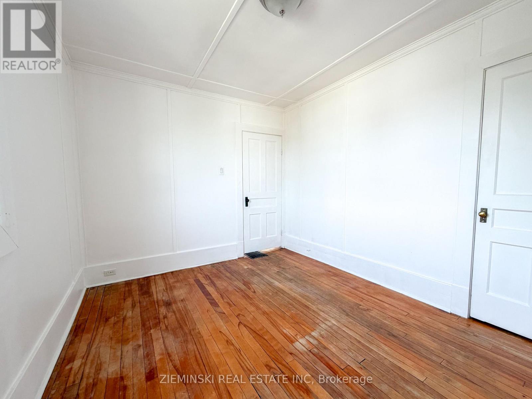
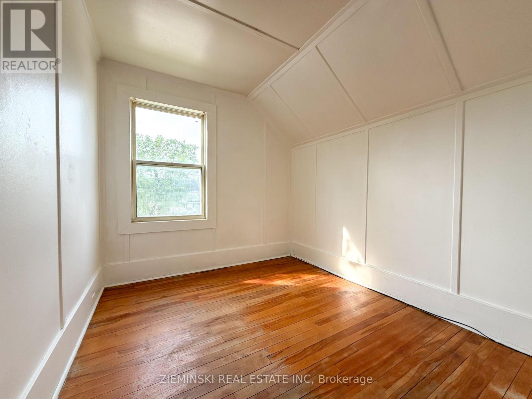
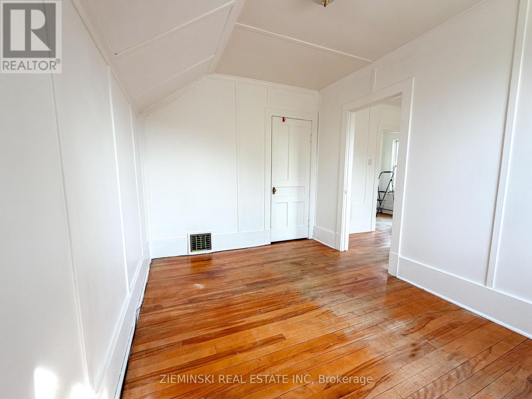
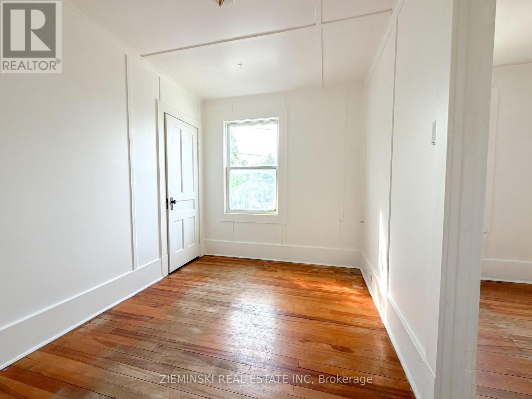
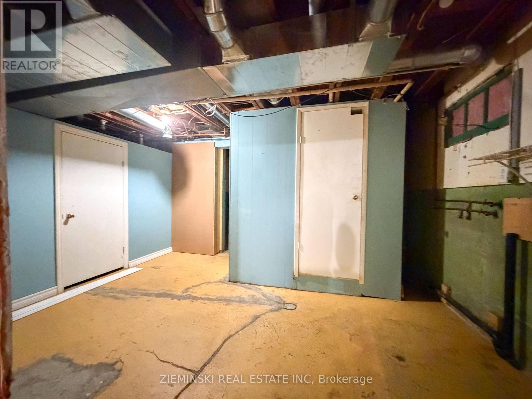
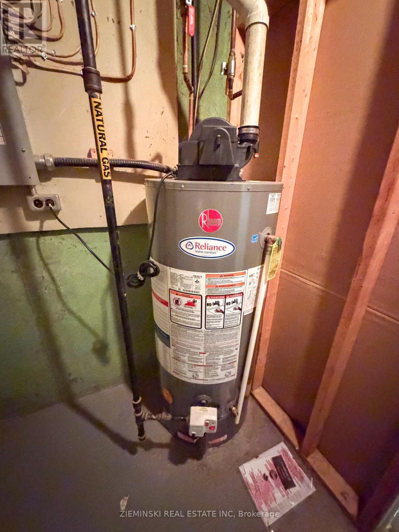
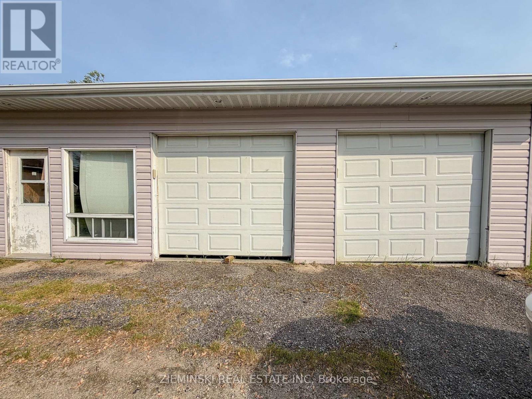
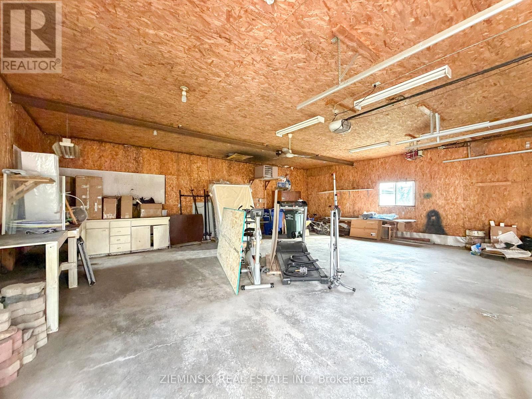
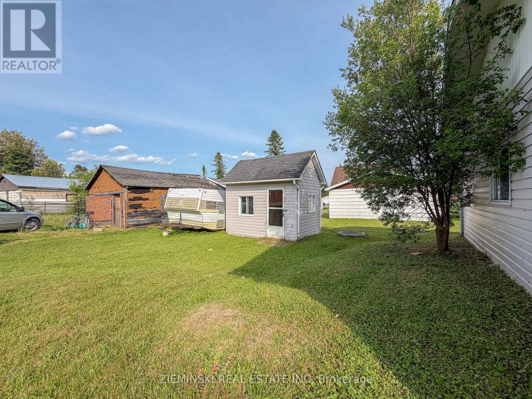
Check out this affordable and move-in ready 1.5-storey home located in Smooth Rock Falls, offering comfort, space, and key updates throughout. This 3-bedroom property features a bright and spacious eat-in kitchen complete with built-in appliances, perfect for family living and entertaining. Beautiful hardwood floors add warmth and character to the main level. The upper level provides flexible living space and can easily accommodate a third bedroom, home office, or hobby area. A full basement offers additional storage and potential for further development. Outside, you'll find a large double garage, ideal for vehicles, tools, and outdoor equipment. Recent upgrades include a new roof (2025), new siding, hot water tank (2024), updated main-level windows, and central air conditioning, ensuring peace of mind and year-round comfort. A solid opportunity for first-time buyers, families, or investors looking for a move-in-ready home in a quiet community. (id:45725)
Property Details
| MLS® Number | T13521330 |
| Property Type | Single Family |
| Community Name | SRF |
| Features | Carpet Free |
| Parking Space Total | 6 |
Building
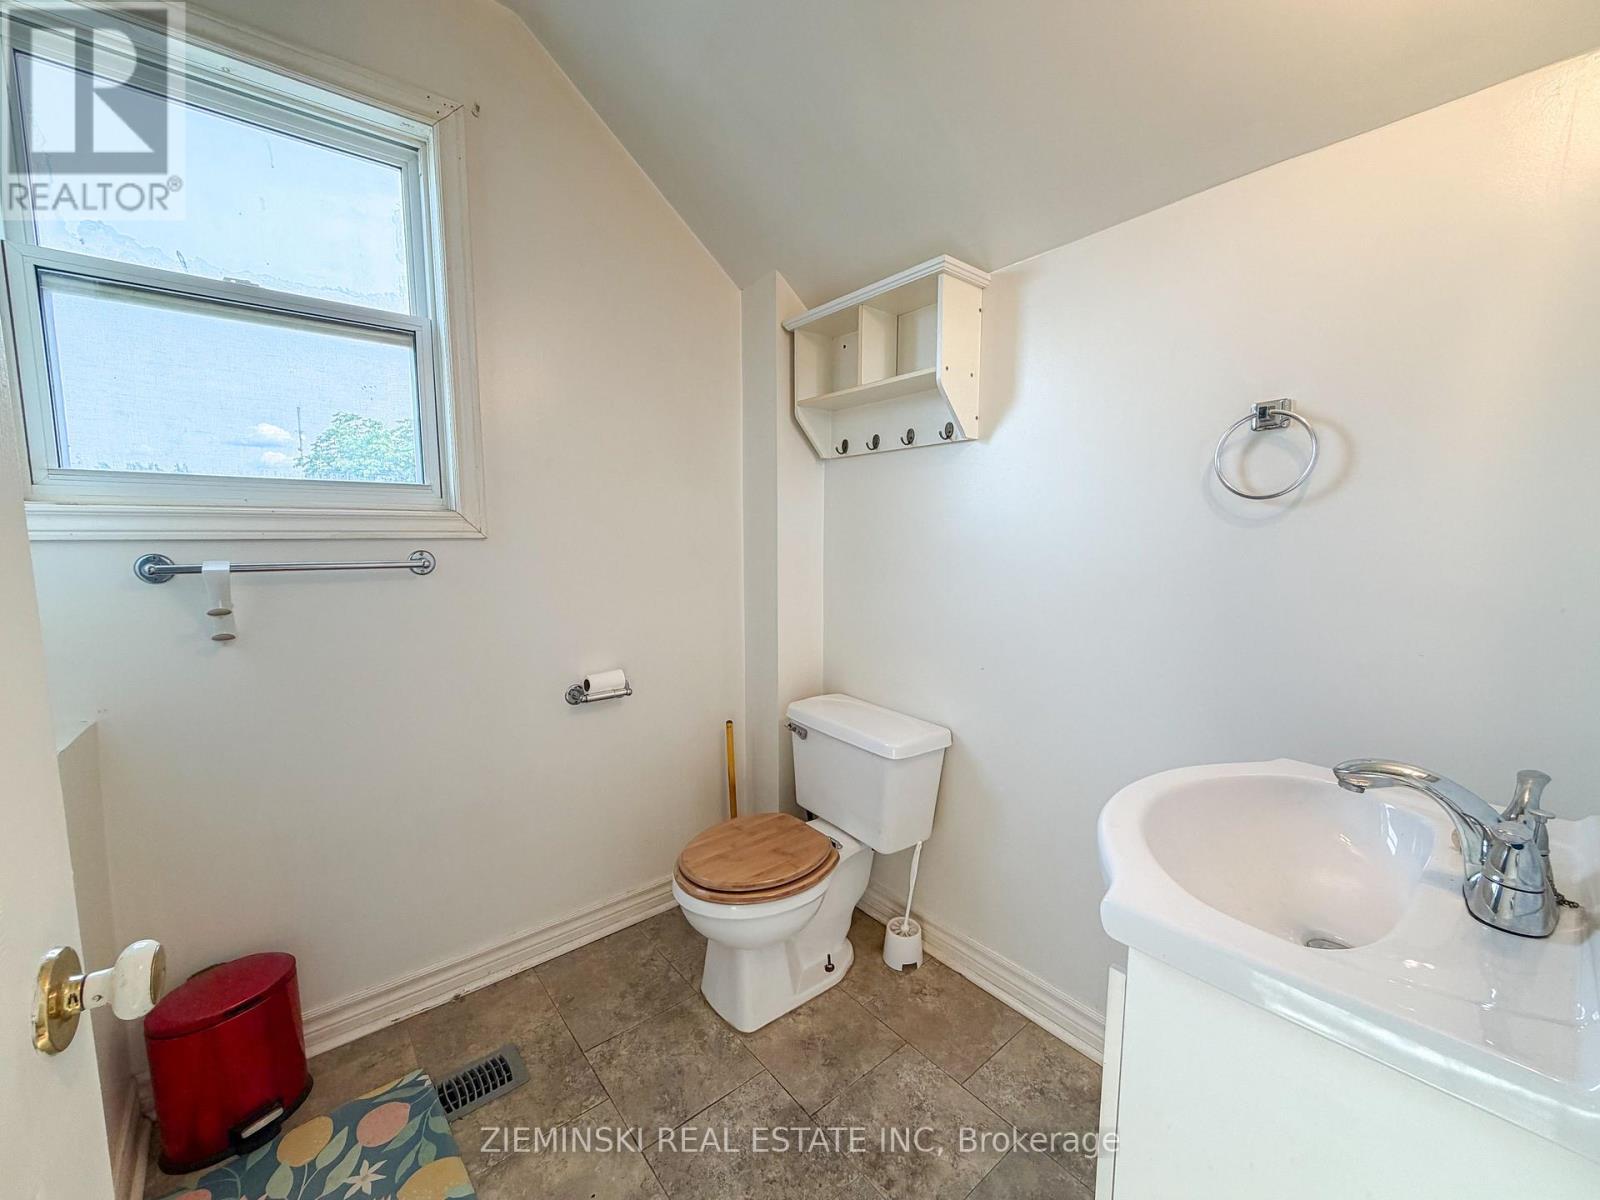
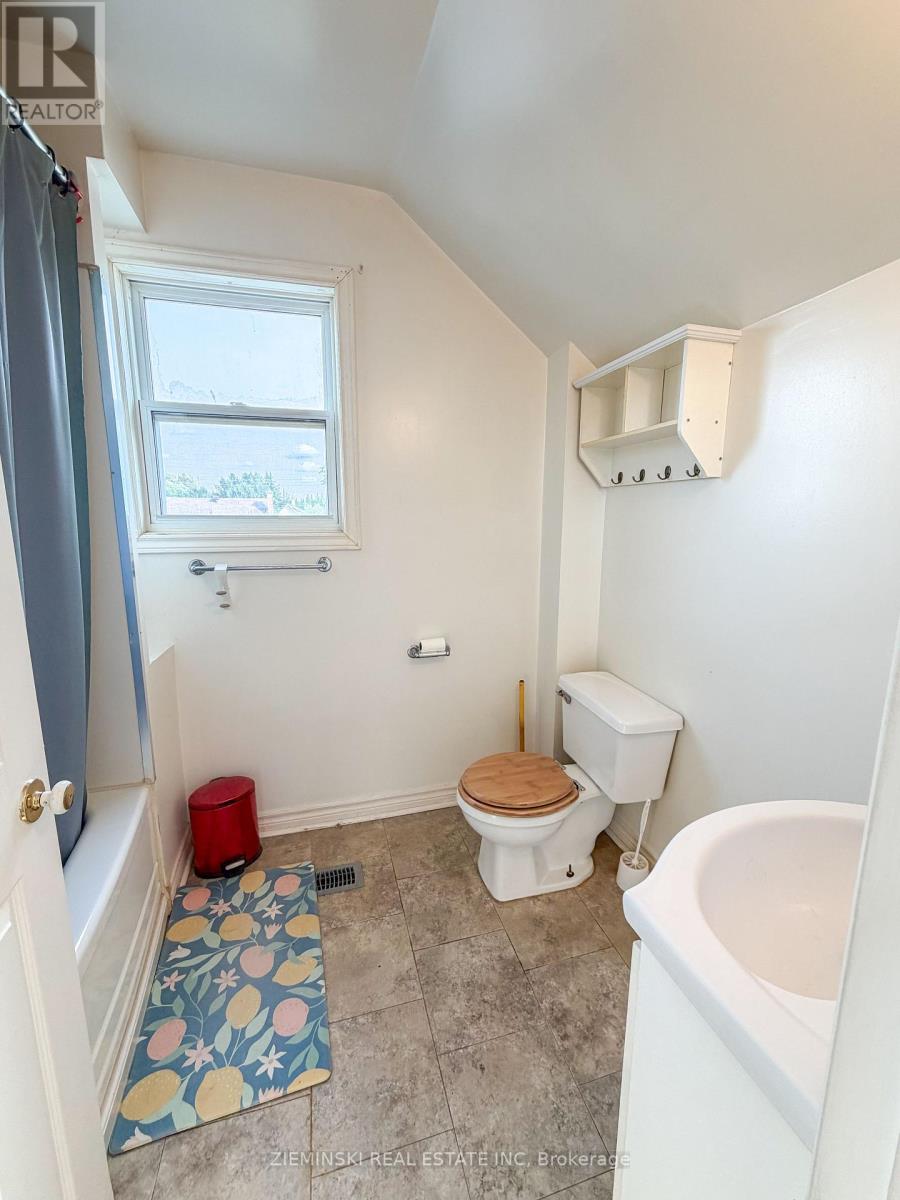
| Bathroom Total | 2 |
| Bedrooms Above Ground | 3 |
| Bedrooms Below Ground | 1 |
| Bedrooms Total | 4 |
| Appliances | Water Heater, Freezer, Stove, Refrigerator |
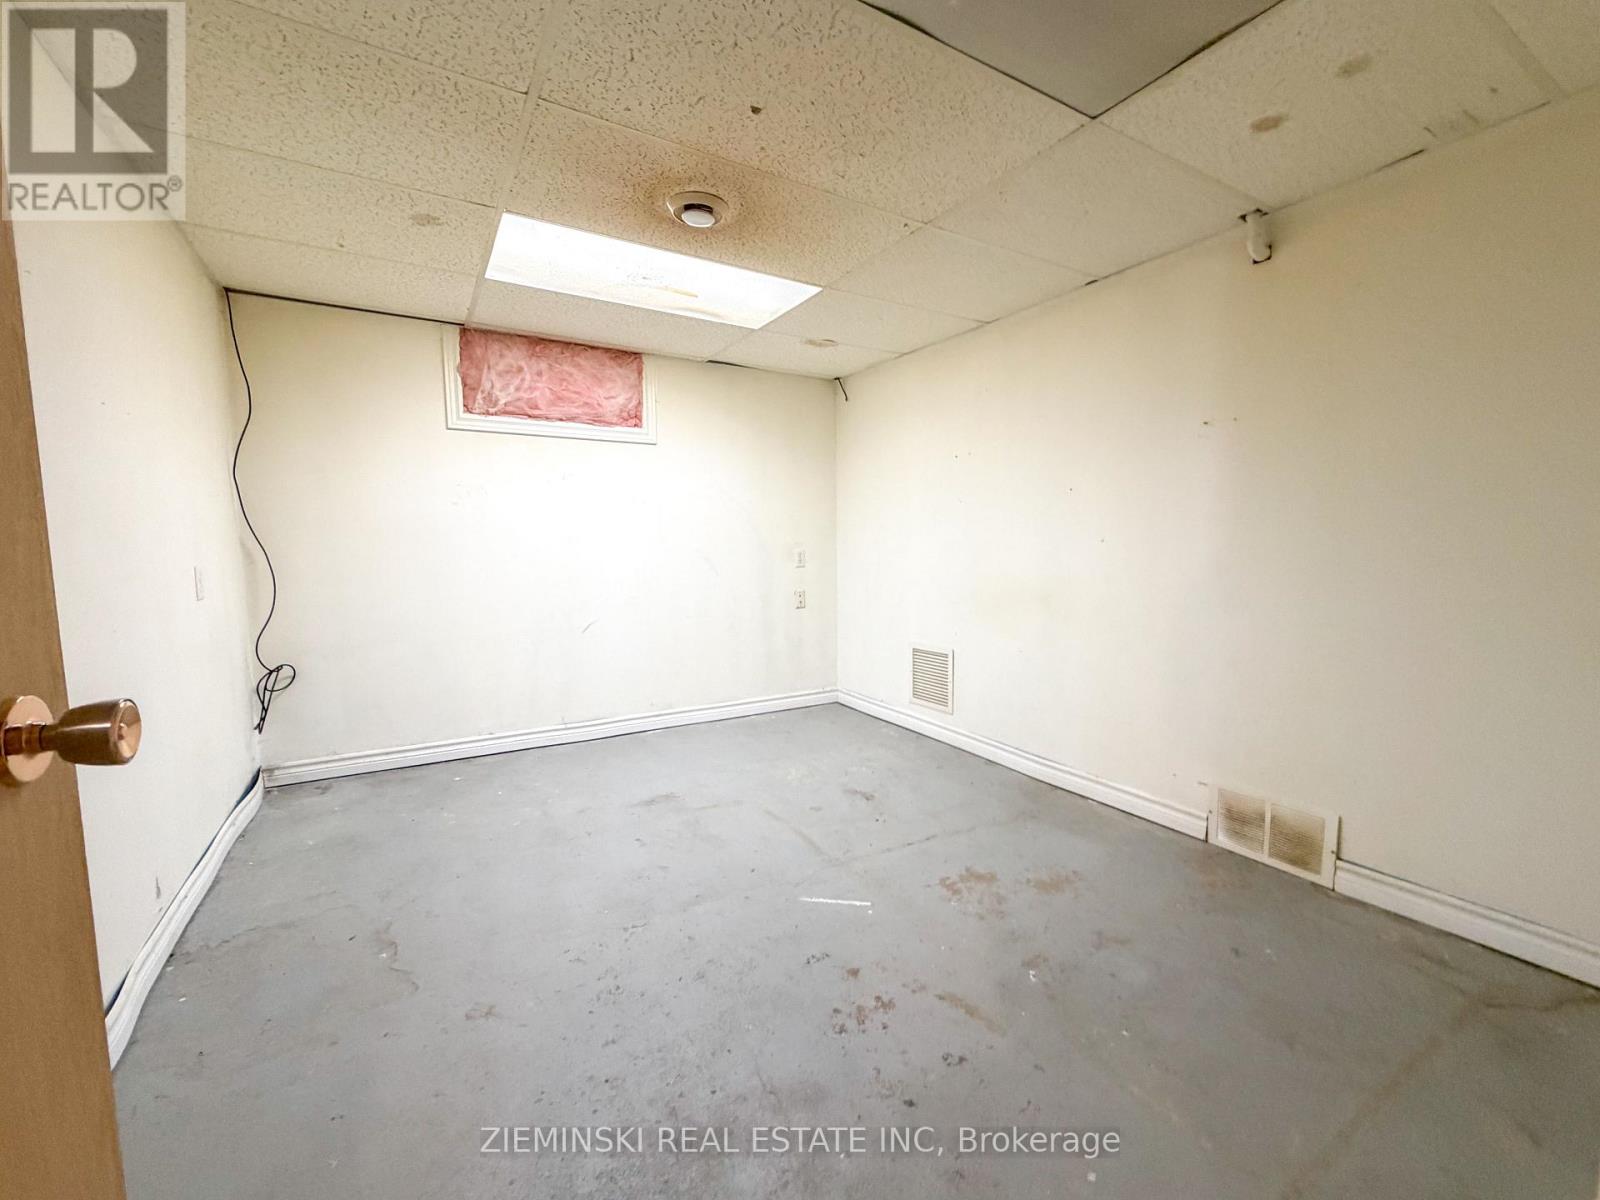
| Basement Development | Partially Finished |
| Basement Type | N/a (partially Finished) |
| Construction Style Attachment | Detached |
| Cooling Type | Central Air Conditioning |
| Exterior Finish | Vinyl Siding |
| Foundation Type | Unknown |
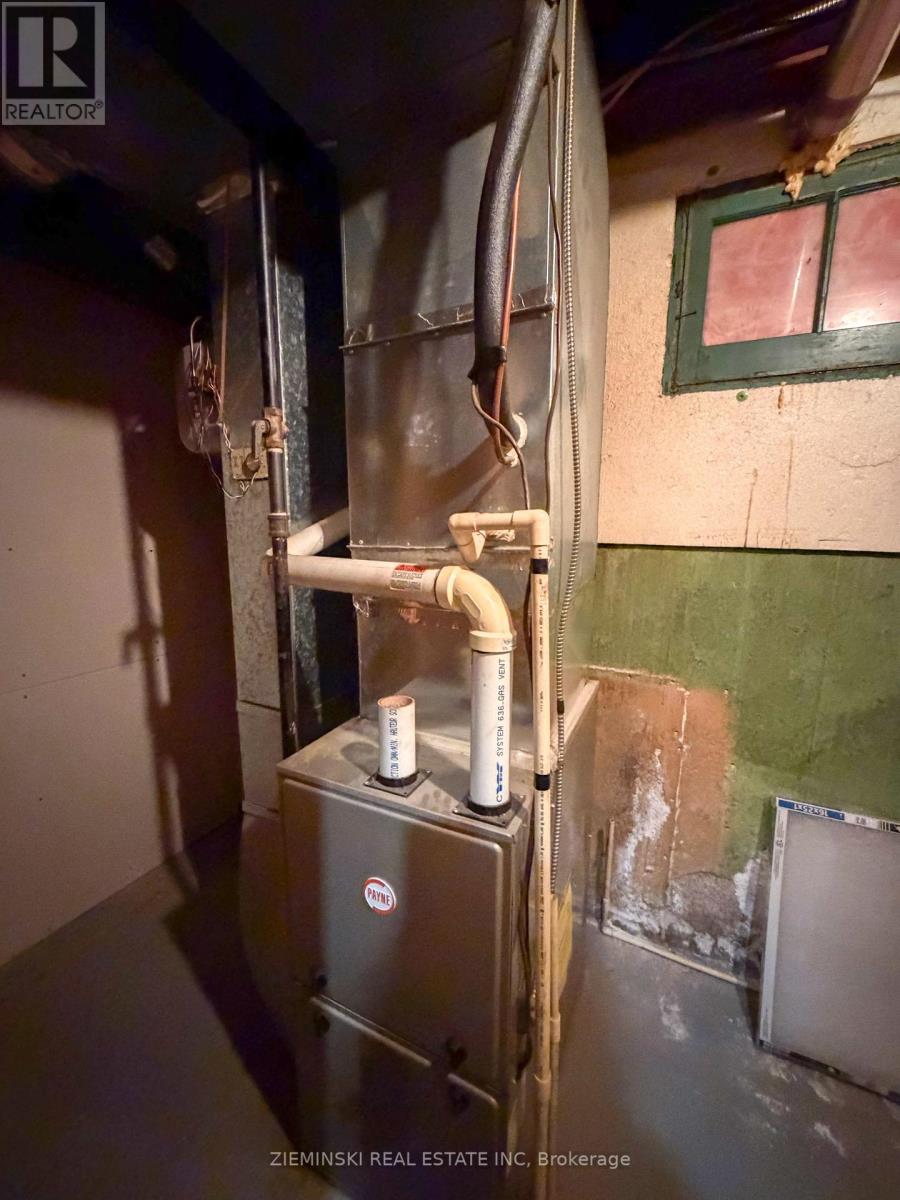
| Heating Fuel | Natural Gas |
| Heating Type | Forced Air |
| Stories Total | 2 |
| Size Interior | 1100 - 1500 Sqft |
| Type | House |
| Utility Water | Municipal Water |
Parking
| Detached Garage | |
| Garage |
Land
| Acreage | No |
| Sewer | Sanitary Sewer |
| Size Depth | 110 Ft |
| Size Frontage | 50 Ft ,2 In |
| Size Irregular | 50.2 X 110 Ft |
| Size Total Text | 50.2 X 110 Ft |
| Zoning Description | R1 |
Rooms
| Level | Type | Length | Width | Dimensions |
|---|---|---|---|---|
| Second Level | Bedroom | 3.471 m | 2.292 m | 3.471 m x 2.292 m |
| Second Level | Bedroom 2 | 2.497 m | 3.493 m | 2.497 m x 3.493 m |
| Second Level | Bedroom 3 | 2.75 m | 3.596 m | 2.75 m x 3.596 m |
| Second Level | Bathroom | 2.276 m | 1.703 m | 2.276 m x 1.703 m |
| Basement | Cold Room | 2.378 m | 2.29 m | 2.378 m x 2.29 m |
| Basement | Bedroom | 3.546 m | 2.965 m | 3.546 m x 2.965 m |
| Basement | Other | 4.171 m | 2.348 m | 4.171 m x 2.348 m |
| Basement | Furnace | 2.854 m | 1.542 m | 2.854 m x 1.542 m |
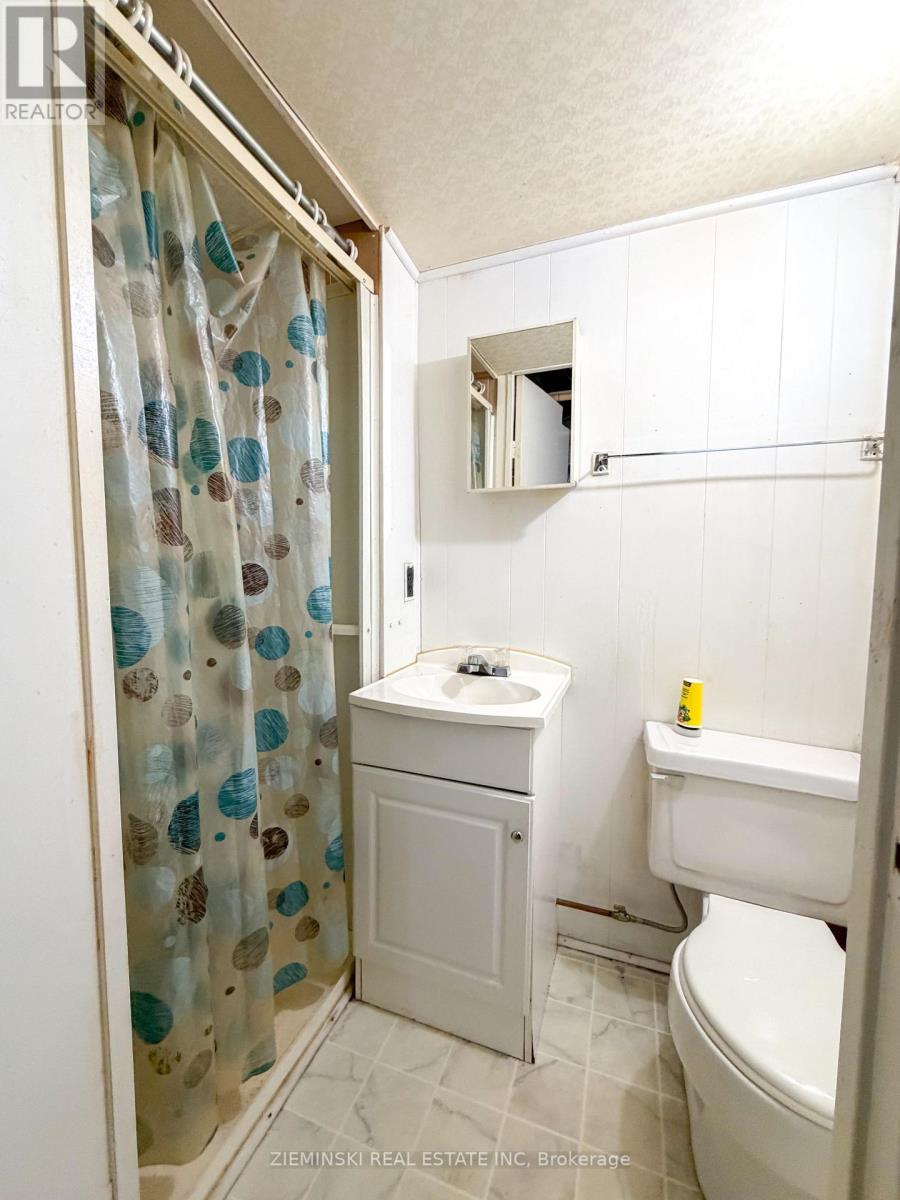
| Basement | Bathroom | 0.936 m | 1.914 m | 0.936 m x 1.914 m |
| Main Level | Kitchen | 2.655 m | 2.737 m | 2.655 m x 2.737 m |
| Main Level | Dining Room | 3.318 m | 6.113 m | 3.318 m x 6.113 m |
| Main Level | Living Room | 5.015 m | 3.443 m | 5.015 m x 3.443 m |
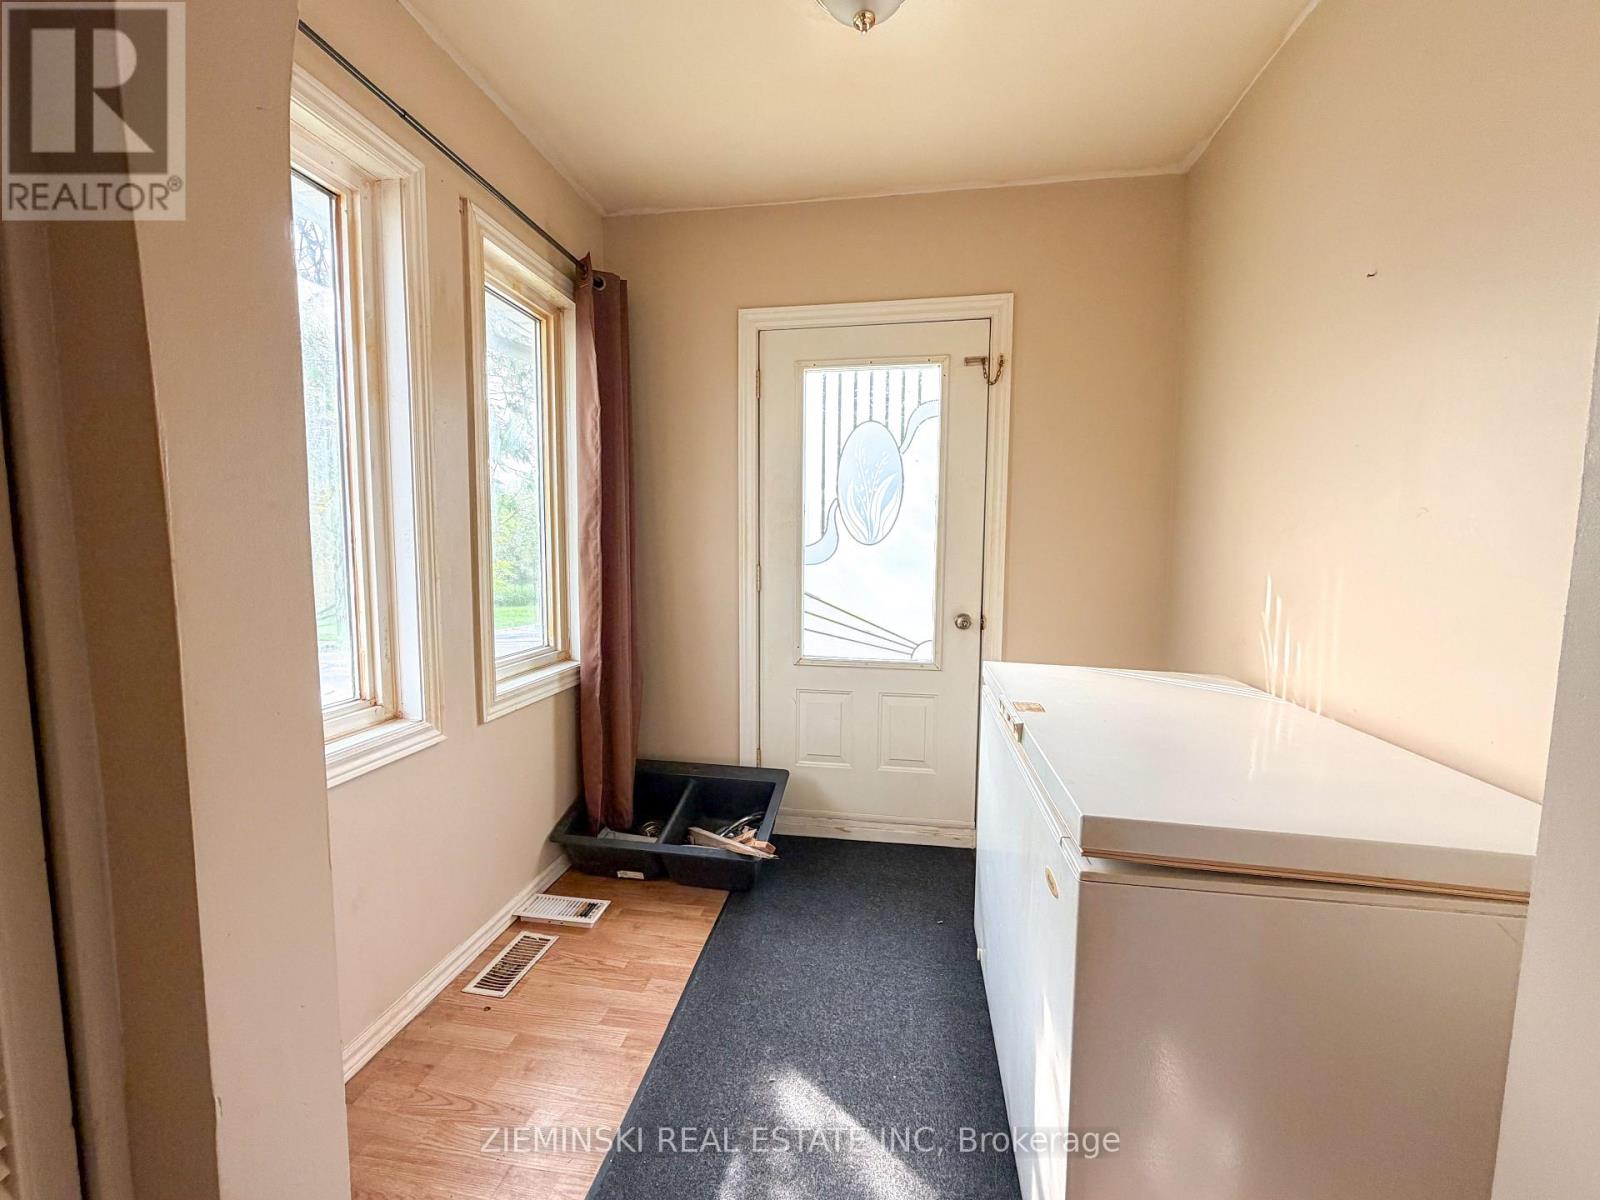
| Main Level | Foyer | 3.148 m | 2.175 m | 3.148 m x 2.175 m |
Utilities
| Cable | Available |
| Electricity | Installed |
| Sewer | Installed |
https://www.realtor.ca/real-estate/29987911/33-fifth-street-smooth-rock-falls-srf-srf
Interested?
Contact us for more information

The trademarks REALTOR®, REALTORS®, and the REALTOR® logo are controlled by The Canadian Real Estate Association (CREA) and identify real estate professionals who are members of CREA. The trademarks MLS®, Multiple Listing Service® and the associated logos are owned by The Canadian Real Estate Association (CREA) and identify the quality of services provided by real estate professionals who are members of CREA. The trademark DDF® is owned by The Canadian Real Estate Association (CREA) and identifies CREA's Data Distribution Facility (DDF®)
Timmins, Cochrane & Timiskaming District Association of REALTORS®
Zieminski Real Estate Inc, Brokerage
July 03 2026 10:21:44
