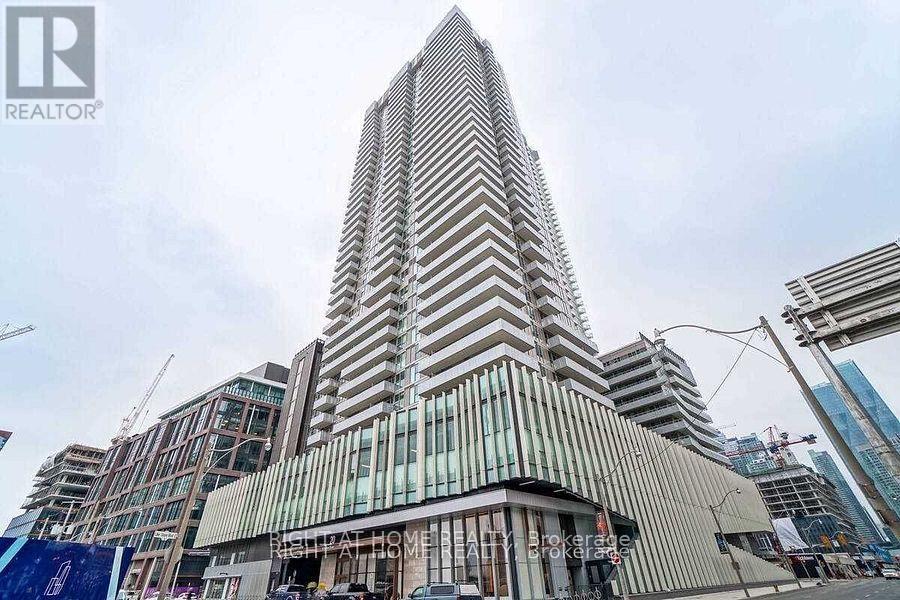
3210 - 20 Richardson Street Toronto (Waterfront Communities), Ontario M5A 0S6

$3,150 Monthly
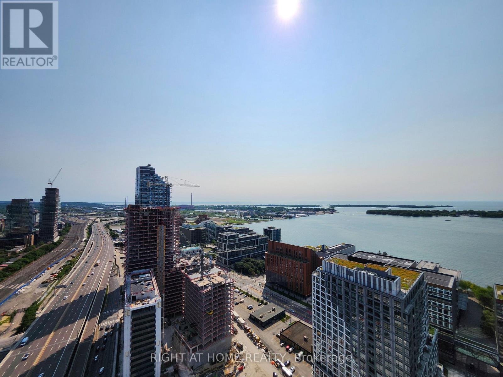
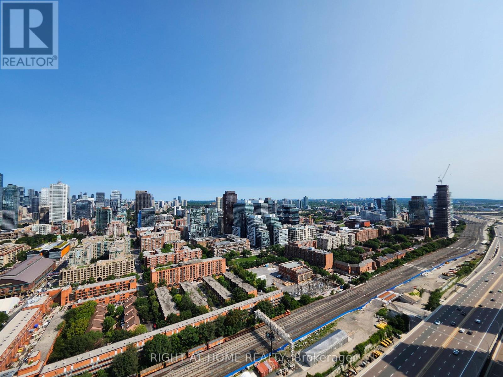
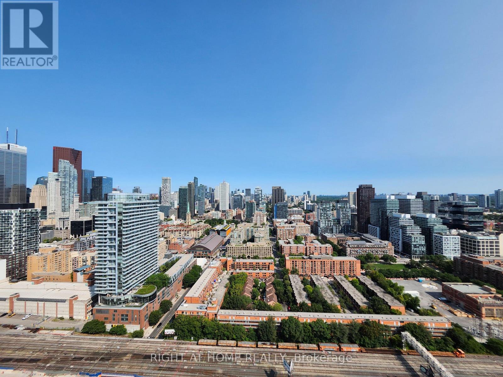
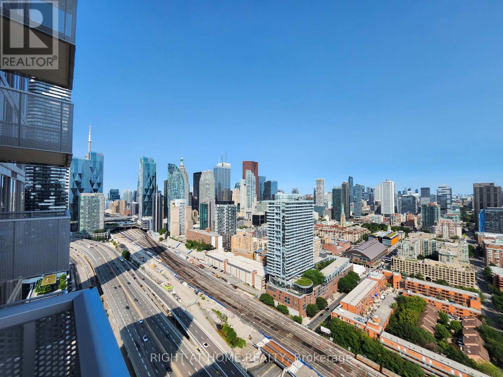
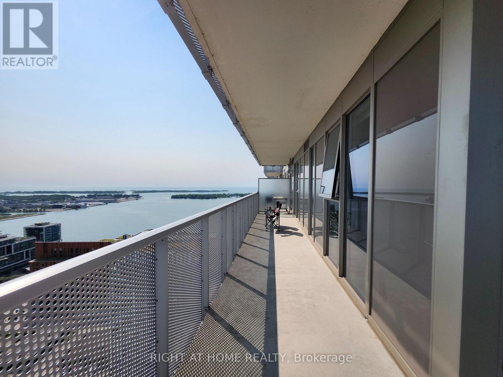
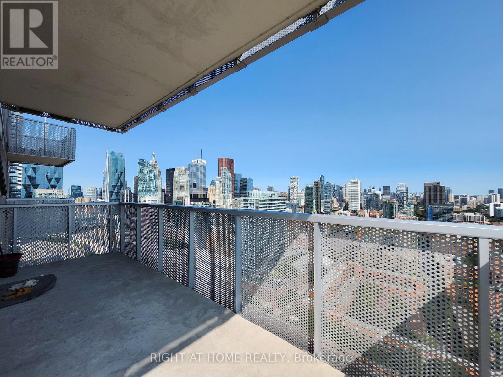
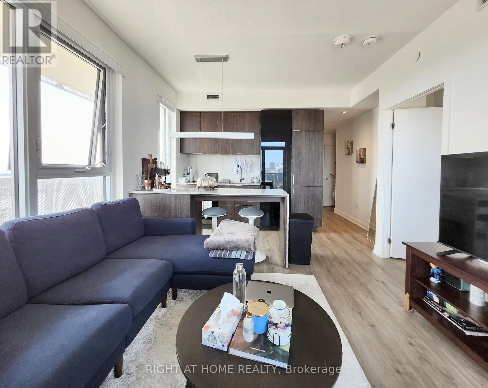
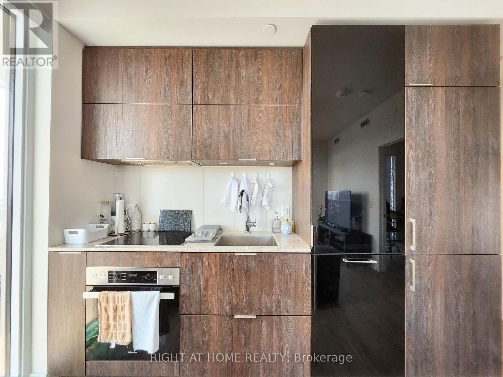
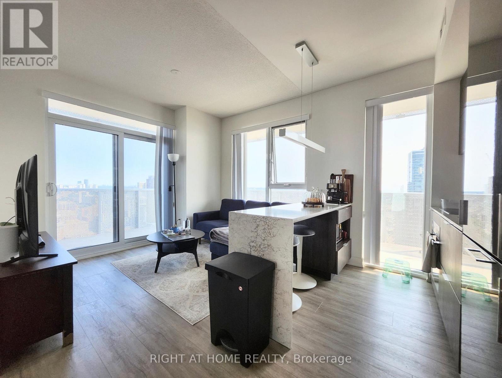
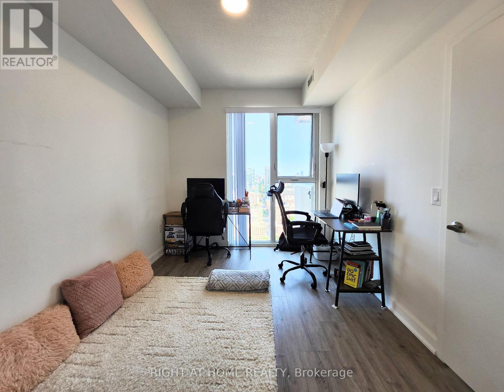
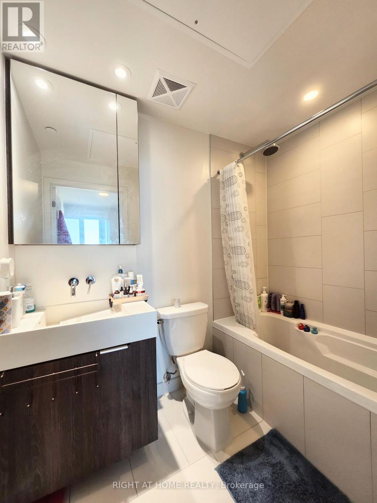
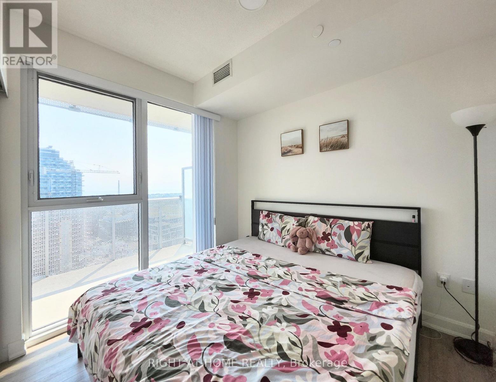
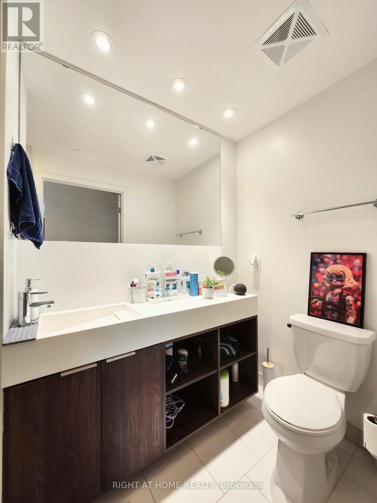
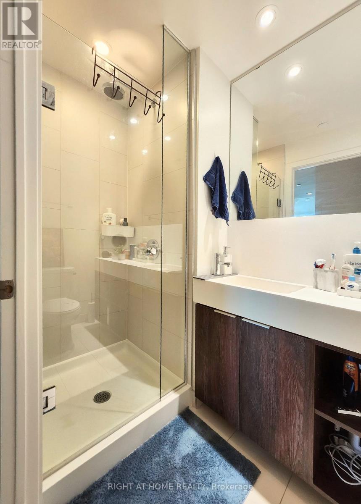
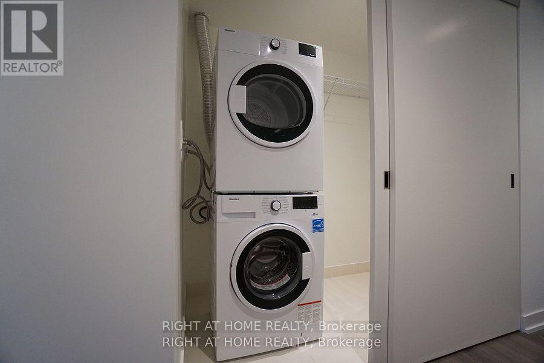
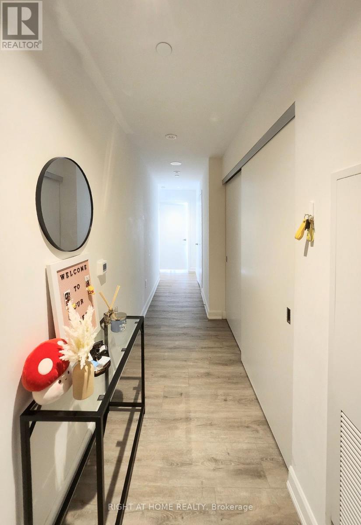
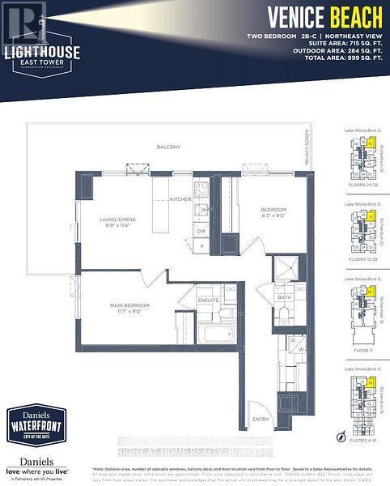
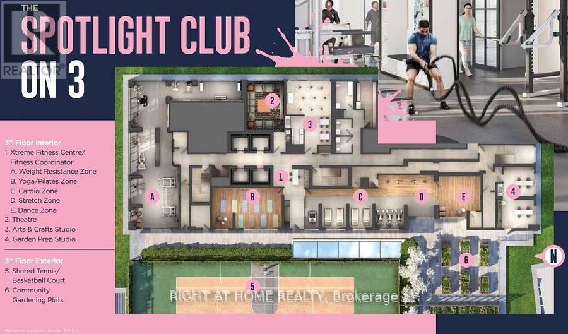
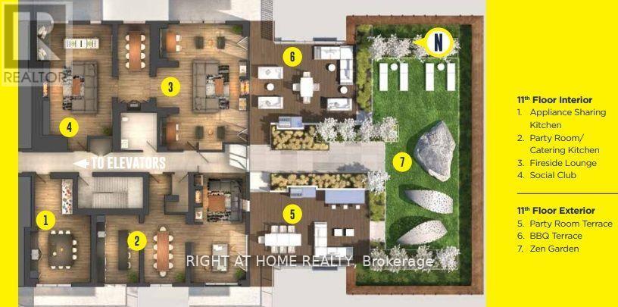
Welcome to your dream condo! High-floor luxury 2 bed 2 bath corner unit features floor-to-ceiling windows and is flooded with sunlight, featuring a big wrap-around balcony offering breath-taking, unobstructed city and lake views. Fantastic split 2 bed layout! Enjoy outdoor living with the large balcony. Modern kitchens with built in appliances and upgraded Quarts kitchen counter tops. Floor to ceiling windows. Minutes to Financial Dist, Union Station, George Brown, Sugar Beach, St Lawrence Market, Distillery Dist, Harbourfront, Scotiabank Arena, Rogers Center, Gardiner. TTC, Loblaws & Restaurants at doorstep. 5 Star amenities. 3rd Floor: Xtreme Fitness Centre/Fitness Coordinator, Weight Resistance Zone, Yoga/Pilates Zone, Cardio Zone, Stretch Zone, Dance Zone, Theatre Arts & Crafts Studio Garden Prep Studio Shared Tennis/Basketball Court Community gardening Plots. 11th floor: Appliance Sharing Kitchen Party Room/Catering Kitchen Fireside Lounge Club Party Room BBQ Terrance Zen Garden. (id:45725)
Property Details
| MLS® Number | C13698726 |
| Property Type | Single Family |
| Community Name | Waterfront Communities C8 |
| Community Features | Pets Not Allowed |
| Features | Balcony, Carpet Free |
| Parking Space Total | 1 |
| View Type | City View, Lake View, View Of Water |
Building
| Bathroom Total | 2 |
| Bedrooms Above Ground | 2 |
| Bedrooms Total | 2 |
| Amenities | Storage - Locker, Security/concierge |
| Appliances | Oven - Built-in |
| Basement Type | None |
| Cooling Type | Central Air Conditioning, Air Exchanger |
| Fire Protection | Smoke Detectors |
| Flooring Type | Vinyl |
| Heating Fuel | Natural Gas |
| Heating Type | Forced Air |
| Size Interior | 700 - 799 Sqft |
| Type | Apartment |
Parking
| Underground | |
| Garage |
Land
| Acreage | No |
Rooms
| Level | Type | Length | Width | Dimensions |
|---|---|---|---|---|
| Flat | Living Room | 2.67 m | 3.45 m | 2.67 m x 3.45 m |
| Flat | Dining Room | 2.67 m | 3.45 m | 2.67 m x 3.45 m |
| Flat | Kitchen | 2.26 m | 3.45 m | 2.26 m x 3.45 m |
| Flat | Primary Bedroom | 3.53 m | 2.74 m | 3.53 m x 2.74 m |
| Flat | Bedroom 2 | 2.51 m | 2.87 m | 2.51 m x 2.87 m |
Interested?
Contact us for more information

The trademarks REALTOR®, REALTORS®, and the REALTOR® logo are controlled by The Canadian Real Estate Association (CREA) and identify real estate professionals who are members of CREA. The trademarks MLS®, Multiple Listing Service® and the associated logos are owned by The Canadian Real Estate Association (CREA) and identify the quality of services provided by real estate professionals who are members of CREA. The trademark DDF® is owned by The Canadian Real Estate Association (CREA) and identifies CREA's Data Distribution Facility (DDF®)
Toronto Real Estate Board
Right At Home Realty
August 21 2026 03:25:09
