321 Bluevale Street N Waterloo, Ontario N2J 4H6
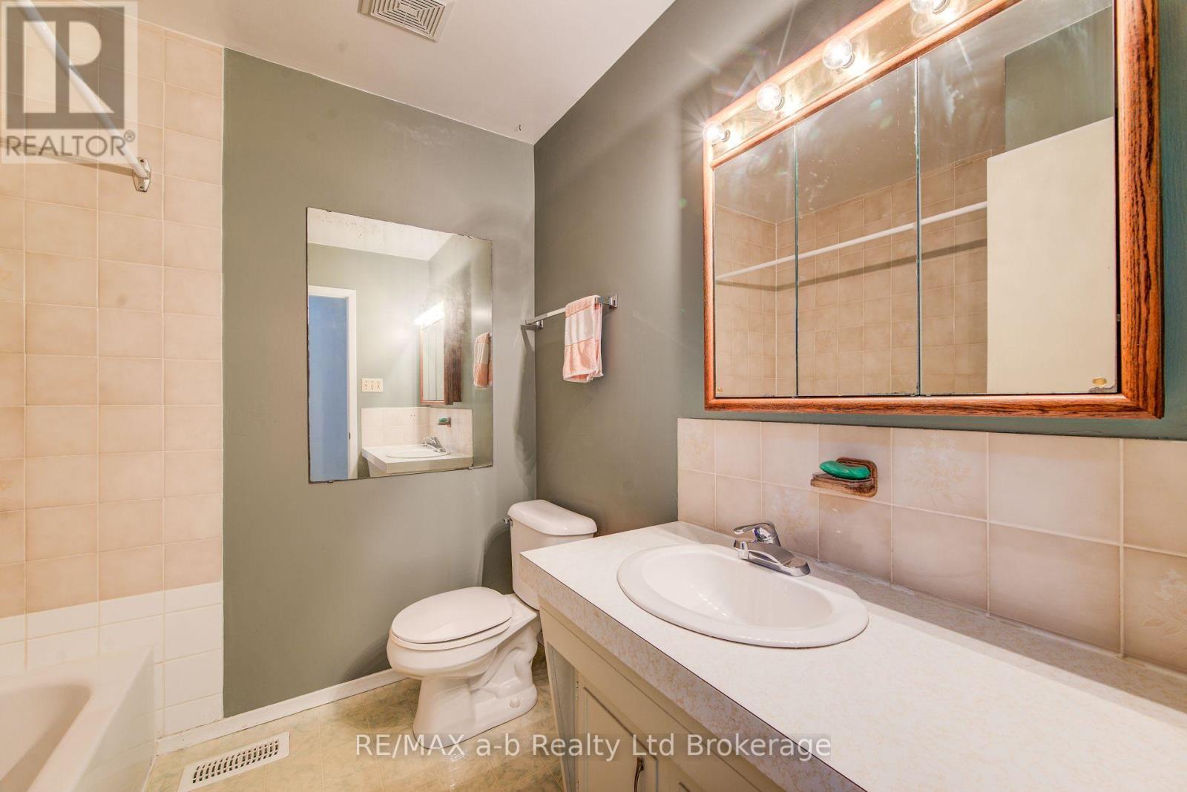
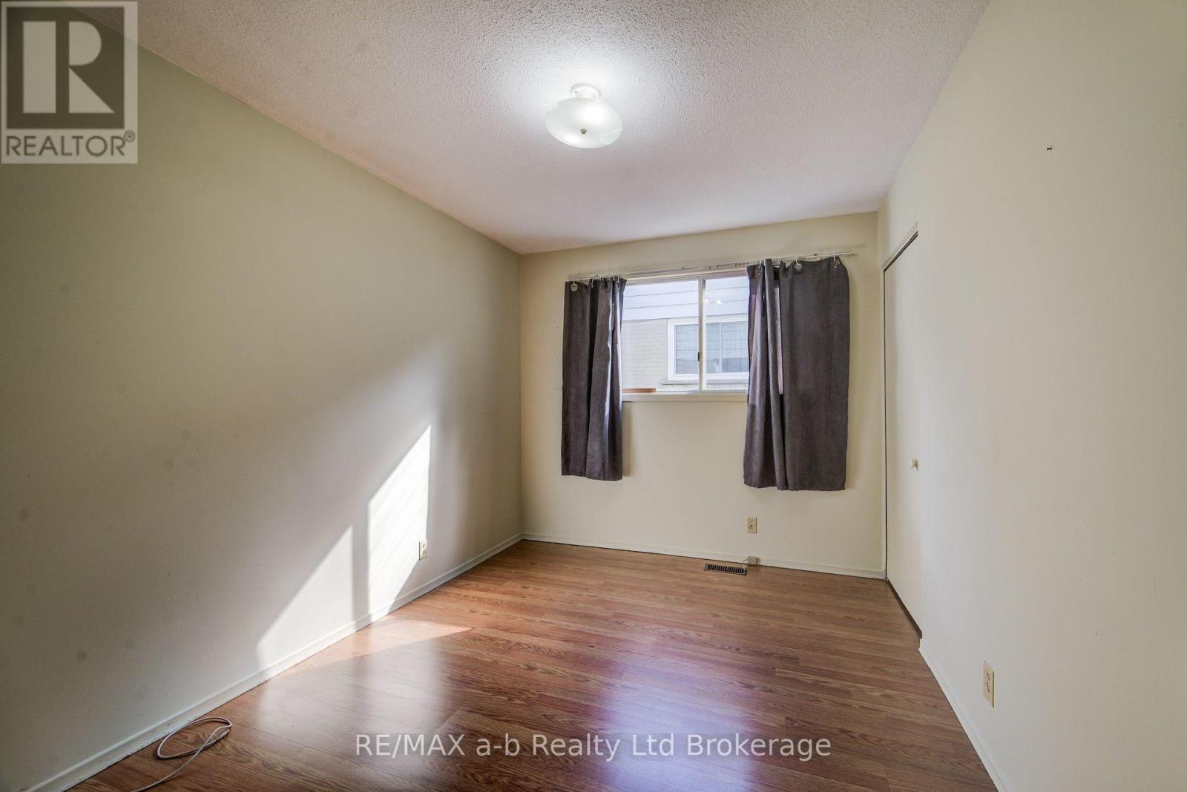
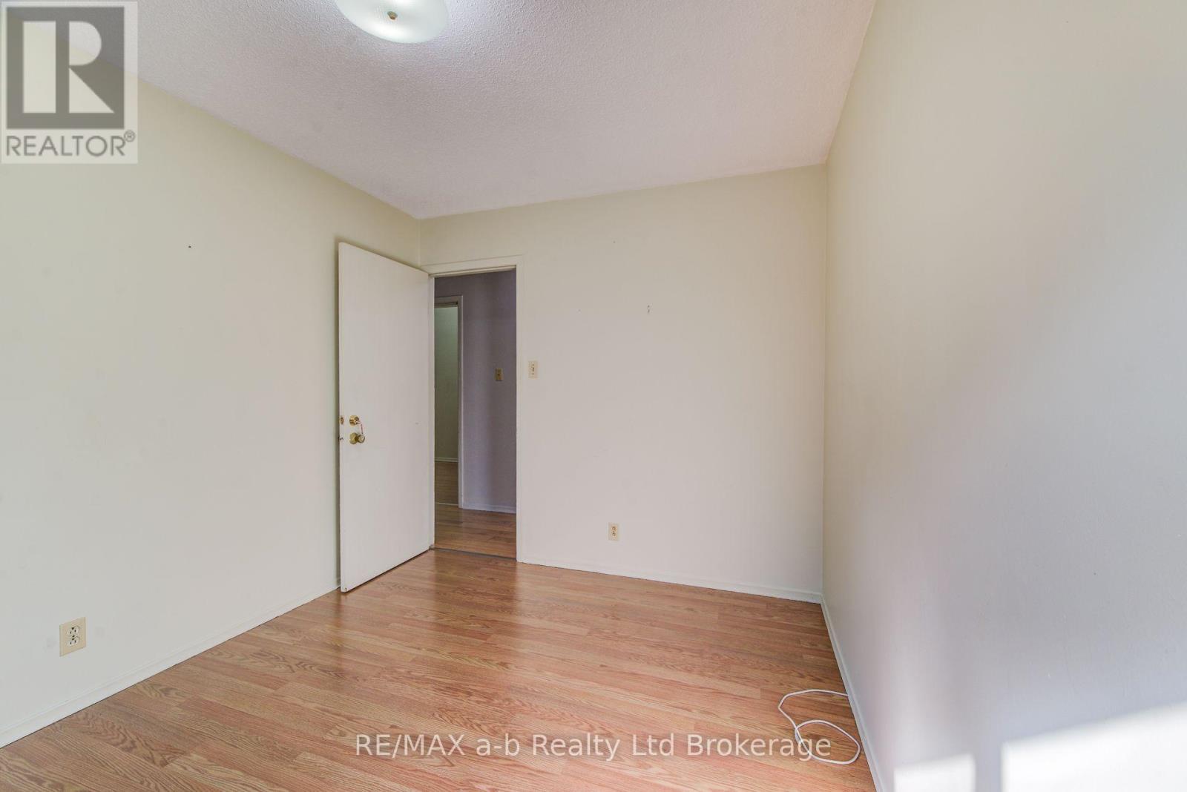
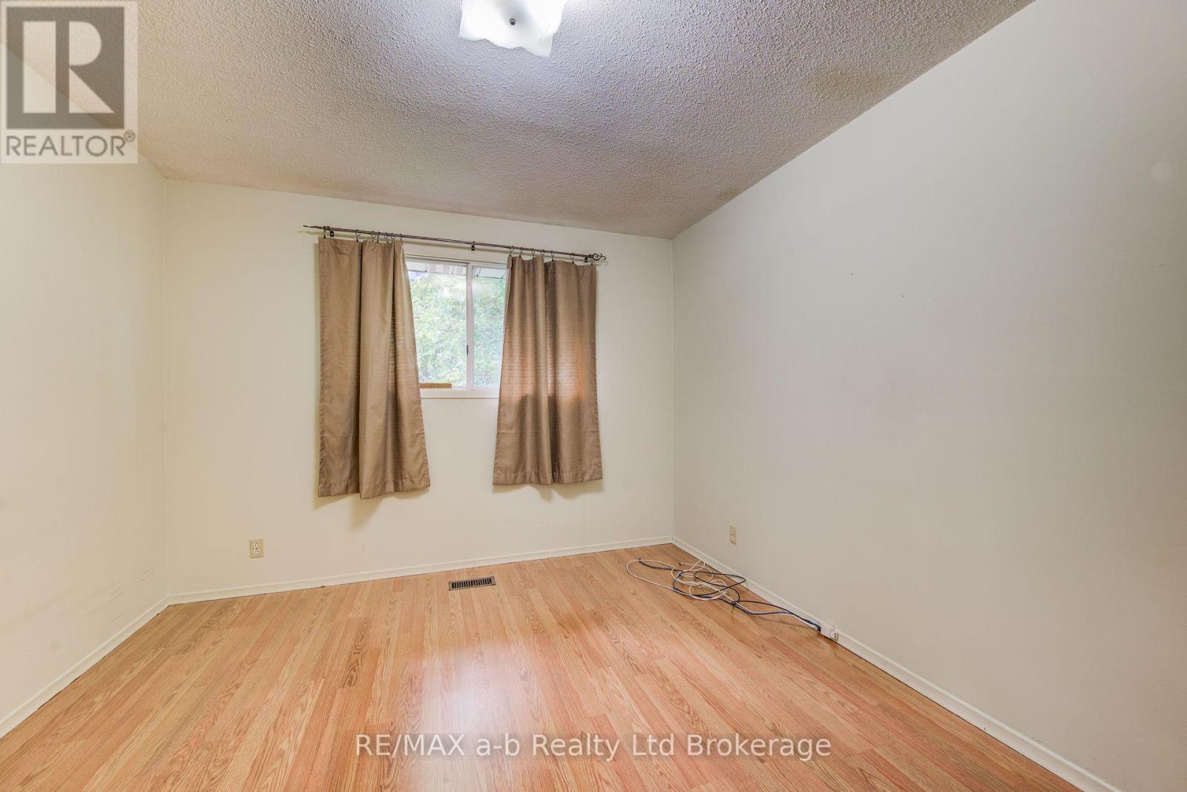

$439,000
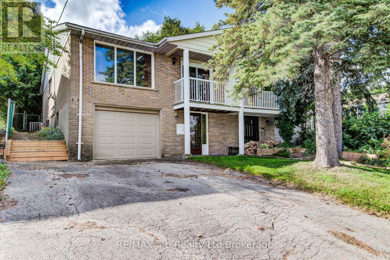
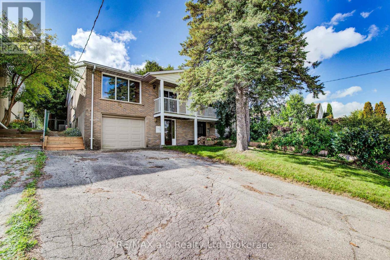
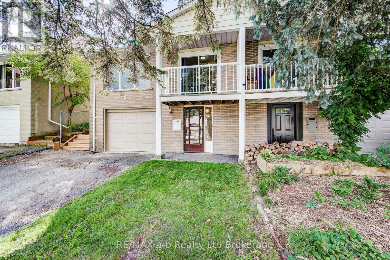
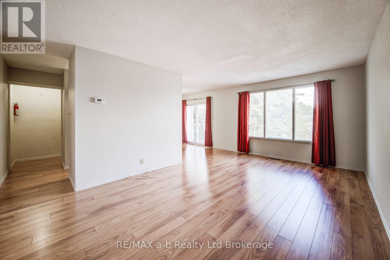
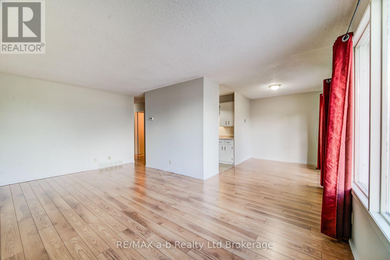
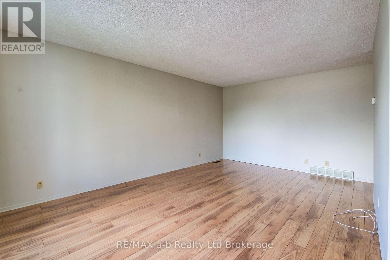
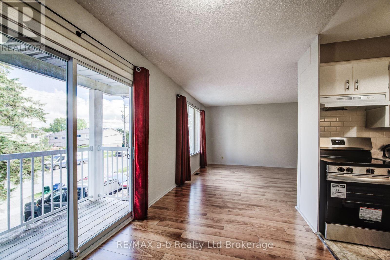
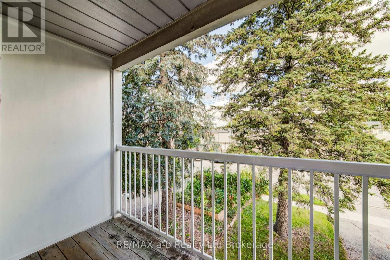
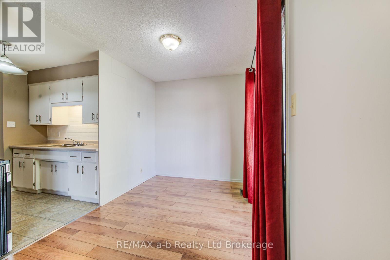
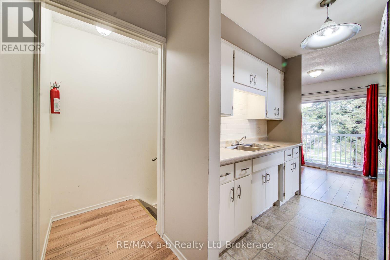
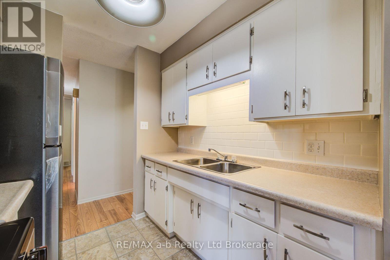
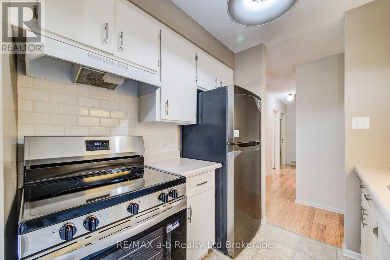
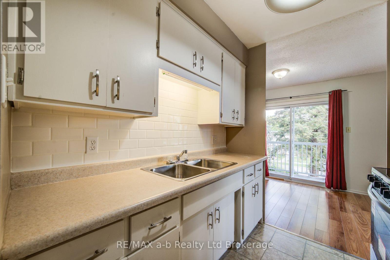
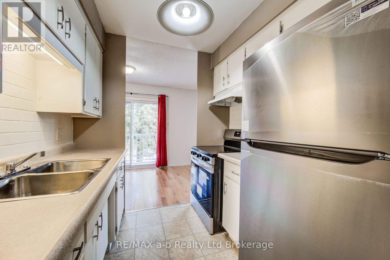
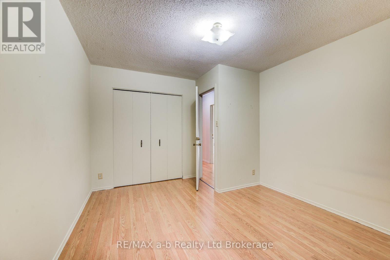
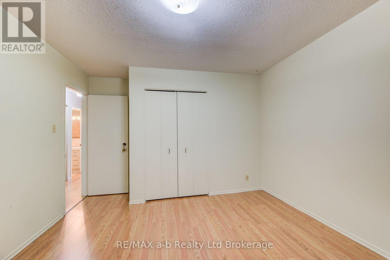
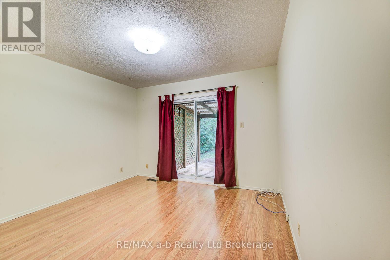
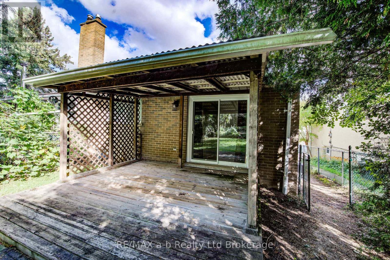
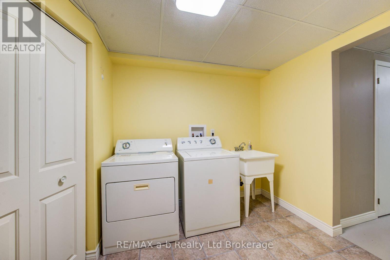
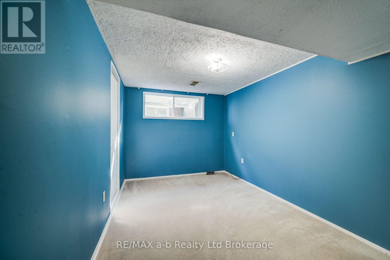
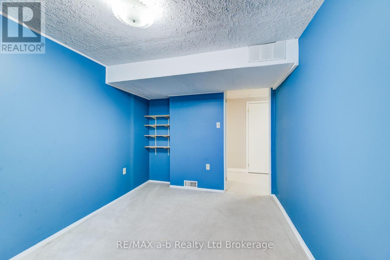
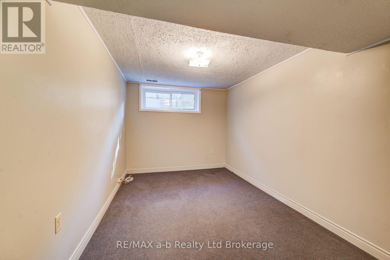
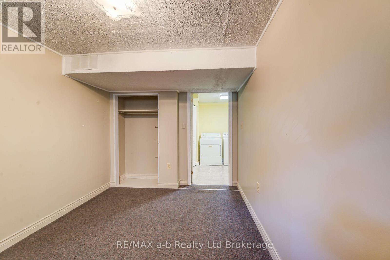
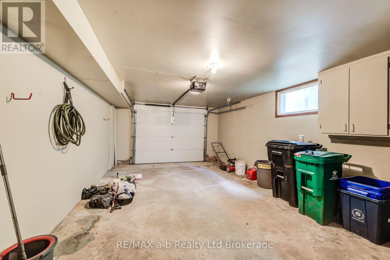
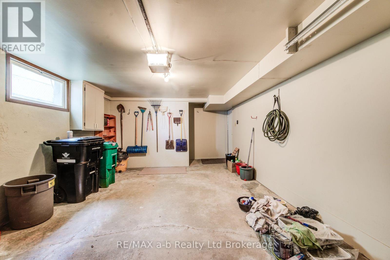
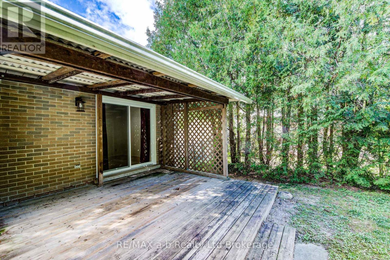
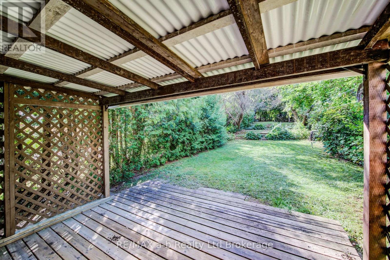
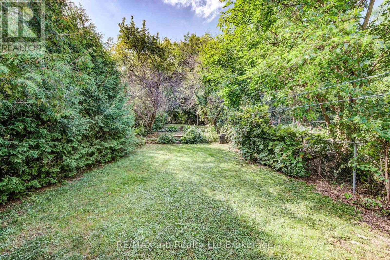
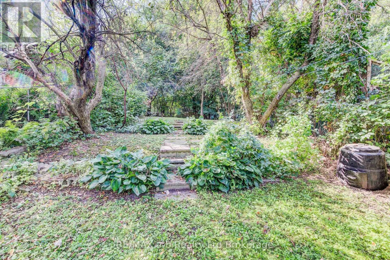
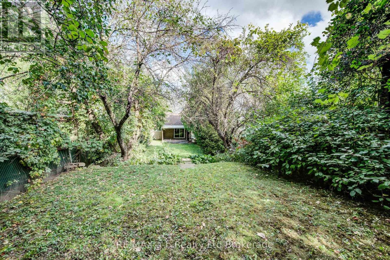
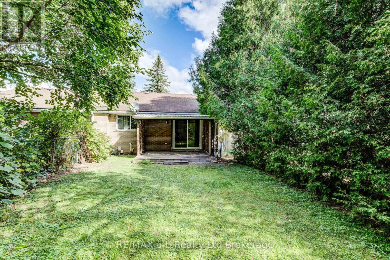
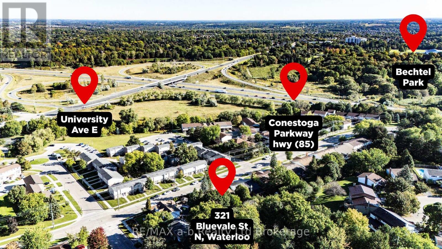
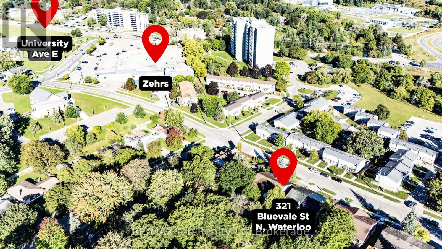
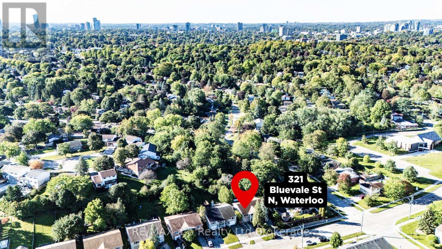
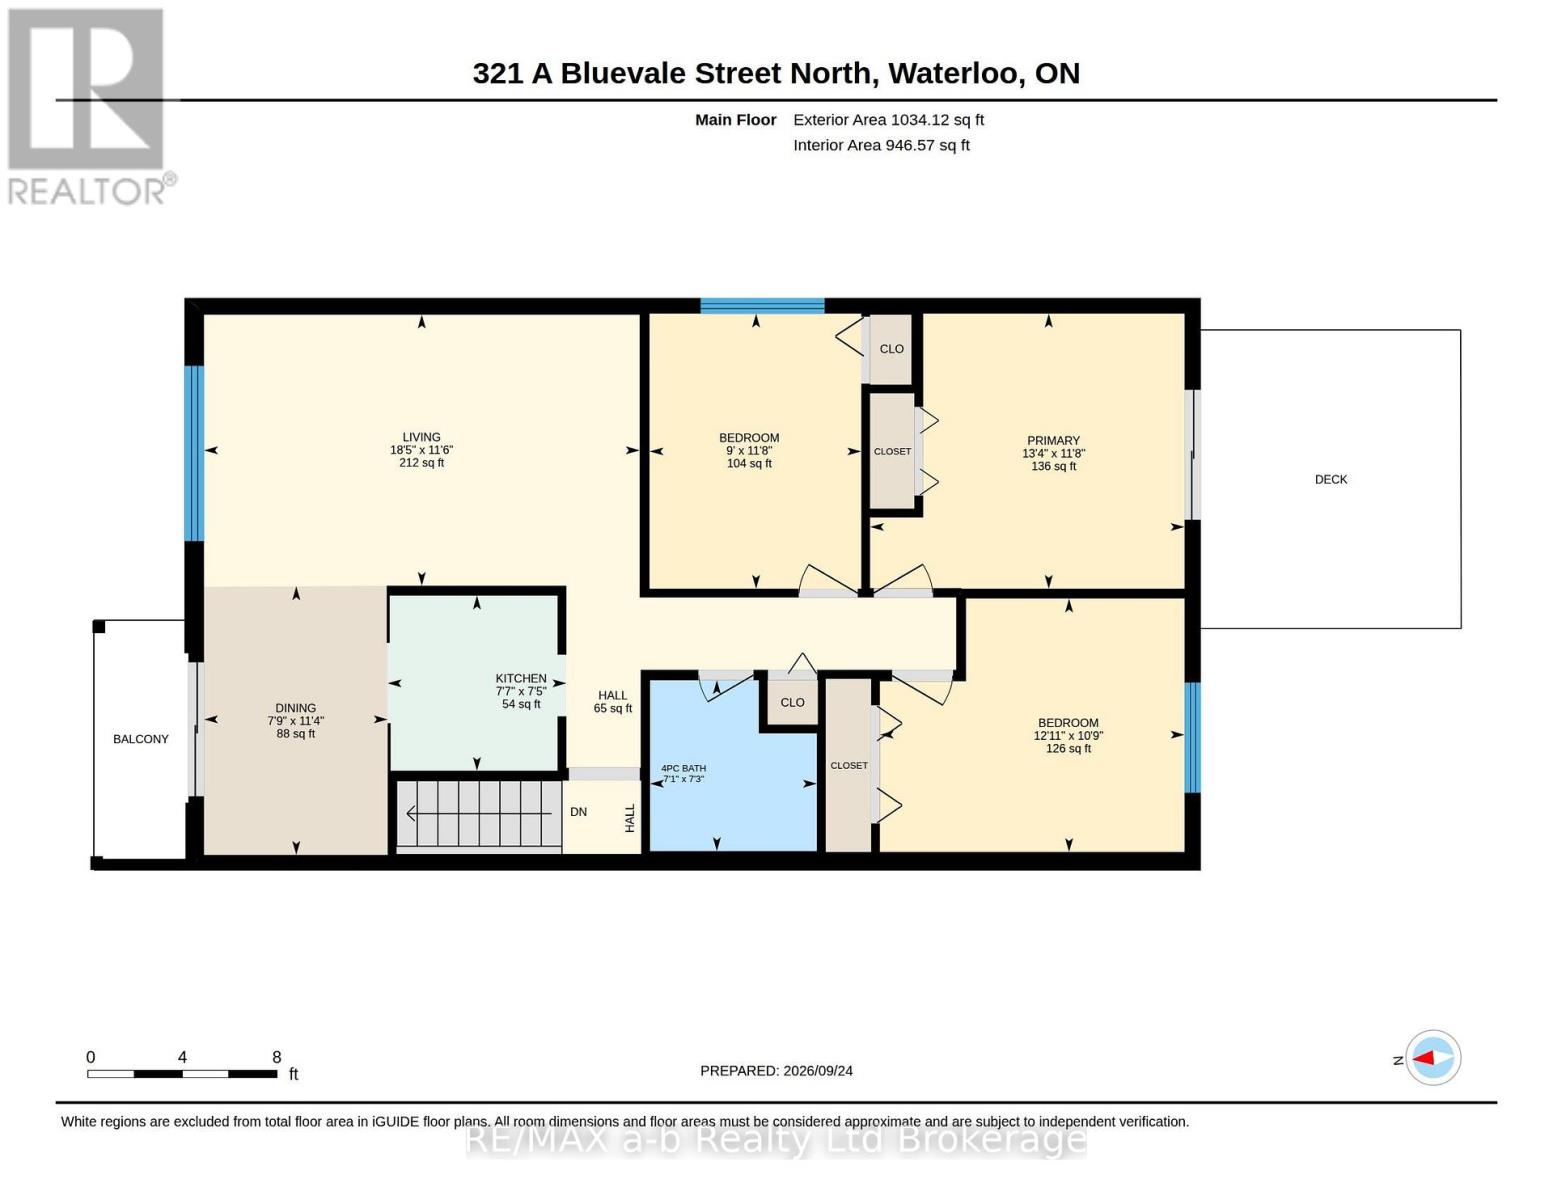
Welcome to this cozy, well-maintained 5-bedroom home in the family-friendly Lincoln Heights neighbourhood. Freshly painted and move-in ready, this semi-detached home is filled with natural light and features a new fridge and stove, attached garage and plenty of space for the whole family. Enjoy your morning coffee on the balcony, or step through the patio doors from the primary bedroom onto the large covered deck overlooking a beautiful backyard surrounded by mature trees for plenty of privacy. The location is just as convenient. Approximately 5 minutes to Conestoga College, 8 minutes to Wilfrid Laurier University and 10 minutes to the University of Waterloo, with quick highway access and groceries within walking distance. Just around the corner, Bechtel Park offers over 100 acres, including trails, tennis courts, dog park, soccer fields, playground & more. With RIM Park, Walter Bean Trail, Uptown Waterloo, schools and shopping all just a short drive away. A comfortable home, a beautiful backyard and a great neighbourhood, ready for its next chapter. (id:45725)
Open House
This property has open houses!
12:00 pm
Ends at:4:00 pm
Property Details
| MLS® Number | X13826726 |
| Property Type | Single Family |
| Equipment Type | None |
| Parking Space Total | 3 |
| Rental Equipment Type | None |
| Structure | Deck |
Building
| Bathroom Total | 2 |
| Bedrooms Above Ground | 3 |
| Bedrooms Below Ground | 2 |
| Bedrooms Total | 5 |
| Age | 51 To 99 Years |
| Appliances | Garage Door Opener Remote(s), Water Heater, Dryer, Freezer, Stove, Washer, Window Coverings, Refrigerator |
| Architectural Style | Raised Bungalow |
| Basement Development | Finished |
| Basement Type | N/a (finished) |
| Construction Style Attachment | Semi-detached |
| Cooling Type | Central Air Conditioning |
| Exterior Finish | Brick |
| Foundation Type | Concrete |
| Heating Fuel | Natural Gas |
| Heating Type | Forced Air |
| Stories Total | 1 |
| Size Interior | 700 - 1100 Sqft |
| Type | House |
| Utility Water | Municipal Water |
Parking
| Attached Garage | |
| Garage |
Land
| Acreage | No |
| Sewer | Sanitary Sewer |
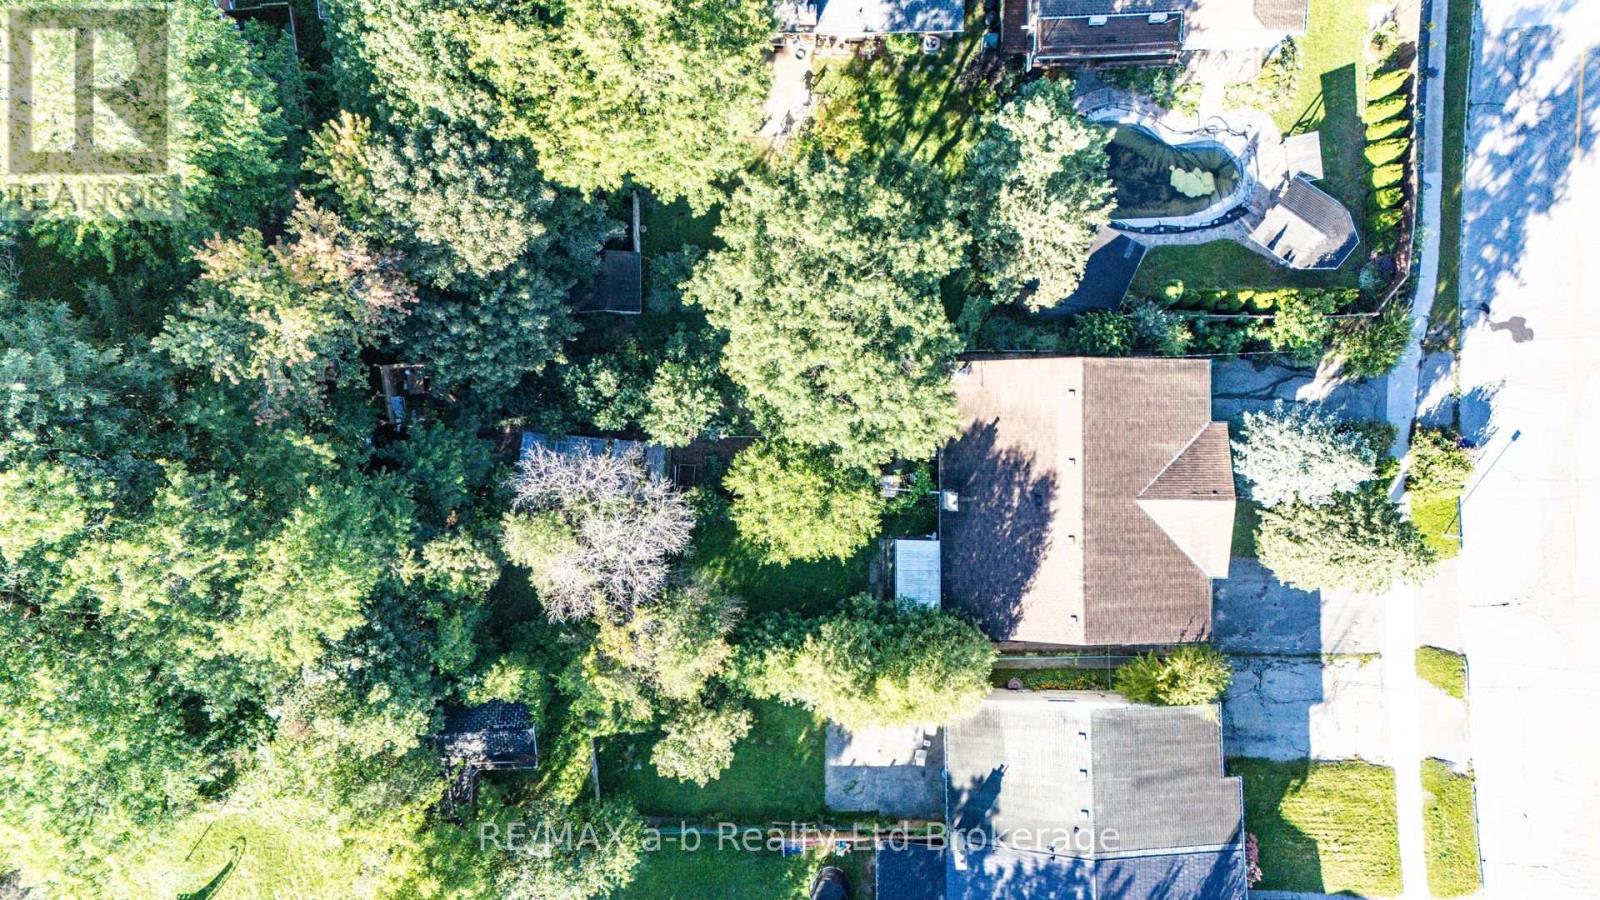
| Size Depth | 179 Ft ,8 In |
| Size Frontage | 30 Ft ,1 In |
| Size Irregular | 30.1 X 179.7 Ft ; Depth Size Irregular |
| Size Total Text | 30.1 X 179.7 Ft ; Depth Size Irregular |
| Zoning Description | Md |
Rooms
| Level | Type | Length | Width | Dimensions |
|---|---|---|---|---|
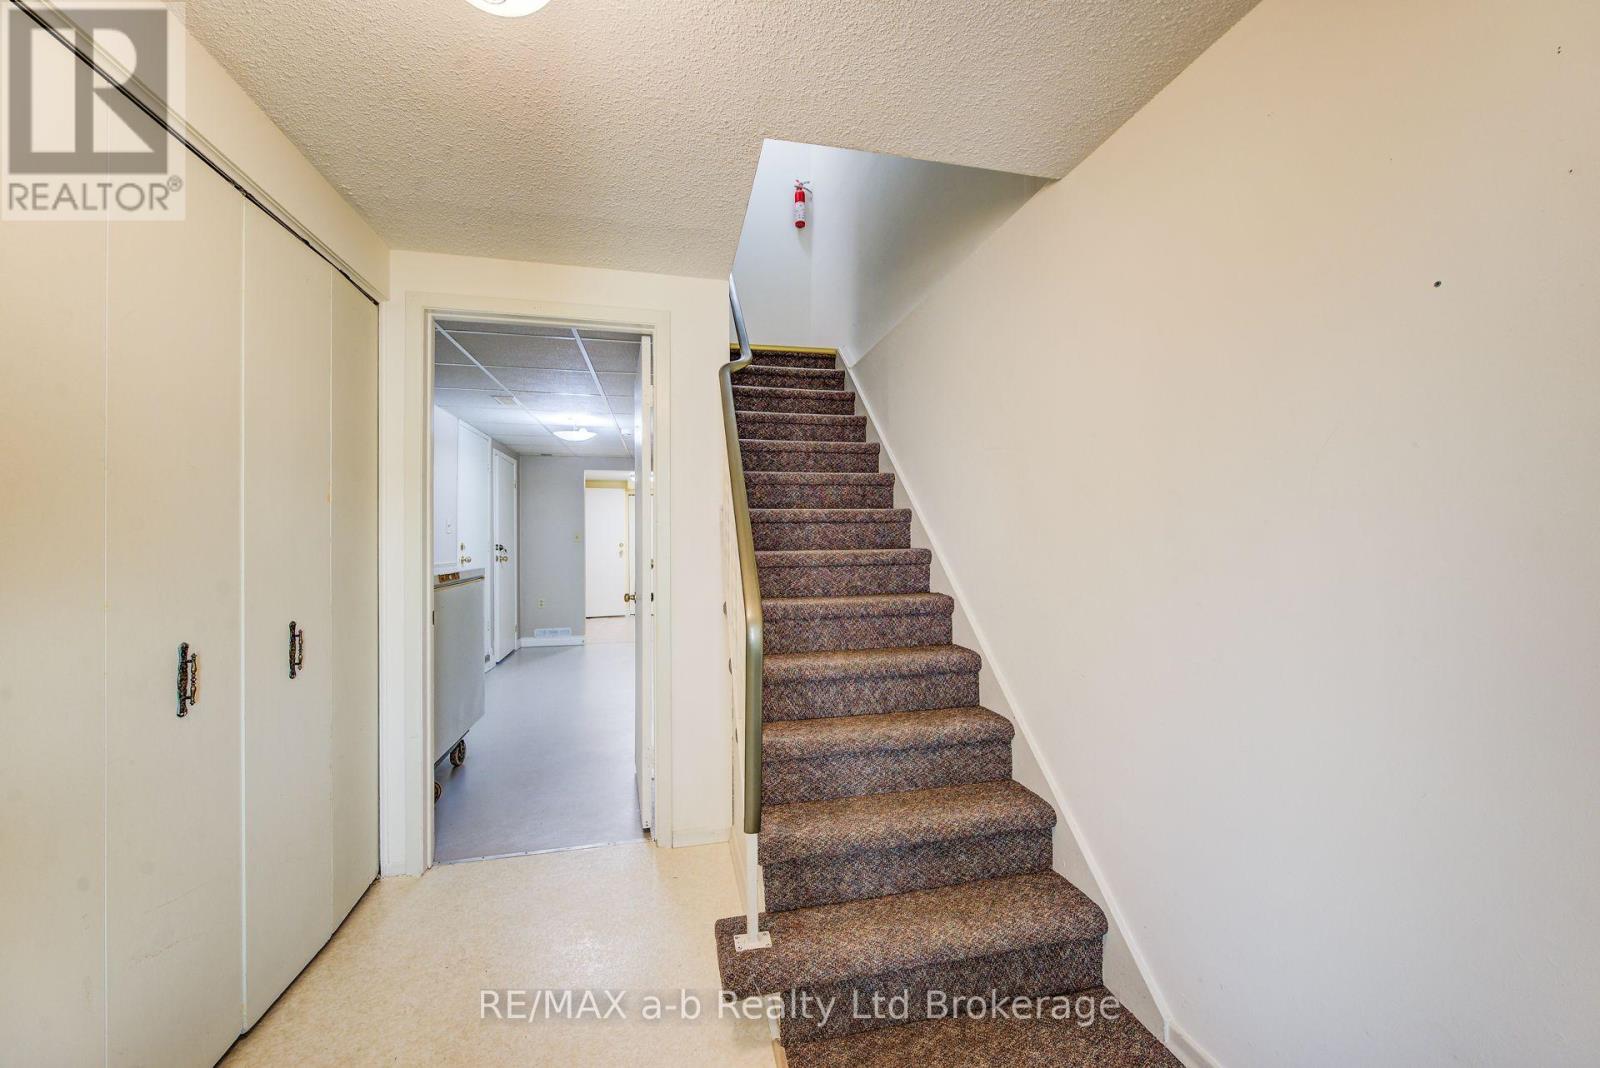
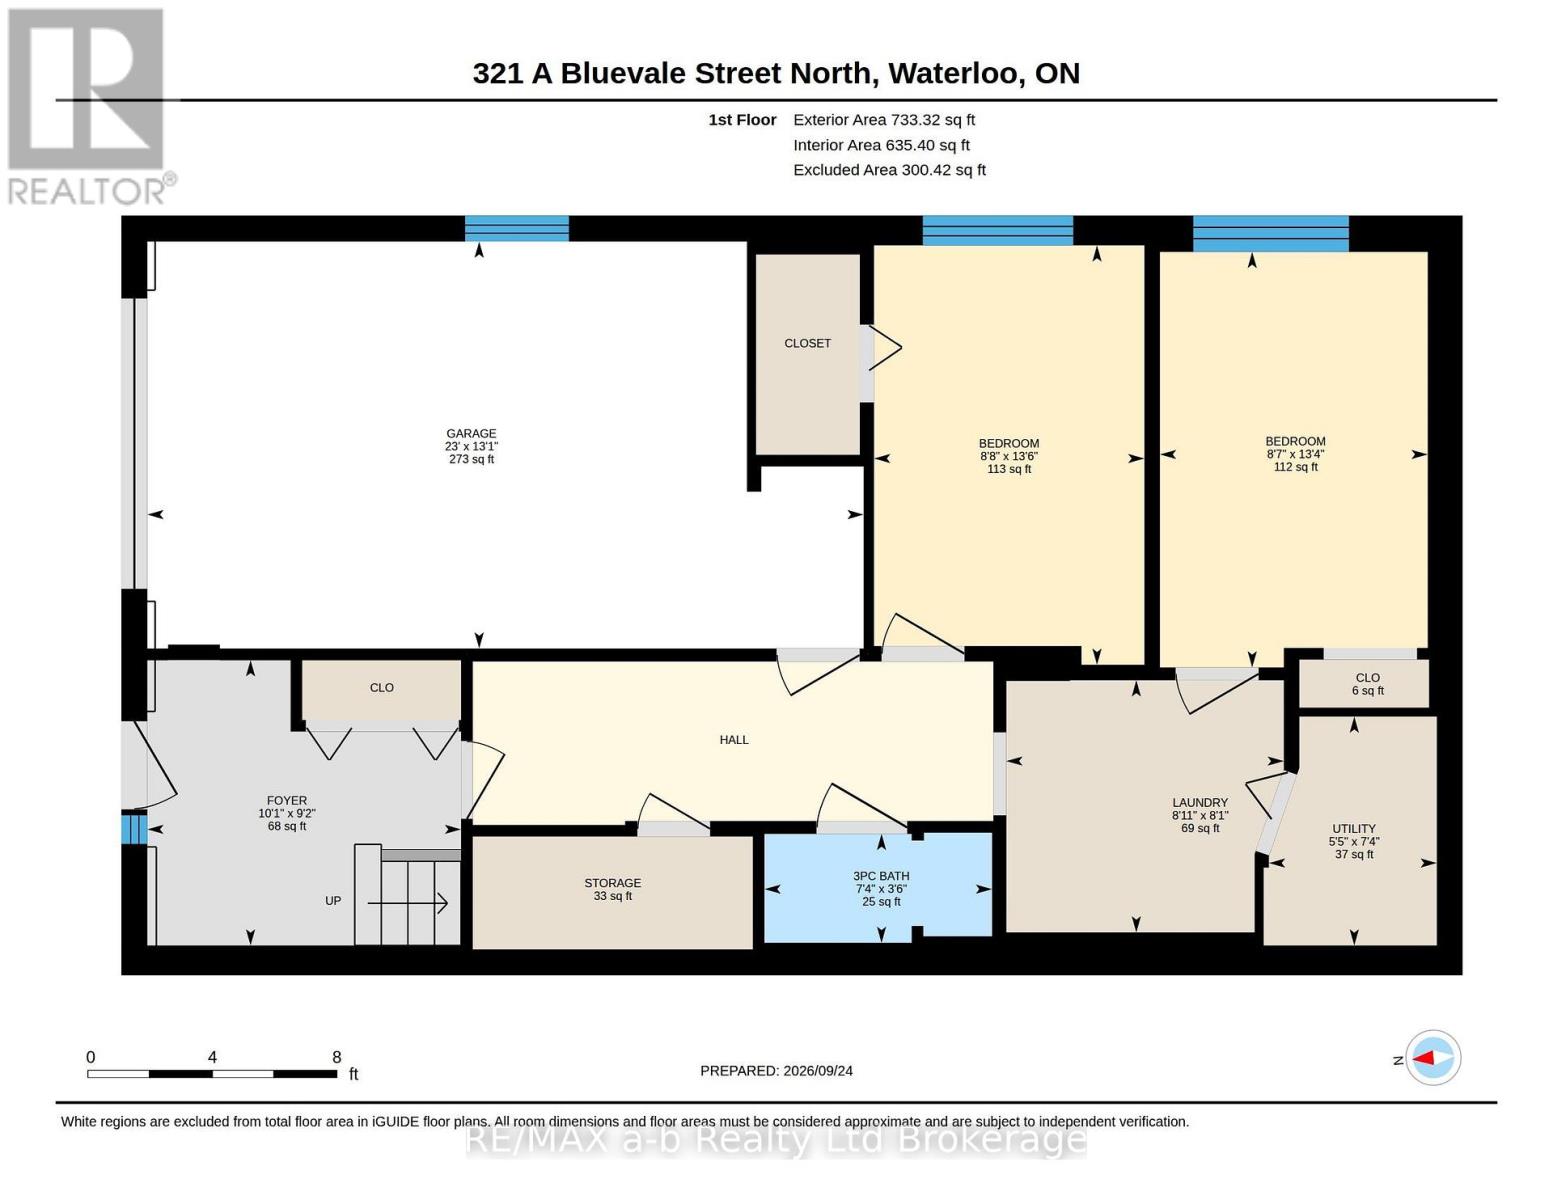
| Lower Level | Foyer | 2.79 m | 3.07 m | 2.79 m x 3.07 m |
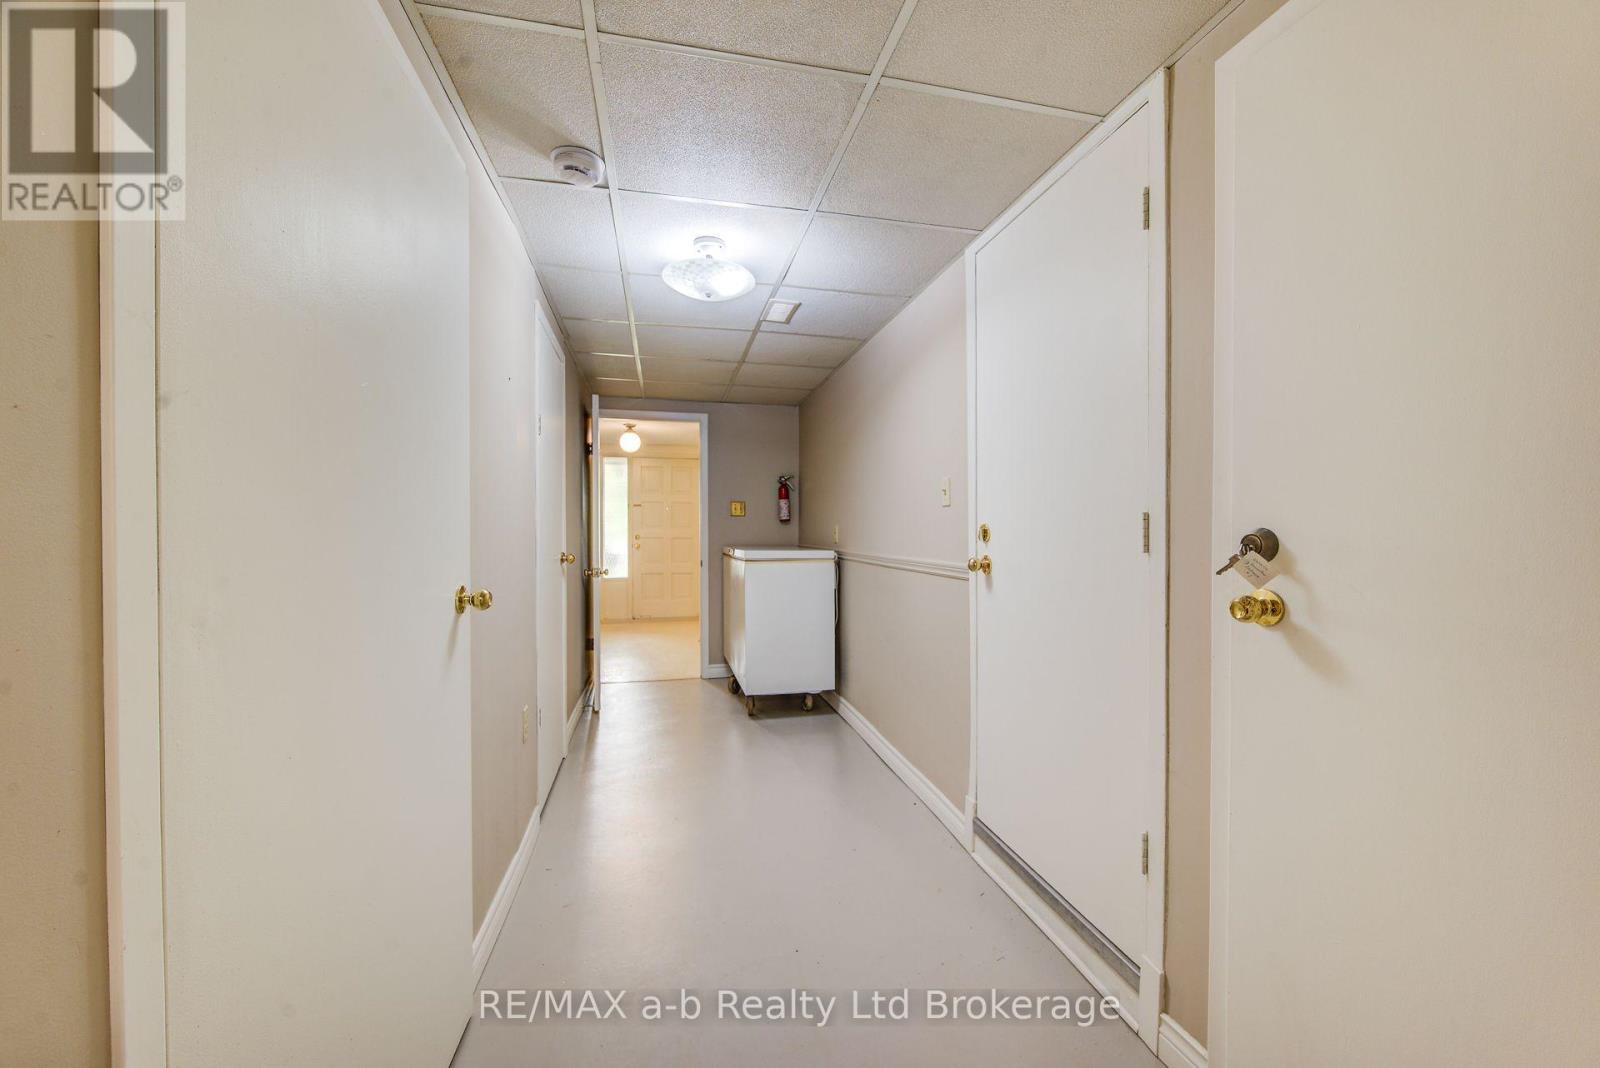
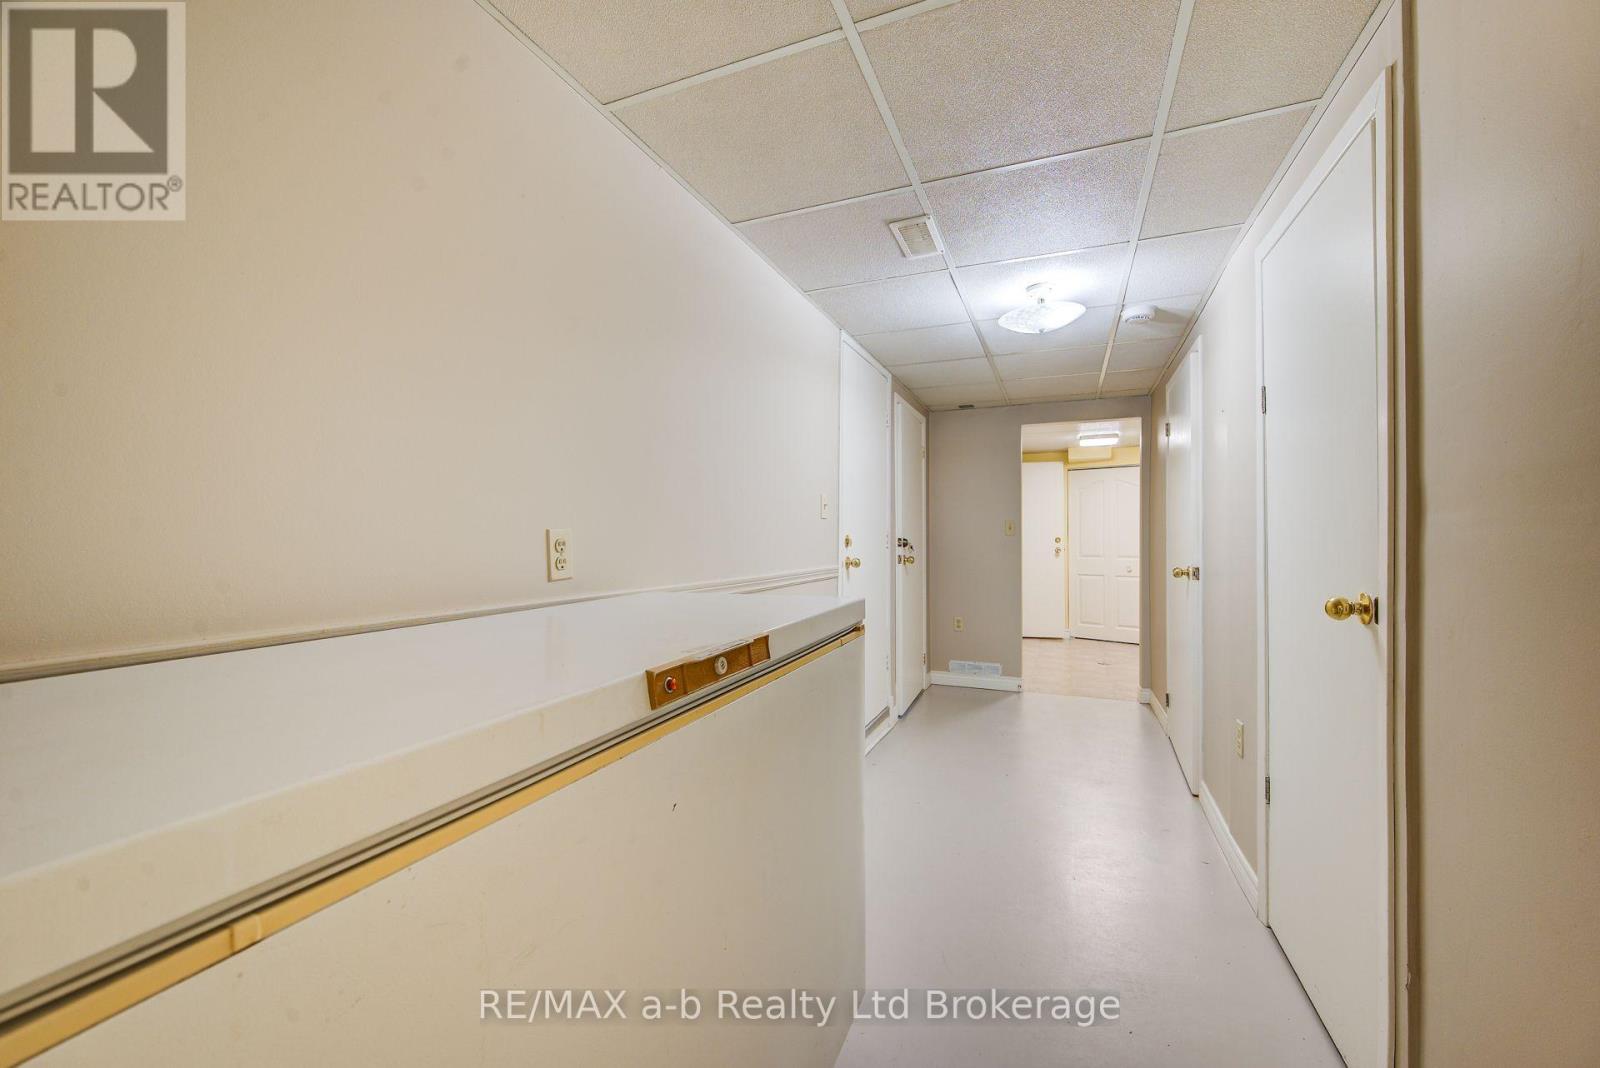
| Lower Level | Laundry Room | 2.46 m | 2.72 m | 2.46 m x 2.72 m |
| Lower Level | Utility Room | 2.24 m | 1.65 m | 2.24 m x 1.65 m |
| Lower Level | Bedroom | 4.12 m | 2.64 m | 4.12 m x 2.64 m |
| Lower Level | Bedroom 2 | 2.62 m | 4.06 m | 2.62 m x 4.06 m |
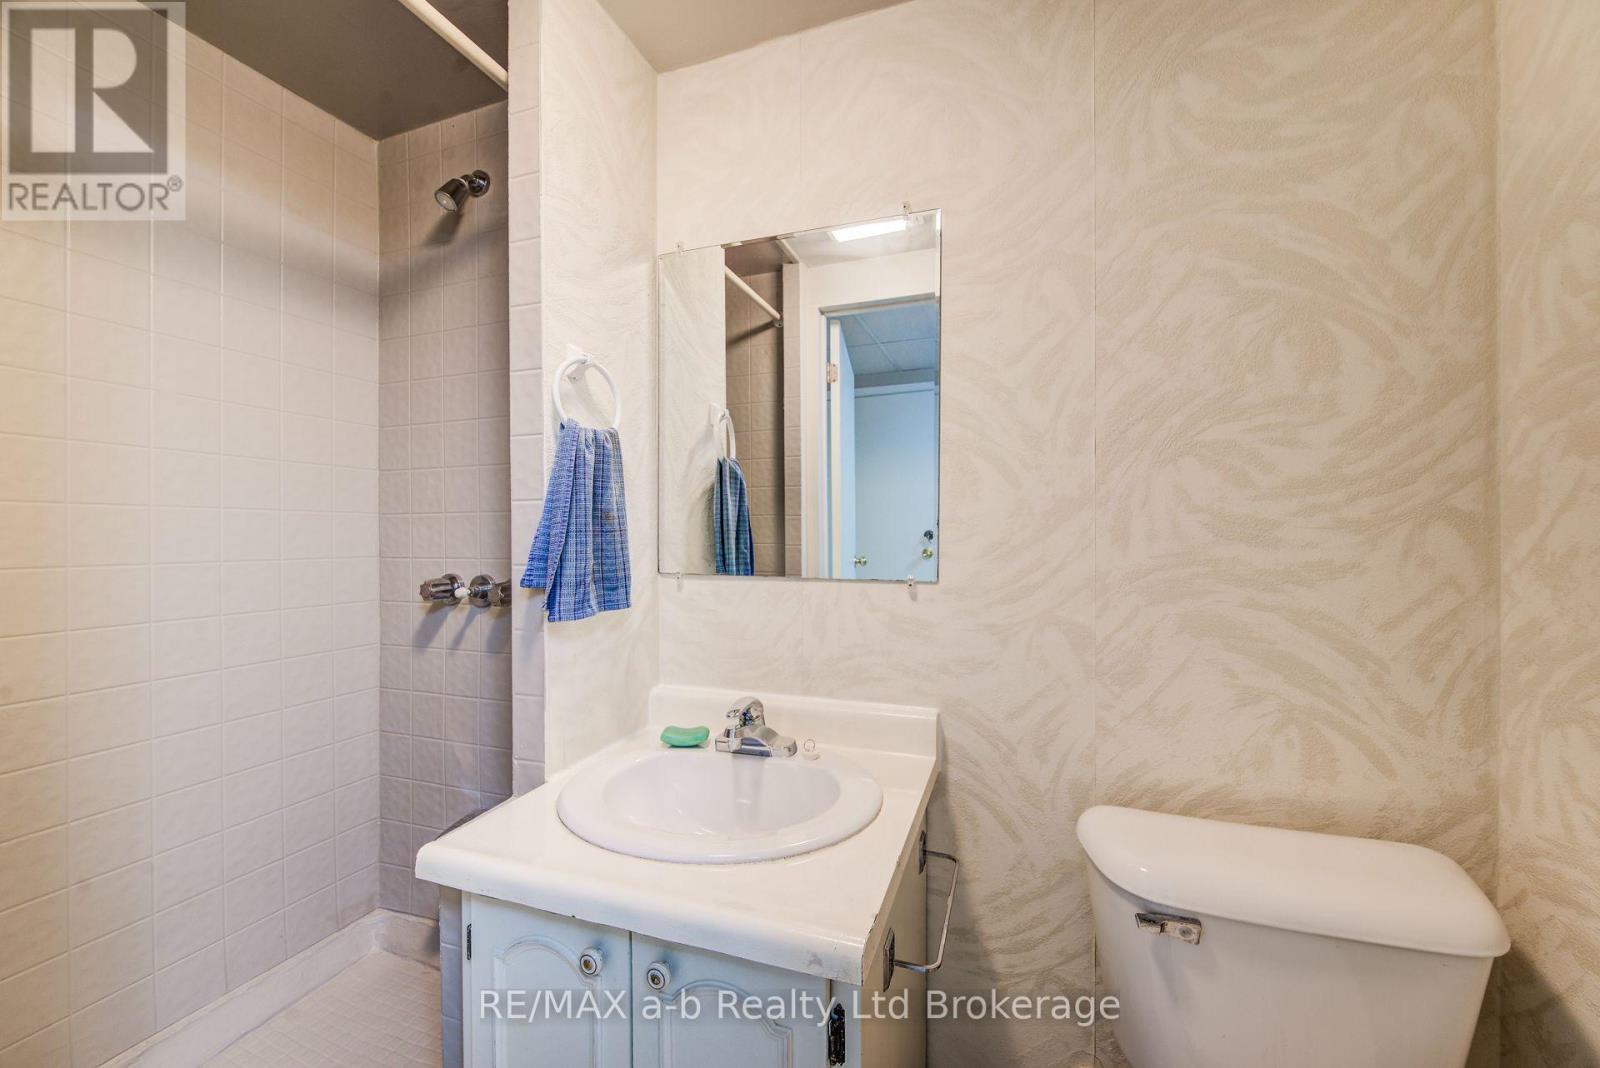
| Lower Level | Bathroom | 1.07 m | 2.24 m | 1.07 m x 2.24 m |
| Main Level | Living Room | 3.51 m | 5.61 m | 3.51 m x 5.61 m |
| Main Level | Kitchen | 2.26 m | 2.31 m | 2.26 m x 2.31 m |
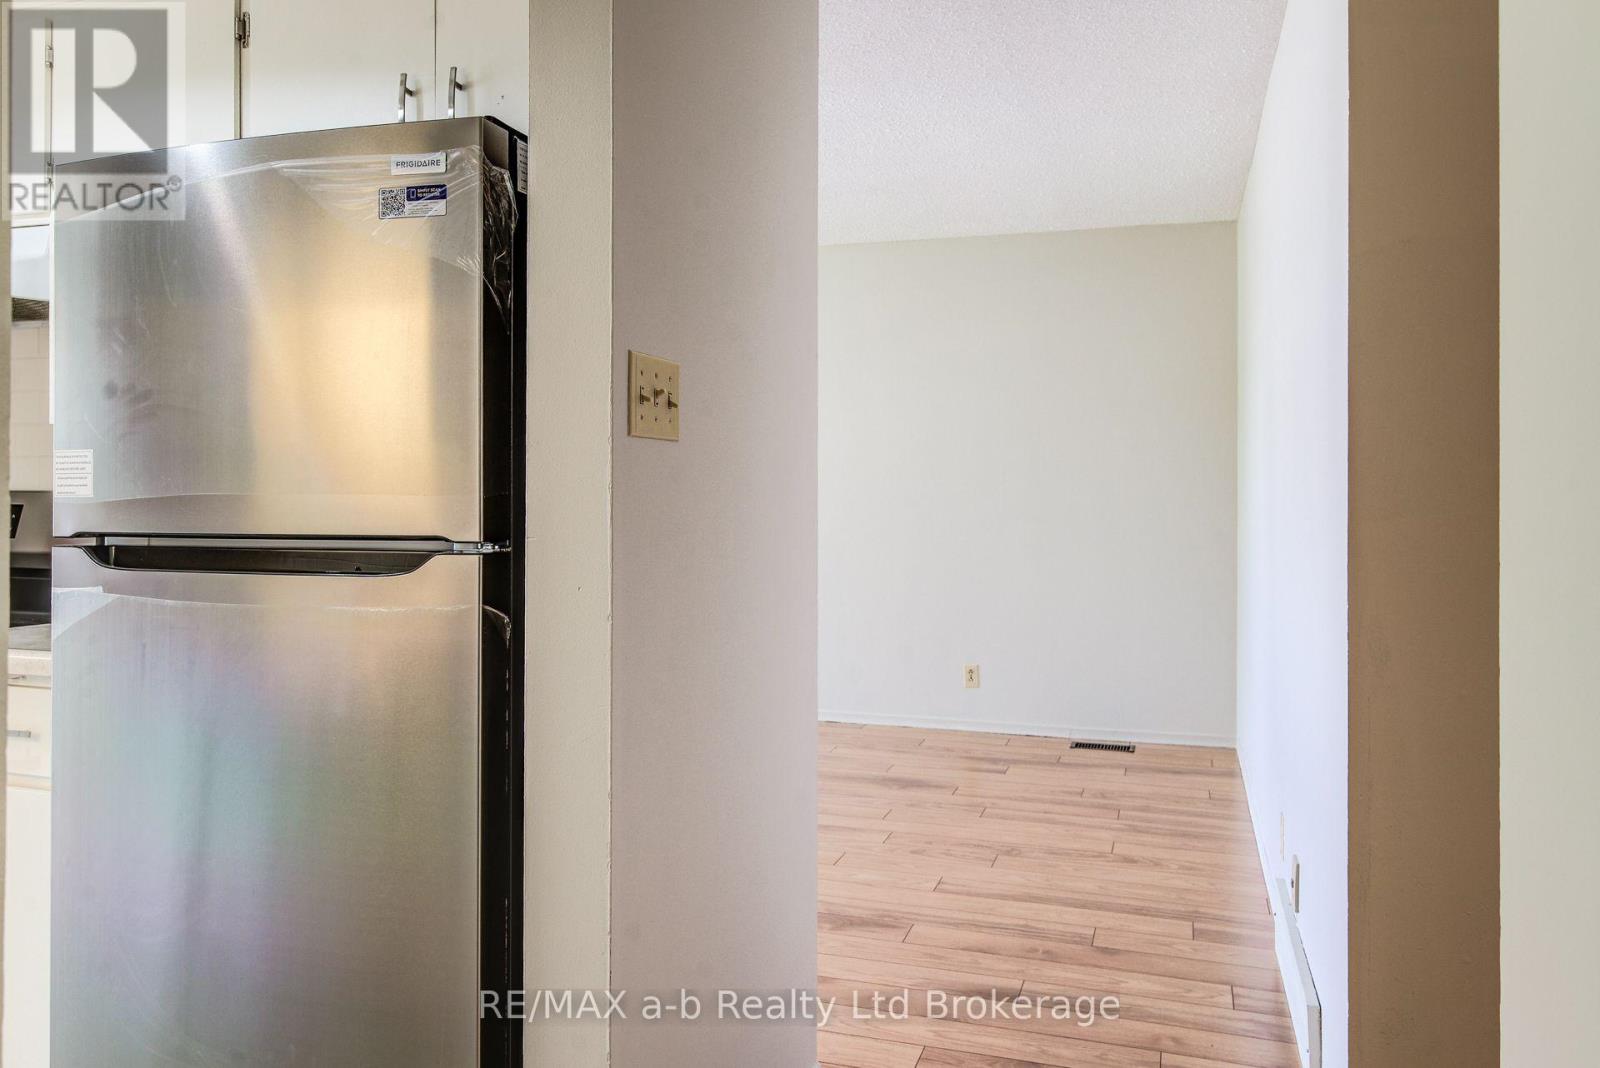
| Main Level | Dining Room | 2.36 m | 3.45 m | 2.36 m x 3.45 m |
| Main Level | Primary Bedroom | 3.56 m | 4.06 m | 3.56 m x 4.06 m |
| Main Level | Bedroom | 3.28 m | 3.94 m | 3.28 m x 3.94 m |
| Main Level | Bedroom 2 | 3.56 m | 2.74 m | 3.56 m x 2.74 m |
| Main Level | Bathroom | 2.21 m | 2.16 m | 2.21 m x 2.16 m |
https://www.realtor.ca/real-estate/30326100/321-bluevale-street-n-waterloo
Interested?
Contact us for more information

The trademarks REALTOR®, REALTORS®, and the REALTOR® logo are controlled by The Canadian Real Estate Association (CREA) and identify real estate professionals who are members of CREA. The trademarks MLS®, Multiple Listing Service® and the associated logos are owned by The Canadian Real Estate Association (CREA) and identify the quality of services provided by real estate professionals who are members of CREA. The trademark DDF® is owned by The Canadian Real Estate Association (CREA) and identifies CREA's Data Distribution Facility (DDF®)
Woodstock-Ingersoll Real Estate Board
RE/MAX A-B Realty Ltd. Brokerage (Woodstock), Century 21 Heritage House Ltd. Brokerage
September 25 2026 01:55:17
