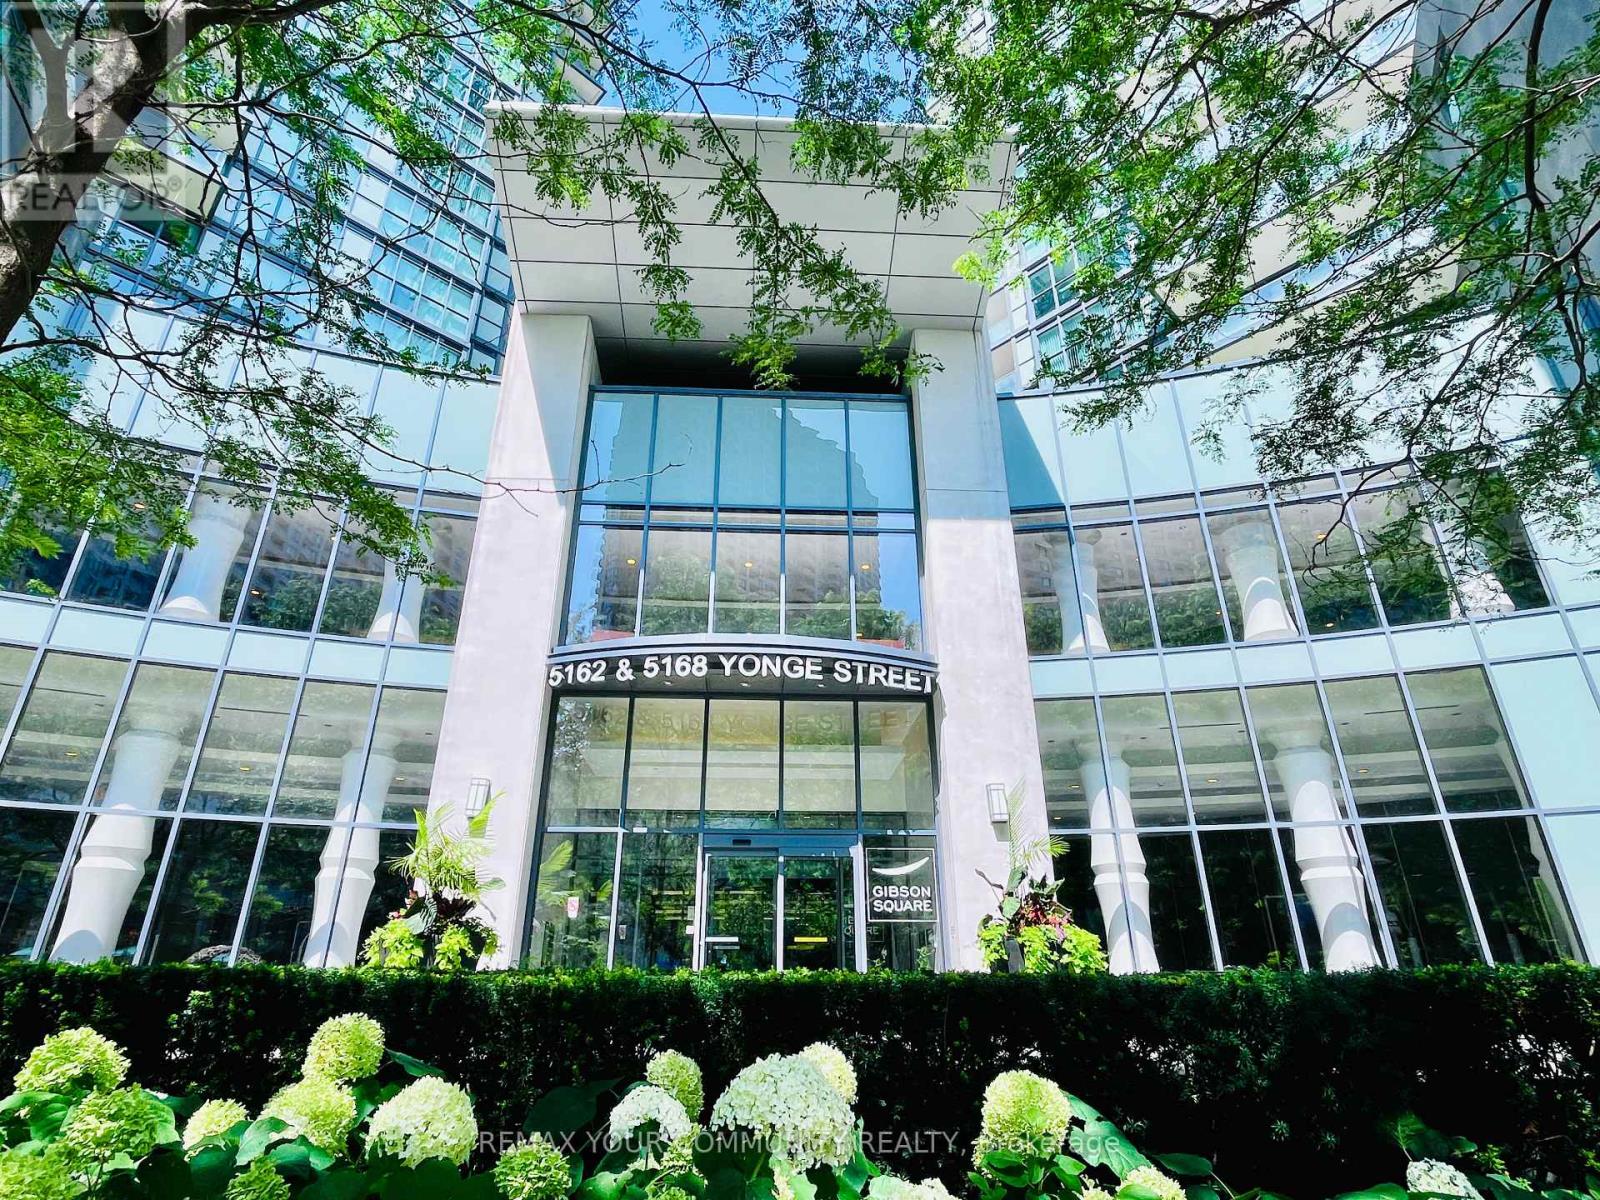
3201 - 5168 Yonge Street Toronto (Willowdale West), Ontario M2N 0G1

$699,000Maintenance, Heat, Water, Common Area Maintenance, Insurance, Parking
$491.75 Monthly
Maintenance, Heat, Water, Common Area Maintenance, Insurance, Parking
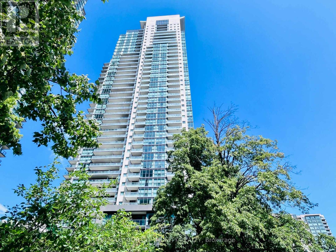
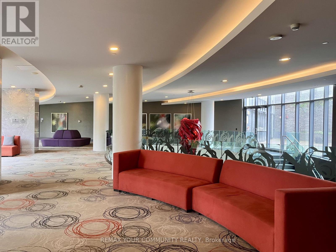
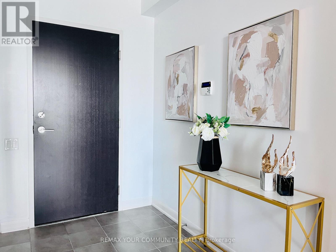
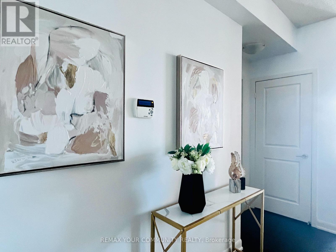
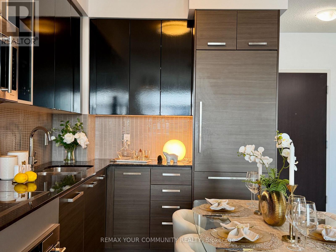
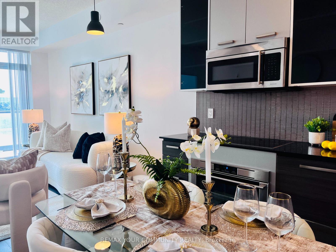
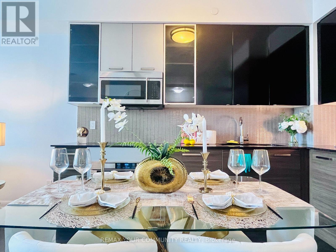
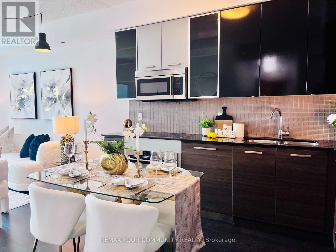
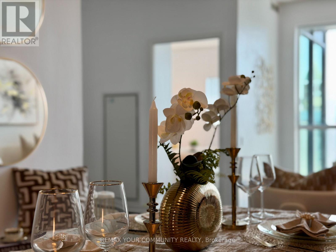
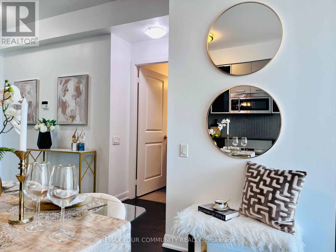
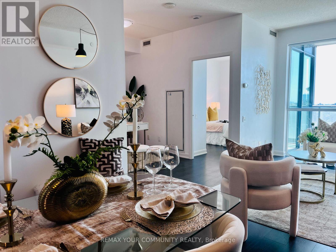
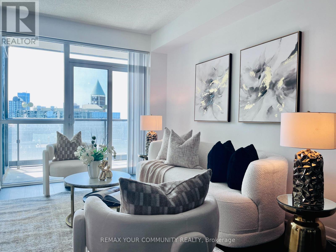
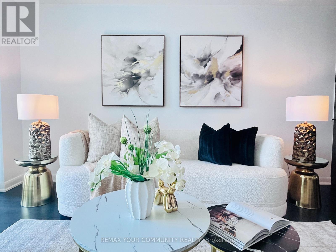
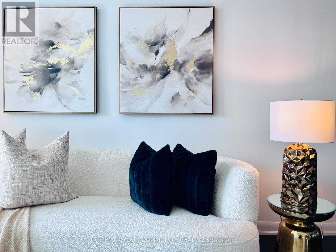
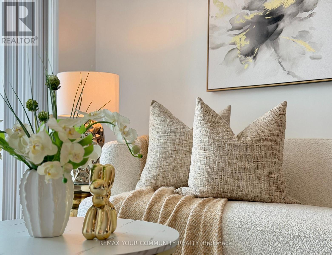
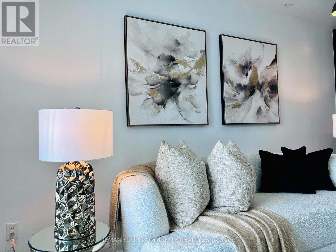
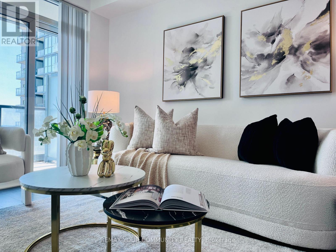
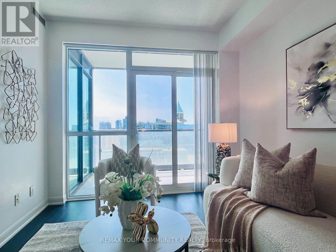
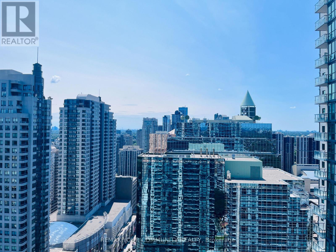
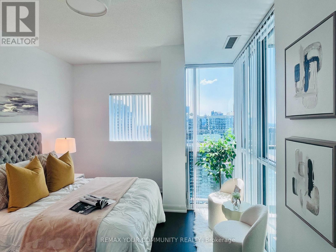
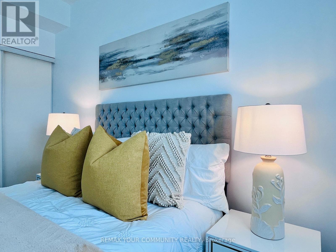
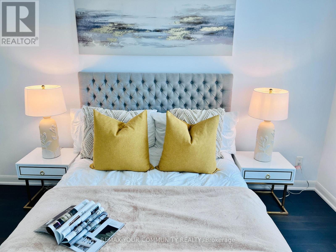
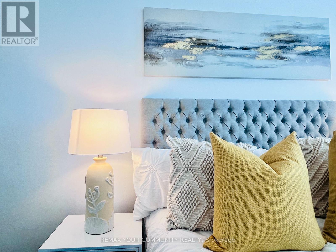
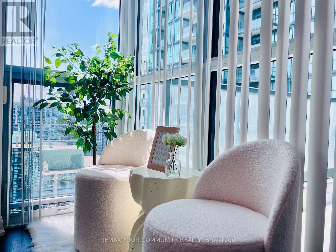
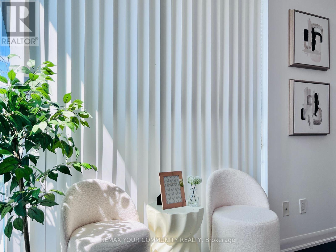
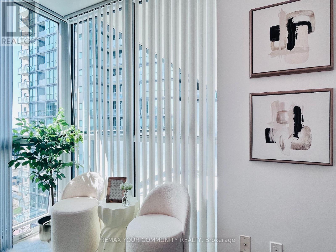
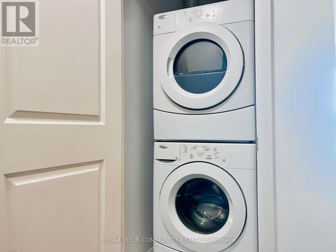
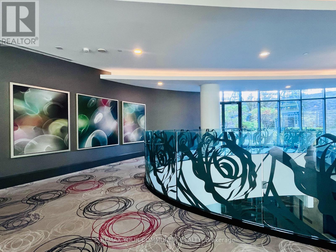
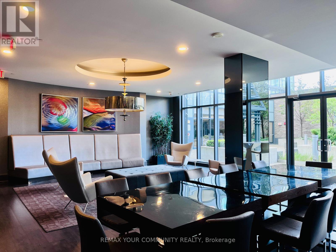
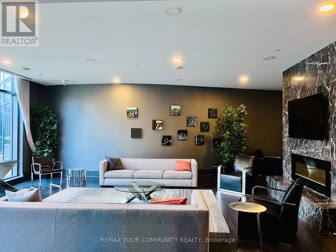
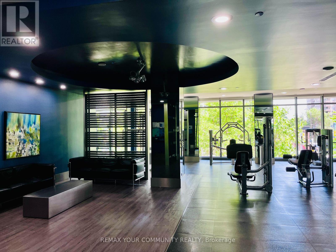
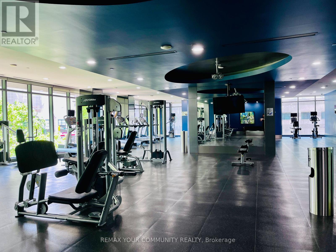
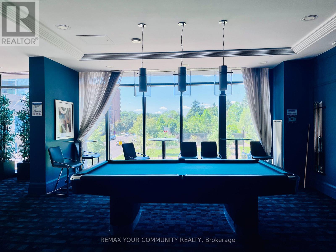
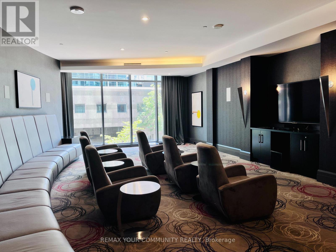
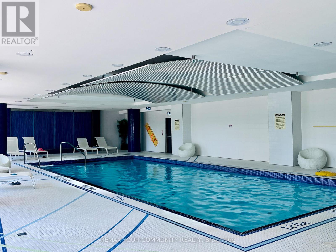
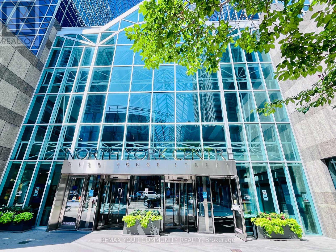
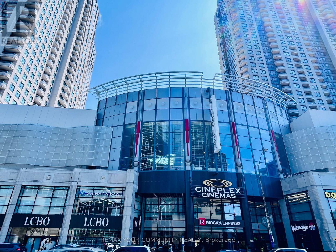
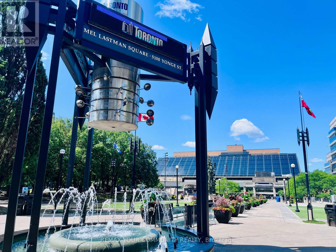
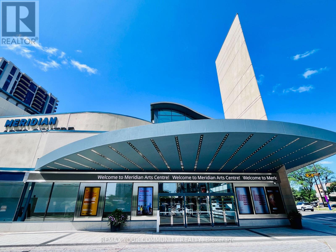
$491.75 MonthlyLuxury Living at Gibson Square Condos by Menkes, situated right in the heart of North York. This stunning, spacious, bright, open-concept suite offers the perfect blend of modern sophistication and ultimate urban convenience, boasting airy 9 feet ceilings and a sun-drenched south exposure with spectacular floor-to-ceiling windows in both the living room and bedroom, as well as a private south-facing balcony. Rarely unparalleled direct underground access to the North York Centre Subway Station, North York Civic Centre, North York Central Library, Douglas Snow Aquitic Centre, RioCan Empress Walk, Cineplex, LCBO, Shoppers Drug Mart, Rexall, PetSmart, Starbucks, Food Court, and the highly ancitipated T&T Supermarket opening soon. With an excellent, highly walkable location, experience the urban living right at your doorstep. Aroma Expresso Bar & Hair Salon just downstairs, plus nearby endless shops, abundant restaurants, banks, parks, Mel Lastman Square & Meridien Arts Centre with various events & activities all year round. This exceptional building also features 24-hour concierge, state-of-the-art amenities, including an indoor pool, lounge, gym, billiards & table tennis, theatre, party room & roof-top terrace. One underground parking & one storage locker included. Just move in and enjoy a vibrant city lifestyle with pure convenience, luxury and connection. (id:45725)
Property Details
| MLS® Number | C13619566 |
| Property Type | Single Family |
| Community Name | Willowdale West |
| Community Features | Pets Allowed With Restrictions |
| Features | Balcony, Carpet Free, In Suite Laundry |
| Parking Space Total | 1 |
| Pool Type | Indoor Pool |
| View Type | City View |
Building
| Bathroom Total | 1 |
| Bedrooms Above Ground | 1 |
| Bedrooms Below Ground | 1 |
| Bedrooms Total | 2 |
| Amenities | Security/concierge, Exercise Centre, Party Room, Visitor Parking, Storage - Locker |
| Appliances | Garage Door Opener Remote(s), Blinds, Dishwasher, Dryer, Microwave, Stove, Washer, Whirlpool, Refrigerator |
| Basement Type | None |
| Cooling Type | Central Air Conditioning |
| Exterior Finish | Concrete |
| Heating Fuel | Natural Gas |
| Heating Type | Forced Air |
| Size Interior | 600 - 699 Sqft |
| Type | Apartment |
Parking
| Underground | |
| Garage |
Land
| Acreage | No |
Rooms
| Level | Type | Length | Width | Dimensions |
|---|---|---|---|---|
| Main Level | Living Room | 4.26 m | 3.07 m | 4.26 m x 3.07 m |
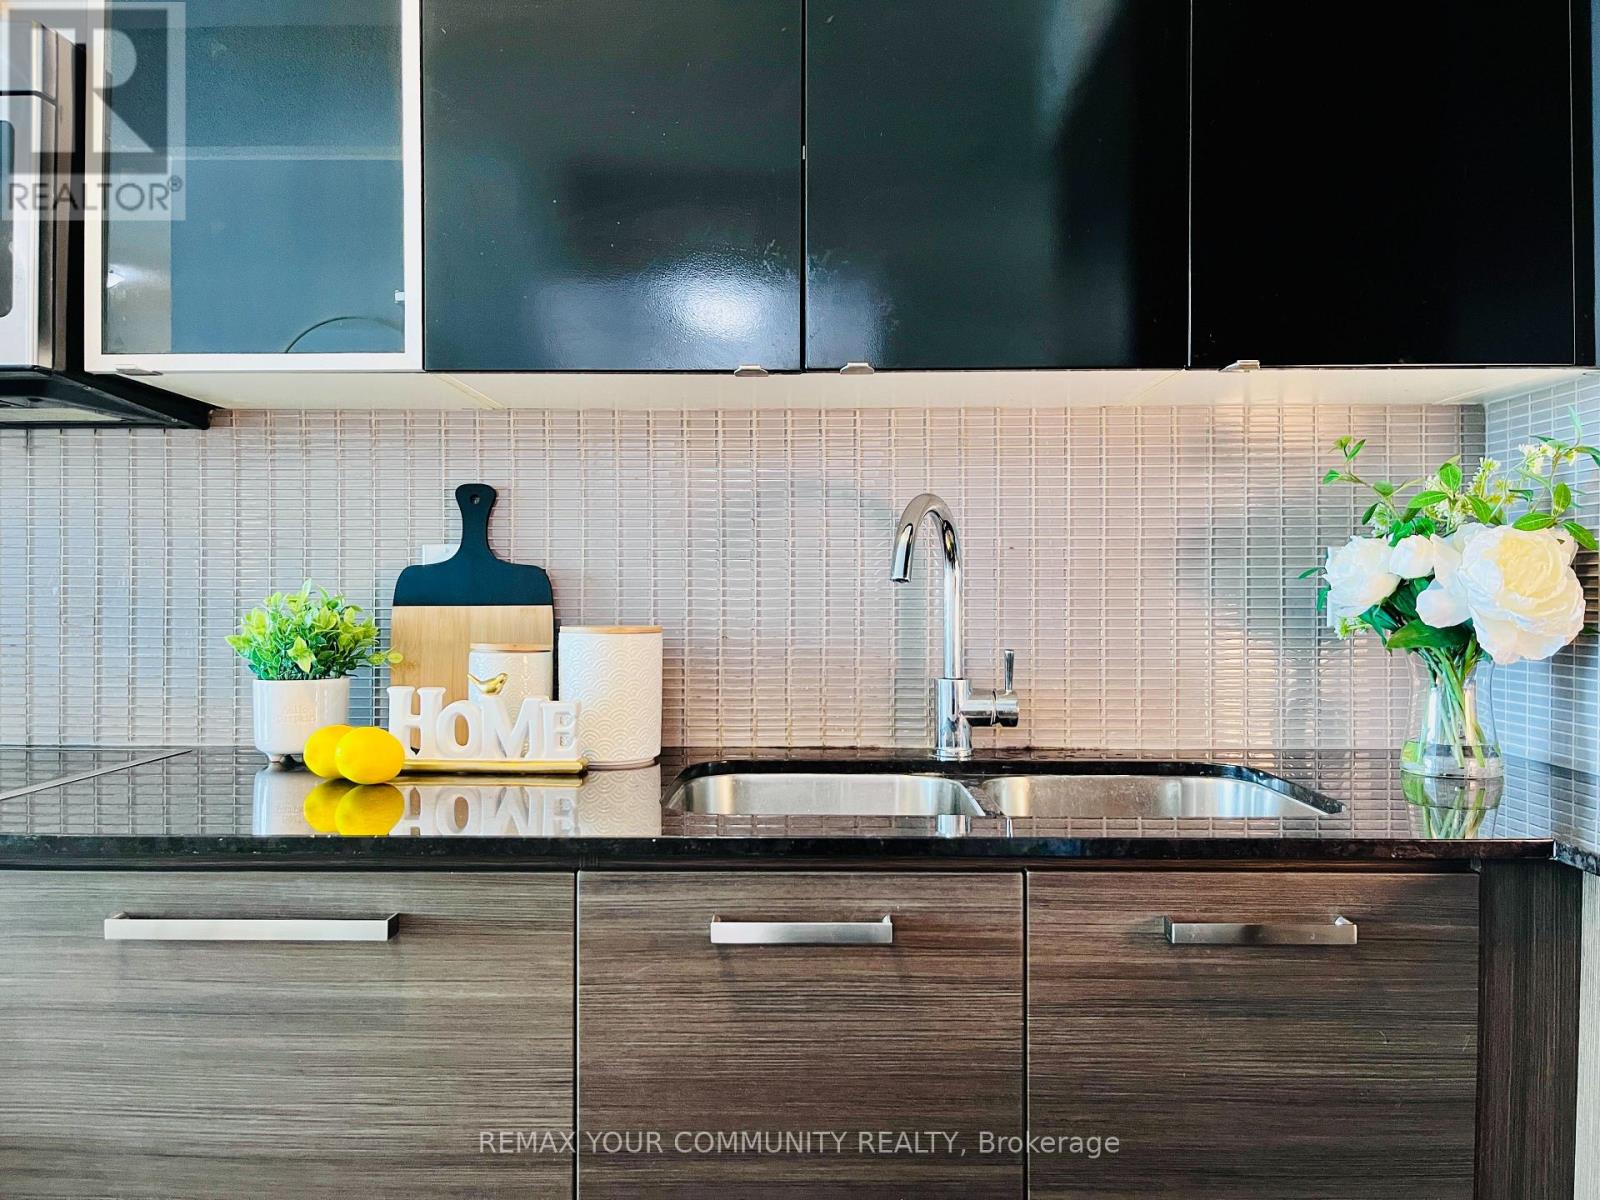
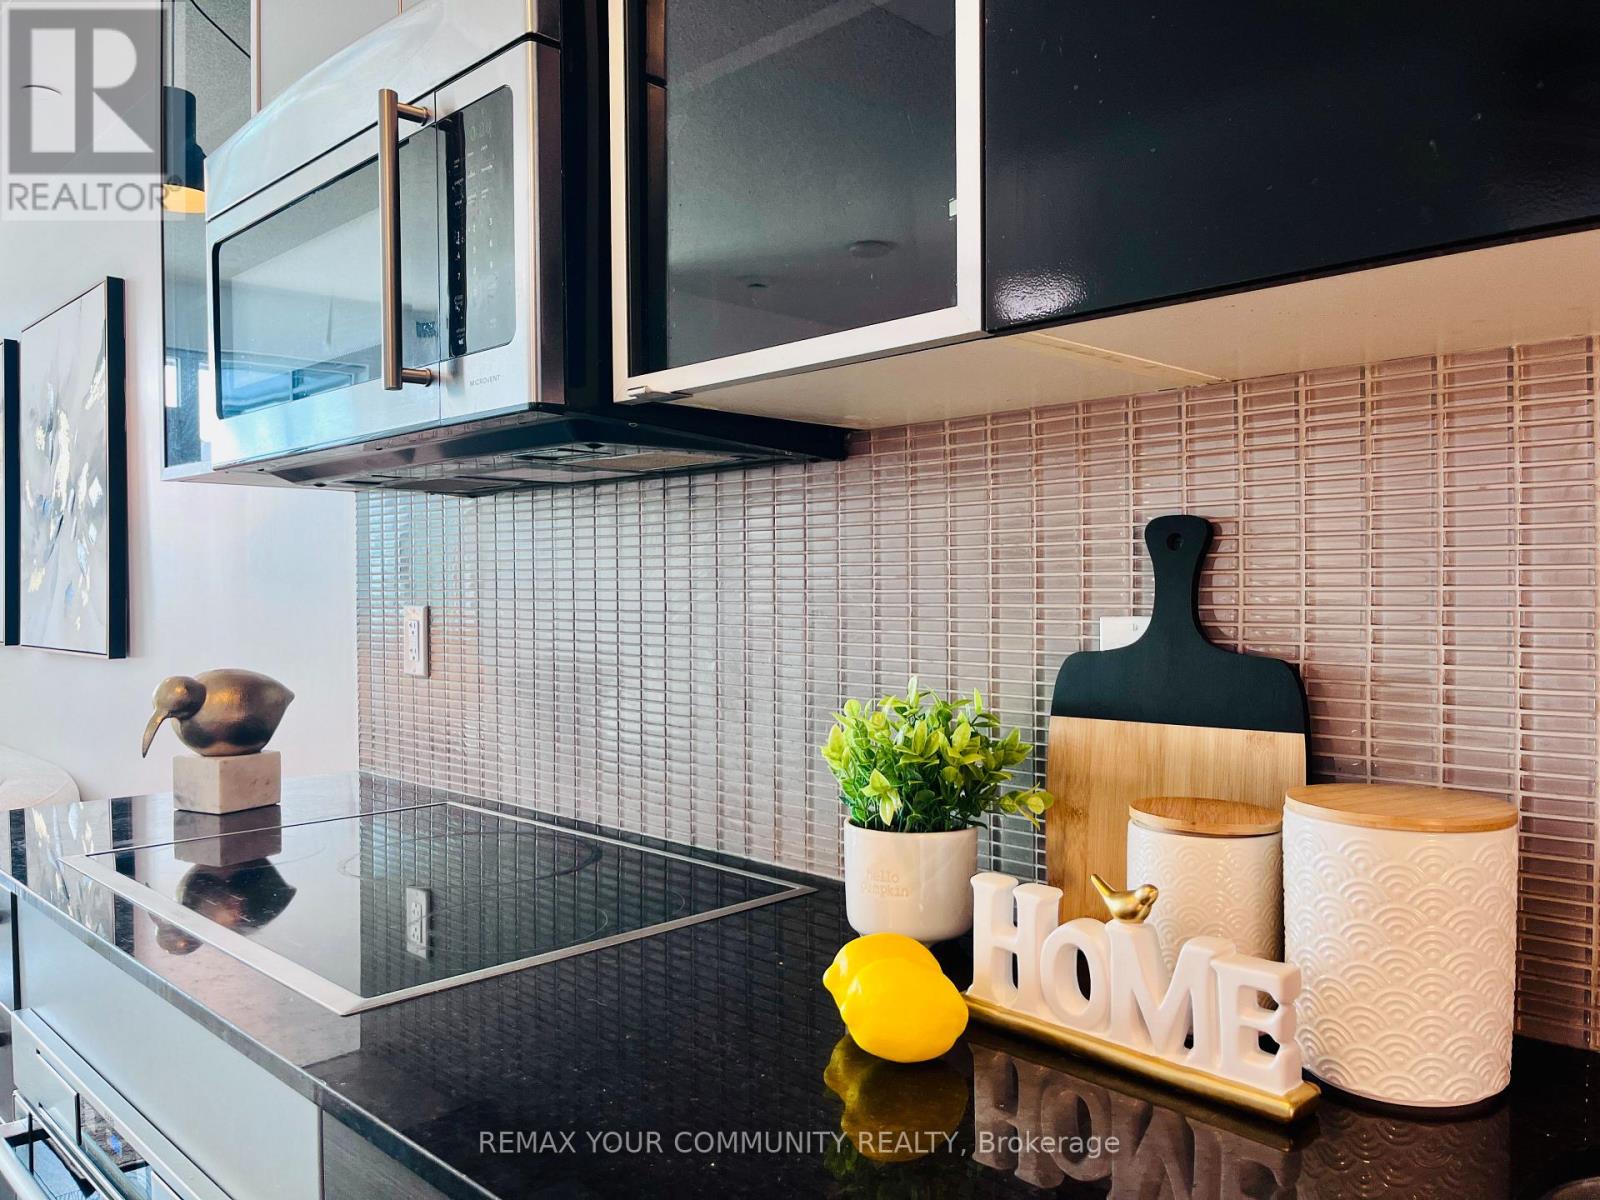
| Main Level | Kitchen | 3.35 m | 3.32 m | 3.35 m x 3.32 m |
| Main Level | Dining Room | 3.35 m | 3.32 m | 3.35 m x 3.32 m |
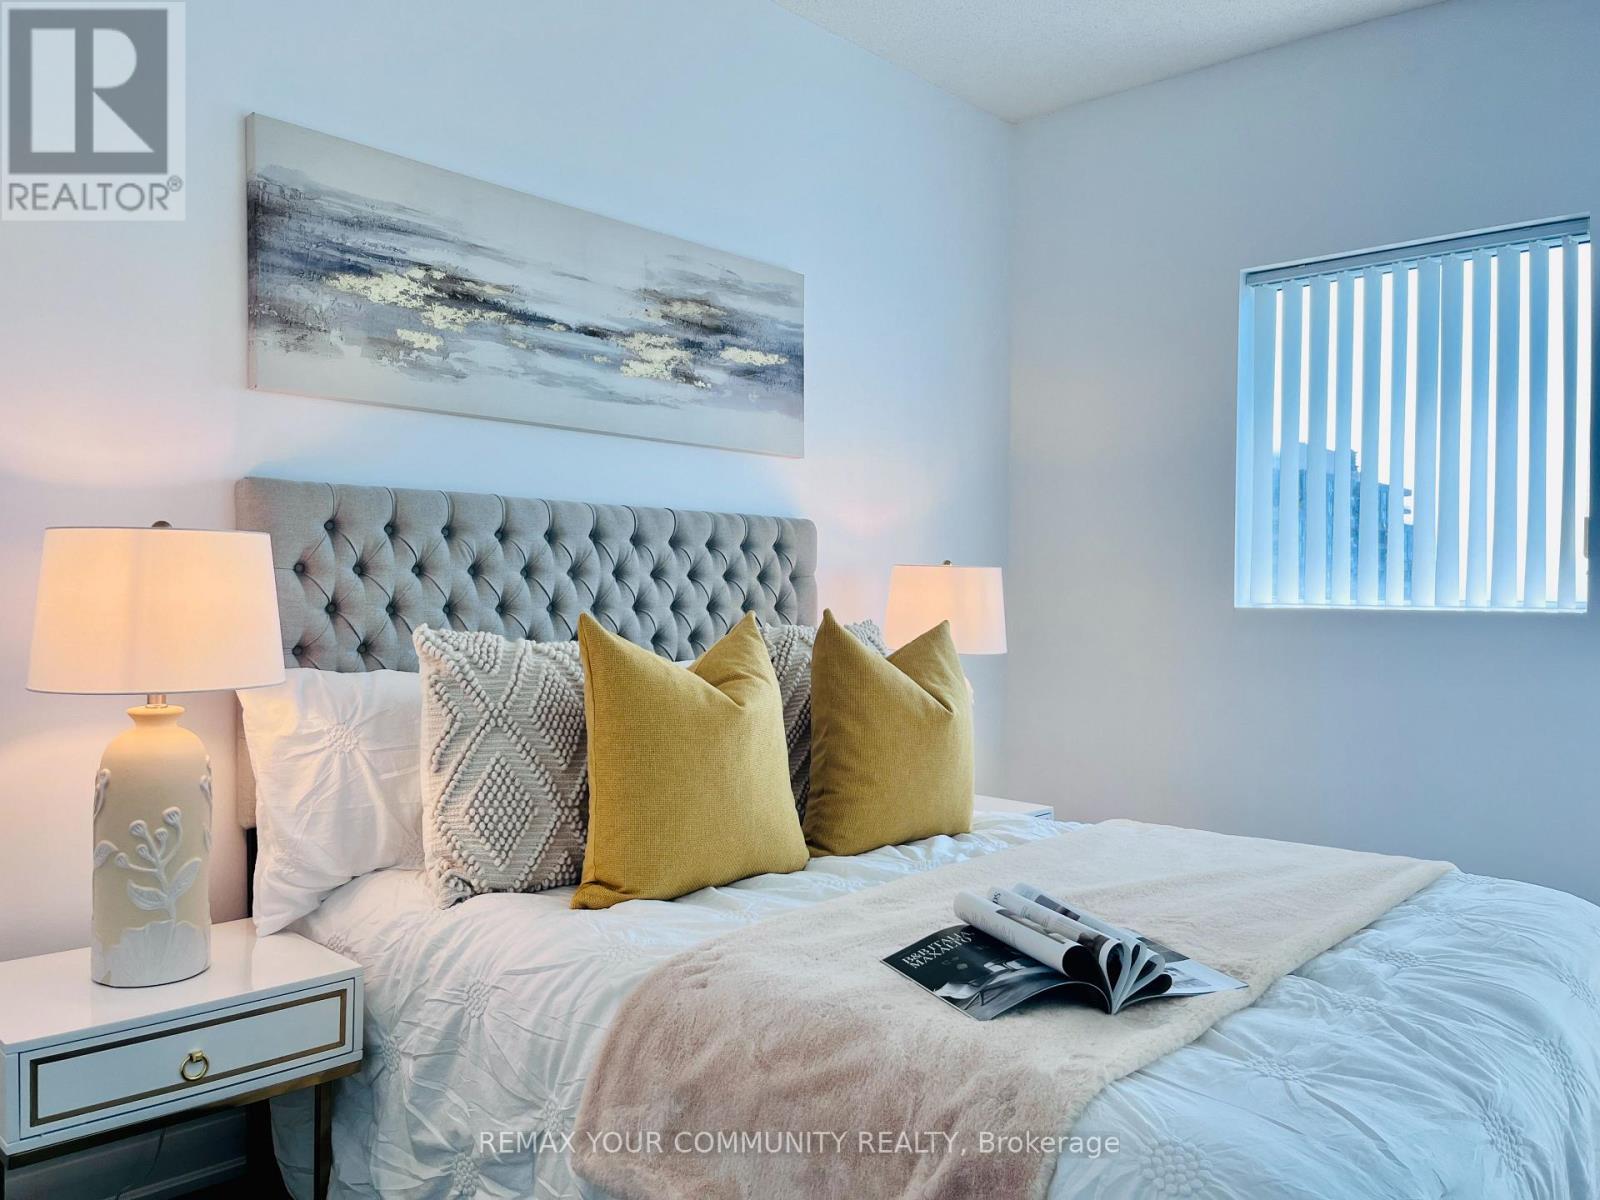
| Main Level | Primary Bedroom | 3.75 m | 3.13 m | 3.75 m x 3.13 m |
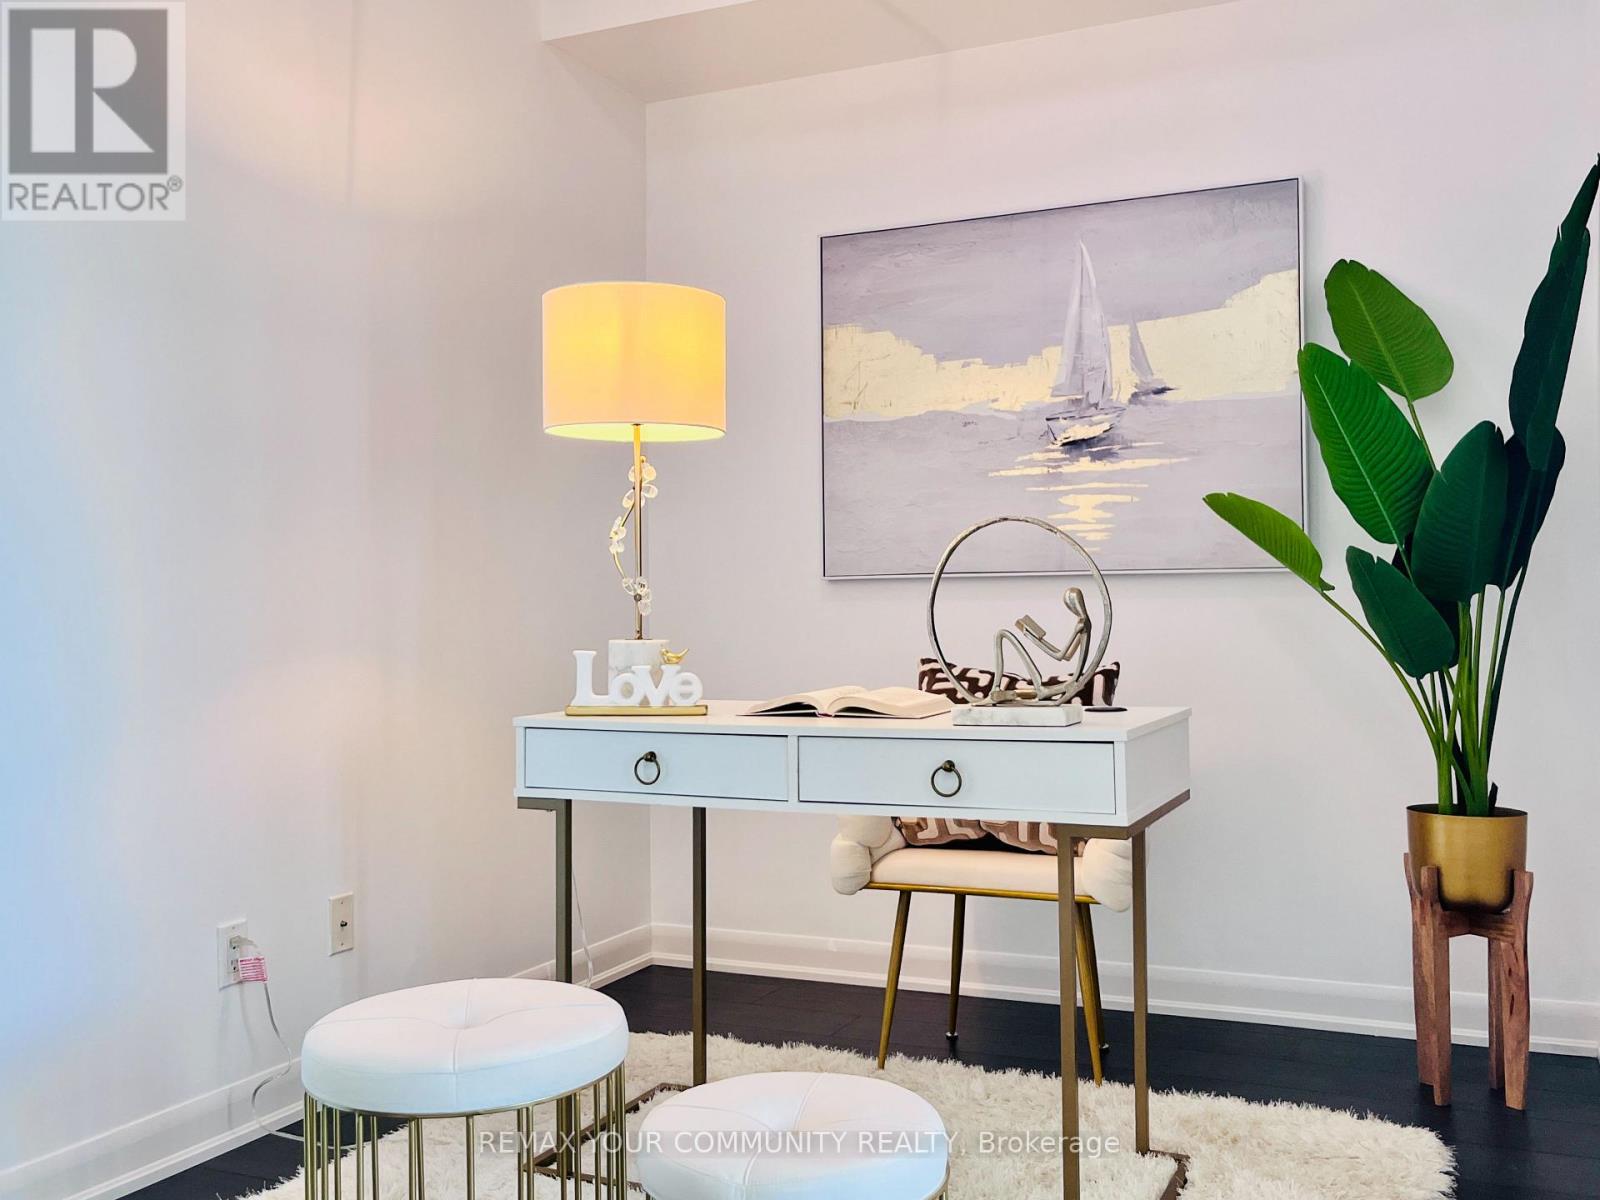
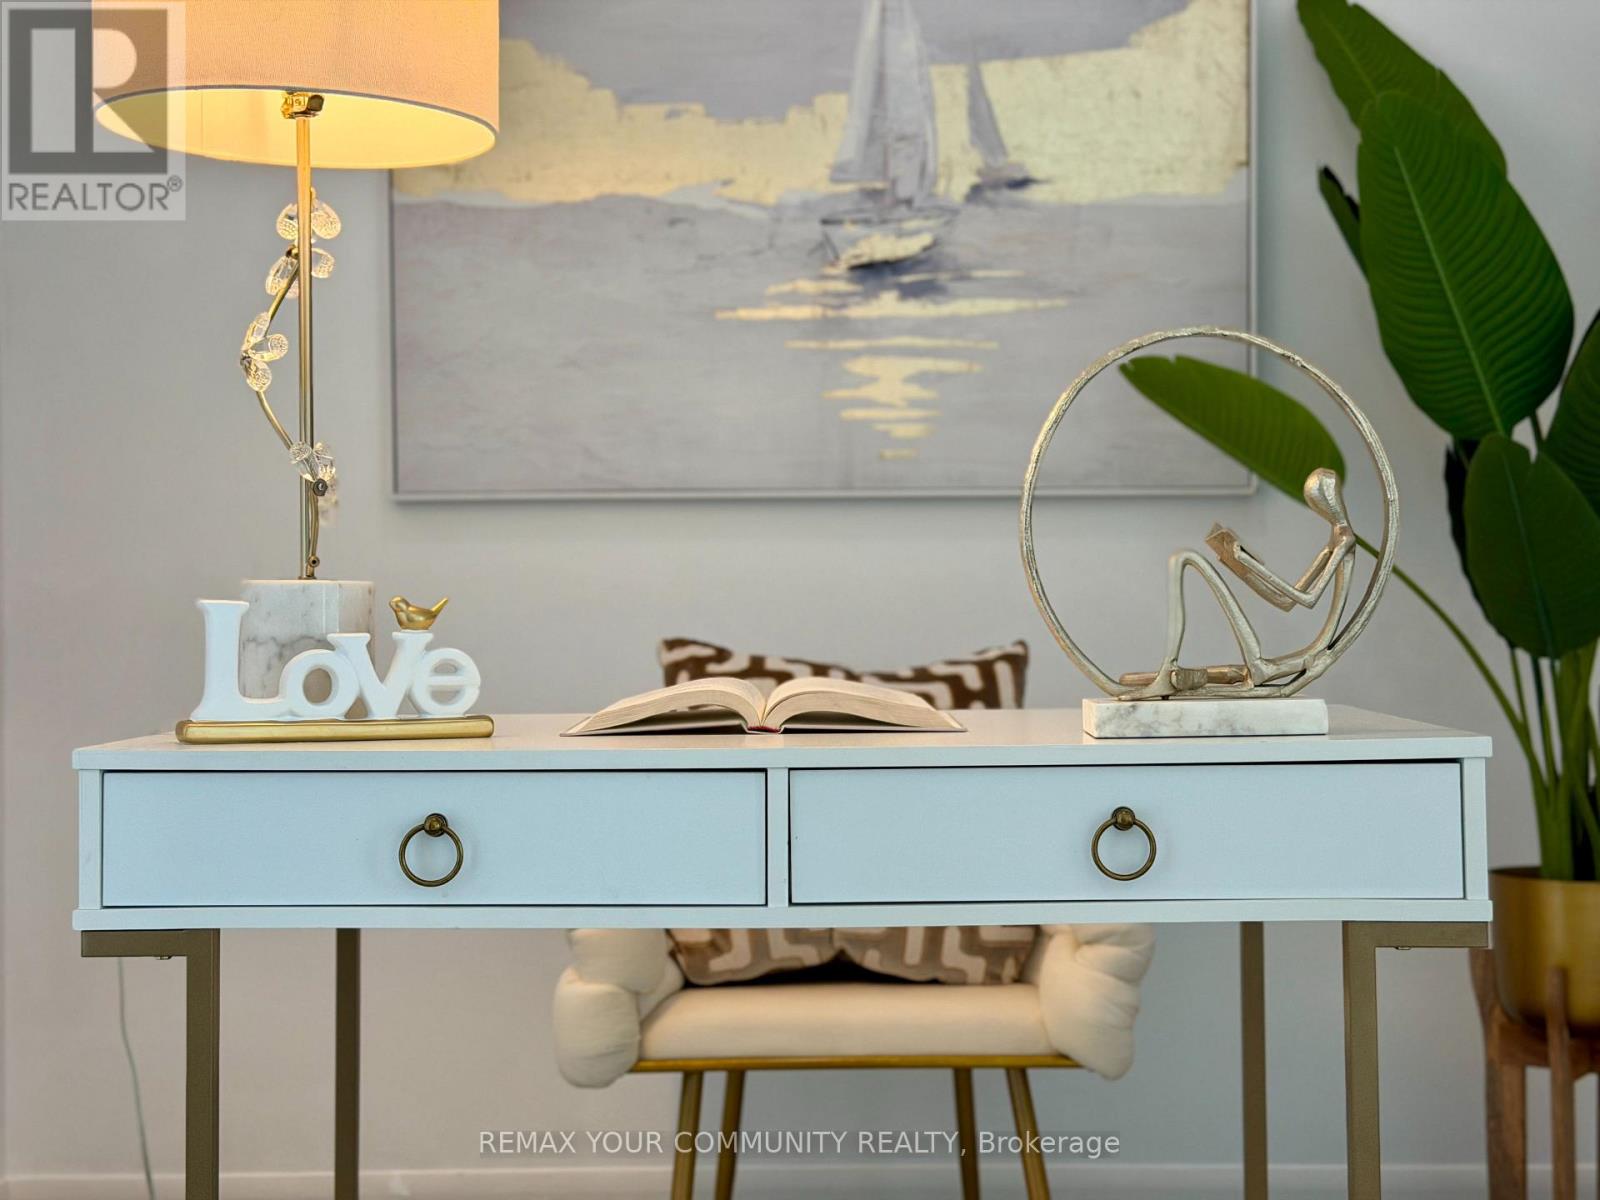
| Main Level | Den | 2.95 m | 2.36 m | 2.95 m x 2.36 m |
Interested?
Contact us for more information

The trademarks REALTOR®, REALTORS®, and the REALTOR® logo are controlled by The Canadian Real Estate Association (CREA) and identify real estate professionals who are members of CREA. The trademarks MLS®, Multiple Listing Service® and the associated logos are owned by The Canadian Real Estate Association (CREA) and identify the quality of services provided by real estate professionals who are members of CREA. The trademark DDF® is owned by The Canadian Real Estate Association (CREA) and identifies CREA's Data Distribution Facility (DDF®)
Toronto Real Estate Board
Royal LePage Your Community Realty
July 30 2026 05:00:10
