320 Hamilton Drive Unit# 10 Ancaster, Ontario L9G 4W6

$3,200 Monthly
Water
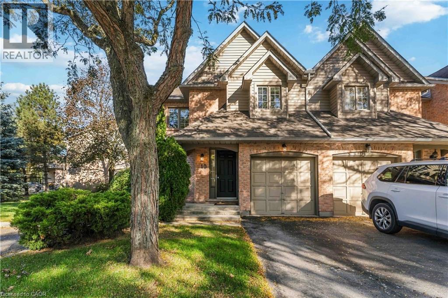
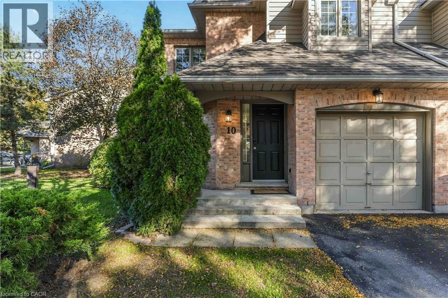
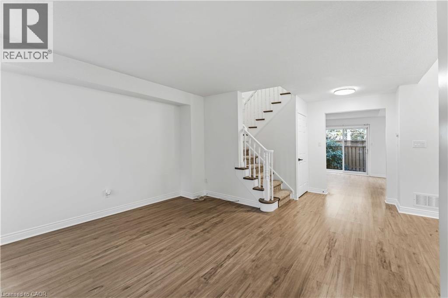
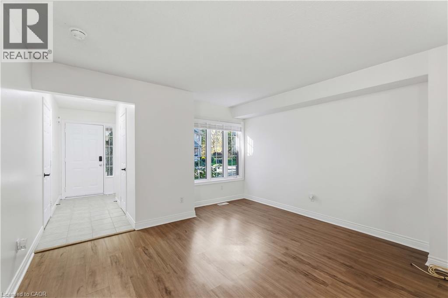
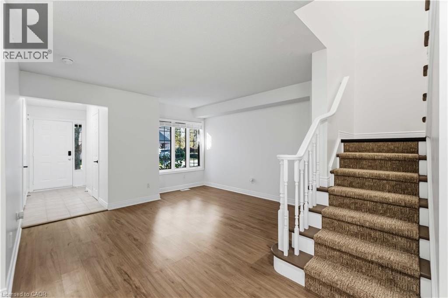
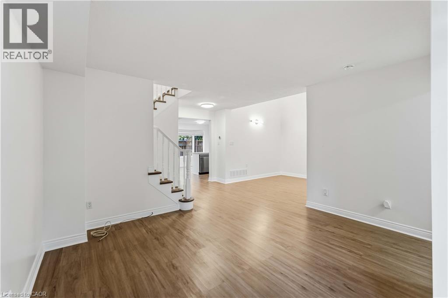
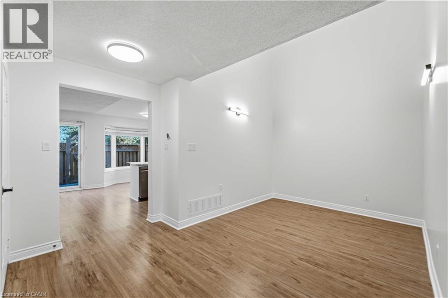
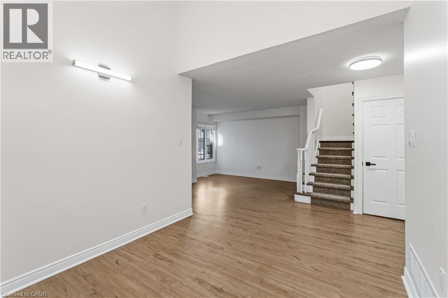
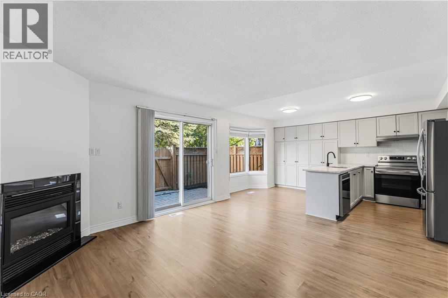
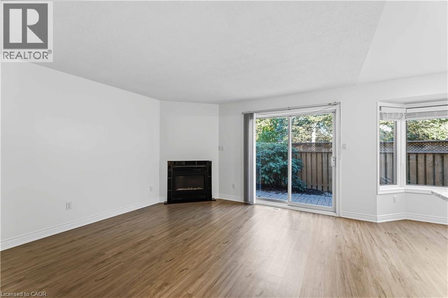
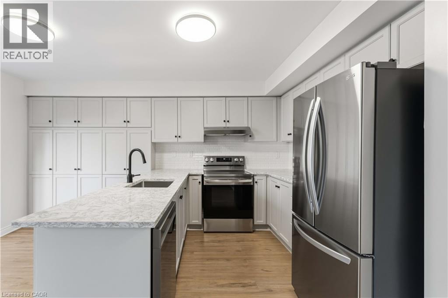
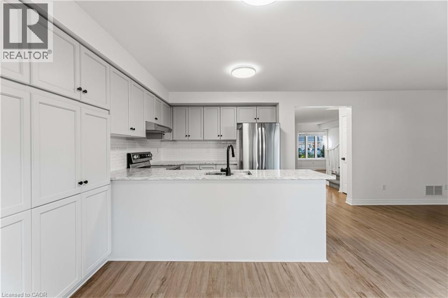
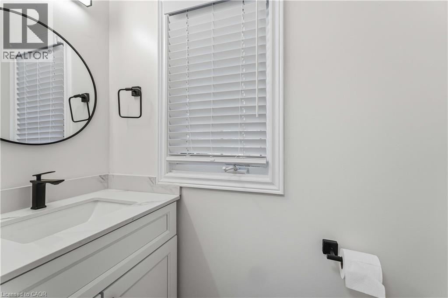
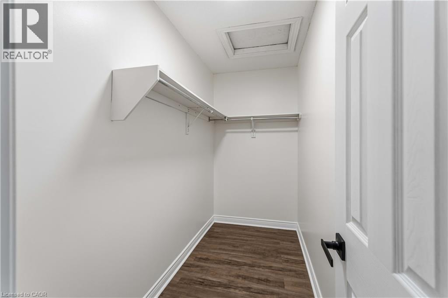
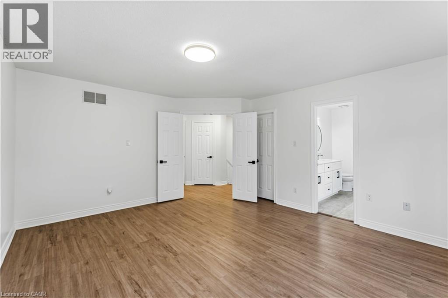
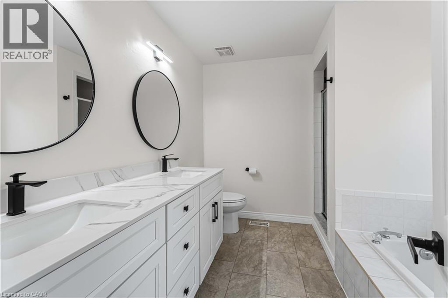
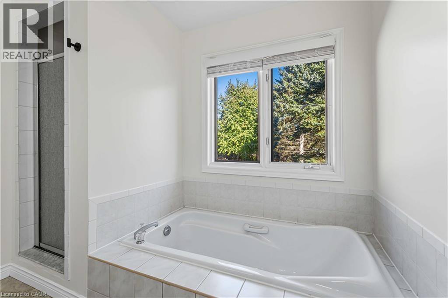
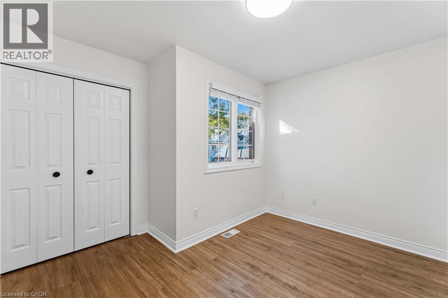
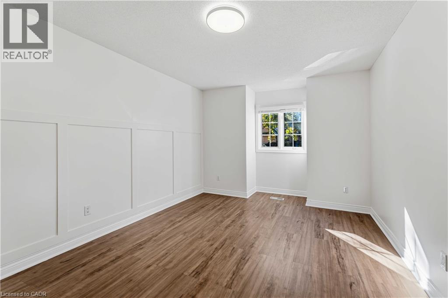
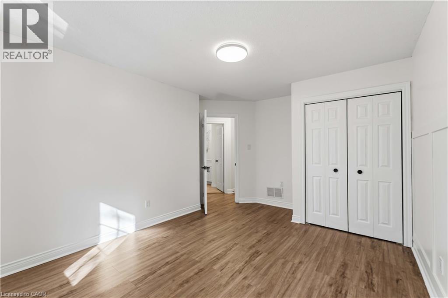
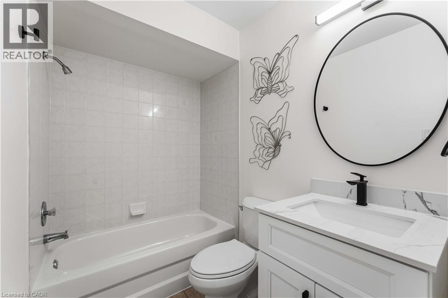
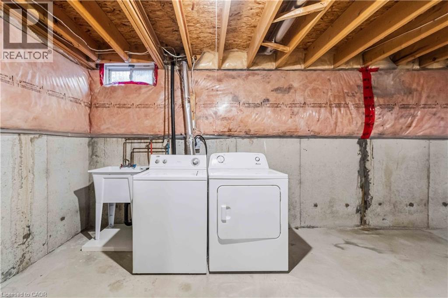
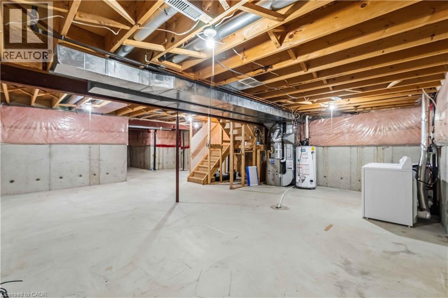
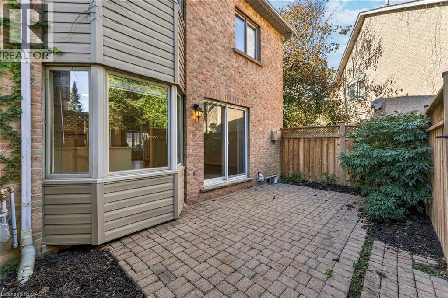
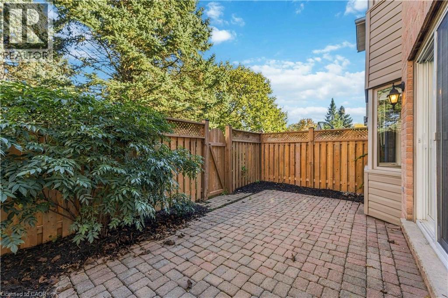
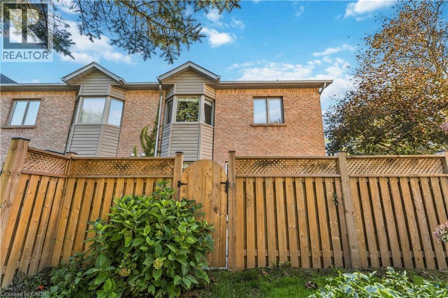
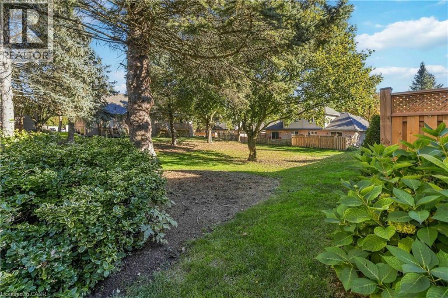
Spacious end-unit townhome in a desirable, upscale cul-de-sac neighbourhood! Currently vacant and move-in ready, this home features fresh paint throughout, an upgraded kitchen, new bathroom fixtures and vanities, and new or well-maintained appliances. Enjoy a private, fenced interlock-brick backyard with direct access to green space. Sun-filled interior with cathedral ceilings, skylight, gas fireplace, separate living and dining areas, main-floor office, and kitchen with breakfast area and backyard walkout. Upstairs there is a spacious primary suite with walk-in closet and 5-piece ensuite, plus two additional bedrooms and a 4-piece bath. Unfinished basement with excellent potential, newer furnace, direct garage access, parking for two, and ample visitor parking. Conveniently located near shopping, restaurants, downtown amenities, Highway 403, McMaster University, and McMaster Hospital. (id:45725)
Property Details
| MLS® Number | 40871599 |
| Property Type | Single Family |
| Amenities Near By | Golf Nearby, Hospital, Park, Place Of Worship, Playground, Schools, Shopping |
| Community Features | Community Centre |
| Features | Paved Driveway, Skylight, No Pet Home, Automatic Garage Door Opener |
| Parking Space Total | 2 |
Building
| Bathroom Total | 3 |
| Bedrooms Above Ground | 3 |
| Bedrooms Total | 3 |
| Appliances | Dishwasher, Dryer, Refrigerator, Stove, Washer, Hood Fan, Window Coverings |
| Basement Development | Unfinished |
| Basement Type | Full (unfinished) |
| Constructed Date | 1997 |
| Construction Style Attachment | Attached |
| Cooling Type | Central Air Conditioning |
| Exterior Finish | Brick, Vinyl Siding |
| Fireplace Present | Yes |
| Fireplace Total | 1 |
| Foundation Type | Poured Concrete |
| Half Bath Total | 1 |
| Heating Fuel | Natural Gas |
| Heating Type | Forced Air |
| Stories Total | 2 |
| Size Interior | 1928 Sqft |
| Type | Row / Townhouse |
| Utility Water | Municipal Water |
Parking
| Attached Garage |
Land
| Access Type | Highway Nearby |
| Acreage | No |
| Land Amenities | Golf Nearby, Hospital, Park, Place Of Worship, Playground, Schools, Shopping |
| Sewer | Municipal Sewage System |
| Size Total Text | Under 1/2 Acre |
| Zoning Description | Rm3-327 |
Rooms
| Level | Type | Length | Width | Dimensions |
|---|---|---|---|---|
| Second Level | 4pc Bathroom | 5'8'' x 10'10'' | ||
| Second Level | 5pc Bathroom | 9'0'' x 9'4'' | ||
| Second Level | Bedroom | 11'0'' x 13'4'' | ||
| Second Level | Bedroom | 11'3'' x 17'5'' | ||
| Second Level | Primary Bedroom | 13'8'' x 17'1'' | ||
| Basement | Recreation Room | 40'0'' x 20'0'' | ||
| Main Level | 2pc Bathroom | 6'7'' x 2'10'' | ||
| Main Level | Family Room | 13'5'' x 13'5'' | ||
| Main Level | Kitchen | 9'3'' x 8'2'' | ||
| Main Level | Dining Room | 9'11'' x 9'11'' | ||
| Main Level | Living Room | 14'3'' x 14'0'' |
https://www.realtor.ca/real-estate/30429814/320-hamilton-drive-unit-10-ancaster
Interested?
Contact us for more information

The trademarks REALTOR®, REALTORS®, and the REALTOR® logo are controlled by The Canadian Real Estate Association (CREA) and identify real estate professionals who are members of CREA. The trademarks MLS®, Multiple Listing Service® and the associated logos are owned by The Canadian Real Estate Association (CREA) and identify the quality of services provided by real estate professionals who are members of CREA. The trademark DDF® is owned by The Canadian Real Estate Association (CREA) and identifies CREA's Data Distribution Facility (DDF®)
REALTORS® Association of Hamilton-Burlington
RE/MAX Escarpment Realty Inc.
October 21 2026 09:01:25
