32 Firehall Lane Hastings Highlands (Herschel Ward), Ontario K0L 1C0

$530,000
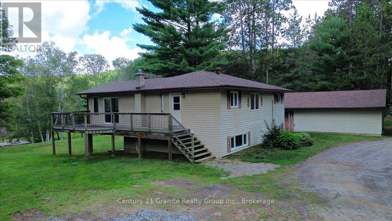
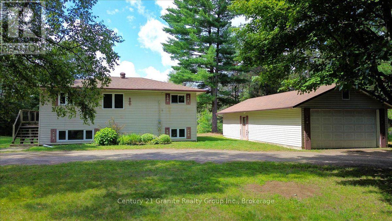
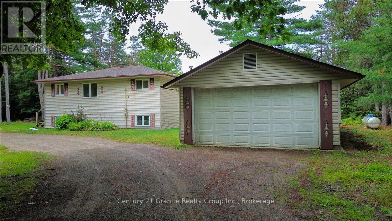
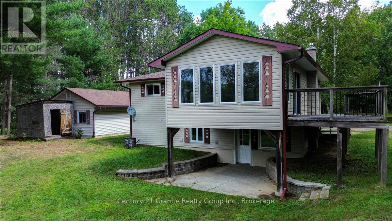
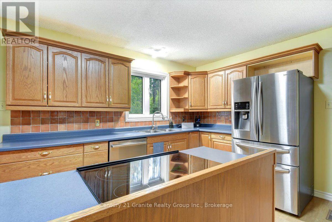
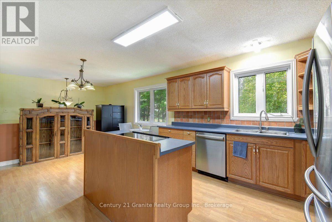
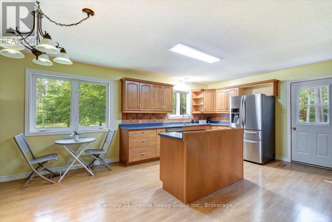
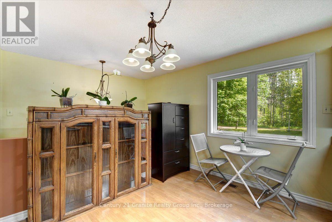
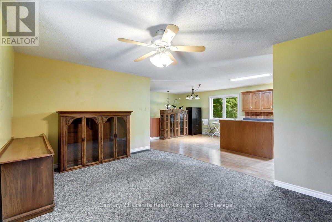
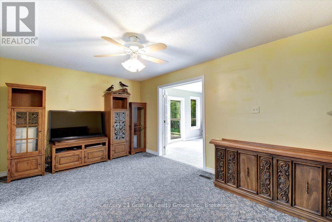
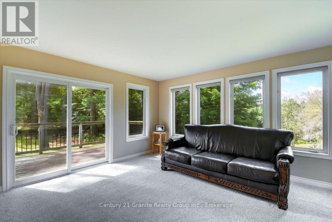
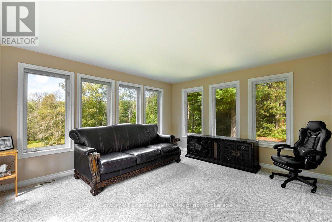
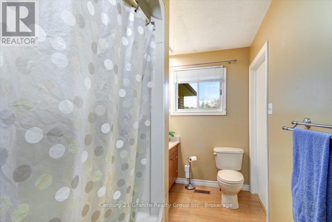
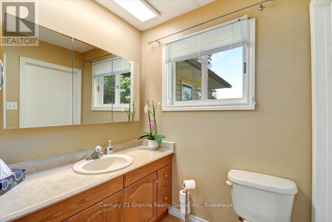
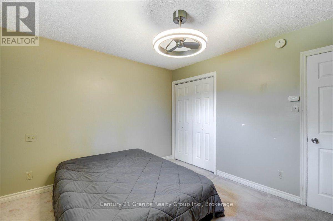
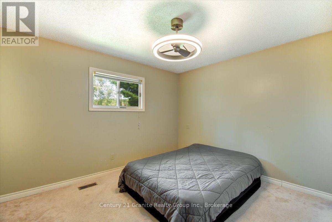
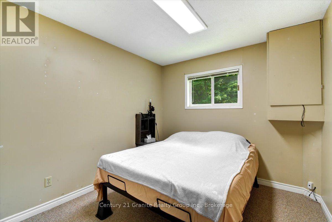
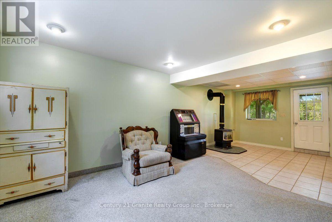
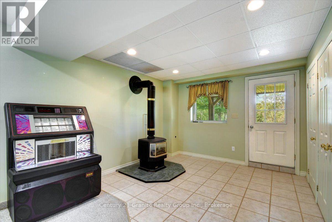
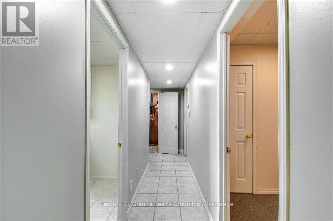
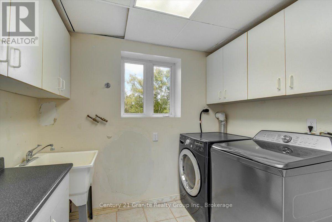
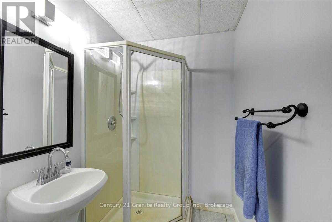
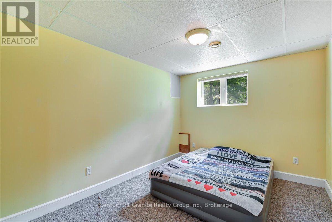
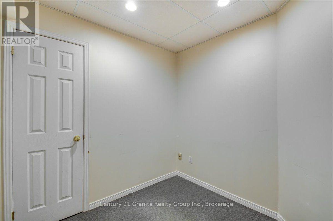
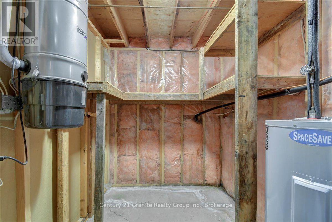
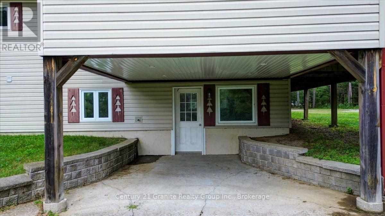
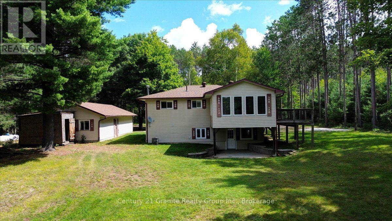
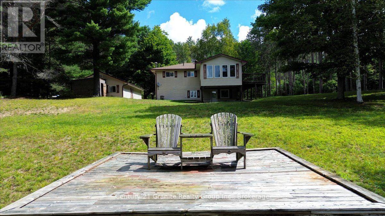
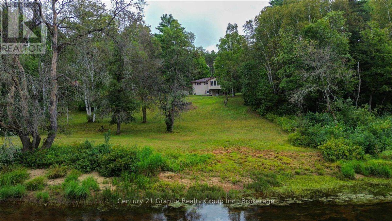
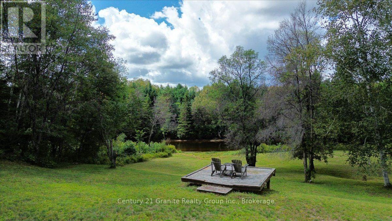
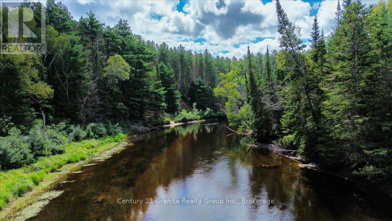
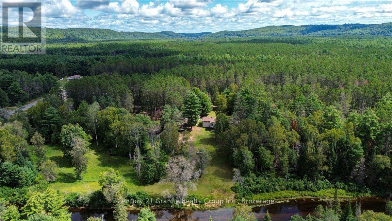
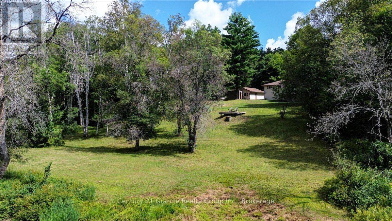
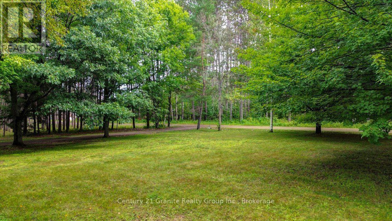
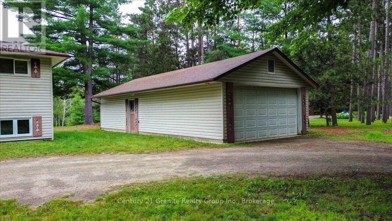
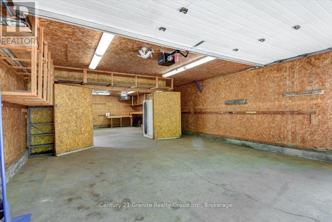
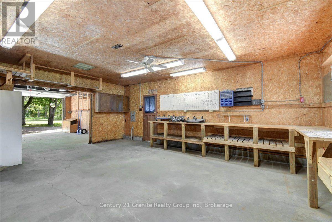
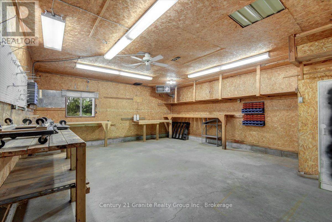
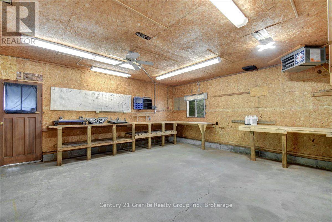
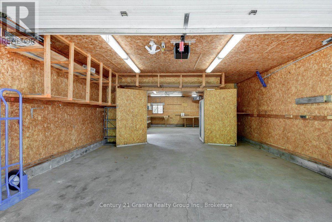
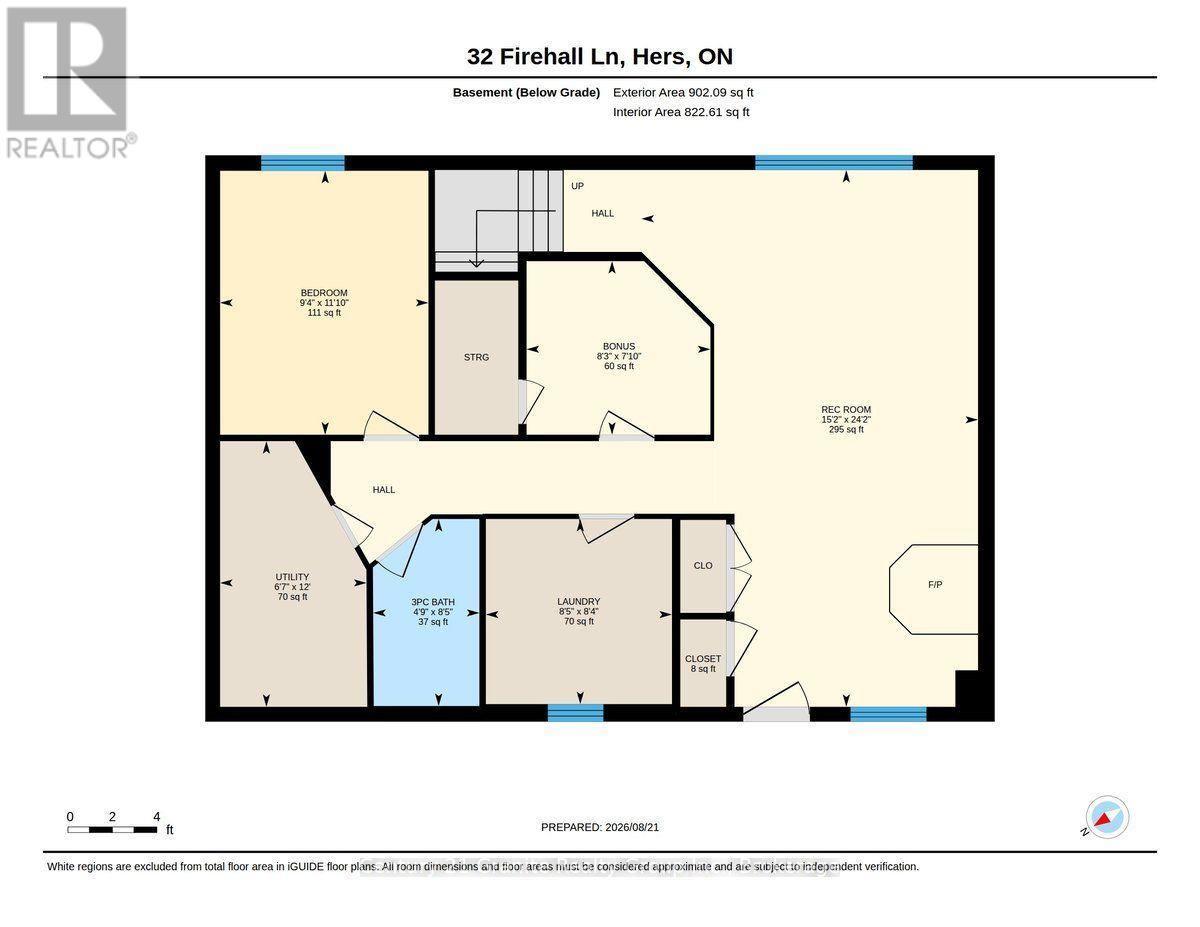
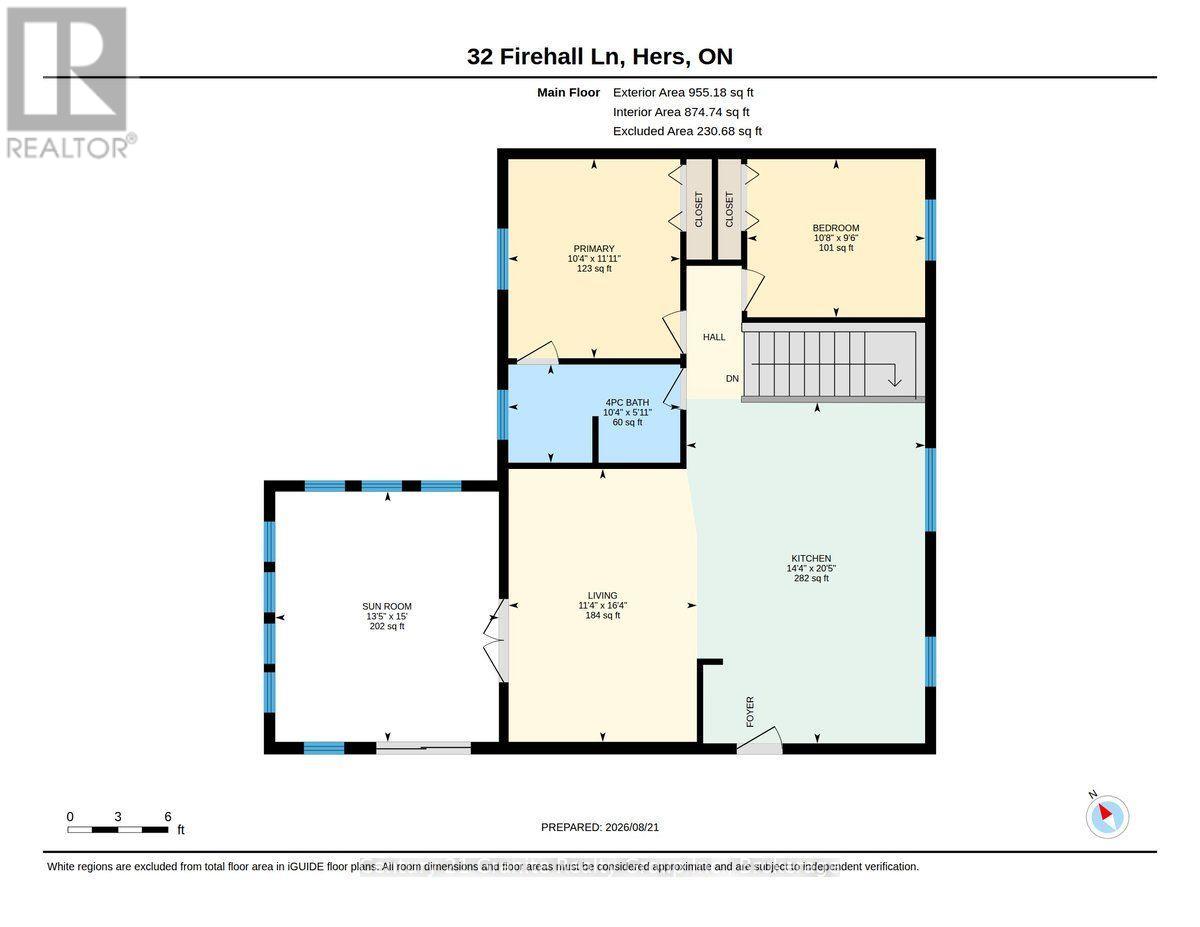
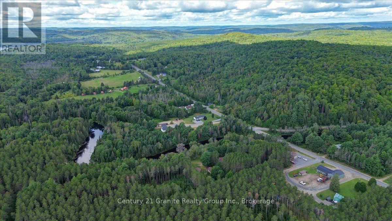
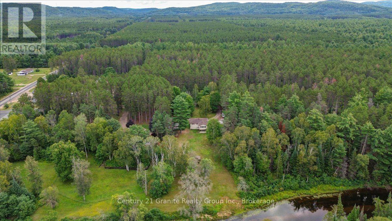
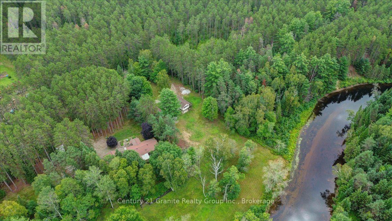
Welcome to peaceful country living in the highly sought-after Birds Creek area, just 10 minutes from town! Set on approximately 1 acre with direct access to the York River with 135 ft of frontage, this property offers a wonderful combination of privacy, space, and outdoor enjoyment. The mostly cleared lot is spacious and level, with a gentle slope toward the water, surrounded by mature trees and tucked away on a quiet dead-end street. The home features 2+1 bedrooms, a bonus room, and 2 full bathrooms (one on each floor), offering plenty of flexibility for families, guests, a home office, or hobby space. The main level features an open-concept kitchen,dining and living room area flowing into the adjoining family room. The 4-piece Jack-and-Jill bathroom includes a relaxing jet tub. While the finished lower level offers additional living space, a 3-piece bathroom with shower, a bedroom, a bonus room, family room and a convenient walkout to the yard. Comfort is covered year-round with propane forced-air heating and central air conditioning. Outside, the detached, 20x45' heated and insulated 2-car garage with workshop space is ideal for vehicles, projects, toys, and additional storage. A camera monitoring system is also included. Enjoy the York River right from your own property-launch a canoe or kayak, take a swim, or simply relax by the water and enjoy the peaceful surroundings. For even more outdoor adventure, you're just a short drive from public beaches and lake access, including Baptiste Lake, Diamond Lake, and more. Additional peace of mind comes with the septic system pumped and a new weeping bed installed in 2025. Offering waterfront access, a generous lot, versatile living space, an excellent garage/workshop, and convenient proximity to Bancroft, this Birds Creek property has plenty to offer both inside and out. (id:45725)
Open House
This property has open houses!
11:00 am
Ends at:1:00 pm
Property Details
| MLS® Number | X13702404 |
| Property Type | Single Family |
| Community Name | Herschel Ward |
| Equipment Type | Propane Tank |
| Features | Sloping, Flat Site, Dry, Level |
| Parking Space Total | 12 |
| Rental Equipment Type | Propane Tank |
| Water Front Name | York River |
| Water Front Type | Waterfront On River |
Building
| Bathroom Total | 2 |
| Bedrooms Above Ground | 2 |
| Bedrooms Below Ground | 1 |
| Bedrooms Total | 3 |
| Amenities | Fireplace(s) |
| Appliances | Dishwasher, Dryer, Stove, Washer, Refrigerator |
| Architectural Style | Raised Bungalow |
| Basement Development | Finished |
| Basement Features | Walk Out |
| Basement Type | N/a (finished) |
| Construction Style Attachment | Detached |
| Cooling Type | Central Air Conditioning |
| Exterior Finish | Vinyl Siding |
| Fireplace Present | Yes |
| Fireplace Type | Free Standing Metal |
| Foundation Type | Block |
| Heating Fuel | Propane |
| Heating Type | Forced Air |
| Stories Total | 1 |
| Size Interior | 700 - 1100 Sqft |
| Type | House |
| Utility Water | Dug Well |
Parking
| Detached Garage | |
| Garage |
Land
| Access Type | Public Road, Year-round Access |
| Acreage | No |
| Sewer | Septic System |
| Size Depth | 293 Ft ,10 In |
| Size Frontage | 150 Ft |
| Size Irregular | 150 X 293.9 Ft ; 150ftx320.12ftx135ftx293.94ft |
| Size Total Text | 150 X 293.9 Ft ; 150ftx320.12ftx135ftx293.94ft|1/2 - 1.99 Acres |
| Zoning Description | R2 & R2-f |
Rooms
| Level | Type | Length | Width | Dimensions |
|---|---|---|---|---|
| Lower Level | Bathroom | 1.46 m | 2.57 m | 1.46 m x 2.57 m |
| Lower Level | Furnace | 2.01 m | 3.65 m | 2.01 m x 3.65 m |
| Lower Level | Family Room | 4.62 m | 7.37 m | 4.62 m x 7.37 m |
| Lower Level | Laundry Room | 2.55 m | 2.54 m | 2.55 m x 2.54 m |
| Lower Level | Den | 2.52 m | 2.38 m | 2.52 m x 2.38 m |
| Lower Level | Bedroom 3 | 2.86 m | 3.62 m | 2.86 m x 3.62 m |
| Main Level | Kitchen | 6.23 m | 4.36 m | 6.23 m x 4.36 m |
| Main Level | Living Room | 4.99 m | 3.44 m | 4.99 m x 3.44 m |
| Main Level | Sunroom | 4.58 m | 4.09 m | 4.58 m x 4.09 m |
| Main Level | Bathroom | 1.8 m | 3.14 m | 1.8 m x 3.14 m |
| Main Level | Bedroom | 3.64 m | 3.14 m | 3.64 m x 3.14 m |
| Main Level | Bedroom 2 | 2.89 m | 3.25 m | 2.89 m x 3.25 m |
Utilities
| Electricity | Installed |
Interested?
Contact us for more information

The trademarks REALTOR®, REALTORS®, and the REALTOR® logo are controlled by The Canadian Real Estate Association (CREA) and identify real estate professionals who are members of CREA. The trademarks MLS®, Multiple Listing Service® and the associated logos are owned by The Canadian Real Estate Association (CREA) and identify the quality of services provided by real estate professionals who are members of CREA. The trademark DDF® is owned by The Canadian Real Estate Association (CREA) and identifies CREA's Data Distribution Facility (DDF®)
Durham Region Association of REALTORS®
Century 21 Granite Realty Group Inc.
October 21 2026 12:19:19
