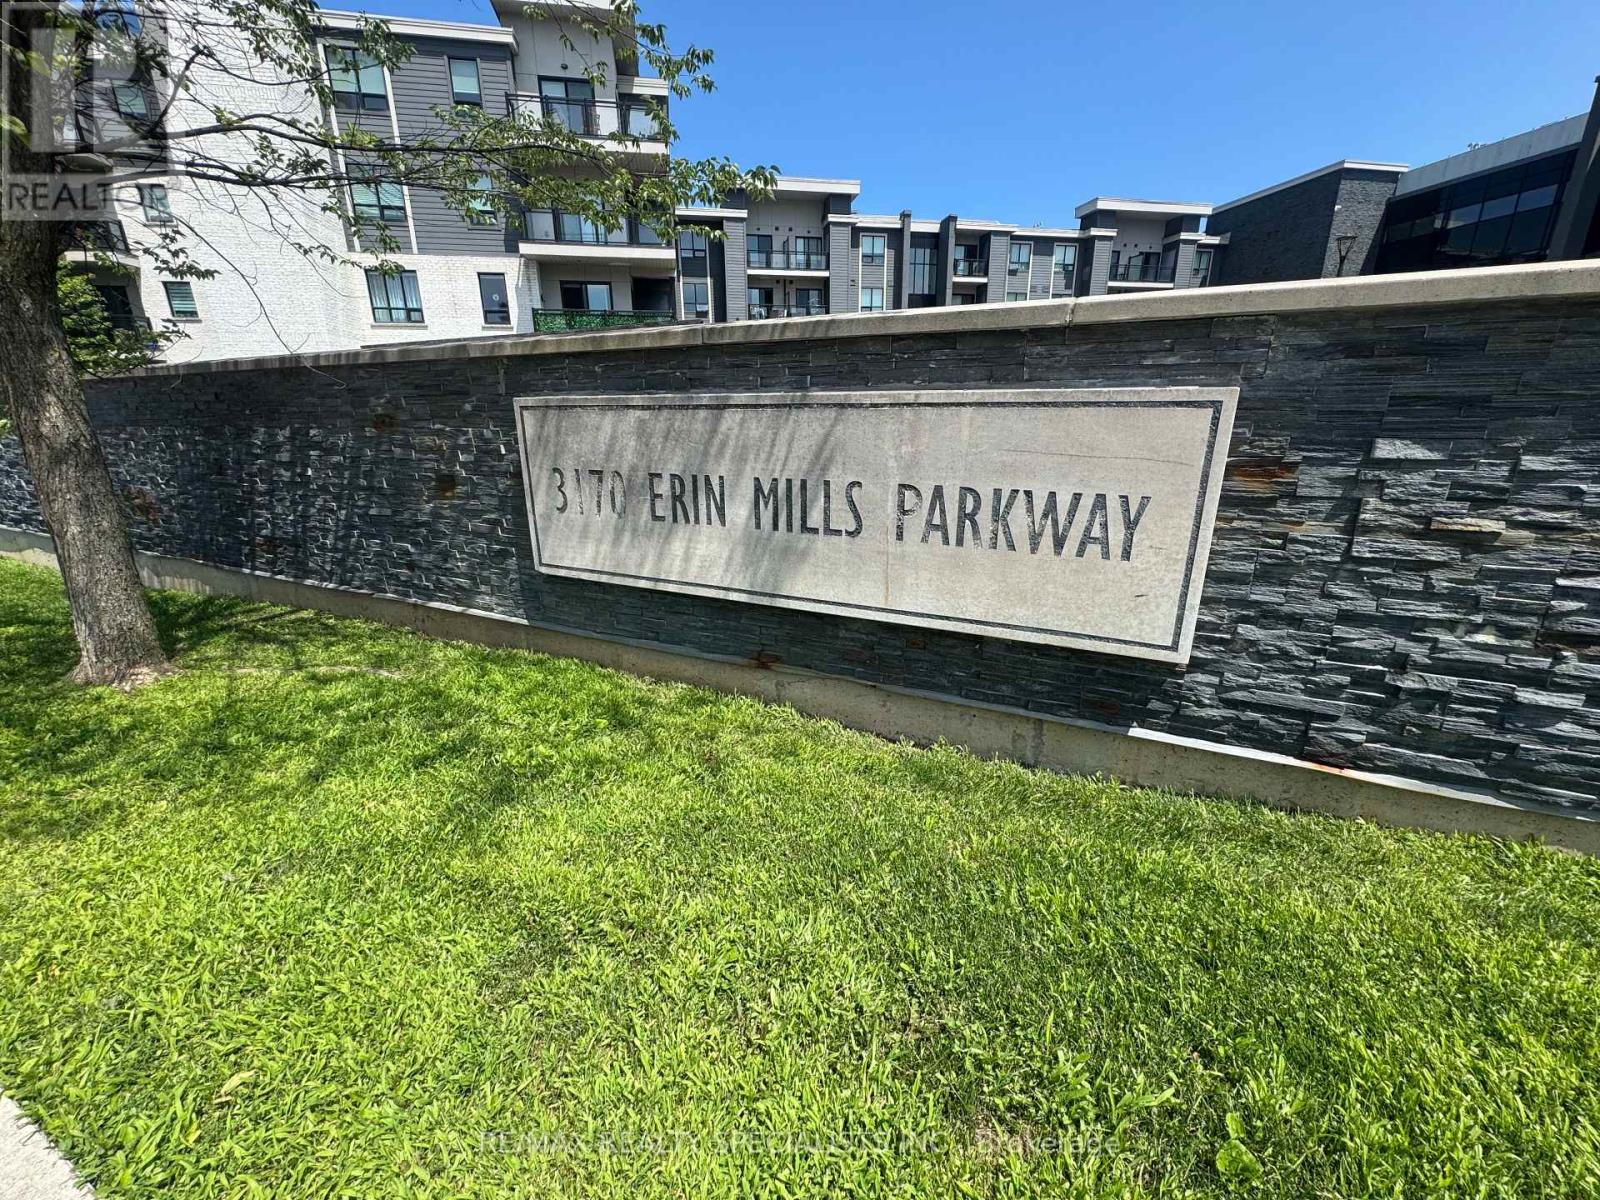
319 - 3170 Erin Mills Parkway Mississauga (Erin Mills), Ontario L5L 0B6

$2,000 Monthly
Welcome to Suite 319 at Windows on the Green, a bright one-bedroom in the heart of Mississauga's Erin Mills. Built by Vandyk in 2015, this boutique four-storey building offers an easy, low-maintenance lifestyle steps from green space, shopping, and everyday essentials. The suite has a comfortable open layout, a full four-piece bathroom, and in-suite laundry, with fridge, stove, dishwasher, window coverings, and light fixtures all included. Step out to an open balcony with a gas BBQ hookup, ready for summer evenings, and enjoy the ease of one parking space and a private locker. Residents have a strong set of amenities on hand: a fitness center, party room, media room, a rooftop terrace, and a landscaped courtyard with barbecues, plus parcel storage and visitor parking. Parking and water are included in the building's services. Set along Erin Mills Parkway, you are minutes from Erin Mills Town Centre, Credit Valley Hospital, and Brookmede Park, with the Glen Erin and Fifth Line trails nearby and the Credit Valley Golf and Country Club close by, plus quick access to Highways 403 and 407 and transit at the door. A clean, move-in-ready home in one of Mississauga's most convenient pockets. (id:45725)
Property Details
| MLS® Number | W13604930 |
| Property Type | Single Family |
| Community Name | Erin Mills |
| Community Features | Pets Allowed With Restrictions |
| Features | Balcony |
| Parking Space Total | 1 |
Building
| Bathroom Total | 1 |
| Bedrooms Above Ground | 1 |
| Bedrooms Total | 1 |
| Amenities | Storage - Locker |
| Appliances | Blinds, Dishwasher, Dryer, Microwave, Range, Stove, Washer, Window Coverings, Refrigerator |
| Basement Type | None |
| Cooling Type | Central Air Conditioning |
| Exterior Finish | Brick |
| Heating Fuel | Natural Gas |
| Heating Type | Forced Air |
| Size Interior | 600 - 699 Sqft |
| Type | Apartment |
Parking
| Underground | |
| Garage |
Land
| Acreage | No |
Rooms
| Level | Type | Length | Width | Dimensions |
|---|---|---|---|---|
| Main Level | Kitchen | 2.31 m | 2.38 m | 2.31 m x 2.38 m |
| Main Level | Living Room | 4.58 m | 3.69 m | 4.58 m x 3.69 m |
| Main Level | Primary Bedroom | 3.19 m | 3.9 m | 3.19 m x 3.9 m |
Interested?
Contact us for more information

The trademarks REALTOR®, REALTORS®, and the REALTOR® logo are controlled by The Canadian Real Estate Association (CREA) and identify real estate professionals who are members of CREA. The trademarks MLS®, Multiple Listing Service® and the associated logos are owned by The Canadian Real Estate Association (CREA) and identify the quality of services provided by real estate professionals who are members of CREA. The trademark DDF® is owned by The Canadian Real Estate Association (CREA) and identifies CREA's Data Distribution Facility (DDF®)
Toronto Real Estate Board
RE/MAX Realty Specialists Inc.
July 25 2026 12:33:35
