318 10th Concession Road E Hamilton, Ontario L8B 1H6
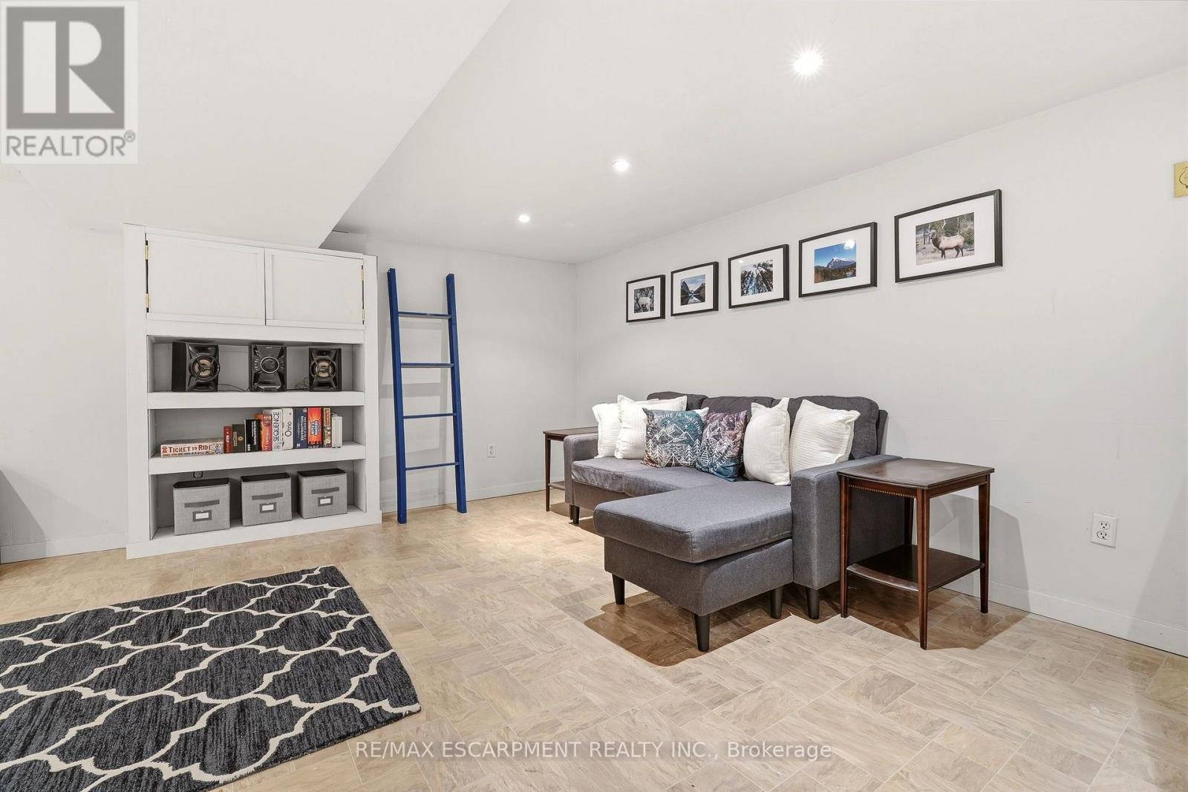
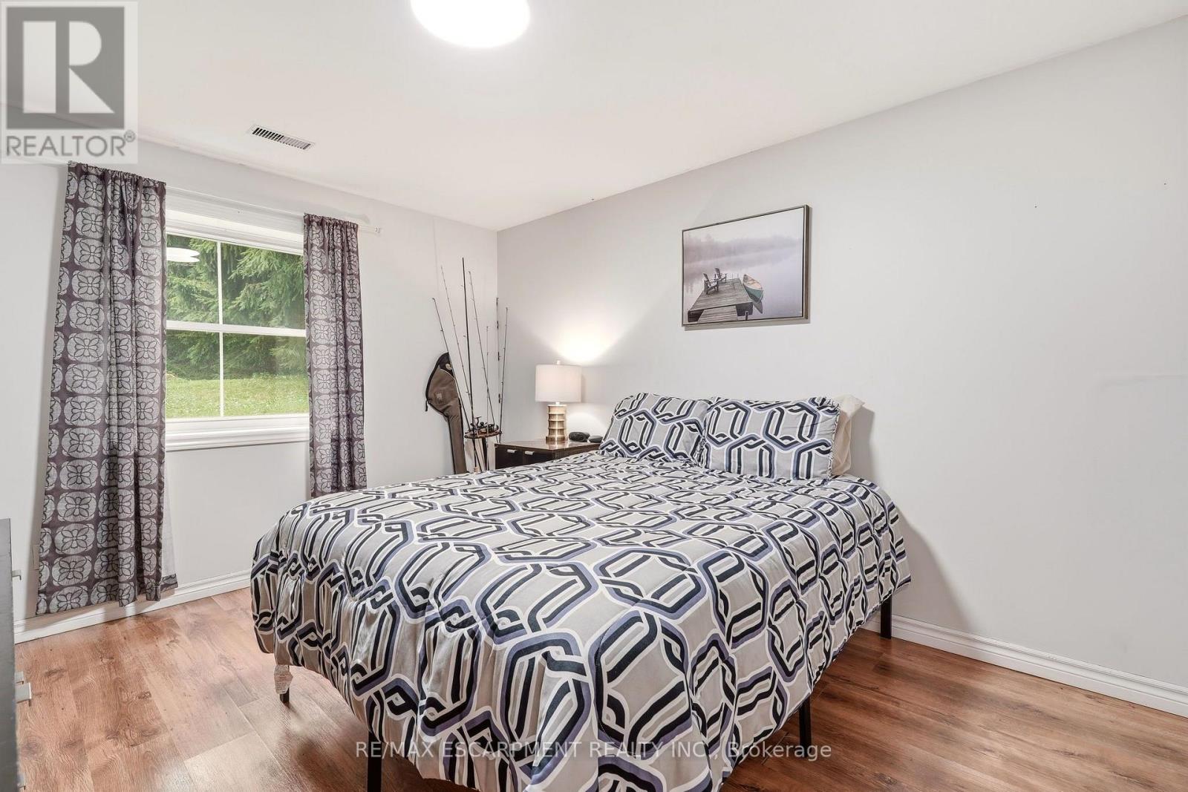
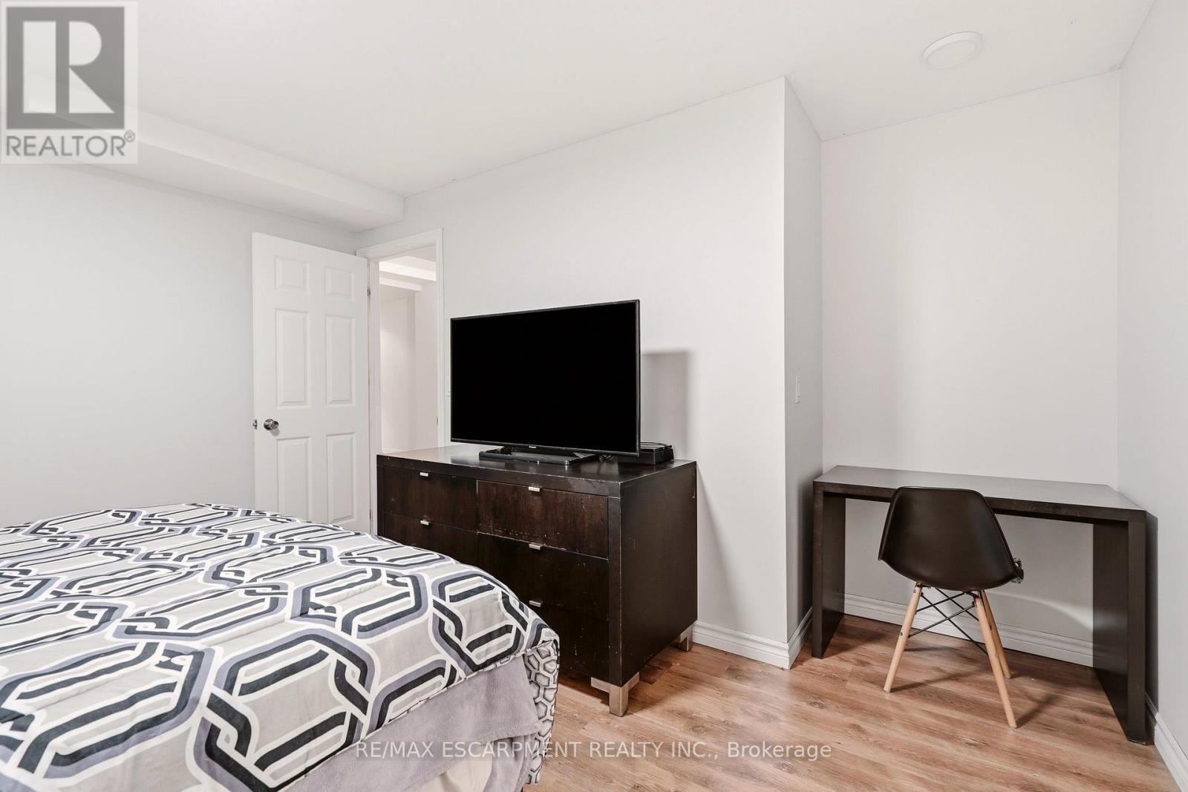
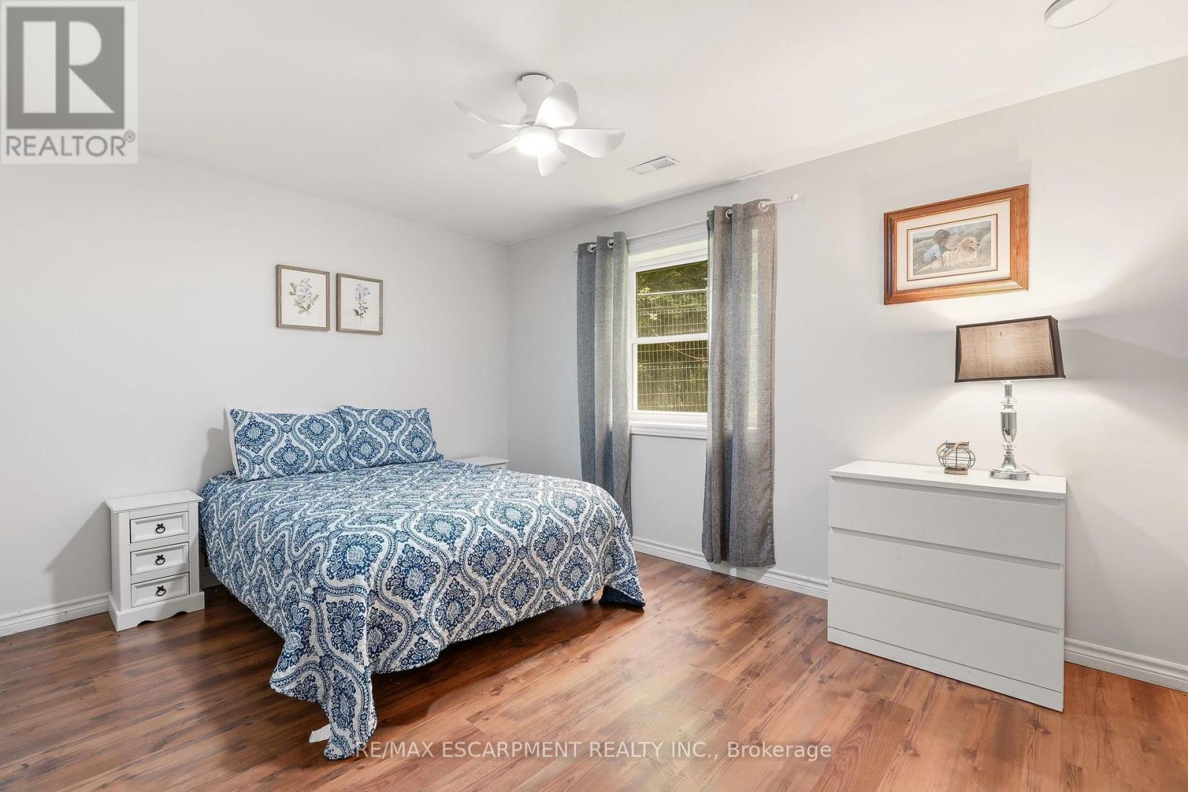

$1,195,000
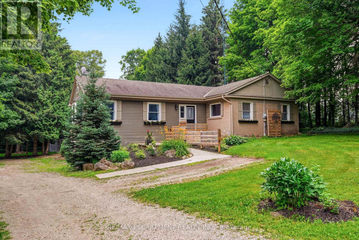
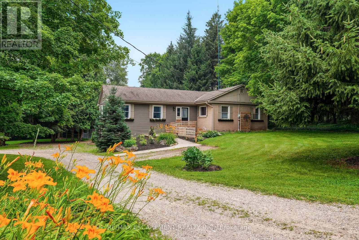
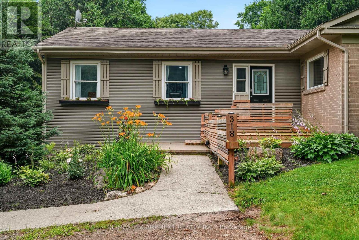
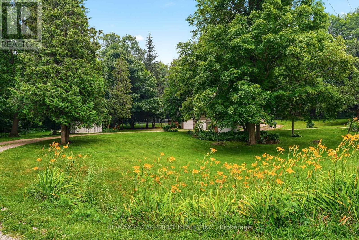
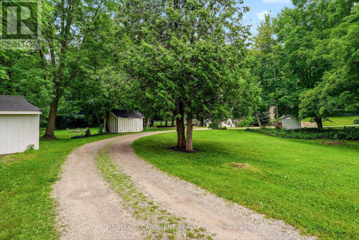
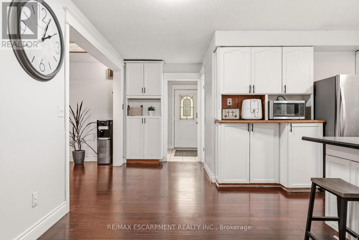
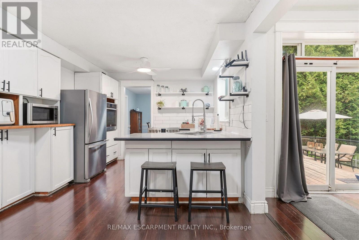
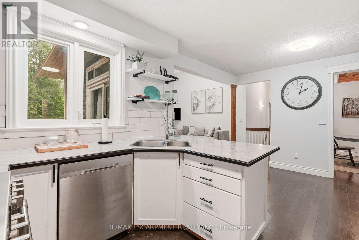
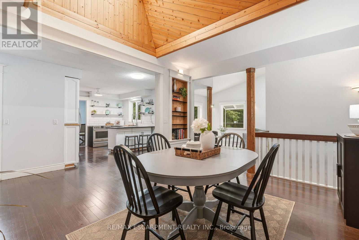
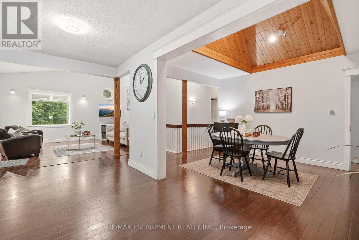
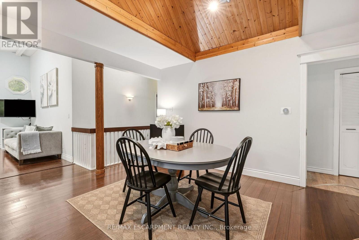
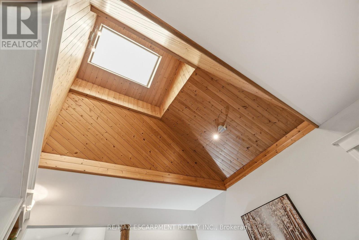
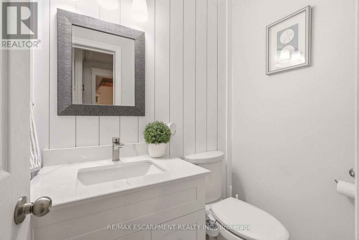
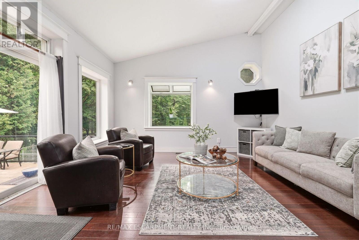
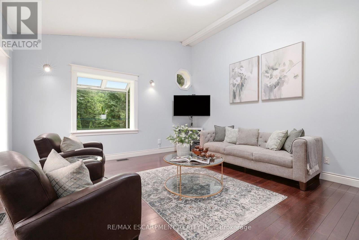
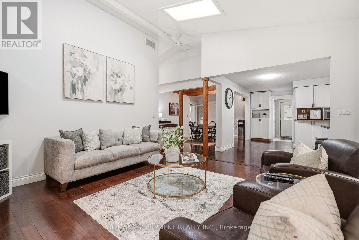
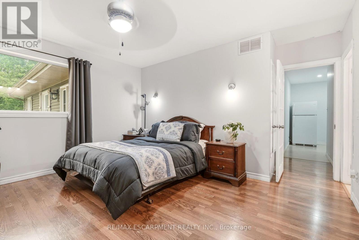
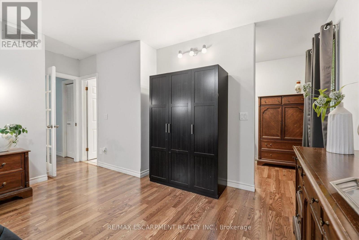
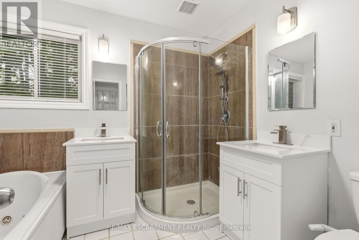
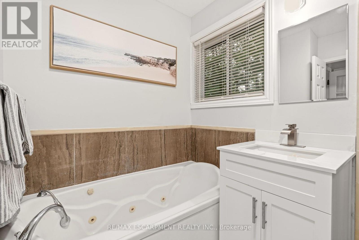
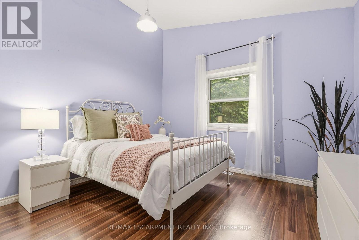
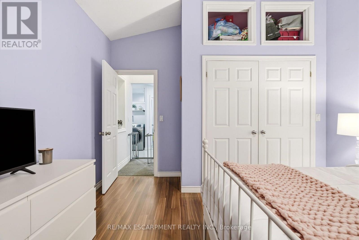
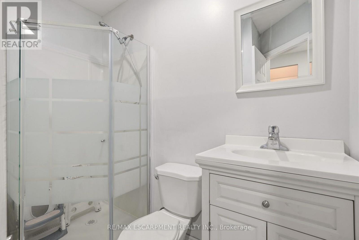
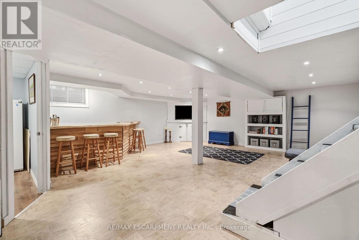
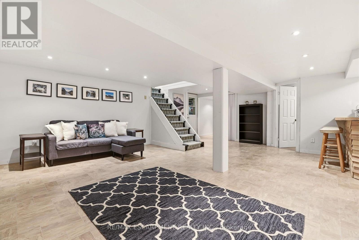
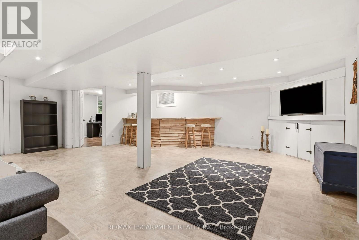
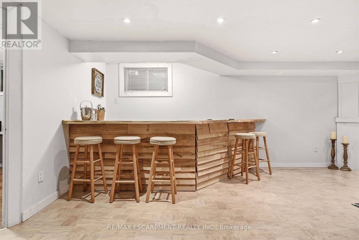
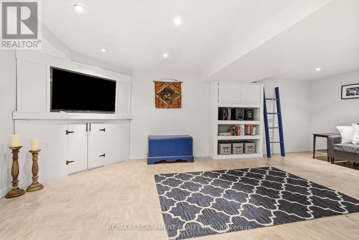
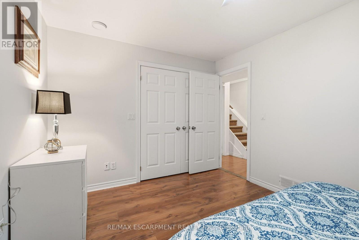
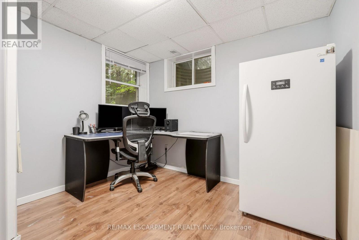
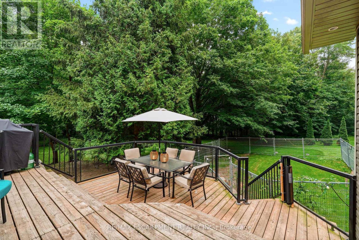
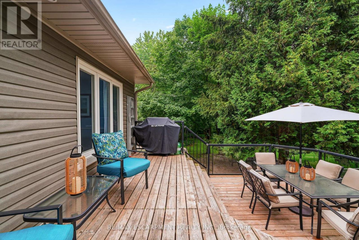
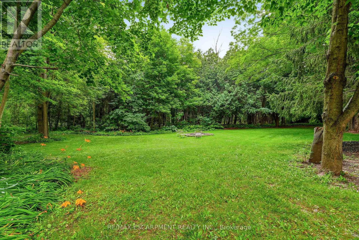
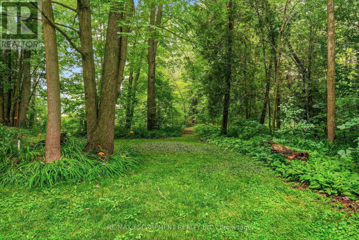
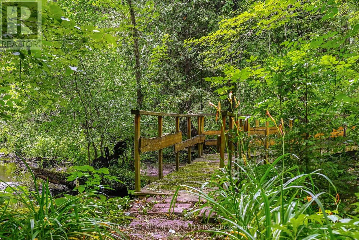
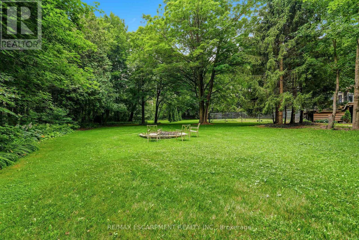
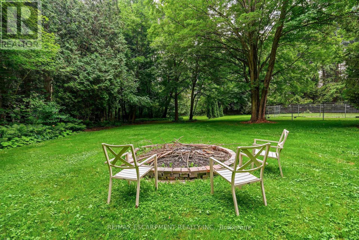
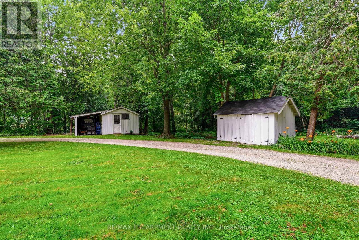
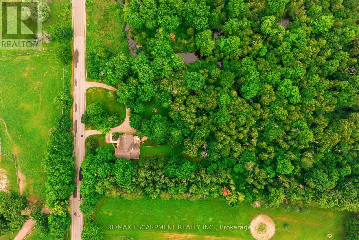
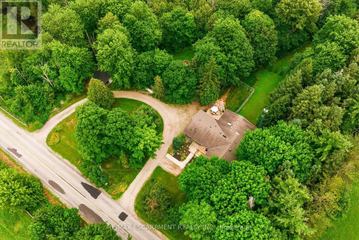
Opportunity knocks! Spacious 2 plus 2 bedroom bungalow on 1.6-acre lot in Carlisle. Quaint rural setting with large circular driveway surrounded by trees backing onto Bronte Creek. Lovely home with vaulted ceilings, primary with ensuite, tons of natural light and a walkout lower level with two access points and an additional bathroom. For the car enthusiast or hobbyist, there is a 4-car tandem garage. Enjoy the peace and tranquility of the backyard with a large deck. Great home at a great price point. Let's get you home! (id:45725)
Property Details
| MLS® Number | X13579584 |
| Property Type | Single Family |
| Community Name | Rural Flamborough |
| Amenities Near By | Golf Nearby, Park, Place Of Worship |
| Community Features | Community Centre |
| Equipment Type | Water Heater |
| Features | Conservation/green Belt |
| Parking Space Total | 12 |
| Rental Equipment Type | Water Heater |
| Structure | Shed, Outbuilding |
Building
| Bathroom Total | 3 |
| Bedrooms Above Ground | 2 |
| Bedrooms Below Ground | 3 |
| Bedrooms Total | 5 |
| Age | 51 To 99 Years |
| Appliances | Dishwasher, Dryer, Microwave, Stove, Washer, Window Coverings, Refrigerator |
| Architectural Style | Bungalow |
| Basement Development | Finished |
| Basement Features | Walk Out |
| Basement Type | N/a (finished), Full |
| Construction Style Attachment | Detached |
| Cooling Type | Central Air Conditioning |
| Exterior Finish | Aluminum Siding, Brick |
| Fire Protection | Smoke Detectors |
| Foundation Type | Poured Concrete |
| Half Bath Total | 1 |
| Heating Fuel | Natural Gas |
| Heating Type | Forced Air |
| Stories Total | 1 |
| Size Interior | 2000 - 2500 Sqft |
| Type | House |
Parking
| Attached Garage | |
| Garage |
Land
| Acreage | No |
| Land Amenities | Golf Nearby, Park, Place Of Worship |
| Sewer | Septic System |
| Size Depth | 200 Ft |
| Size Frontage | 350 Ft |
| Size Irregular | 350 X 200 Ft |
| Size Total Text | 350 X 200 Ft|1/2 - 1.99 Acres |
| Zoning Description | A2, P7 |
Rooms
| Level | Type | Length | Width | Dimensions |
|---|---|---|---|---|
| Basement | Bedroom | 4.09 m | 3.94 m | 4.09 m x 3.94 m |
| Basement | Bedroom | 3.28 m | 2.97 m | 3.28 m x 2.97 m |
| Basement | Recreational, Games Room | 6.55 m | 7.04 m | 6.55 m x 7.04 m |
| Basement | Utility Room | 1.93 m | 2.03 m | 1.93 m x 2.03 m |
| Basement | Bedroom | 4.22 m | 2.74 m | 4.22 m x 2.74 m |
| Main Level | Foyer | 2.34 m | 1.98 m | 2.34 m x 1.98 m |
| Main Level | Bathroom | Measurements not available | ||
| Main Level | Bathroom | Measurements not available | ||
| Main Level | Bathroom | Measurements not available | ||
| Main Level | Eating Area | 3.96 m | 3.38 m | 3.96 m x 3.38 m |
| Main Level | Living Room | 6.02 m | 3.78 m | 6.02 m x 3.78 m |
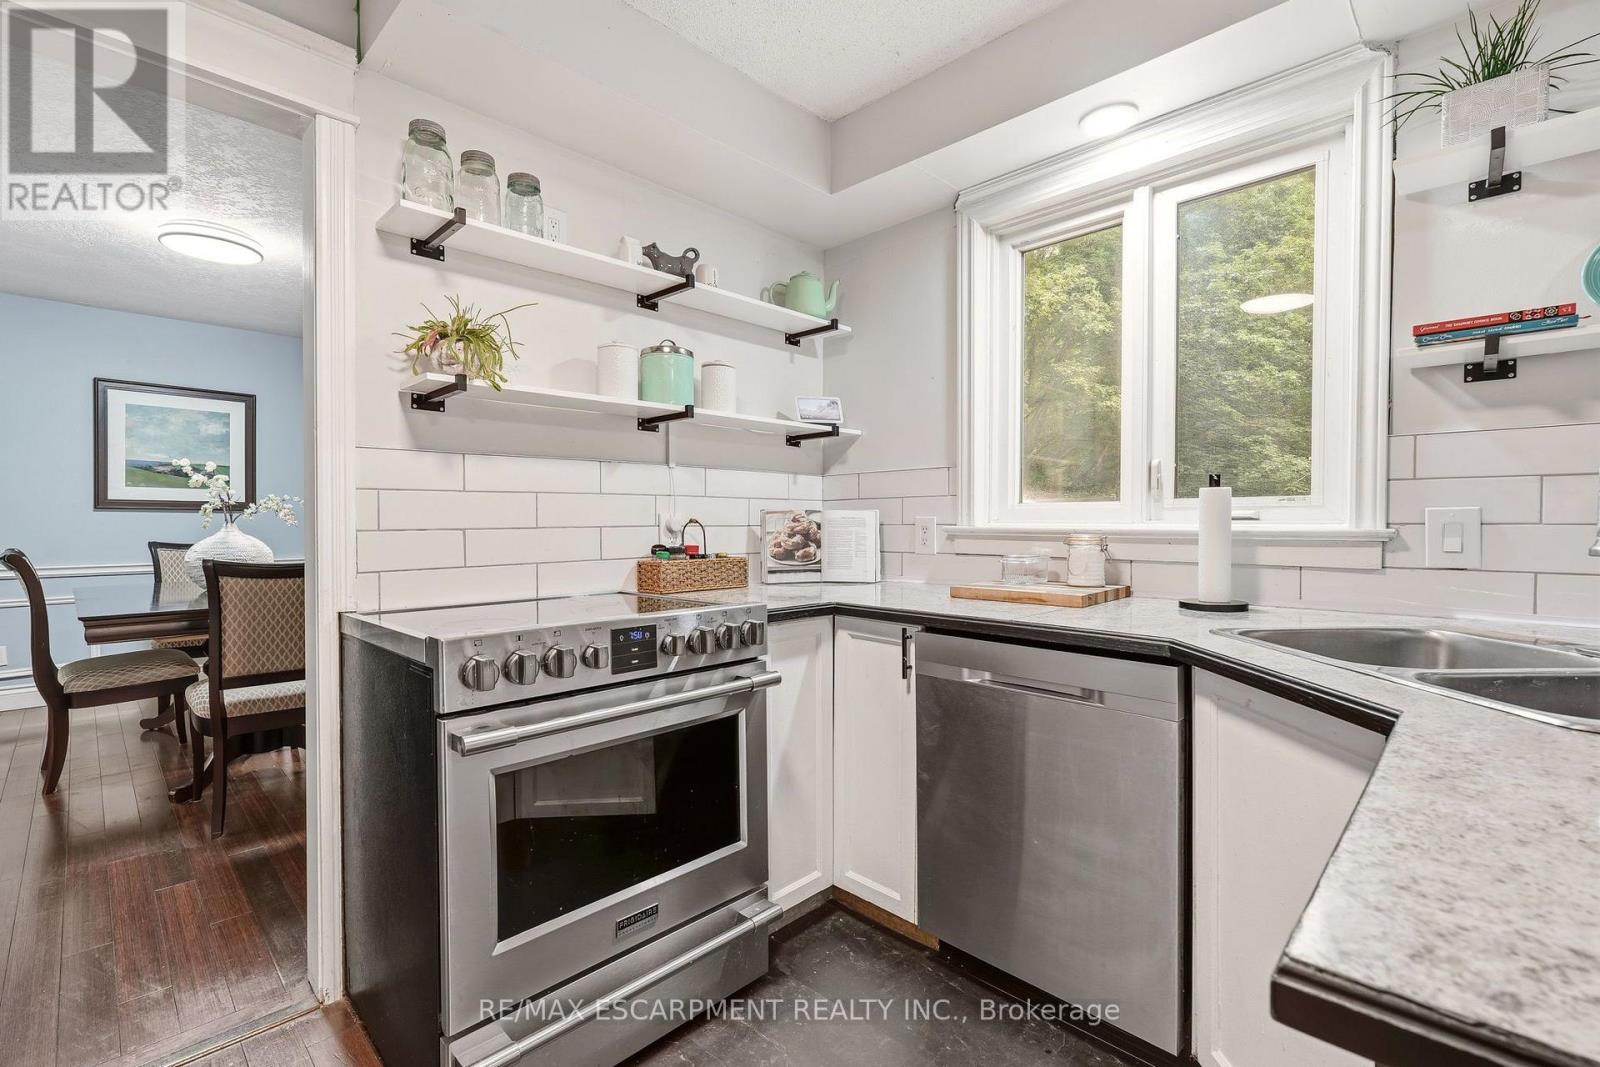
| Main Level | Kitchen | 5.26 m | 5.23 m | 5.26 m x 5.23 m |
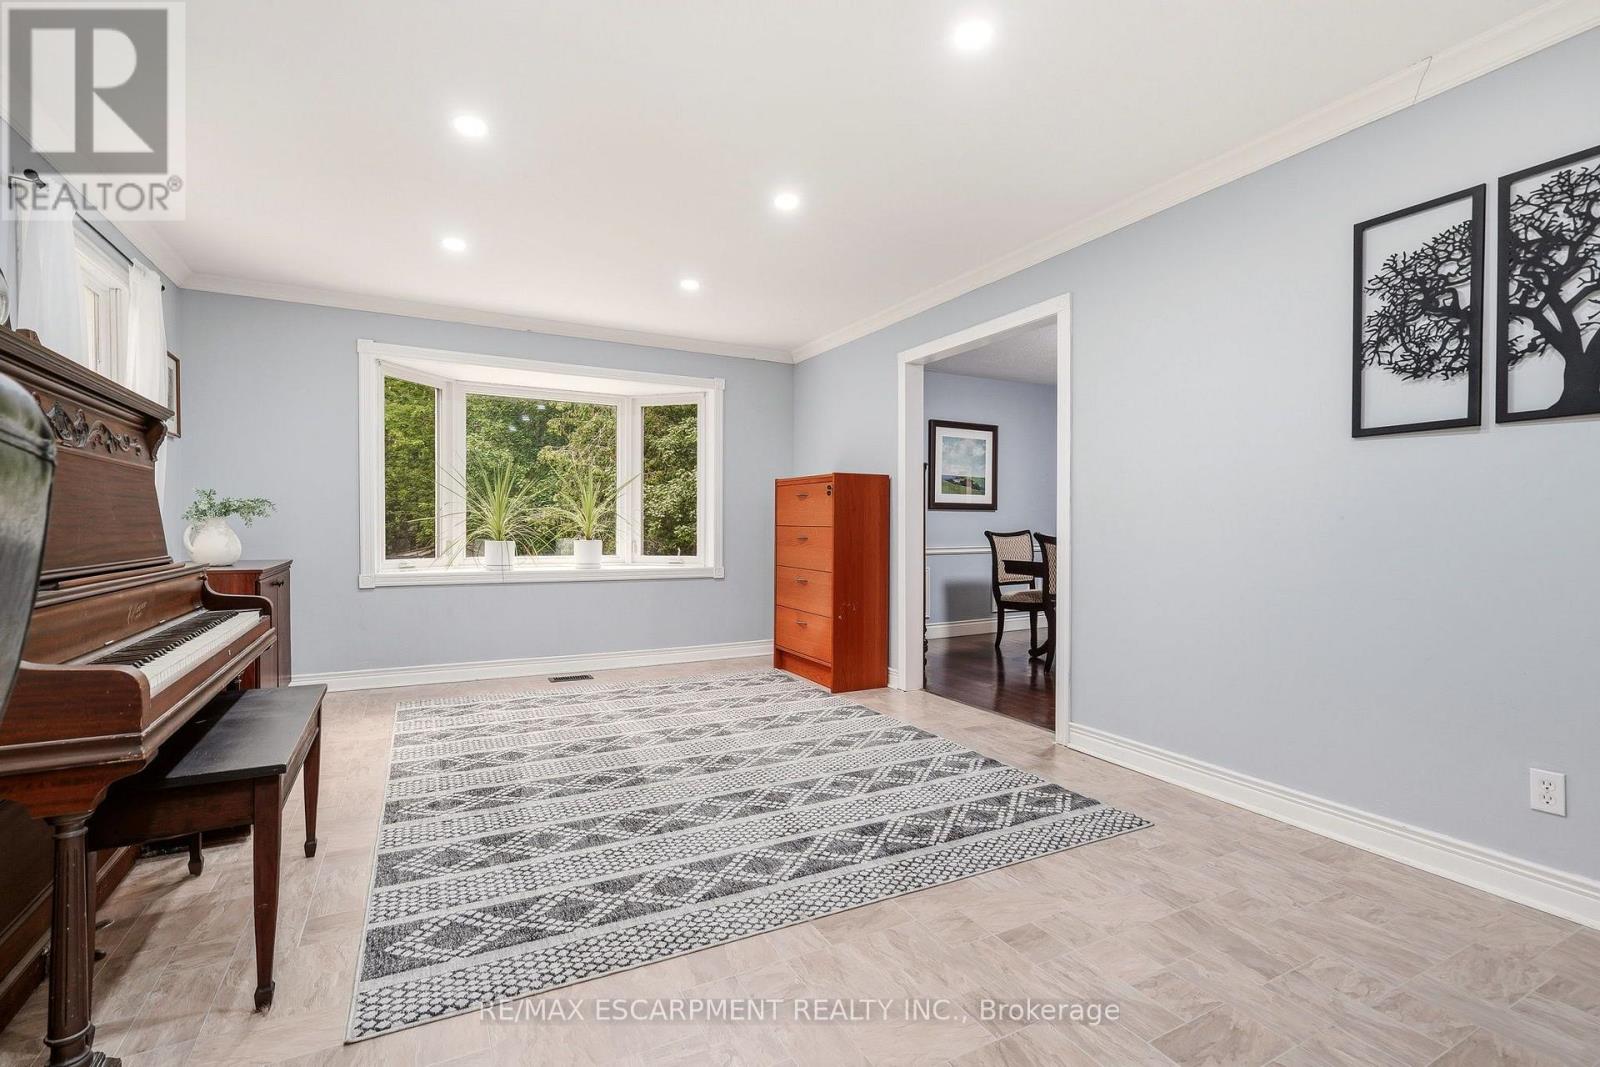
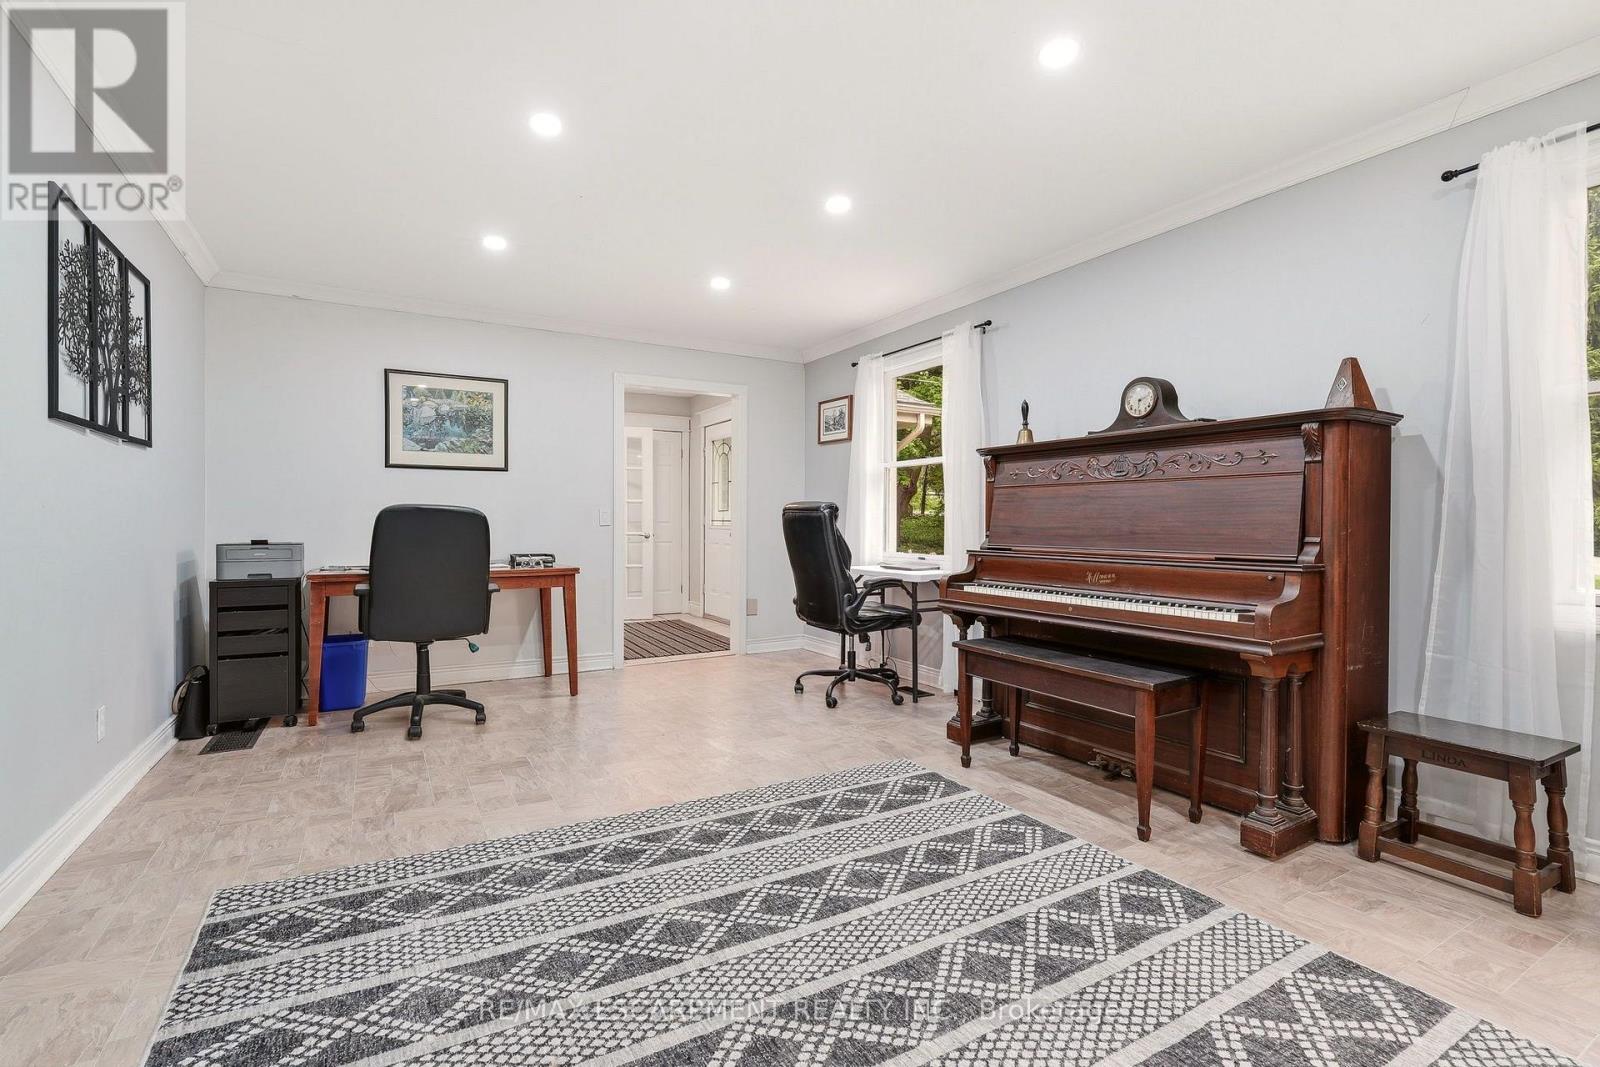
| Main Level | Family Room | 4.57 m | 4.19 m | 4.57 m x 4.19 m |
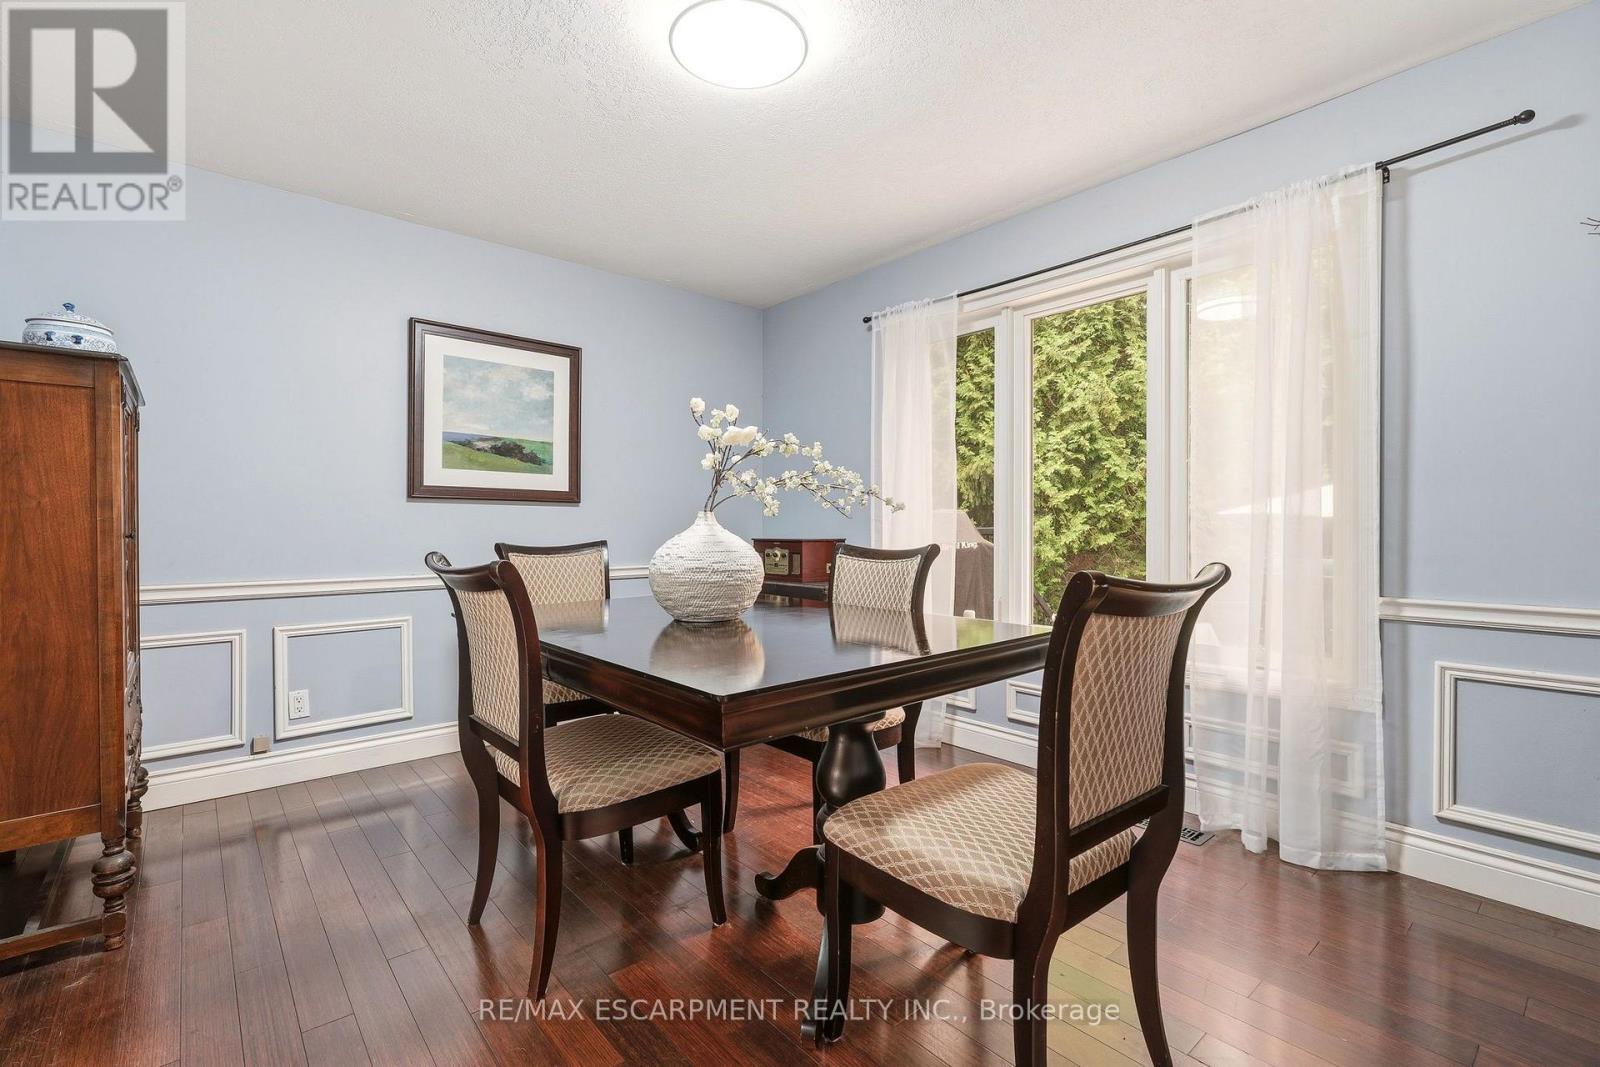
| Main Level | Dining Room | 4.7 m | 5.26 m | 4.7 m x 5.26 m |
| Main Level | Primary Bedroom | 4 m | 4.8 m | 4 m x 4.8 m |
| Main Level | Bedroom | 3.71 m | 3.94 m | 3.71 m x 3.94 m |
| Main Level | Laundry Room | 3.33 m | 2.13 m | 3.33 m x 2.13 m |
https://www.realtor.ca/real-estate/30051210/318-10th-concession-road-e-hamilton-rural-flamborough
Interested?
Contact us for more information

The trademarks REALTOR®, REALTORS®, and the REALTOR® logo are controlled by The Canadian Real Estate Association (CREA) and identify real estate professionals who are members of CREA. The trademarks MLS®, Multiple Listing Service® and the associated logos are owned by The Canadian Real Estate Association (CREA) and identify the quality of services provided by real estate professionals who are members of CREA. The trademark DDF® is owned by The Canadian Real Estate Association (CREA) and identifies CREA's Data Distribution Facility (DDF®)
Toronto Real Estate Board
RE/MAX Escarpment Realty Inc.
July 18 2026 12:39:07
