312 Johnson Road East Ferris, Ontario P0H 1K0

$749,000
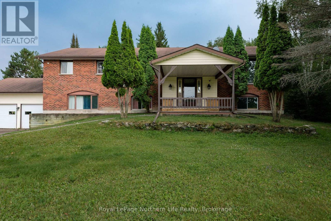
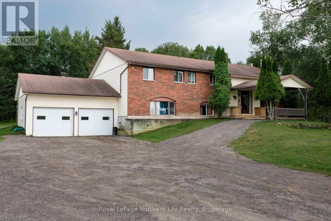
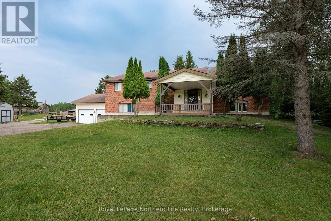
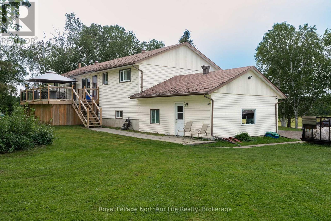
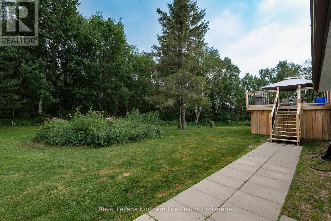
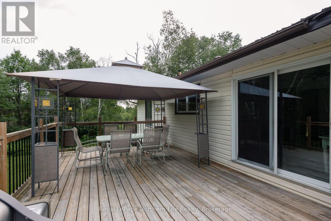
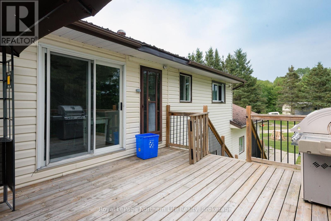
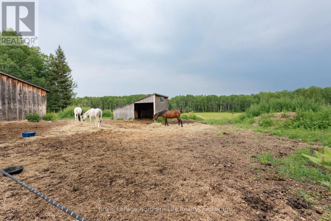
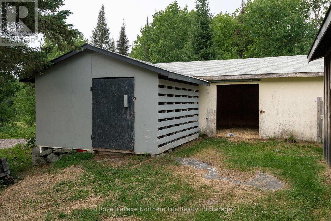
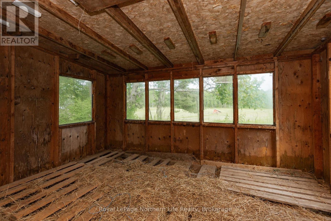
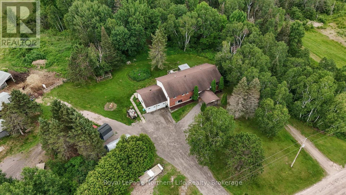
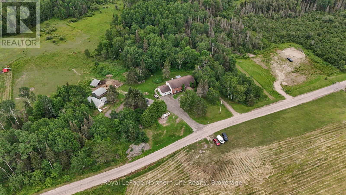
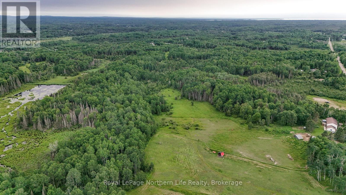
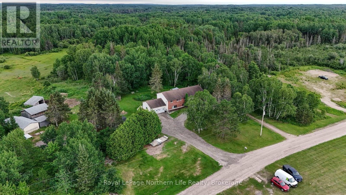
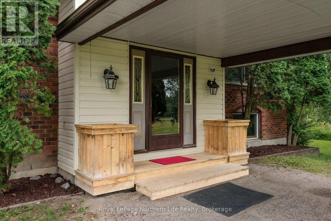
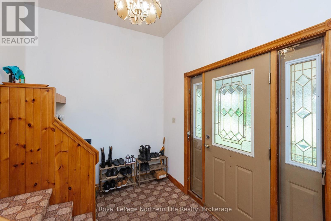
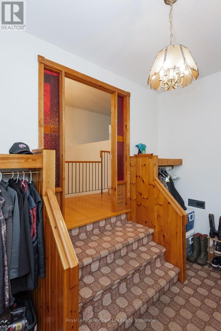
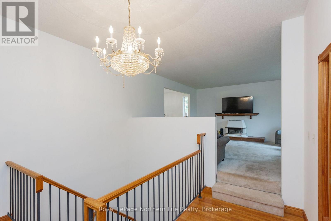
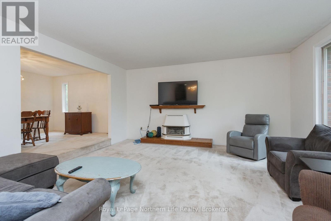
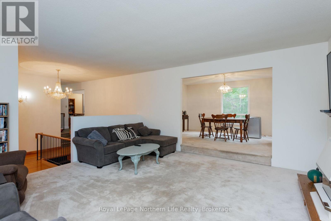
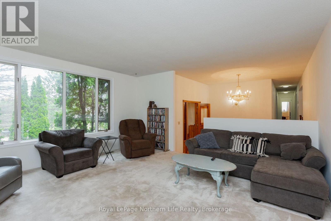
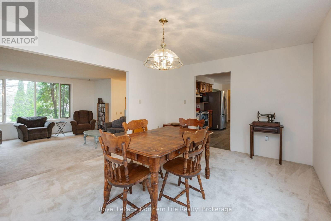
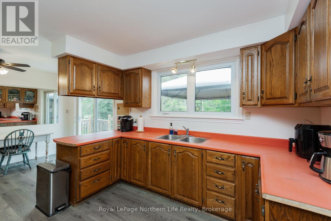
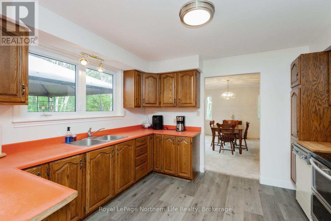
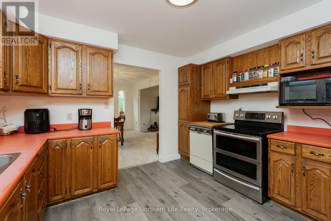
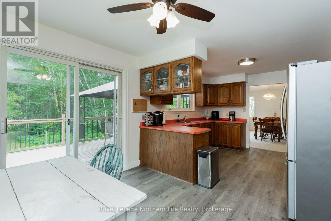
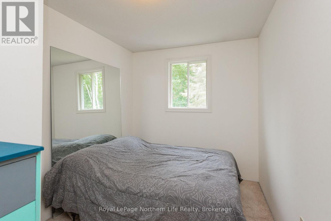
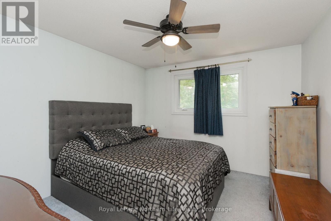
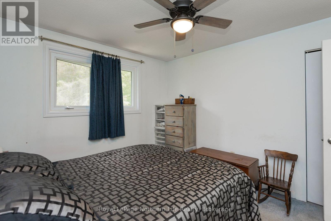
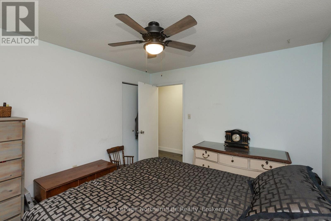
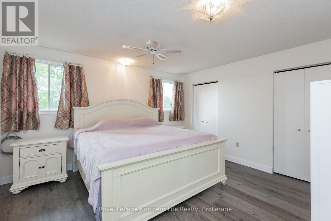
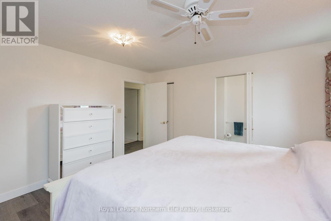
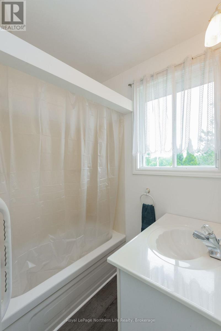
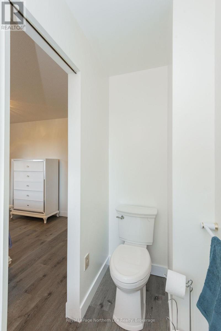
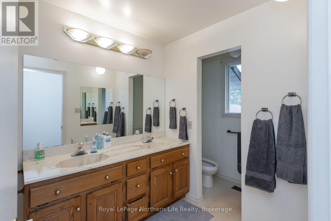
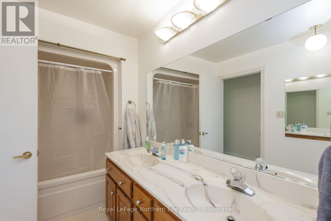
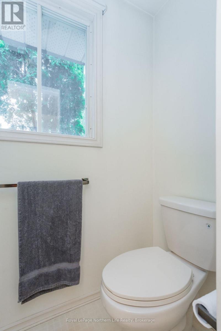
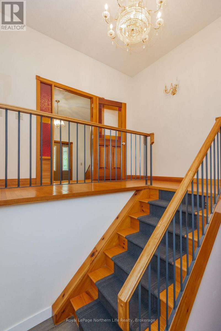
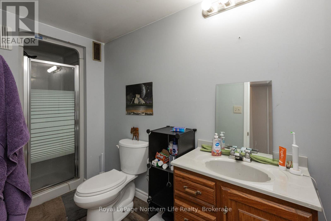
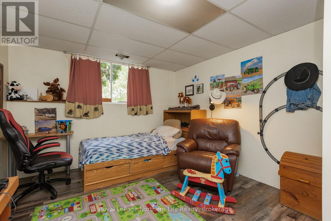
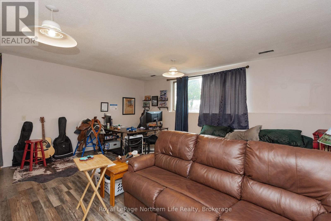
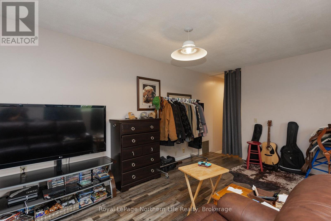
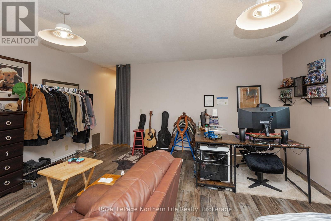
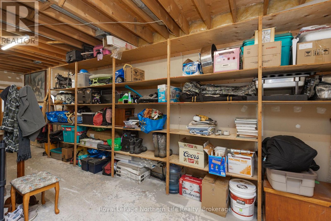
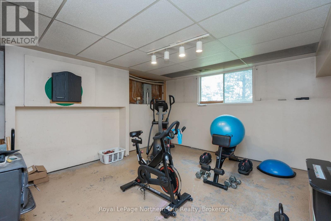
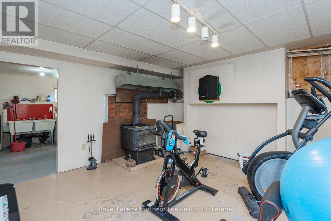
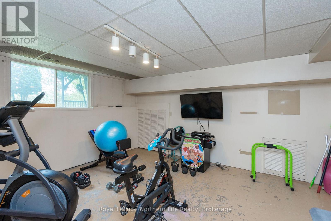
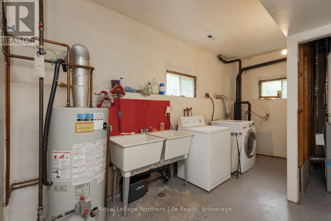
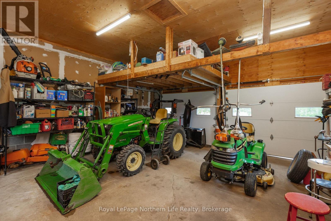
Escape to the country without sacrificing convenience! Situated on approximately 42 picturesque acres and only 10 minutes from North Bay, this spacious 1,800+ sq. ft. home offers room to grow, relax, and enjoy the outdoors. Built in 1990, this inviting home features 4 bedrooms, 3 bathrooms, and an attached double-car garage. The bright main floor offers a generous country kitchen, separate dining room, and spacious living room, while the primary bedroom includes a full ensuite and his-and-hers closets. The finished lower level adds even more living space with an additional bedroom, 3-piece bathroom, rec room, large workshop, plenty of storage, and a versatile bonus room ideal as a fifth bedroom, home office, gym, or hobby room. Outside, the possibilities are endless with horse stables, a hay barn, woodshed, rolling fields, mature trees, and a tranquil pond creating a truly scenic setting. Whether you're looking for a hobby farm, room for horses, or simply your own private retreat, this exceptional property offers the best of country living just minutes from all the amenities of North Bay. (id:45725)
Property Details
| MLS® Number | X13594186 |
| Property Type | Single Family |
| Community Name | East Ferris |
| Easement | Unknown |
| Equipment Type | Water Heater, Propane Tank |
| Features | Wooded Area |
| Parking Space Total | 8 |
| Rental Equipment Type | Water Heater, Propane Tank |
| Structure | Deck, Barn, Outbuilding, Shed |
Building
| Bathroom Total | 3 |
| Bedrooms Above Ground | 2 |
| Bedrooms Below Ground | 1 |
| Bedrooms Total | 3 |
| Age | 31 To 50 Years |
| Amenities | Fireplace(s) |
| Appliances | Central Vacuum, Water Heater, Dishwasher, Dryer, Stove, Washer, Refrigerator |
| Architectural Style | Bungalow |
| Basement Development | Partially Finished |
| Basement Type | Full (partially Finished) |
| Construction Style Attachment | Detached |
| Cooling Type | None |
| Exterior Finish | Brick, Vinyl Siding |
| Fire Protection | Smoke Detectors |
| Fireplace Present | Yes |
| Fireplace Total | 1 |
| Foundation Type | Block |
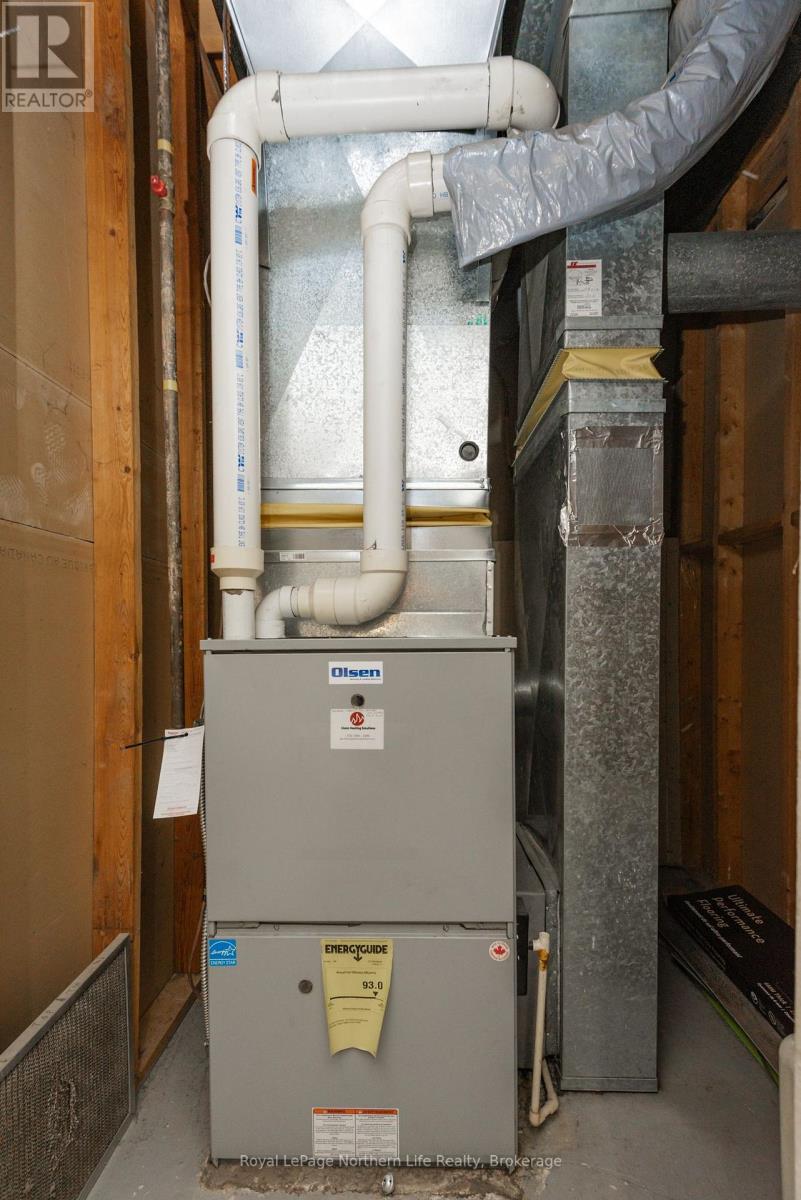
| Heating Fuel | Propane |
| Heating Type | Forced Air |
| Stories Total | 1 |
| Size Interior | 1500 - 2000 Sqft |
| Type | House |
| Utility Water | Drilled Well |
Parking
| Attached Garage | |
| Garage |
Land
| Acreage | Yes |
| Landscape Features | Landscaped |
| Sewer | Septic System |
| Size Frontage | 1097 Ft |
| Size Irregular | 1097 Ft |
| Size Total Text | 1097 Ft|25 - 50 Acres |
| Zoning Description | A |
Rooms
| Level | Type | Length | Width | Dimensions |
|---|---|---|---|---|
| Basement | Bedroom 3 | 3.83 m | 3.4 m | 3.83 m x 3.4 m |
| Basement | Recreational, Games Room | 5.38 m | 5 m | 5.38 m x 5 m |
| Basement | Utility Room | 3.6 m | 4.85 m | 3.6 m x 4.85 m |
| Basement | Other | 5 m | 4.77 m | 5 m x 4.77 m |
| Basement | Other | 12.57 m | 3.42 m | 12.57 m x 3.42 m |
| Basement | Bathroom | Measurements not available | ||
| Main Level | Kitchen | 5.86 m | 3.63 m | 5.86 m x 3.63 m |
| Main Level | Dining Room | 4.85 m | 3.63 m | 4.85 m x 3.63 m |
| Main Level | Living Room | 4.95 m | 5.08 m | 4.95 m x 5.08 m |
| Main Level | Primary Bedroom | 4.01 m | 4.21 m | 4.01 m x 4.21 m |
| Main Level | Bedroom 2 | 3.63 m | 3.32 m | 3.63 m x 3.32 m |
| Main Level | Den | 3.63 m | 2.41 m | 3.63 m x 2.41 m |
| Main Level | Other | 0.93 m | 3.65 m | 0.93 m x 3.65 m |
| Main Level | Other | 3.53 m | 3.63 m | 3.53 m x 3.63 m |
| Main Level | Bathroom | Measurements not available | ||
| Main Level | Bathroom | Measurements not available |
Utilities
| Cable | Available |
| Electricity | Installed |
https://www.realtor.ca/real-estate/30066545/312-johnson-road-east-ferris-east-ferris
Interested?
Contact us for more information

The trademarks REALTOR®, REALTORS®, and the REALTOR® logo are controlled by The Canadian Real Estate Association (CREA) and identify real estate professionals who are members of CREA. The trademarks MLS®, Multiple Listing Service® and the associated logos are owned by The Canadian Real Estate Association (CREA) and identify the quality of services provided by real estate professionals who are members of CREA. The trademark DDF® is owned by The Canadian Real Estate Association (CREA) and identifies CREA's Data Distribution Facility (DDF®)
North Bay Real Estate Board
Royal LePage Northern Life Realty, Brokerage, Century 21 Blue Sky Region Realty Inc., Brokerage(106)
July 22 2026 07:26:53
