3105 - 30 Francis Street S Kitchener, Ontario N2G 0B5

$1,950 Monthly
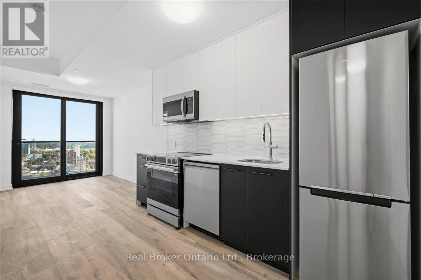
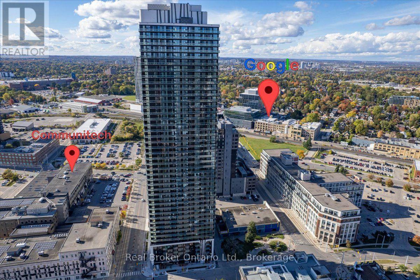
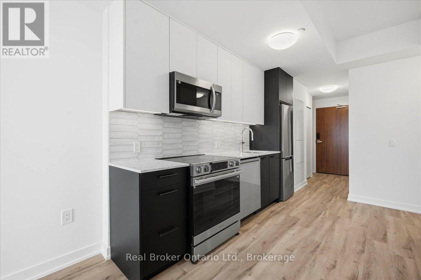
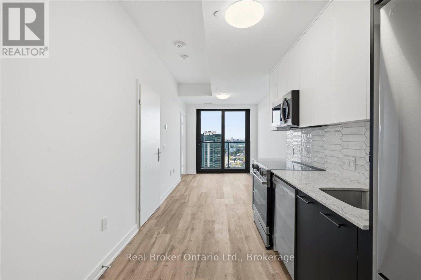
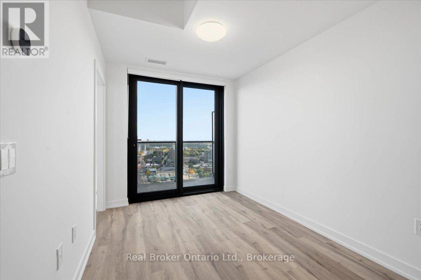
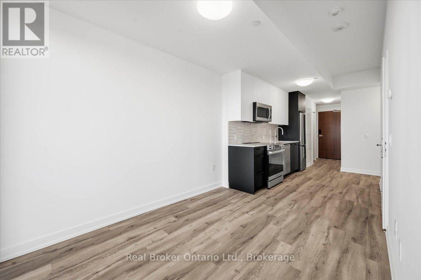
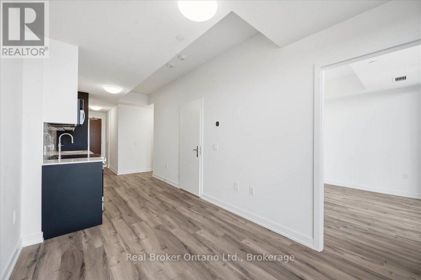
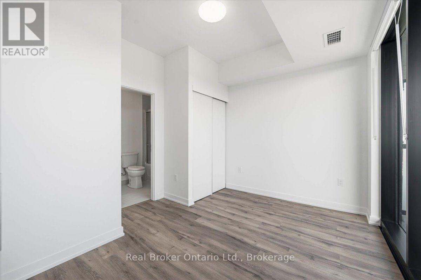
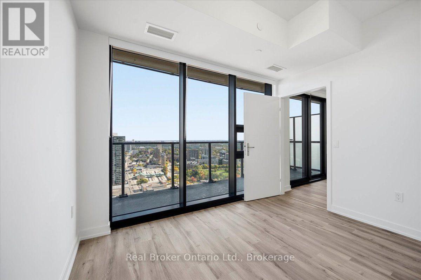
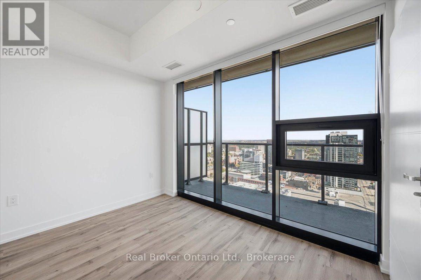
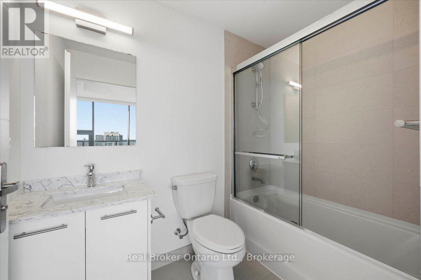
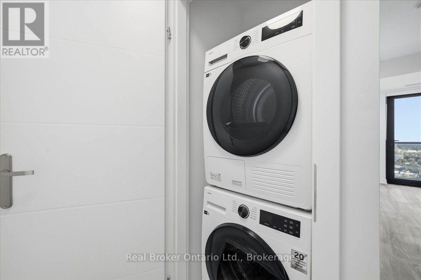
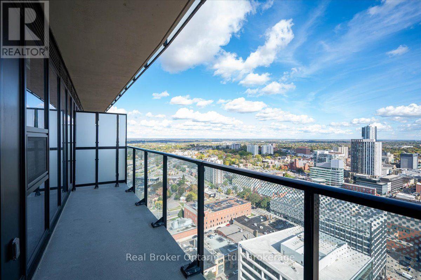
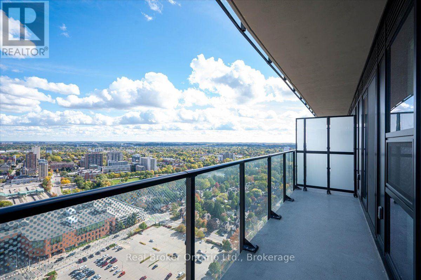
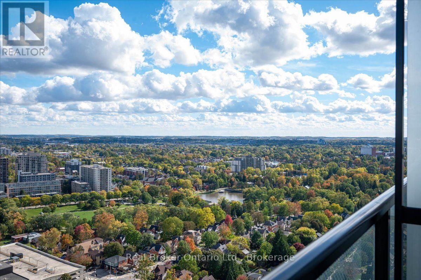
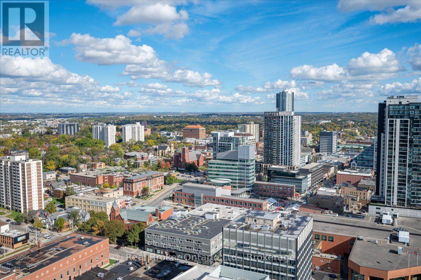
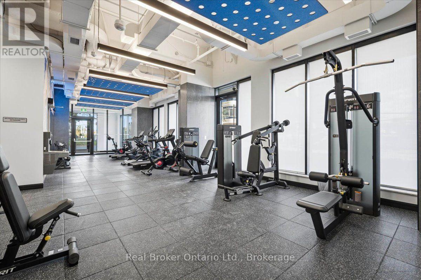
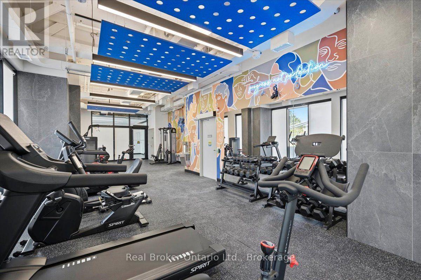
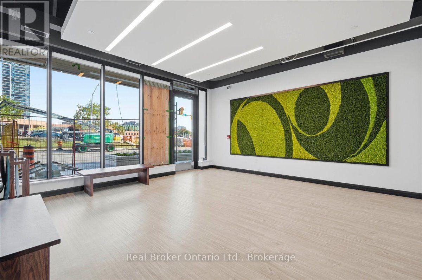
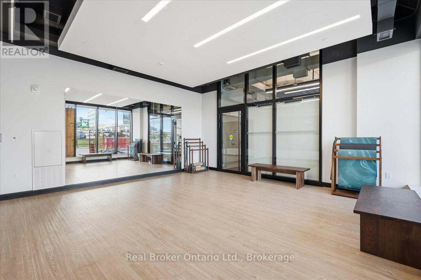
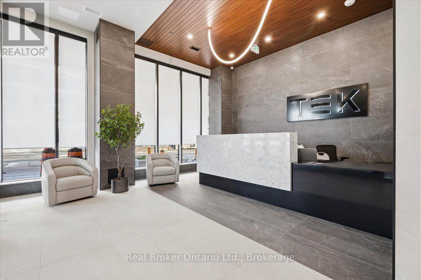
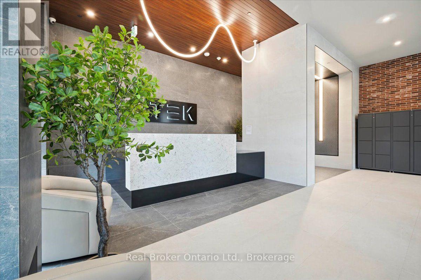
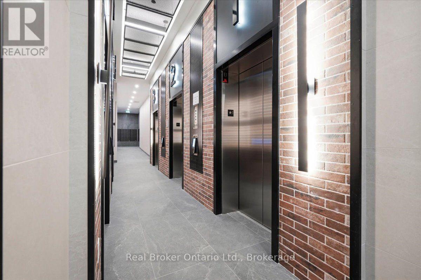
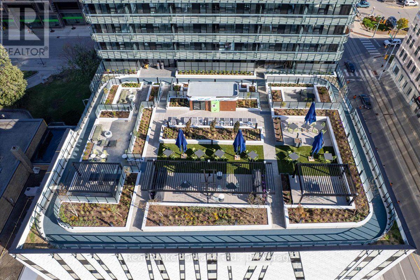
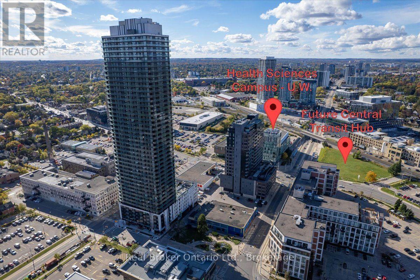
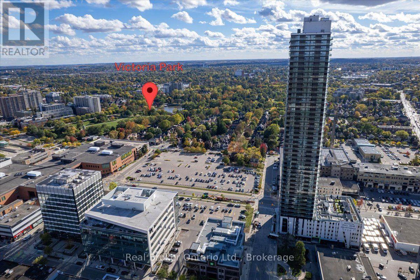
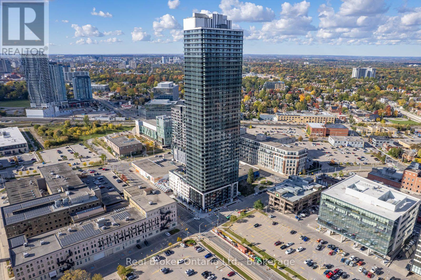
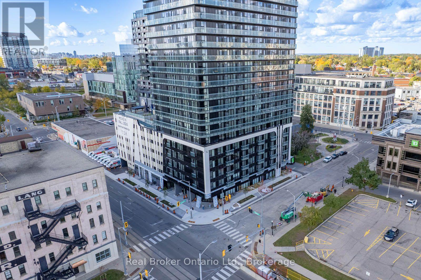
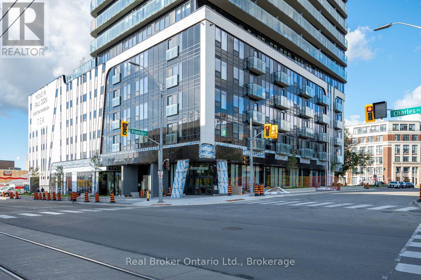
Covered Parking Included! Take your downtown lifestyle to new heights on the 31st floor of Kitchener's impressive TEK Tower! This fantastic 1 bedroom plus den, 2 bathroom condo offers desirable southeast exposure with incredible panoramic views stretching for miles, including stunning sights of City Hall, Victoria Park and the downtown skyline. The bright, open-concept layout features a modern kitchen with sleek cabinetry, stone countertops and stainless steel appliances, flowing into a comfortable living area with access to your private balcony. The versatile den is ideal for a home office or additional living space, while carpet-free flooring, in-suite laundry and smart-home features add everyday convenience. Residents enjoy concierge service, a fitness centre and yoga studio, with additional amenities including a sauna, co-working space, party room, walking track, outdoor terrace with BBQs, firepit lounge and more. Located in the heart of Downtown Kitchener's Innovation District, just steps from ION transit, Google, Communitech, restaurants, shopping, entertainment and everything this growing city has to offer. With covered parking included, incredible views and a location that's hard to beat, this is a fantastic opportunity to enjoy downtown living at its best! (id:45725)
Property Details
| MLS® Number | X14126442 |
| Property Type | Single Family |
| Amenities Near By | Hospital, Park, Public Transit, Schools |
| Communication Type | High Speed Internet |
| Community Features | Pets Allowed With Restrictions |
| Features | Elevator, Balcony, Carpet Free, In Suite Laundry |
| Parking Space Total | 1 |
| View Type | View, City View |
Building
| Bathroom Total | 2 |
| Bedrooms Above Ground | 1 |
| Bedrooms Below Ground | 1 |
| Bedrooms Total | 2 |
| Age | New Building |
| Amenities | Exercise Centre, Visitor Parking, Security/concierge |
| Appliances | Dishwasher, Dryer, Microwave, Stove, Washer, Window Coverings, Refrigerator |
| Basement Type | None |
| Cooling Type | Central Air Conditioning |
| Exterior Finish | Brick, Concrete |
| Fire Protection | Smoke Detectors |
| Foundation Type | Concrete |
| Half Bath Total | 1 |
| Heating Fuel | Natural Gas |
| Heating Type | Forced Air |
| Size Interior | 500 - 599 Sqft |
| Type | Apartment |
Parking
| Underground | |
| Garage | |
| Covered |
Land
| Acreage | No |
| Land Amenities | Hospital, Park, Public Transit, Schools |
Rooms
| Level | Type | Length | Width | Dimensions |
|---|---|---|---|---|
| Main Level | Bedroom | 3.37 m | 3.21 m | 3.37 m x 3.21 m |
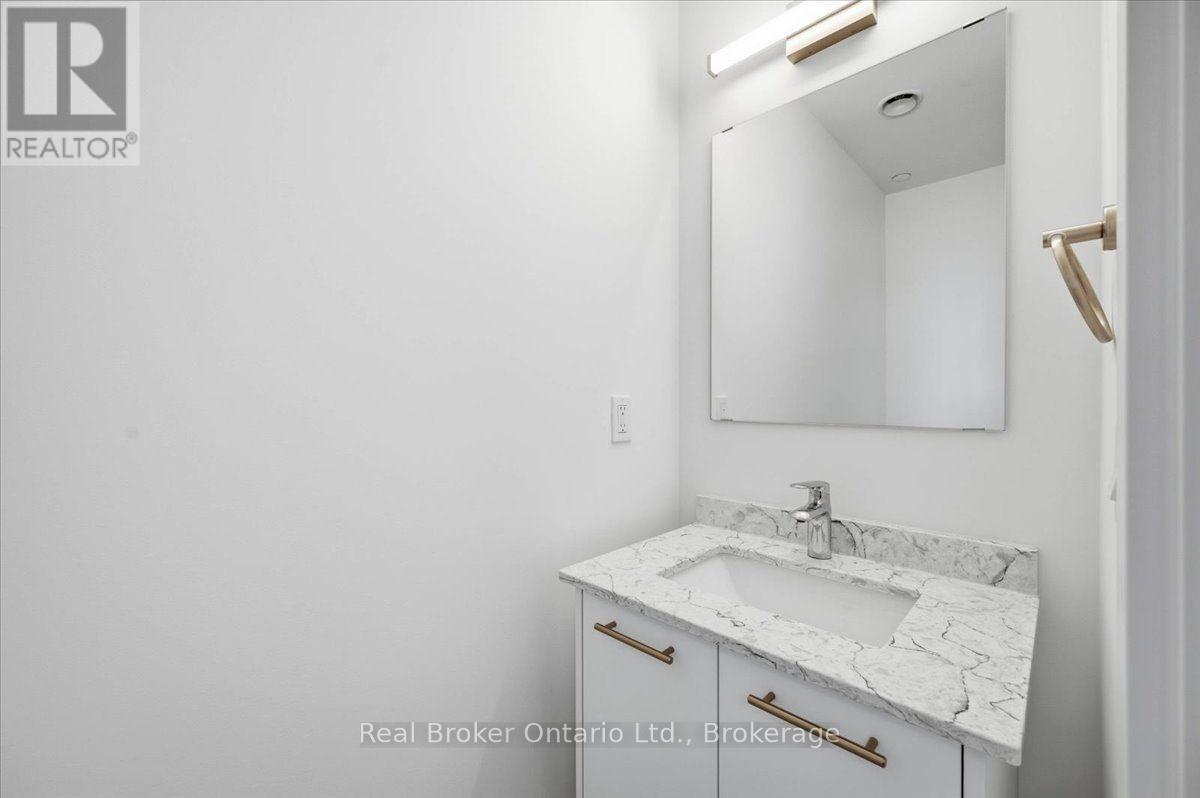
| Main Level | Bathroom | 0.85 m | 2.18 m | 0.85 m x 2.18 m |
| Main Level | Bathroom | 2.44 m | 1.53 m | 2.44 m x 1.53 m |
| Main Level | Kitchen | 2.36 m | 3.61 m | 2.36 m x 3.61 m |
| Main Level | Living Room | 2.52 m | 3.18 m | 2.52 m x 3.18 m |
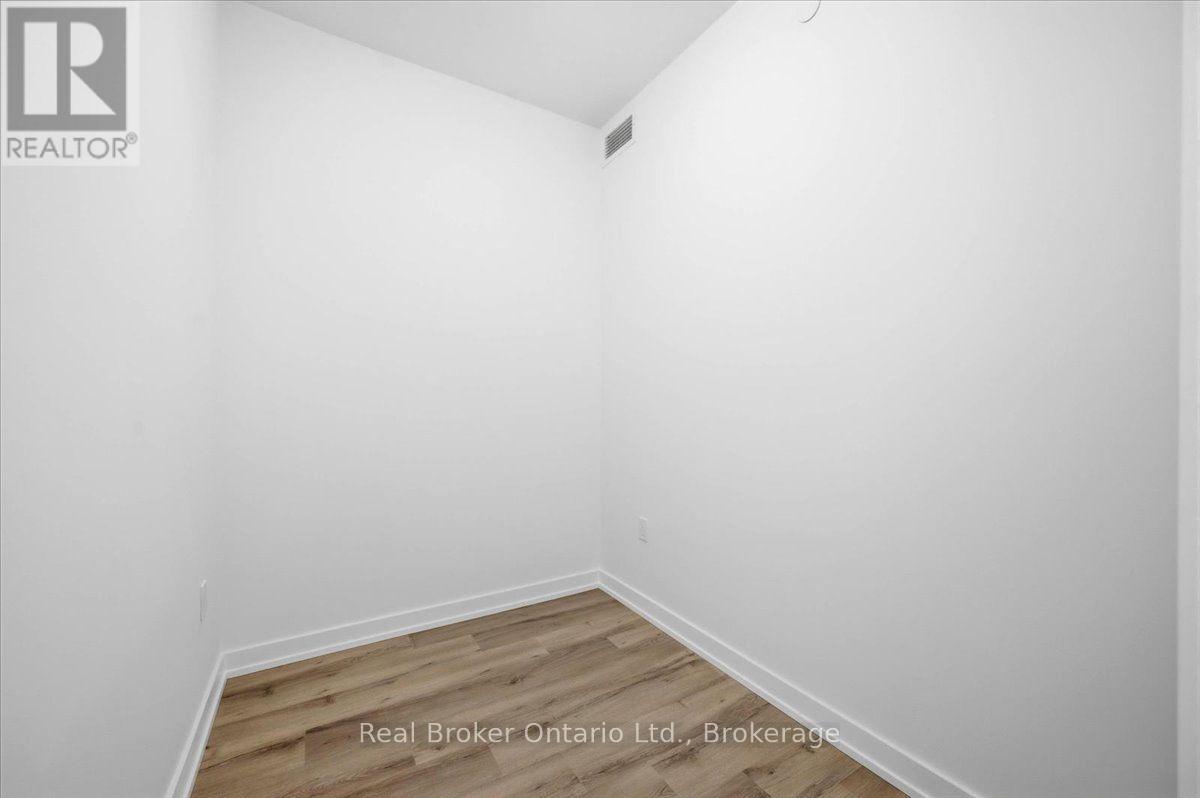
| Main Level | Den | 2.41 m | 1.85 m | 2.41 m x 1.85 m |
https://www.realtor.ca/real-estate/30454830/3105-30-francis-street-s-kitchener
Interested?
Contact us for more information

The trademarks REALTOR®, REALTORS®, and the REALTOR® logo are controlled by The Canadian Real Estate Association (CREA) and identify real estate professionals who are members of CREA. The trademarks MLS®, Multiple Listing Service® and the associated logos are owned by The Canadian Real Estate Association (CREA) and identify the quality of services provided by real estate professionals who are members of CREA. The trademark DDF® is owned by The Canadian Real Estate Association (CREA) and identifies CREA's Data Distribution Facility (DDF®)
Muskoka Haliburton Orillia – The Lakelands Association of REALTORS®
Real Broker Ontario Ltd.
October 28 2026 10:01:15
