310 Conrad Street Sarnia, Ontario N7T 3K6

$379,900
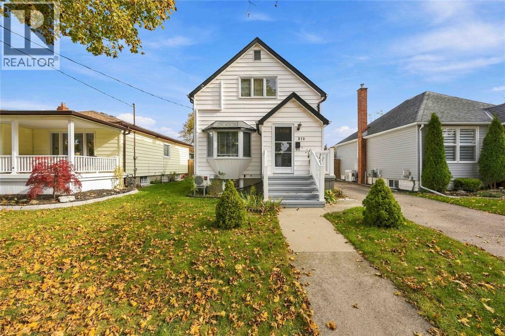
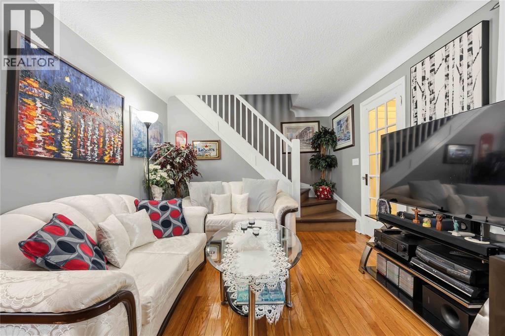
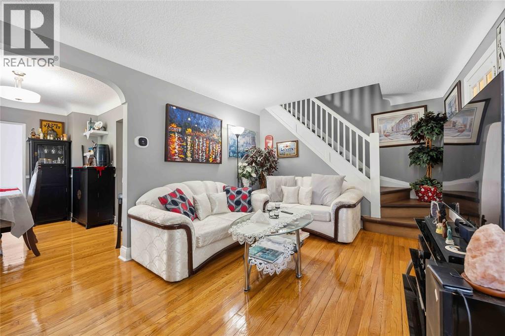
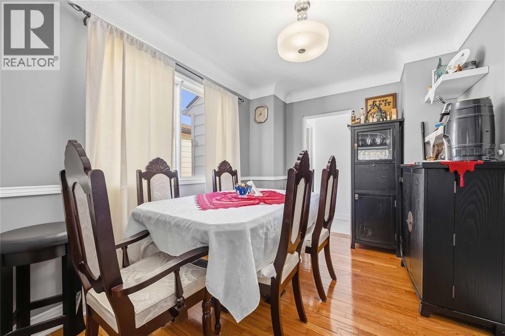
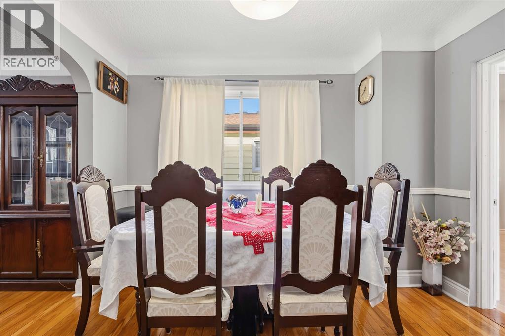
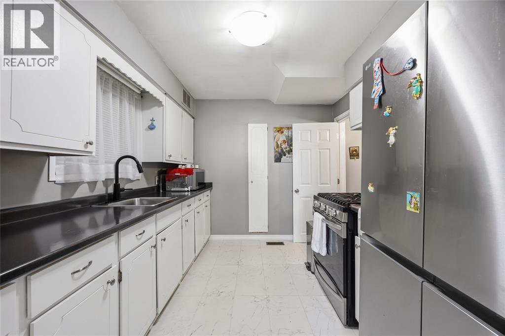
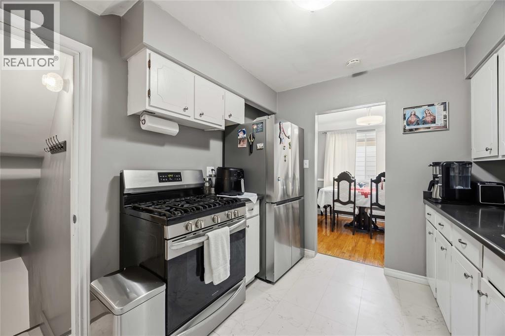
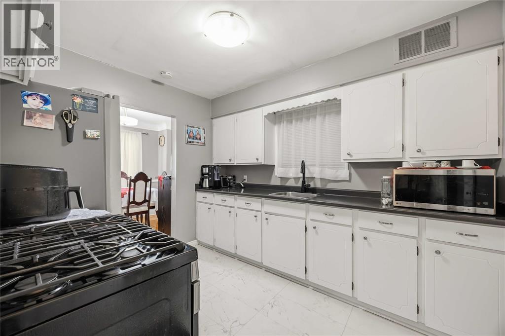
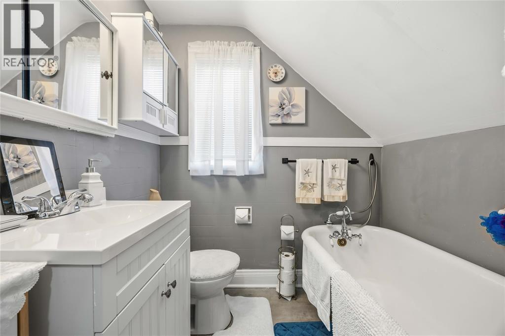
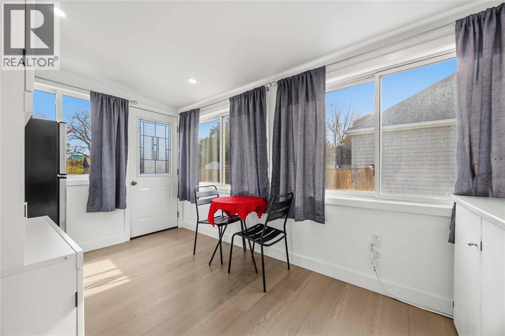
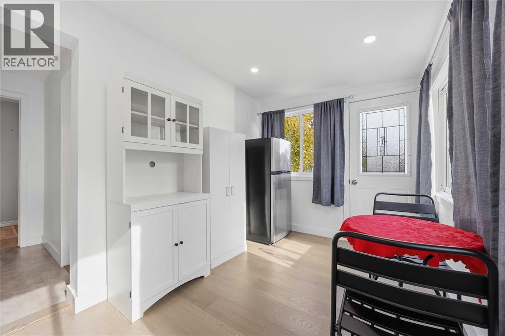
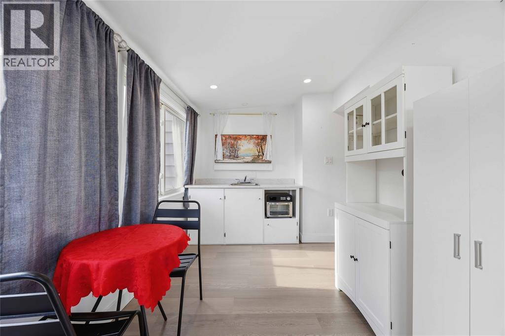
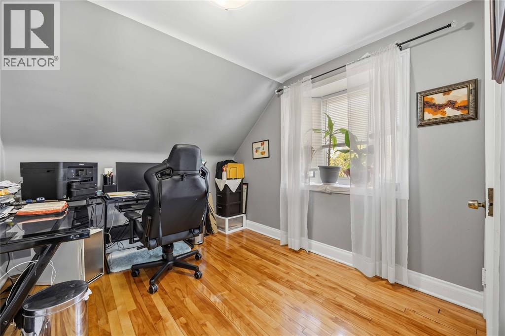
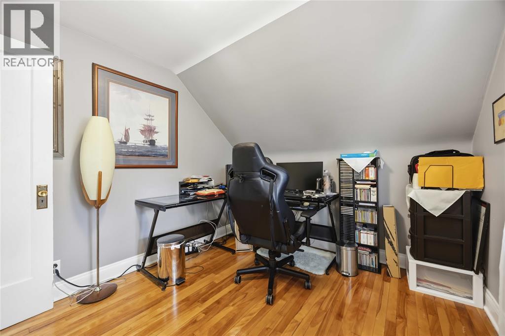
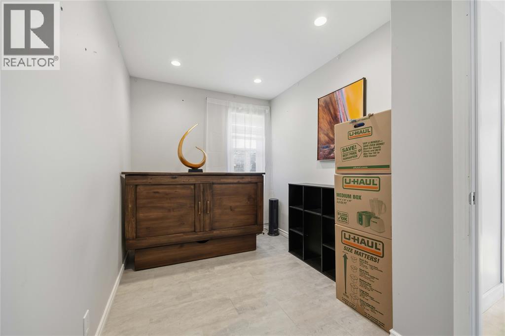
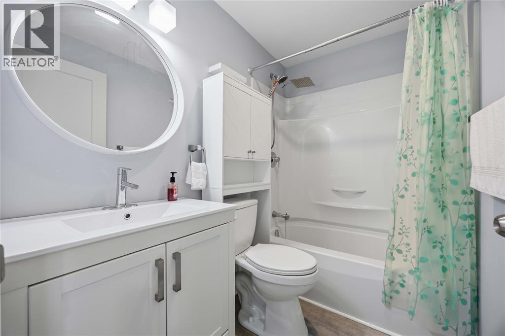
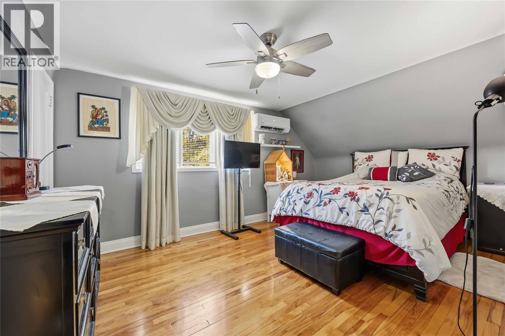
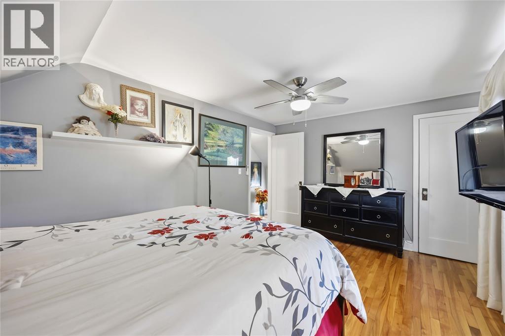
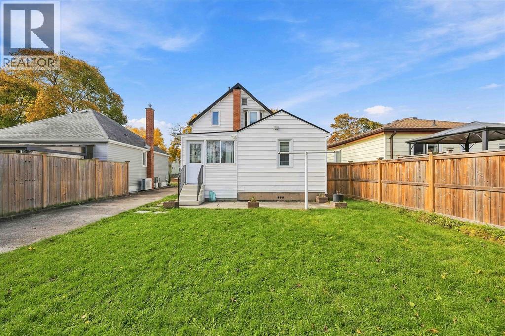
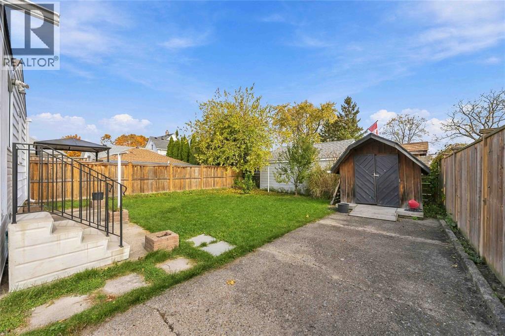
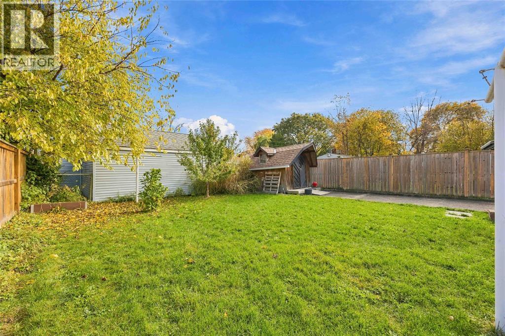
Charm, updates and flexibility in central Sarnia. This classic 2 storey home makes a great first impression with crisp white siding, updated front steps and a long private driveway leading to the backyard and detached shed. Inside, gleaming hardwood floors, a bright bay window, an arched doorway and a French door entry give the main floor real character. The spacious living and dining rooms flow into a kitchen with white cabinetry, a gas stove and bright tile flooring. Upstairs you’ll find 2 bedrooms, including a large primary, plus a bathroom with an antique clawfoot tub. At the back of the main floor, a sun filled bonus suite with its own entrance, kitchenette and bathroom is perfect for extended family, guests, a home office or a teen retreat. The furnace, A/C and water heater were all installed in January 2025 and are fully owned, with no rentals. Move in ready at a price that makes sense! (id:45725)
Property Details
| MLS® Number | 26026914 |
| Property Type | Single Family |
| Features | Concrete Driveway, Single Driveway |
Building
| Bathroom Total | 2 |
| Bedrooms Above Ground | 3 |
| Bedrooms Total | 3 |
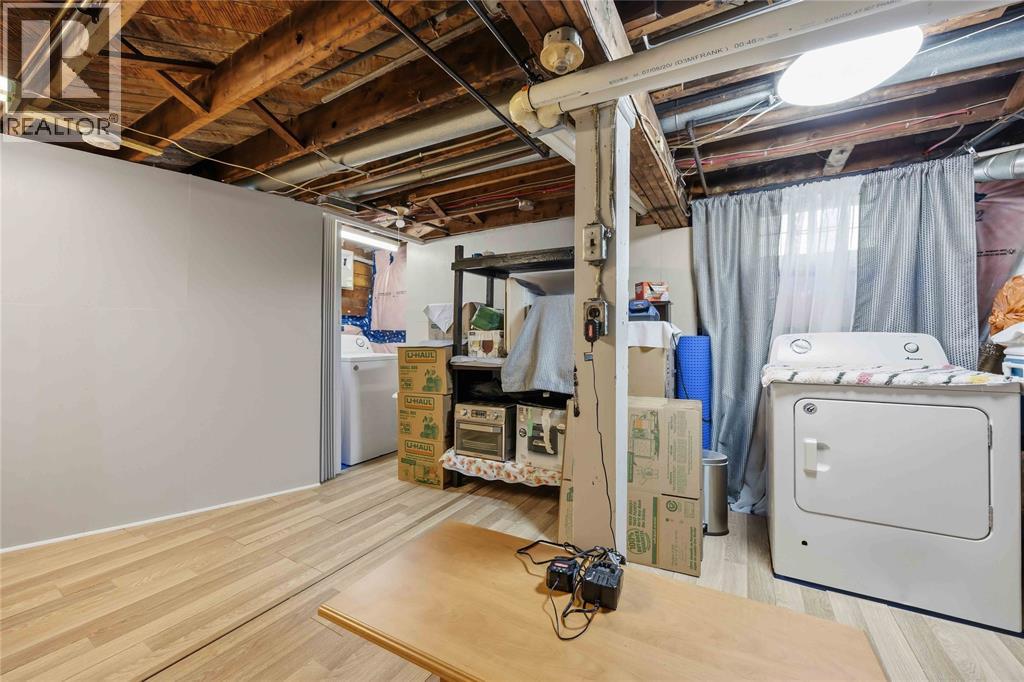
| Appliances | Dryer, Refrigerator, Stove, Washer |
| Constructed Date | 1941 |
| Construction Style Attachment | Detached |
| Cooling Type | Central Air Conditioning, Heat Pump |
| Exterior Finish | Aluminum/vinyl |
| Flooring Type | Hardwood |
| Foundation Type | Concrete |
| Heating Fuel | Natural Gas |
| Heating Type | Forced Air, Furnace, Heat Pump |
| Stories Total | 2 |
| Type | House |
Land
| Acreage | No |
| Landscape Features | Landscaped |
| Size Irregular | 39.09 X 102.26 / 0.09 Ac |
| Size Total Text | 39.09 X 102.26 / 0.09 Ac|0-0.25 Acre |
| Zoning Description | Res |
Rooms
| Level | Type | Length | Width | Dimensions |
|---|---|---|---|---|
| Second Level | Bedroom | 10.2 x 8.1 | ||
| Second Level | Primary Bedroom | 15.6 x 10.7 | ||
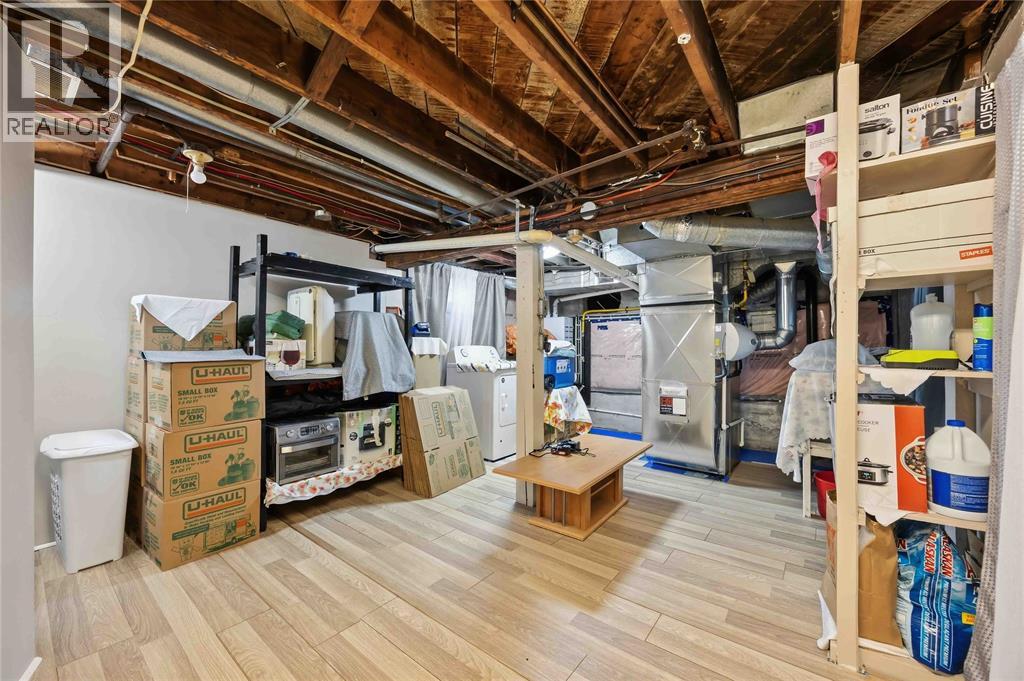
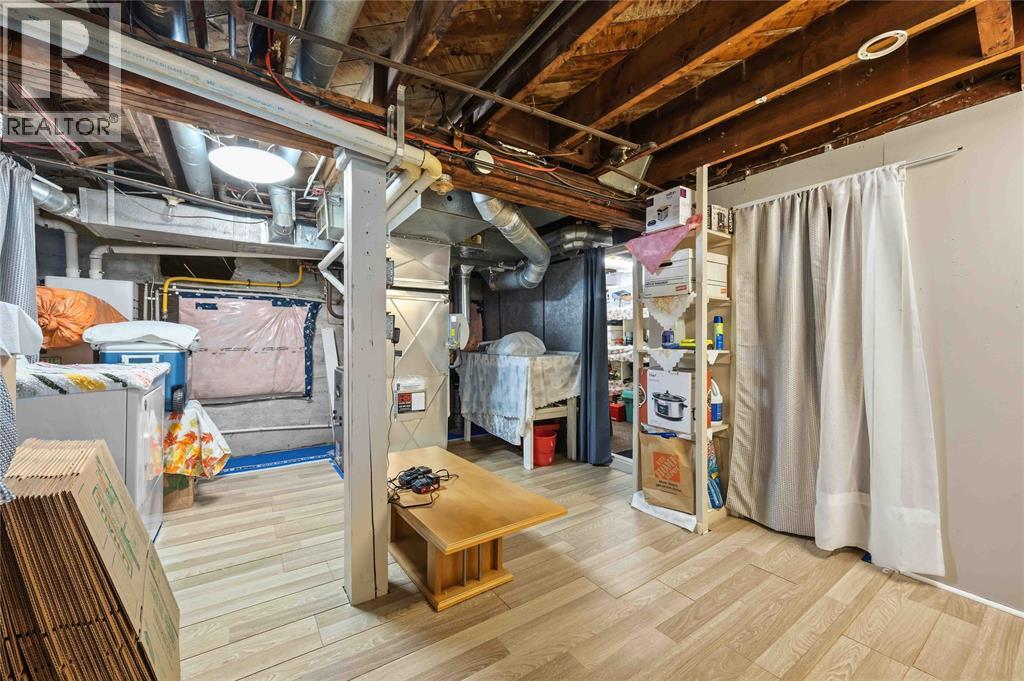
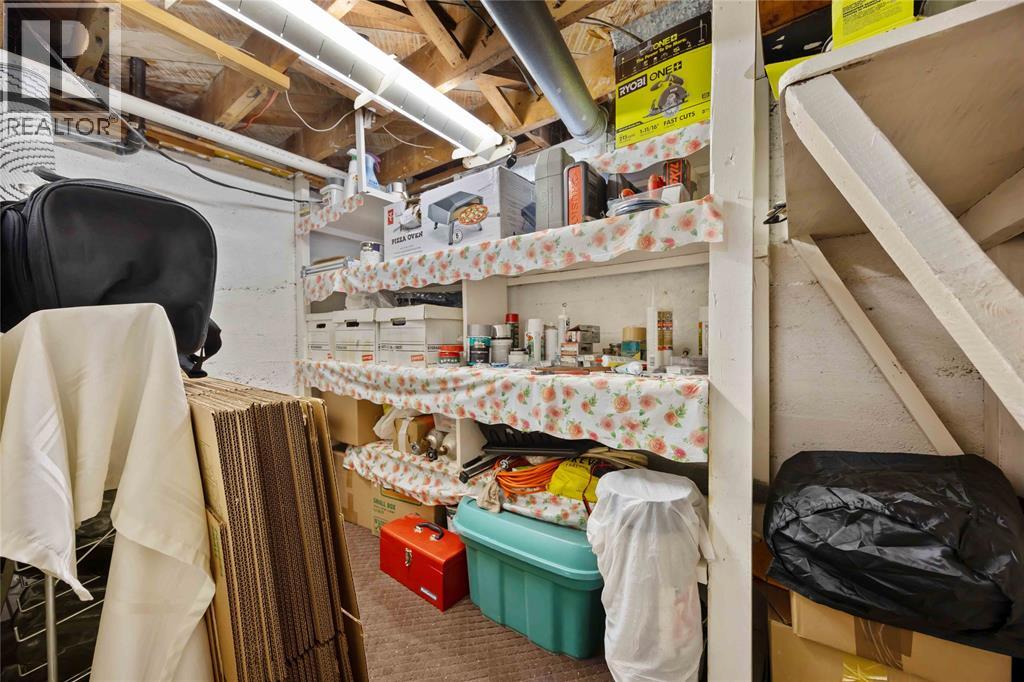
| Basement | Laundry Room | 19.5 x 12.6 | ||
| Main Level | Bedroom | 12.2 x 7.2 | ||
| Main Level | Sunroom | 13.9 x 5.11 | ||
| Main Level | Kitchen | 10.4 x 8.11 | ||
| Main Level | Dining Room | 10.8 x 8.4 | ||
| Main Level | Living Room | 15.1 x 10.8 |
https://www.realtor.ca/real-estate/30471875/310-conrad-street-sarnia
Interested?
Contact us for more information

The trademarks REALTOR®, REALTORS®, and the REALTOR® logo are controlled by The Canadian Real Estate Association (CREA) and identify real estate professionals who are members of CREA. The trademarks MLS®, Multiple Listing Service® and the associated logos are owned by The Canadian Real Estate Association (CREA) and identify the quality of services provided by real estate professionals who are members of CREA. The trademark DDF® is owned by The Canadian Real Estate Association (CREA) and identifies CREA's Data Distribution Facility (DDF®)
Sarnia-Lambton Real Estate Board
Royal LePage Key Realty
November 08 2026 08:39:22
