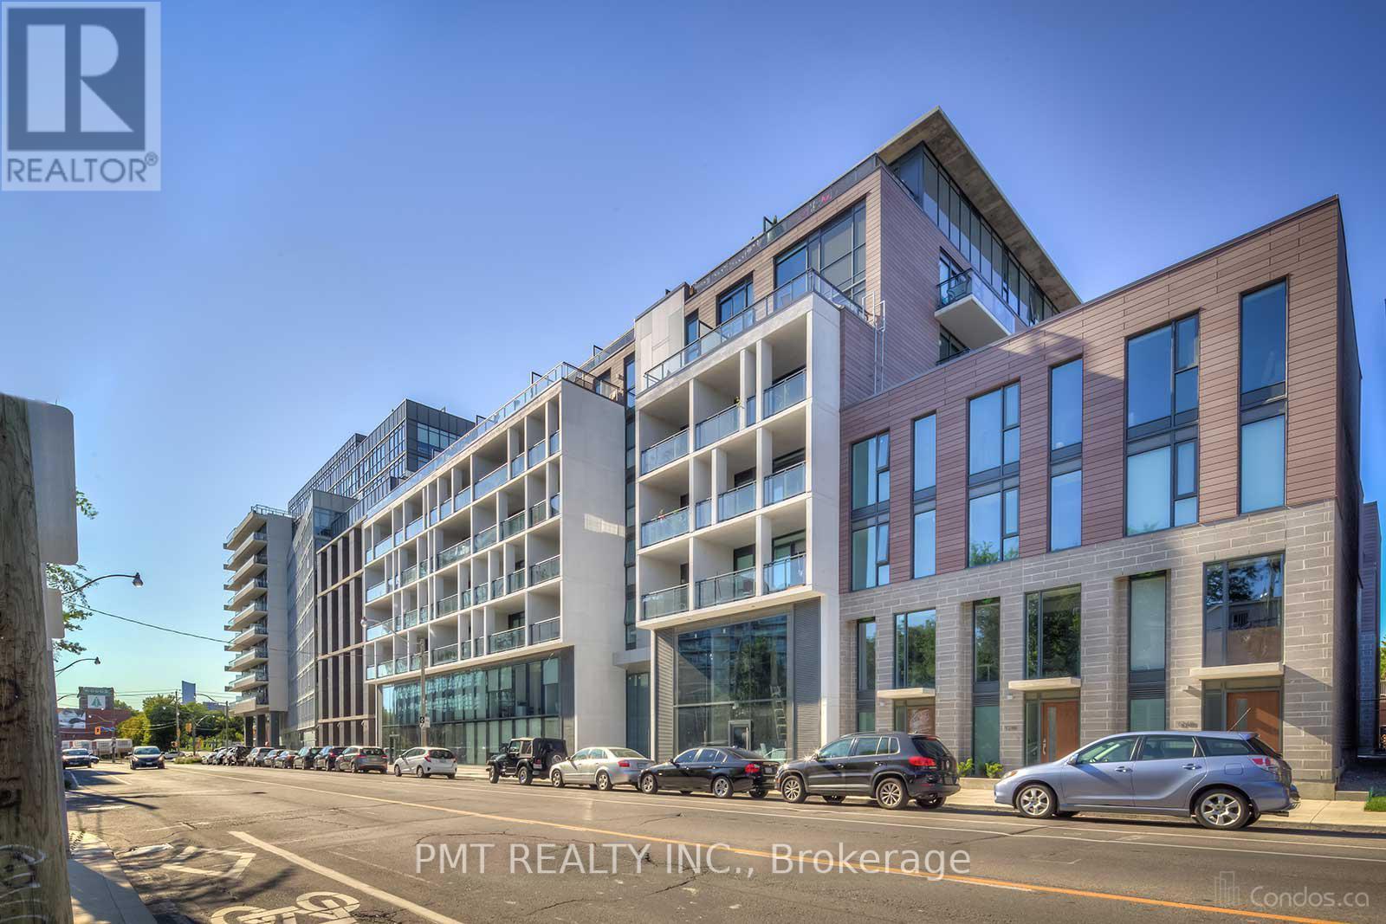
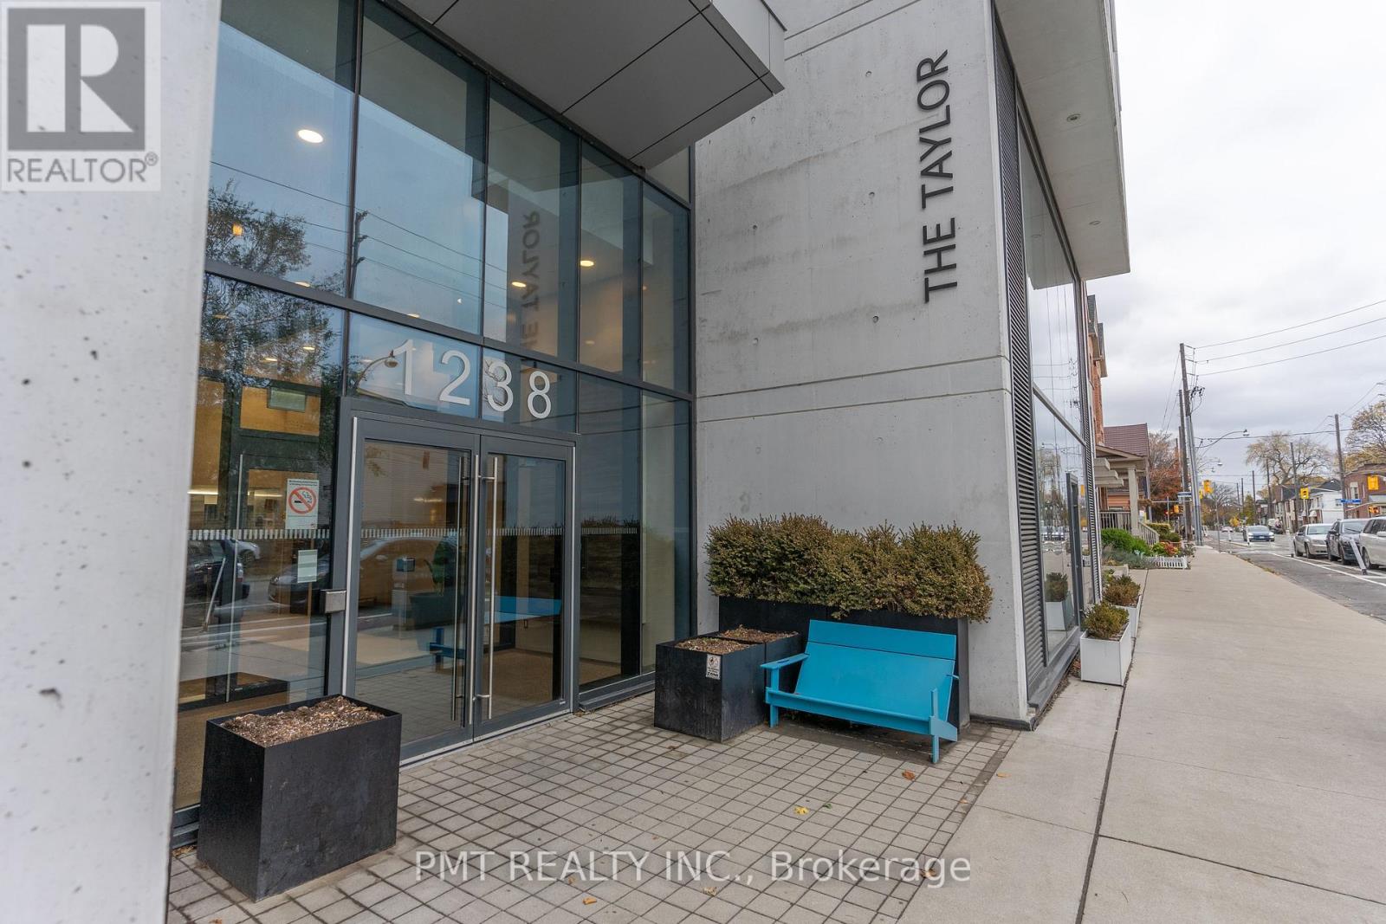
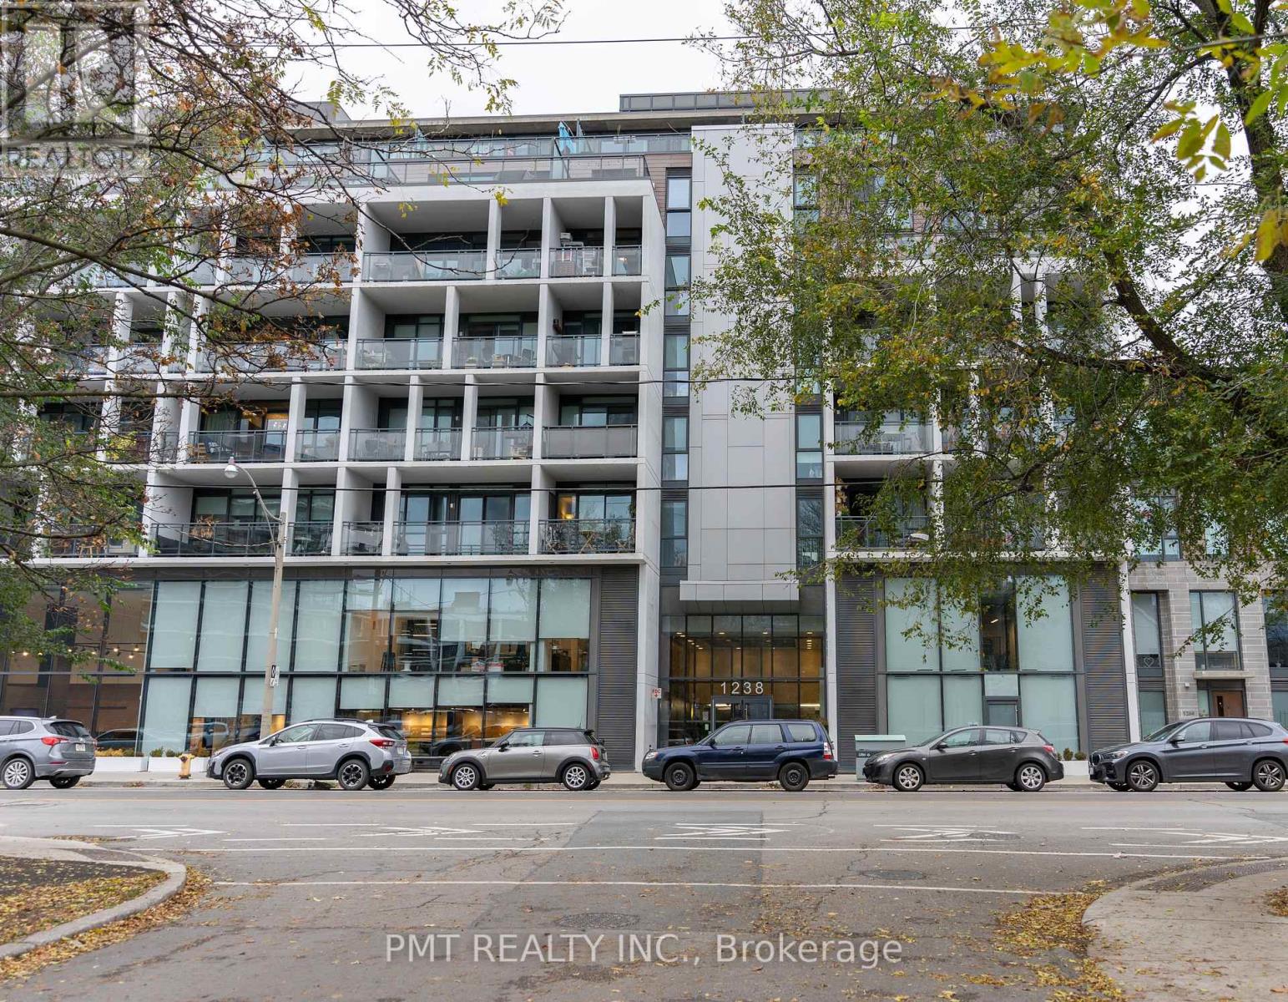
310 - 1238 Dundas Street E Toronto (South Riverdale), Ontario M4M 0C6

$2,950 Monthly
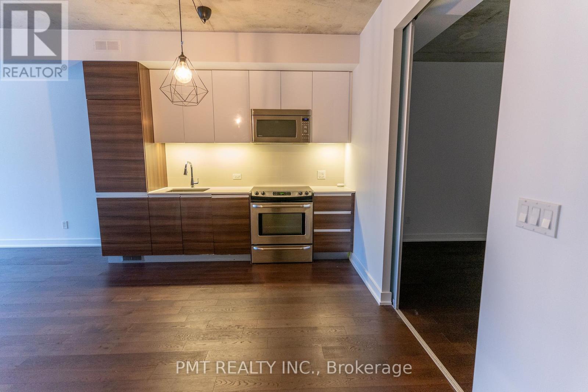
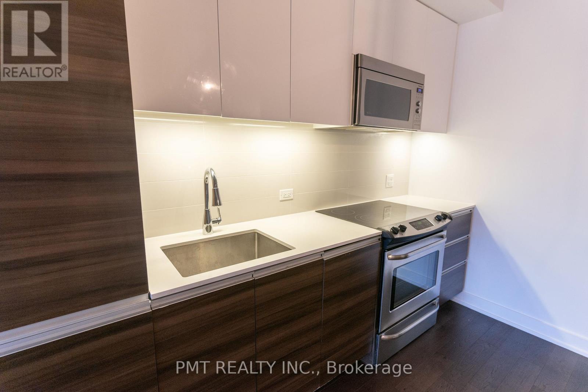
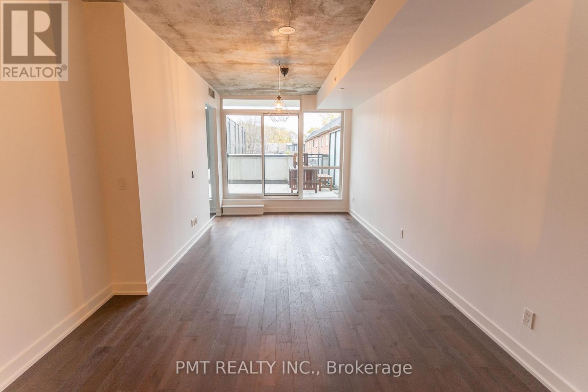
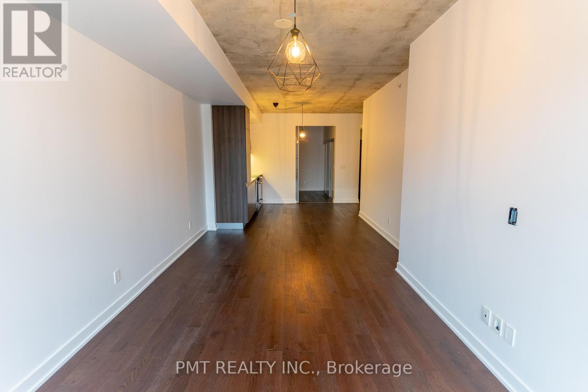
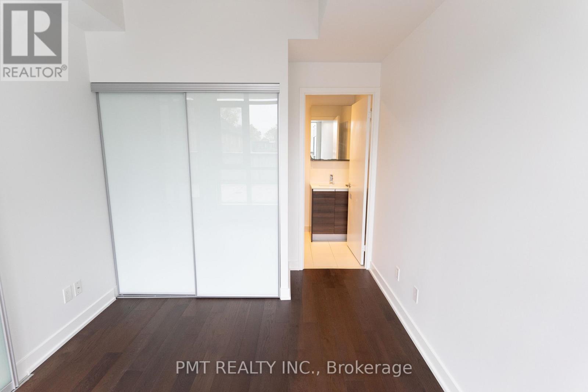
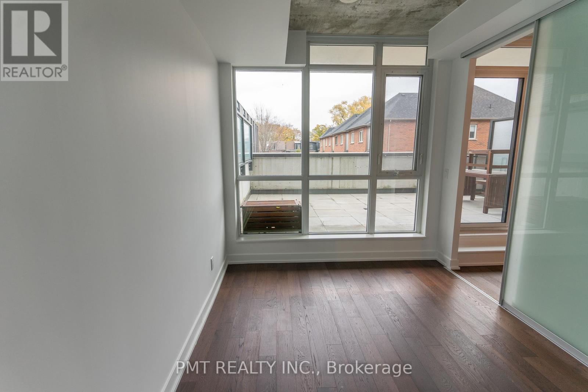
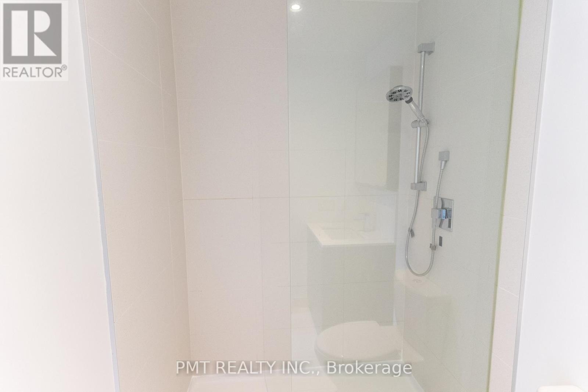
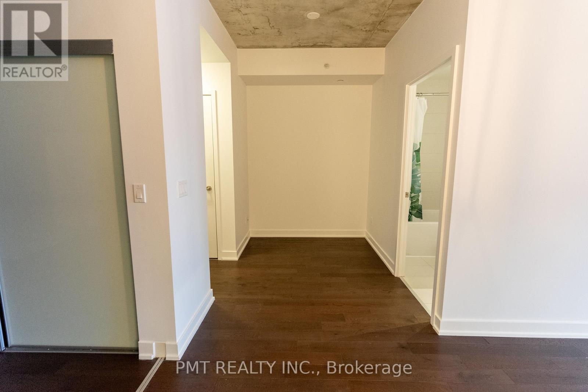
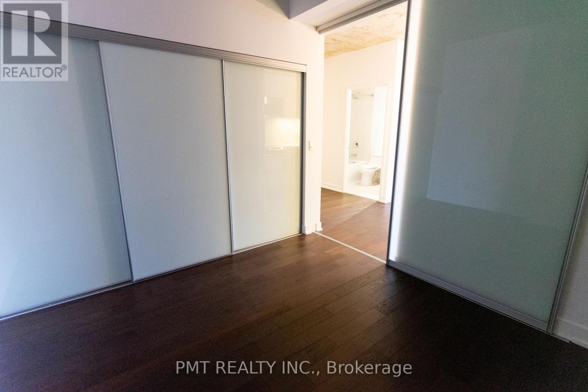
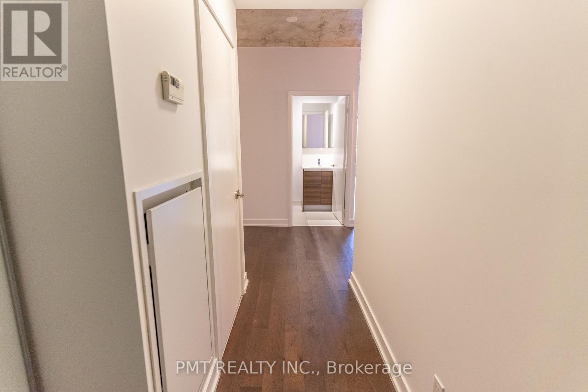
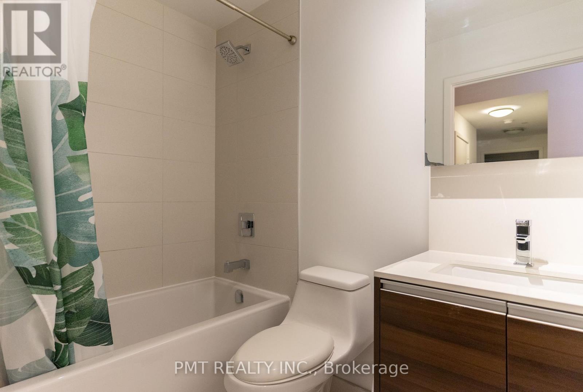
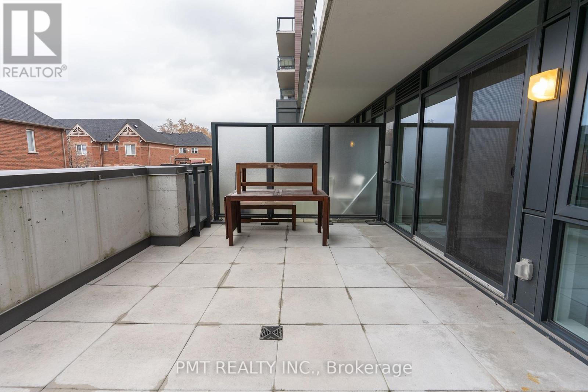
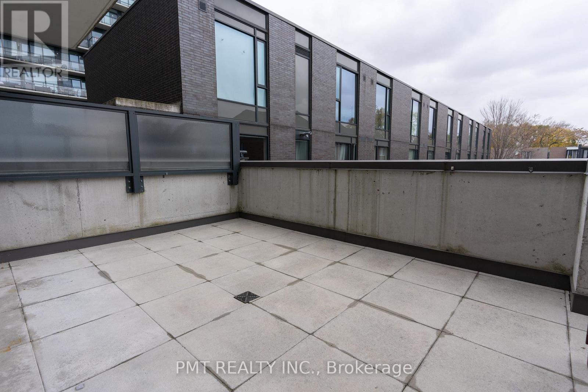
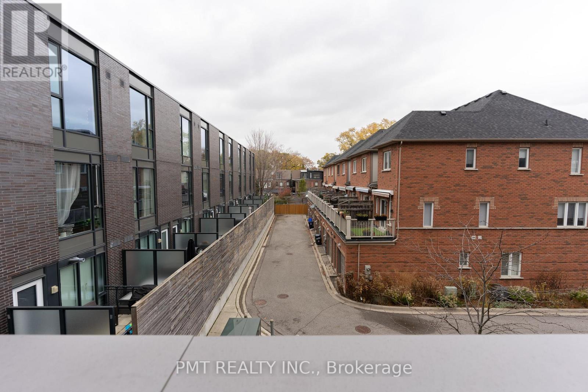
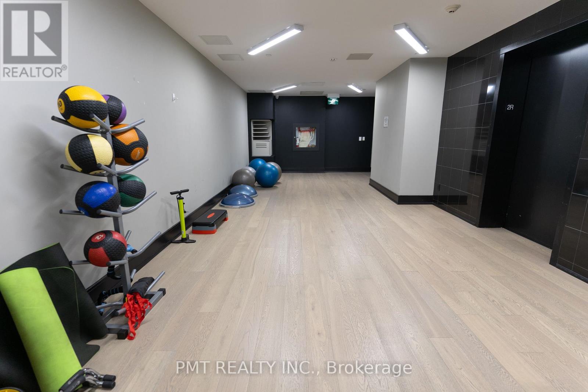
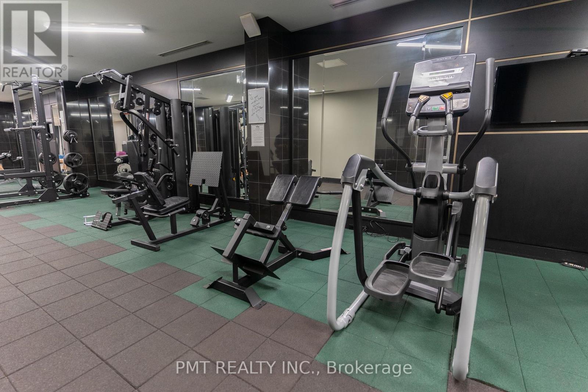
Welcome to your modern oasis in the heart of Toronto! This stunning two-bedroom plus den condo offers a spacious layout, a large private terrace perfect for outdoor entertaining, a sleek kitchen, and a prime location in the vibrant Dundas West neighborhood. Enjoy easy access to public transportation, trendy shops, restaurants, cafes, and entertainment options. Additionally, this condo complex boasts a state-of-the-art gym facility for residents. (id:45725)
Property Details
| MLS® Number | E14121660 |
| Property Type | Single Family |
| Community Name | South Riverdale |
| Community Features | Pets Allowed With Restrictions |
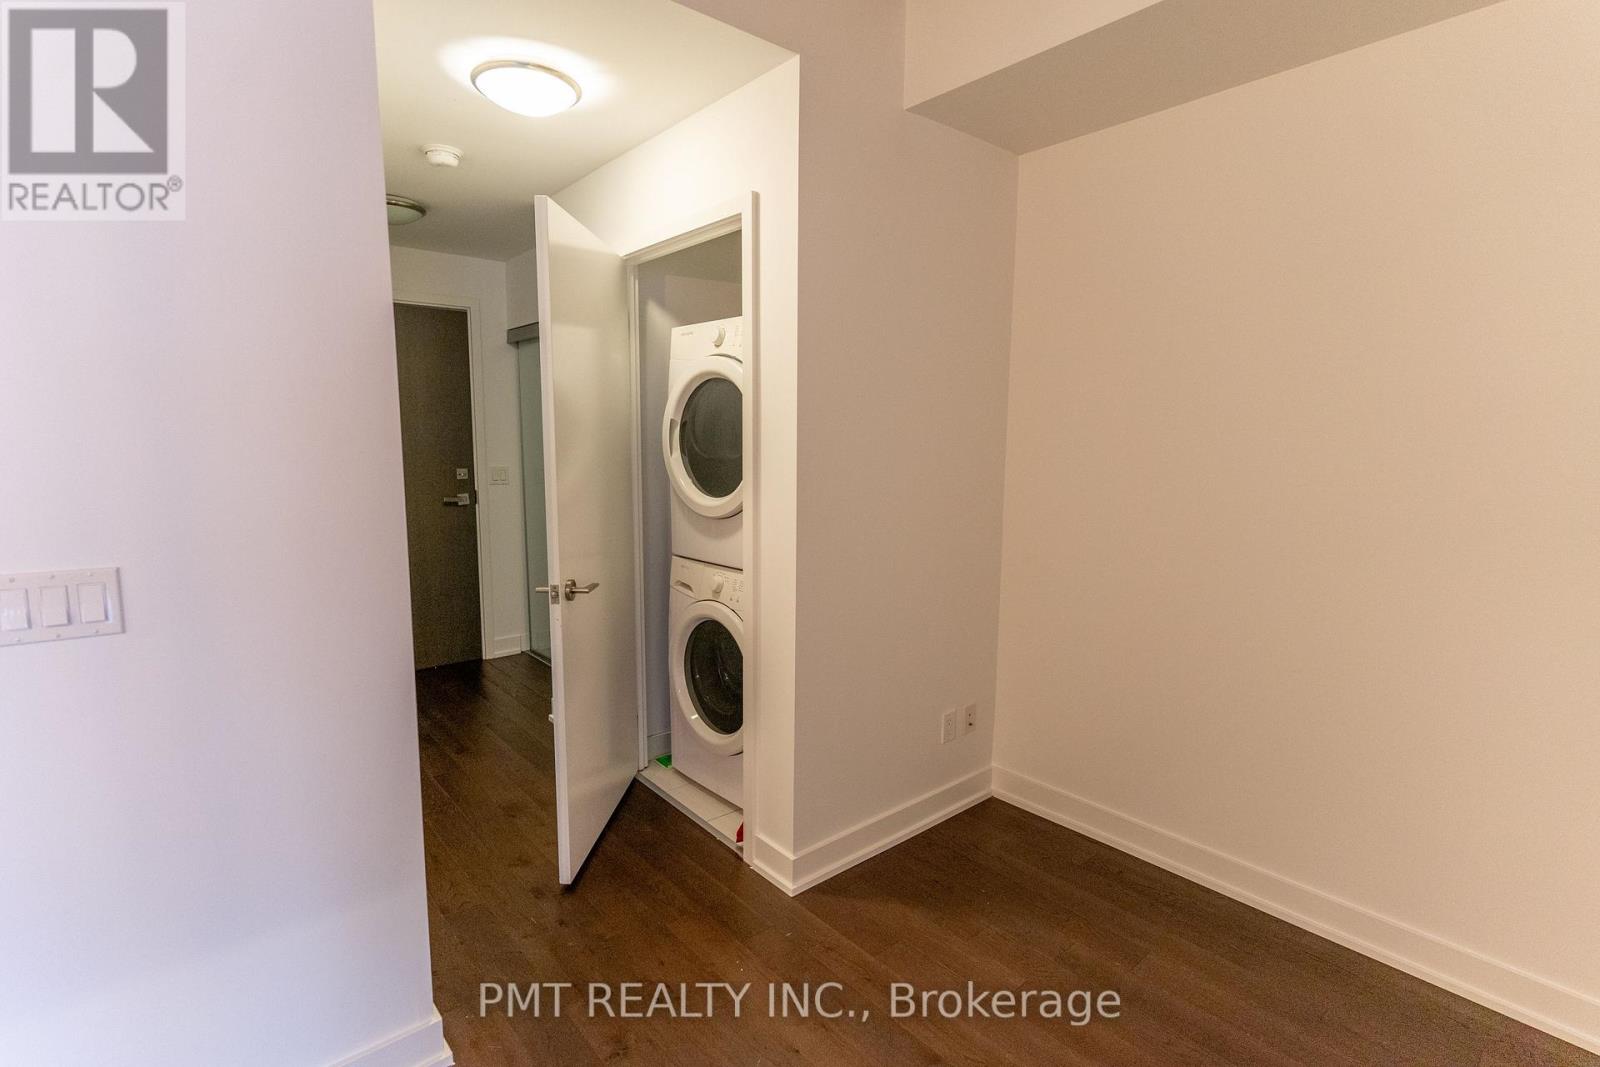
| Features | Carpet Free, In Suite Laundry |
| Parking Space Total | 1 |
Building
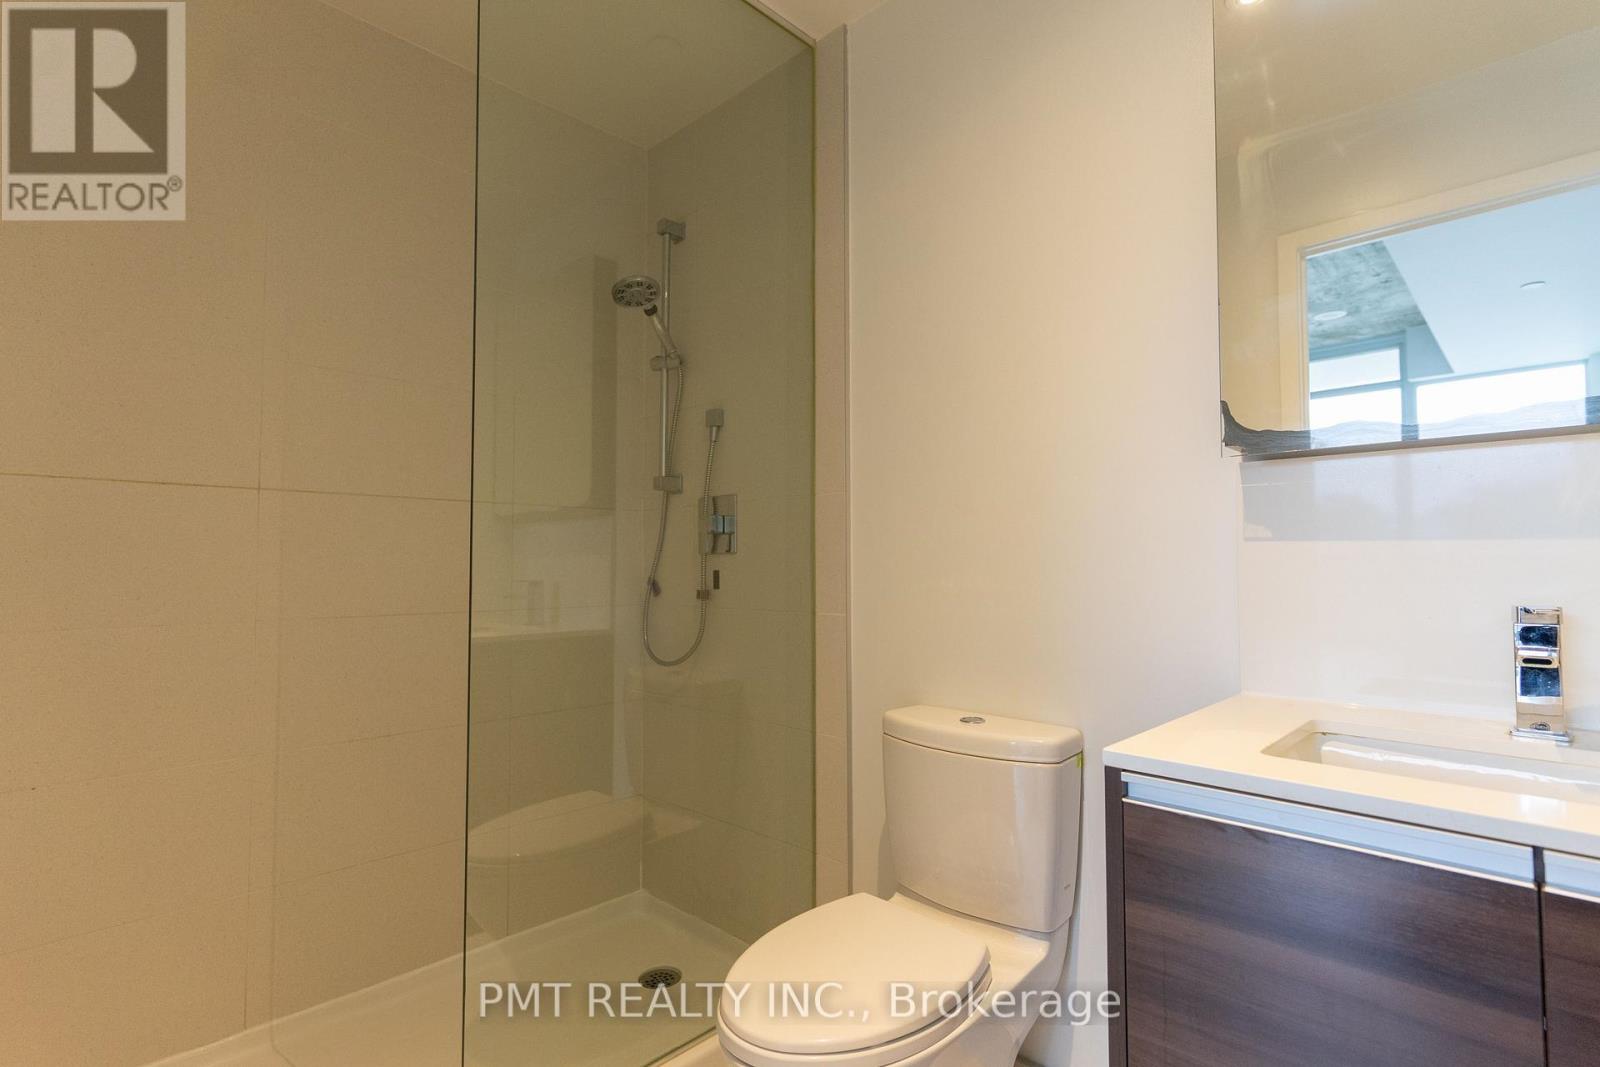
| Bathroom Total | 2 |
| Bedrooms Above Ground | 2 |
| Bedrooms Below Ground | 1 |
| Bedrooms Total | 3 |
| Amenities | Separate Heating Controls, Separate Electricity Meters |
| Appliances | Water Meter, Range, Dishwasher, Dryer, Microwave, Stove, Washer, Refrigerator |
| Basement Type | None |
| Cooling Type | Central Air Conditioning |
| Exterior Finish | Concrete |
| Flooring Type | Hardwood |
| Heating Fuel | Natural Gas |
| Heating Type | Forced Air |
| Size Interior | 800 - 899 Sqft |
| Type | Apartment |
Parking
| Underground | |
| Garage |
Land
| Acreage | No |
Rooms
| Level | Type | Length | Width | Dimensions |
|---|---|---|---|---|
| Flat | Living Room | 7.59 m | 3.14 m | 7.59 m x 3.14 m |
| Flat | Dining Room | 7.59 m | 3.14 m | 7.59 m x 3.14 m |
| Flat | Kitchen | 7.59 m | 3.14 m | 7.59 m x 3.14 m |
| Flat | Bedroom | 2.93 m | 2.77 m | 2.93 m x 2.77 m |
| Flat | Bedroom 2 | 3.05 m | 2.74 m | 3.05 m x 2.74 m |
| Flat | Den | 2.77 m | 1.78 m | 2.77 m x 1.78 m |
Interested?
Contact us for more information

The trademarks REALTOR®, REALTORS®, and the REALTOR® logo are controlled by The Canadian Real Estate Association (CREA) and identify real estate professionals who are members of CREA. The trademarks MLS®, Multiple Listing Service® and the associated logos are owned by The Canadian Real Estate Association (CREA) and identify the quality of services provided by real estate professionals who are members of CREA. The trademark DDF® is owned by The Canadian Real Estate Association (CREA) and identifies CREA's Data Distribution Facility (DDF®)
Toronto Real Estate Board
Pmt Realty Inc.
October 27 2026 07:32:20
