31 Mary Street Petawawa, Ontario K8H 1R8

$449,900
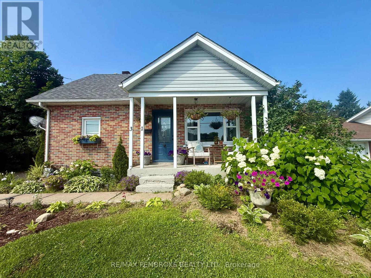
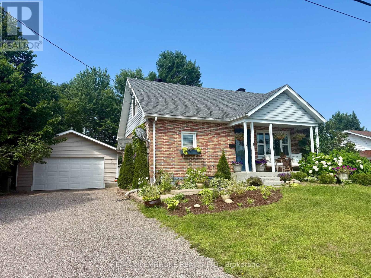
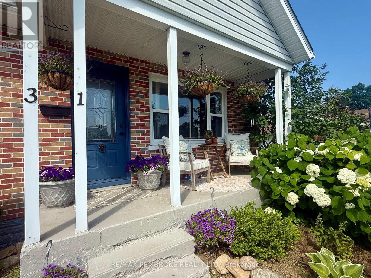
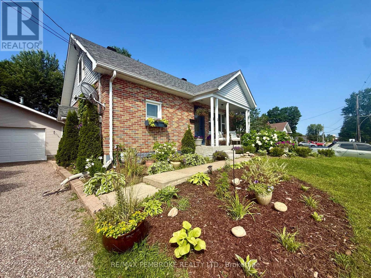
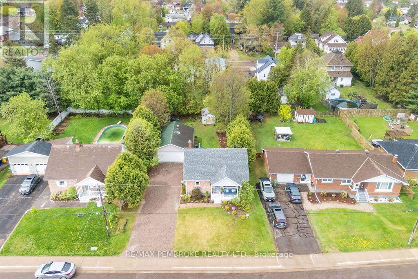
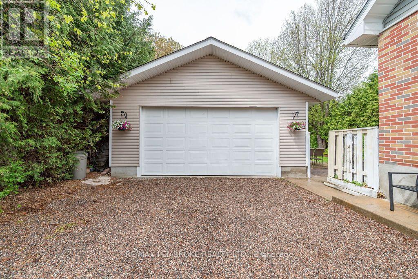
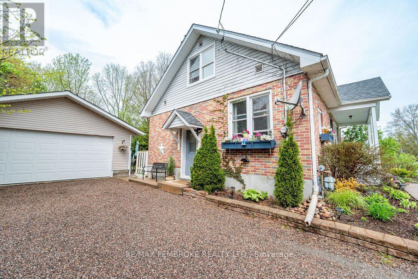
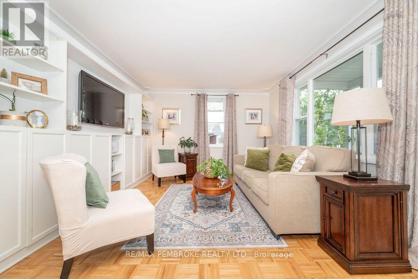
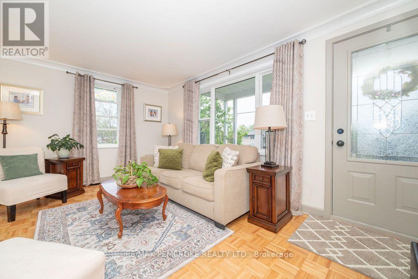
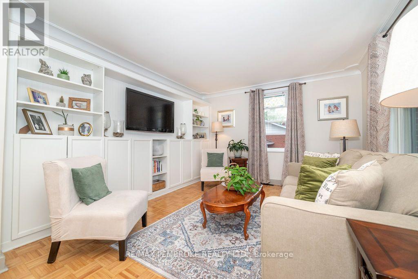
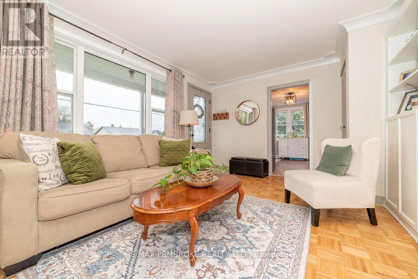
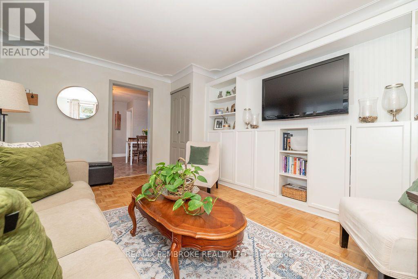
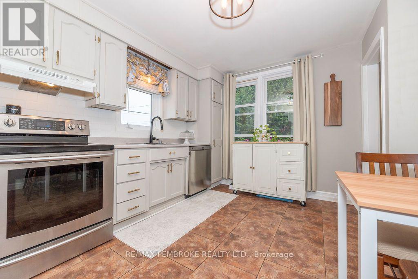
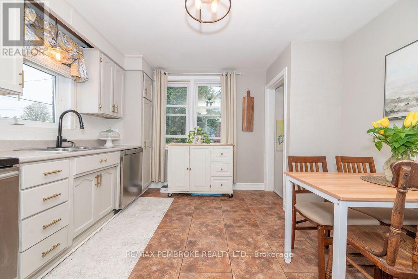
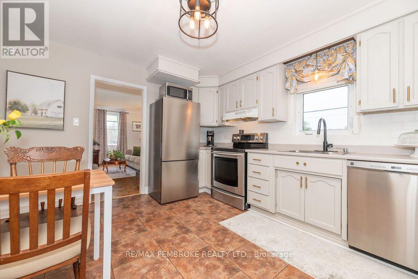
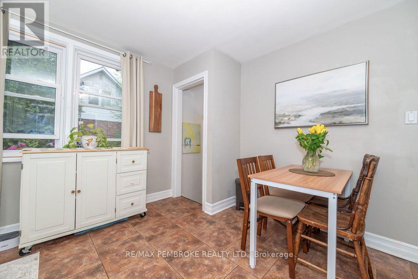
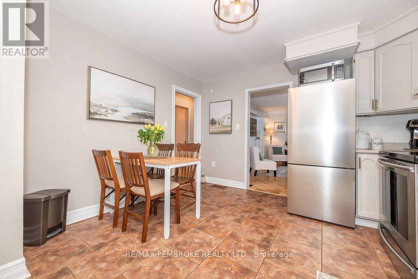
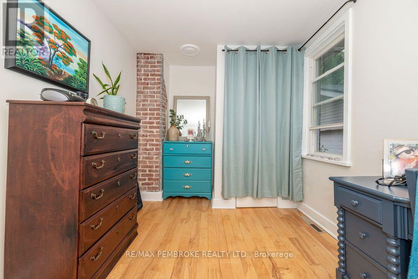
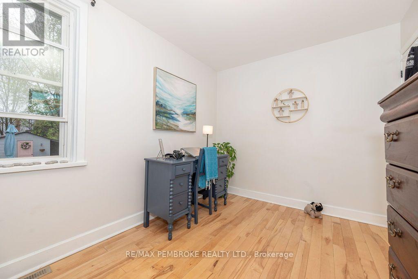
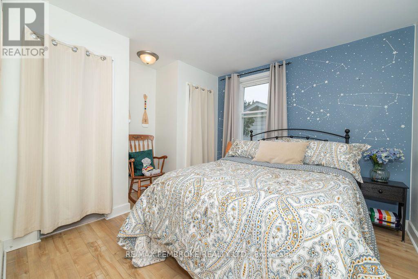
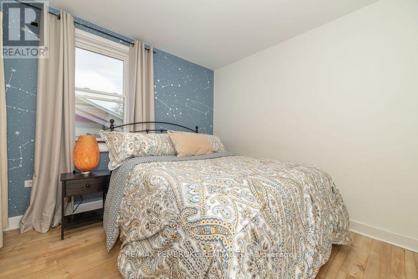
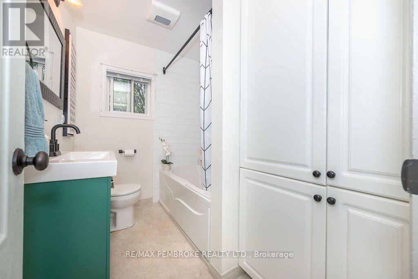
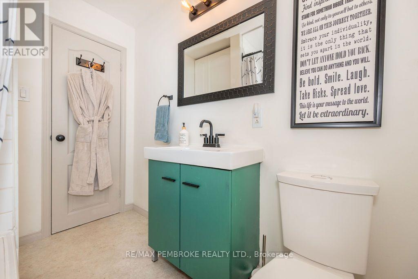
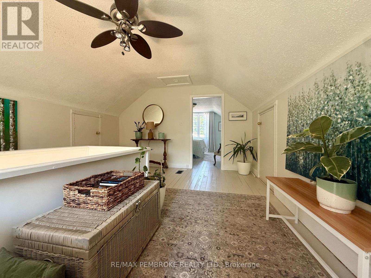
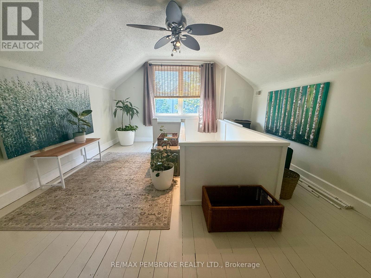
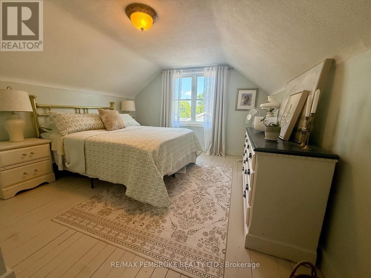
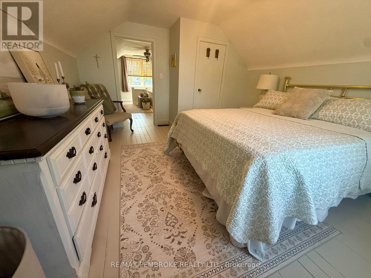
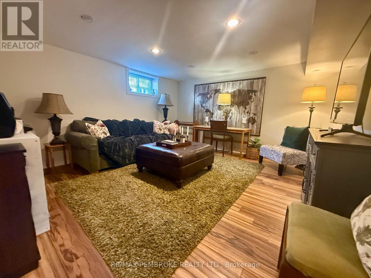
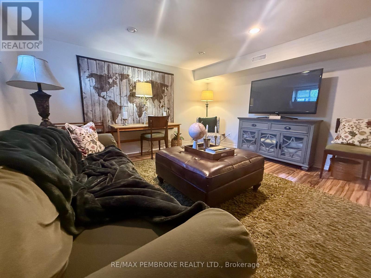
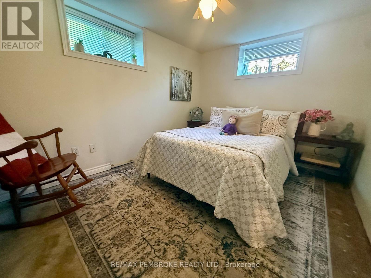
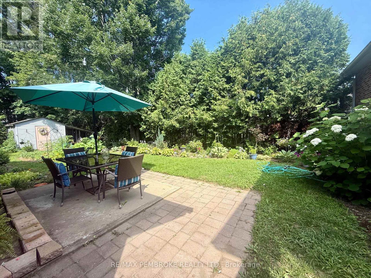
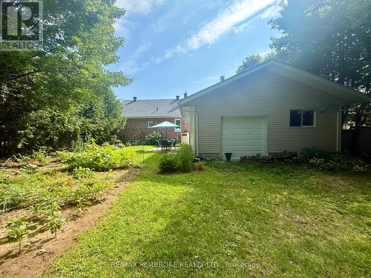
Lovely and charming 3 + 1 bedroom family home situated in mature and quiet neighbourhood with beautifully maintained gardens and a warm and welcoming exterior. Great central location within walking distance to schools and shopping and just a stone's throw from Base. Featuring a bright and sunny eat-in kitchen and main floor living room with built ins, updated main bathroom and 2 main floor bedrooms. Hardwood stairs lead up to the open and spacious second level loft area, perfect for a home office or play area which leads into the primary bedroom. A 4th bedroom, finished family room, utility room, laundry and storage area make up the lower level. Fantastic and massive 26' x 21' detached garage with drive through at back and woodstove. Private fenced and hedged back yard with lush gardens and lots of trees offering so much privacy. All offers must contain a 24 hour irrevocable. (id:45725)
Property Details
| MLS® Number | X13607548 |
| Property Type | Single Family |
| Community Name | 520 - Petawawa |
| Equipment Type | Water Heater - Gas, Water Heater |
| Parking Space Total | 6 |
| Rental Equipment Type | Water Heater - Gas, Water Heater |
| Structure | Shed |
Building
| Bathroom Total | 1 |
| Bedrooms Above Ground | 3 |
| Bedrooms Below Ground | 1 |
| Bedrooms Total | 4 |
| Age | 51 To 99 Years |
| Appliances | Central Vacuum, Stove, Refrigerator |
| Basement Development | Partially Finished |
| Basement Type | N/a (partially Finished) |
| Construction Style Attachment | Detached |
| Cooling Type | Central Air Conditioning |
| Exterior Finish | Brick |
| Foundation Type | Block |
| Heating Fuel | Natural Gas |
| Heating Type | Forced Air |
| Stories Total | 2 |
| Size Interior | 1100 - 1500 Sqft |
| Type | House |
| Utility Water | Municipal Water |
Parking
| Detached Garage | |
| Garage |
Land
| Acreage | No |
| Fence Type | Fenced Yard |
| Landscape Features | Landscaped |
| Sewer | Sanitary Sewer |
| Size Depth | 132 Ft |
| Size Frontage | 66 Ft |
| Size Irregular | 66 X 132 Ft |
| Size Total Text | 66 X 132 Ft |
Rooms
| Level | Type | Length | Width | Dimensions |
|---|---|---|---|---|
| Second Level | Loft | Measurements not available | ||
| Second Level | Bedroom | 4.1 m | 3.5 m | 4.1 m x 3.5 m |
| Basement | Family Room | 4.2 m | 4 m | 4.2 m x 4 m |
| Basement | Bedroom | Measurements not available | ||
| Main Level | Kitchen | 3.96 m | 3.5 m | 3.96 m x 3.5 m |
| Main Level | Living Room | 3.65 m | 4.8 m | 3.65 m x 4.8 m |
| Main Level | Bedroom | 3 m | 2.4 m | 3 m x 2.4 m |
| Main Level | Bedroom | 2.8 m | 2.7 m | 2.8 m x 2.7 m |
https://www.realtor.ca/real-estate/30081255/31-mary-street-petawawa-520-petawawa
Interested?
Contact us for more information

The trademarks REALTOR®, REALTORS®, and the REALTOR® logo are controlled by The Canadian Real Estate Association (CREA) and identify real estate professionals who are members of CREA. The trademarks MLS®, Multiple Listing Service® and the associated logos are owned by The Canadian Real Estate Association (CREA) and identify the quality of services provided by real estate professionals who are members of CREA. The trademark DDF® is owned by The Canadian Real Estate Association (CREA) and identifies CREA's Data Distribution Facility (DDF®)
Renfrew County Real Estate Board
RE/MAX Pembroke Realty Ltd.
July 27 2026 05:51:25
