3085 Perkins Way Oakville (Jm Joshua Meadows), Ontario L6H 7Z5

$4,399 Monthly
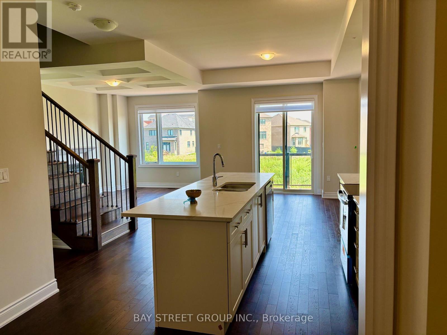
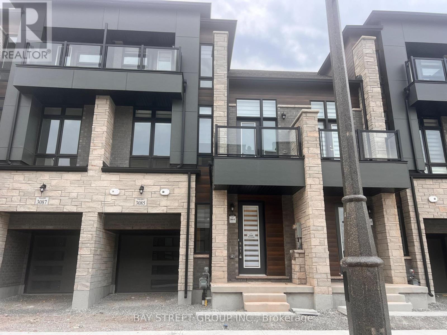
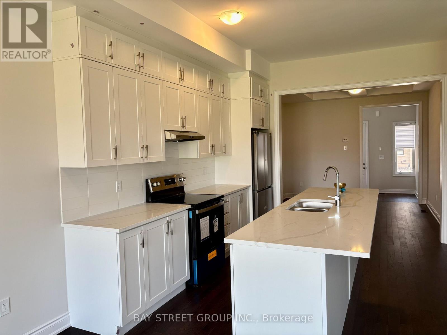
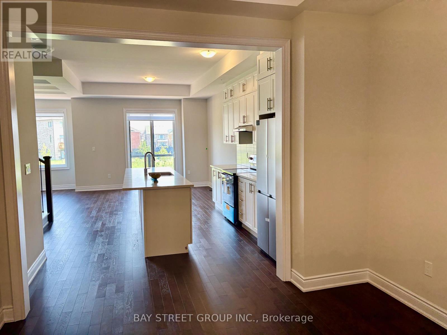
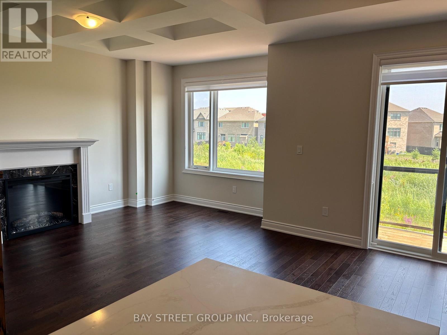
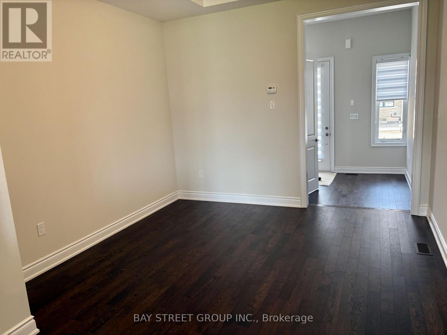
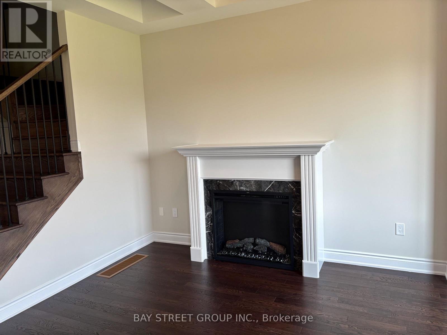
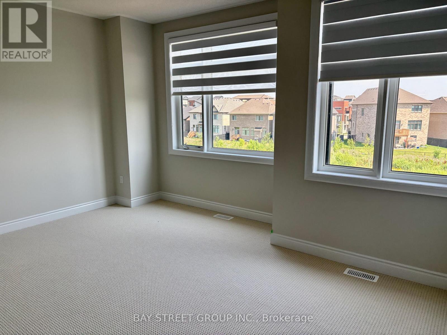
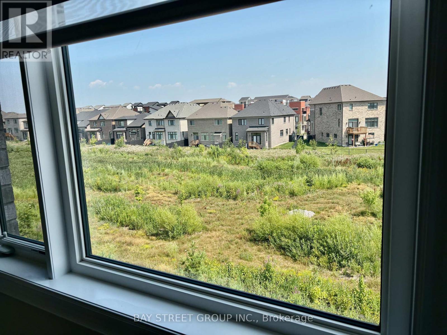
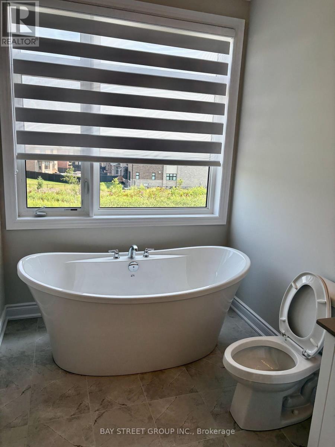
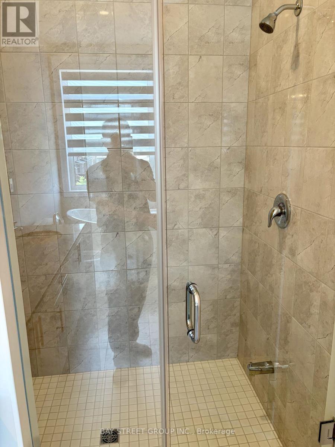
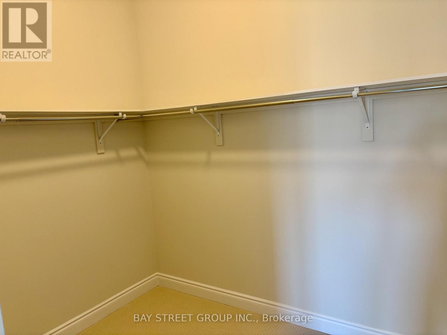
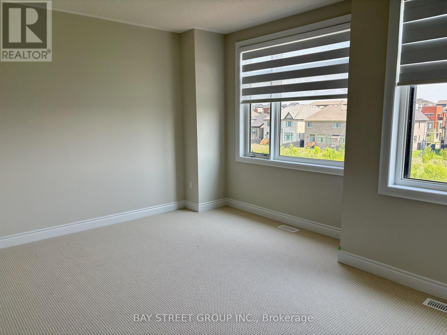
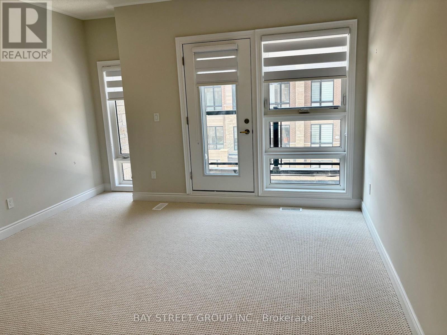
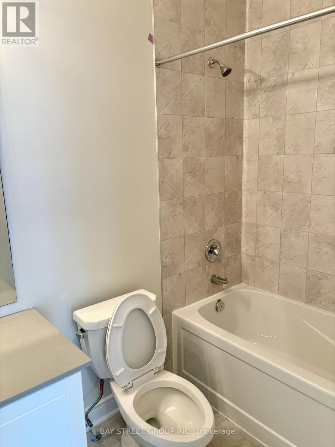
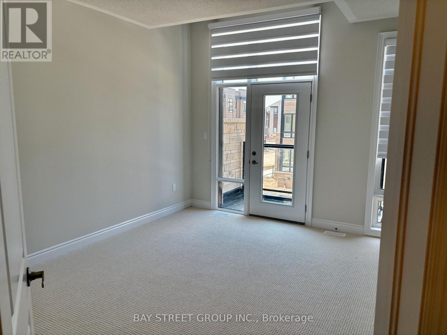
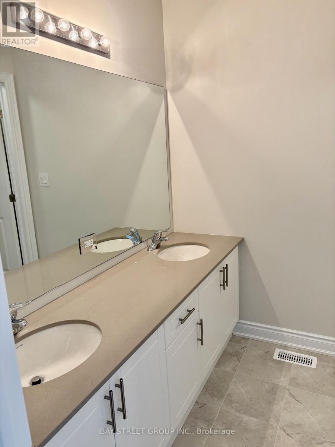
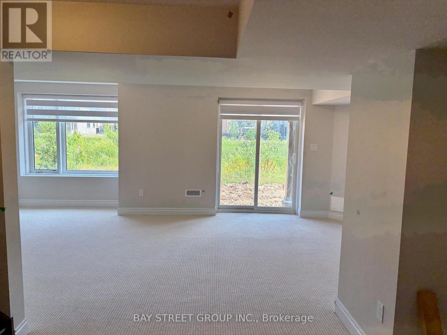
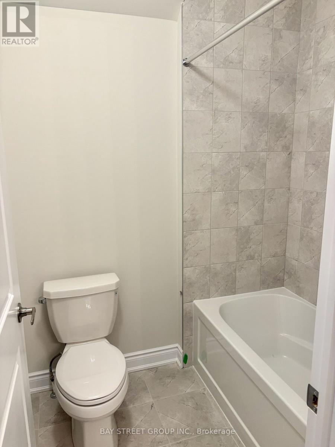
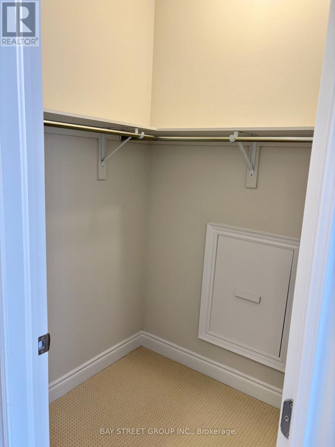
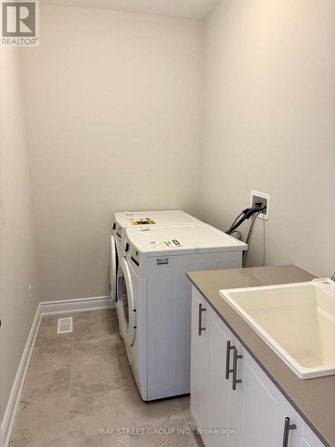
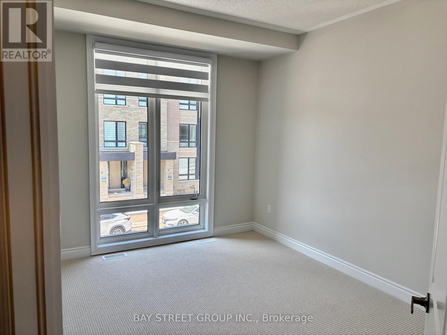
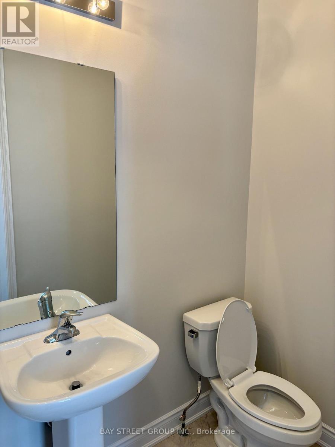
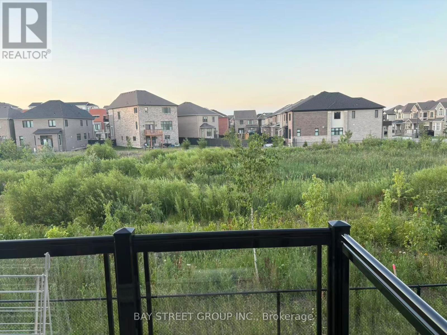
Spacious, One year old 4-bed, 4-bath townhouse for lease in family-friendly Joshua Meadows! Nearly 2,900 sq ft of finished living space, including a bright walk-out basement. Modern kitchen with quartz counters, a large island, stainless steel appliances, and a walk-out to a BBQ deck backing onto green space. Open-concept living/dining with hardwood floors and an electric fireplace. 3 bedrooms on the 2nd floor, plus a convenient laundry and 5-piece main bath. The primary suite features a walk-in closet and a spa-like en-suite with a soaker tub. 4th bedroom on top floor with ensuite and private balcony. Perfect for guests or teens. Finished basement with rec room, and office nook. 10' ceilings on main, 9' ceilings above. Close to top schools, parks, shopping, and highway access! (id:45725)
Property Details
| MLS® Number | W13581344 |
| Property Type | Single Family |
| Community Name | 1010 - JM Joshua Meadows |
| Equipment Type | Water Heater |
| Features | In Suite Laundry |
| Parking Space Total | 2 |
| Rental Equipment Type | Water Heater |
Building
| Bathroom Total | 4 |
| Bedrooms Above Ground | 4 |
| Bedrooms Total | 4 |
| Appliances | Dishwasher, Dryer, Stove, Washer, Refrigerator |
| Basement Development | Finished |
| Basement Features | Walk Out |
| Basement Type | N/a (finished) |
| Construction Style Attachment | Attached |
| Cooling Type | Central Air Conditioning |
| Exterior Finish | Brick |
| Fireplace Present | Yes |
| Flooring Type | Hardwood, Carpeted, Ceramic |
| Foundation Type | Block |
| Half Bath Total | 1 |
| Heating Fuel | Natural Gas |
| Heating Type | Forced Air |
| Stories Total | 3 |
| Size Interior | 2500 - 3000 Sqft |
| Type | Row / Townhouse |
| Utility Water | Municipal Water |
Parking
| Attached Garage | |
| Garage |
Land
| Acreage | No |
| Sewer | Sanitary Sewer |
Rooms
| Level | Type | Length | Width | Dimensions |
|---|---|---|---|---|
| Second Level | Primary Bedroom | 4.59 m | 4.3 m | 4.59 m x 4.3 m |
| Second Level | Bedroom 2 | 3.85 m | 3.12 m | 3.85 m x 3.12 m |
| Second Level | Bedroom 3 | 4.81 m | 4.06 m | 4.81 m x 4.06 m |
| Second Level | Laundry Room | 2.85 m | 1.79 m | 2.85 m x 1.79 m |
| Third Level | Bedroom 4 | 4.81 m | 4.06 m | 4.81 m x 4.06 m |
| Basement | Recreational, Games Room | 6.65 m | 4.07 m | 6.65 m x 4.07 m |
| Basement | Office | 3.15 m | 1.81 m | 3.15 m x 1.81 m |
| Ground Level | Kitchen | 4.27 m | 3.65 m | 4.27 m x 3.65 m |
| Ground Level | Dining Room | 3.62 m | 3.22 m | 3.62 m x 3.22 m |
| Ground Level | Family Room | 4.3 m | 2.85 m | 4.3 m x 2.85 m |
Interested?
Contact us for more information

The trademarks REALTOR®, REALTORS®, and the REALTOR® logo are controlled by The Canadian Real Estate Association (CREA) and identify real estate professionals who are members of CREA. The trademarks MLS®, Multiple Listing Service® and the associated logos are owned by The Canadian Real Estate Association (CREA) and identify the quality of services provided by real estate professionals who are members of CREA. The trademark DDF® is owned by The Canadian Real Estate Association (CREA) and identifies CREA's Data Distribution Facility (DDF®)
Toronto Real Estate Board
Bay Street Group Inc.
July 19 2026 02:37:08
