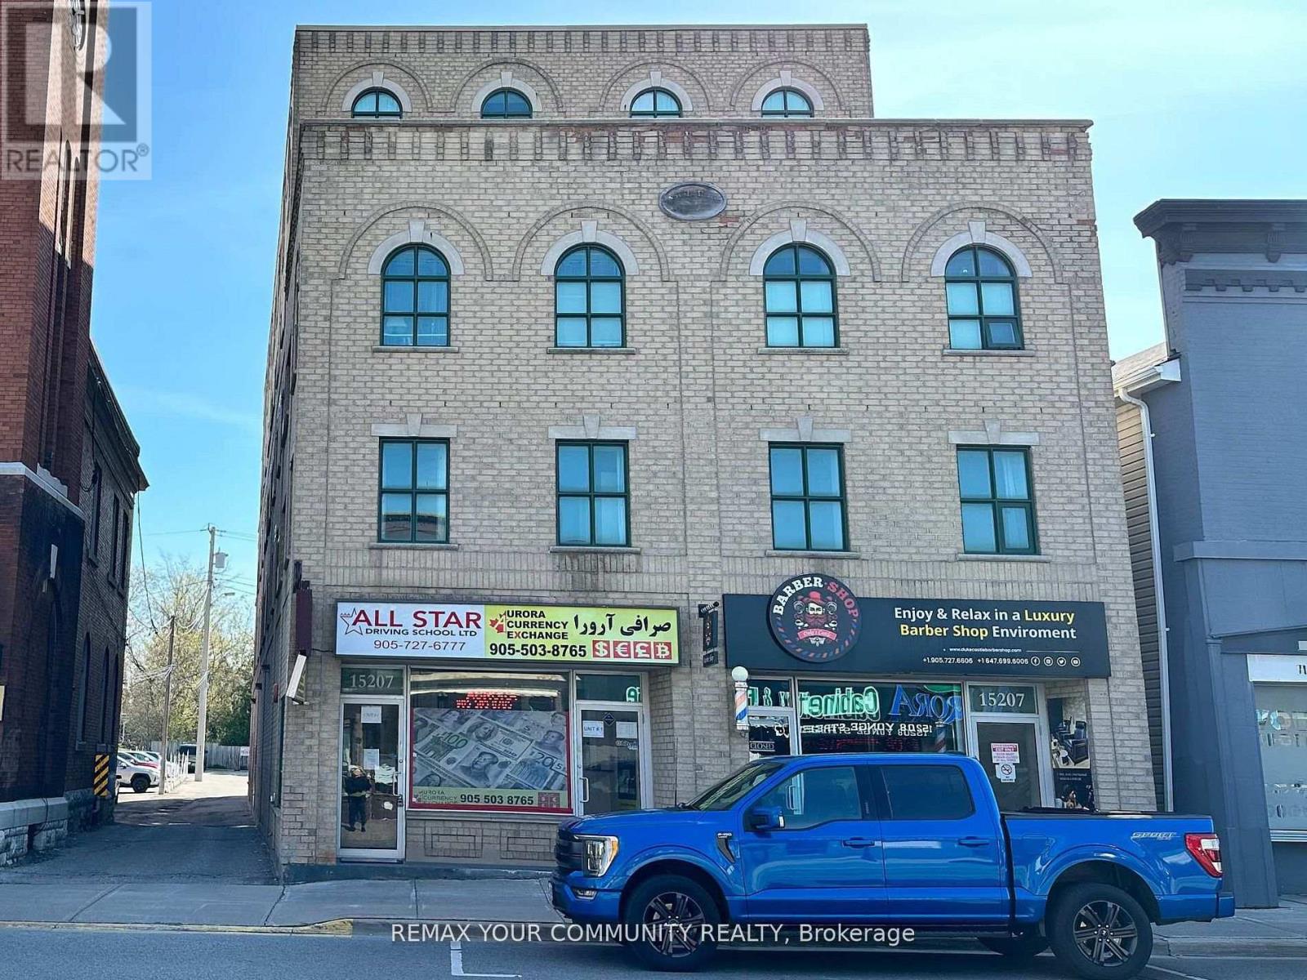
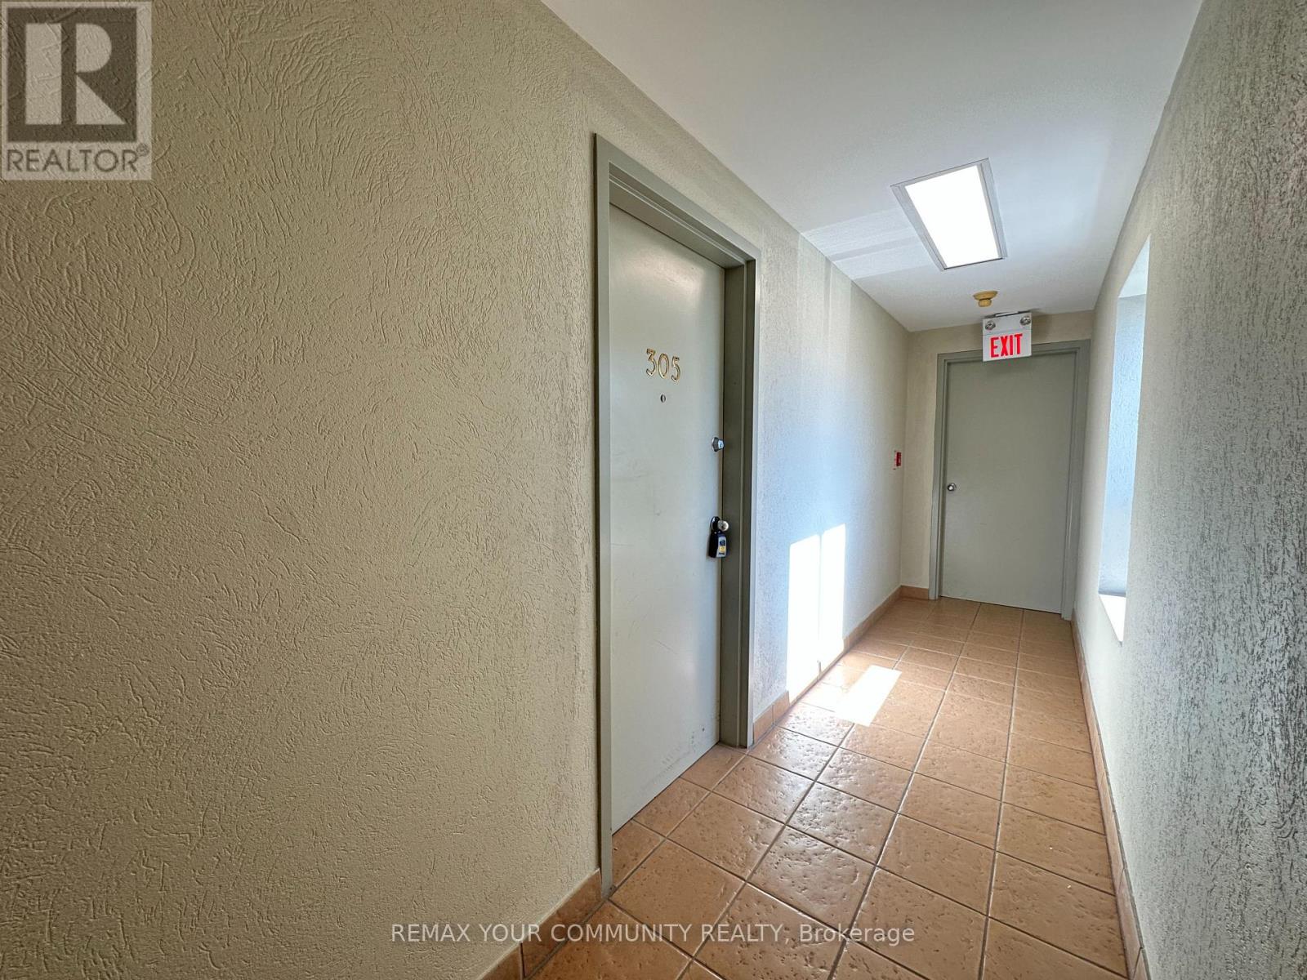
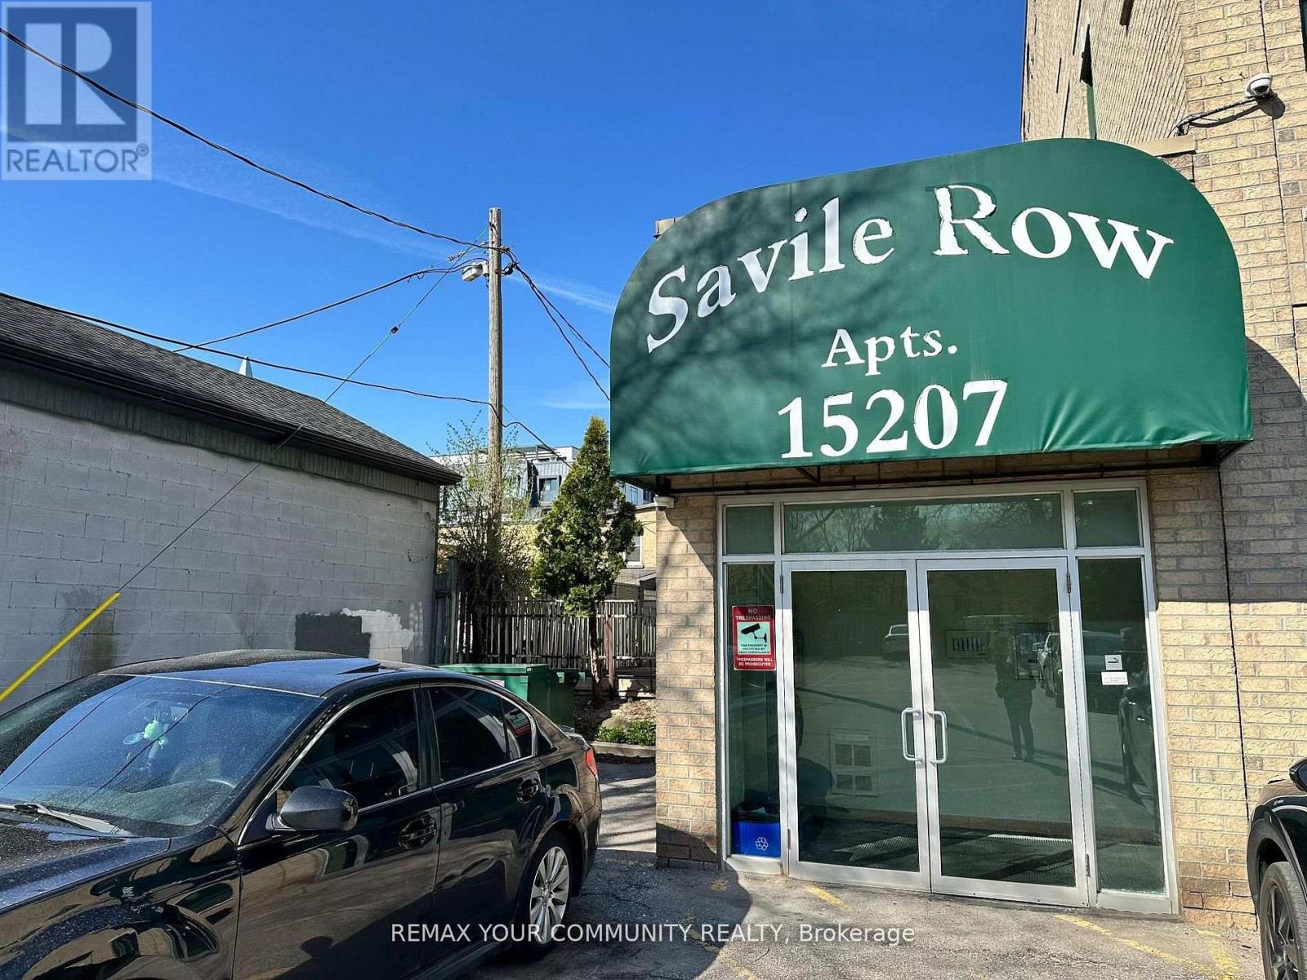
305 - 15207 Yonge Street Aurora (Aurora Village), Ontario L4G 1L8

$2,100 Monthly
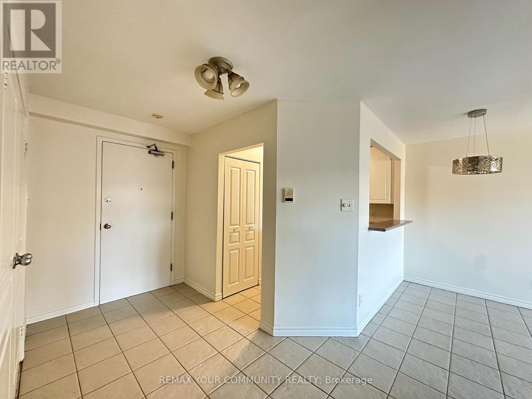
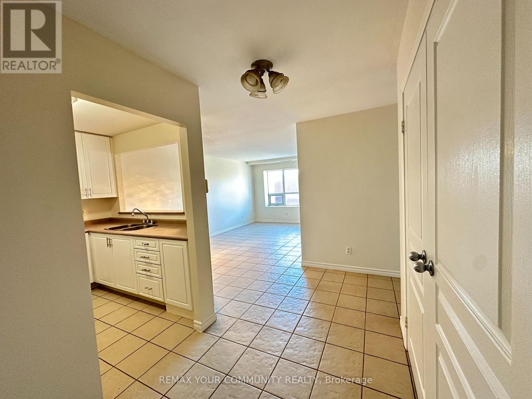
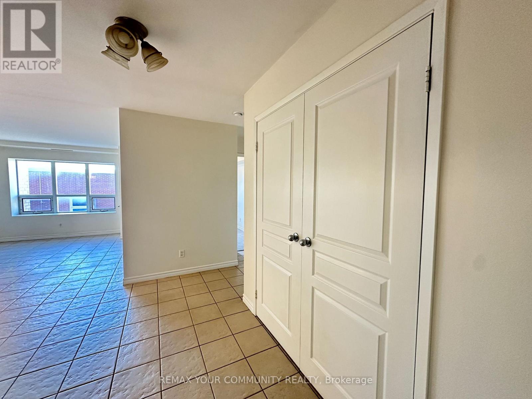
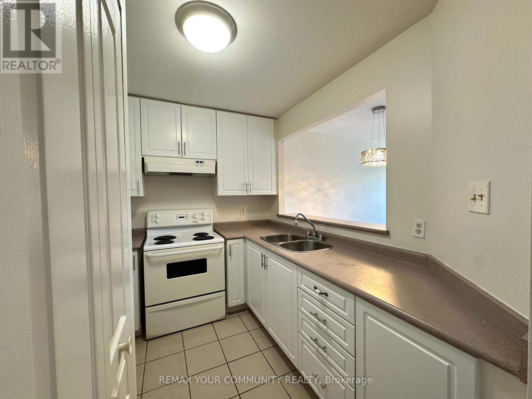
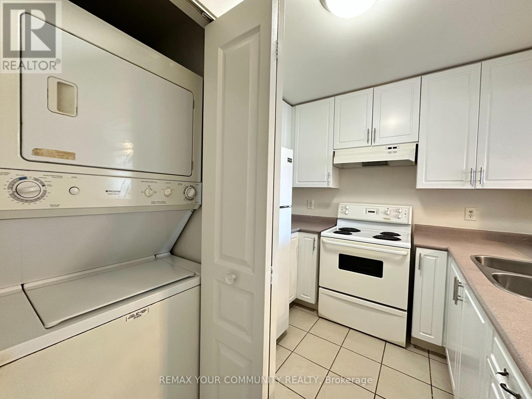
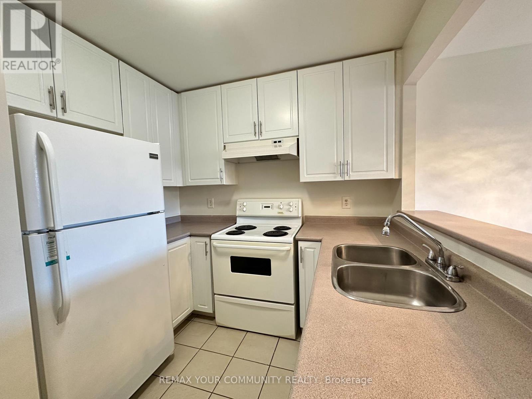
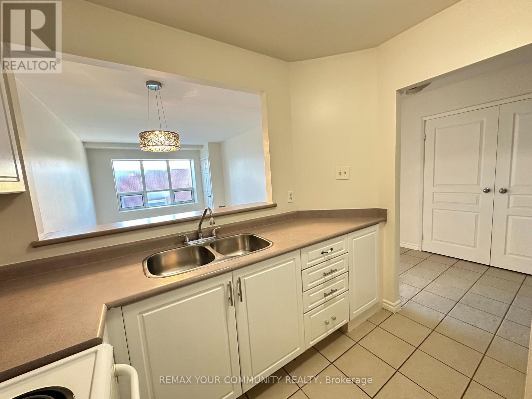
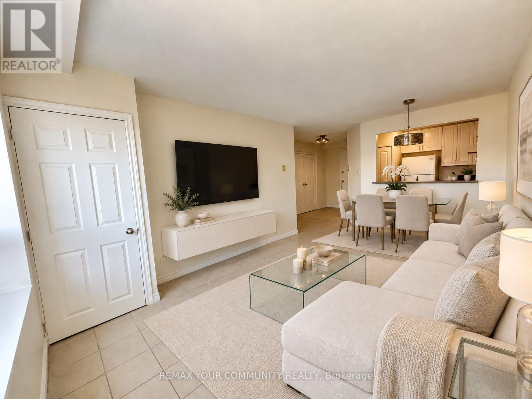
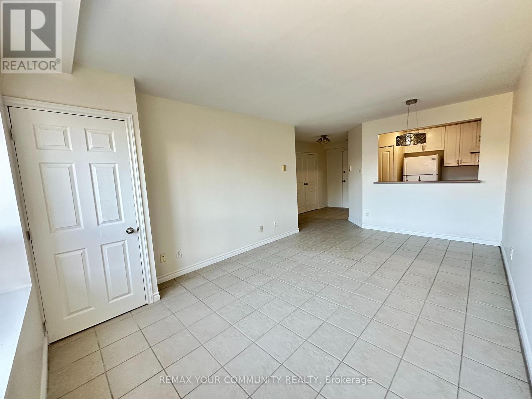
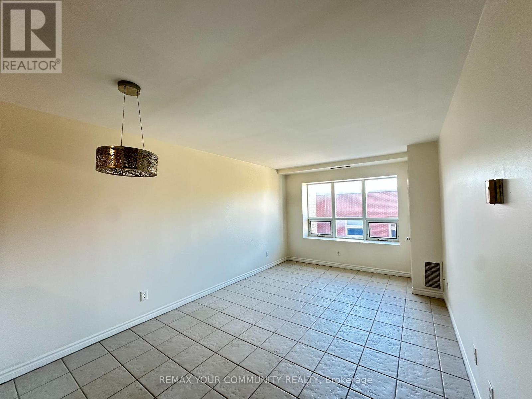
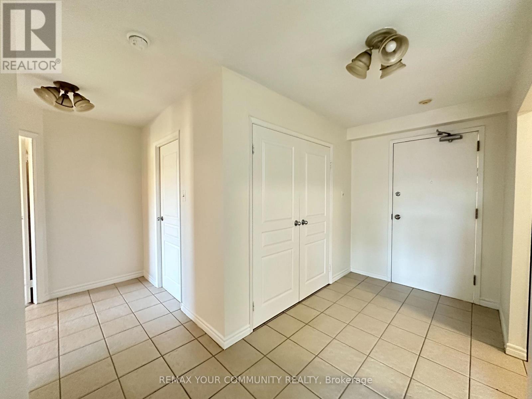
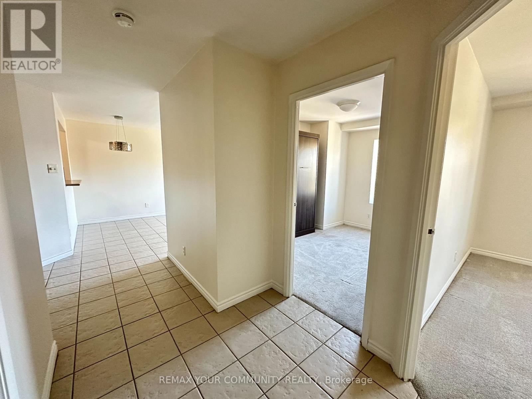
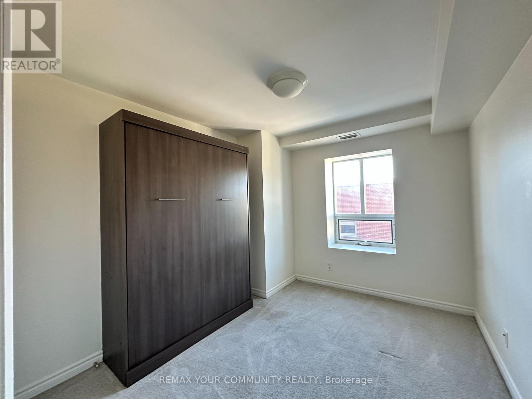
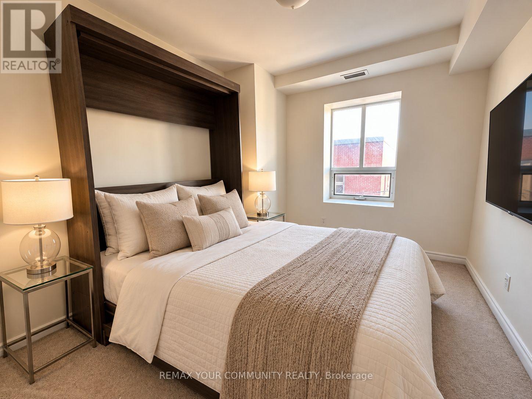
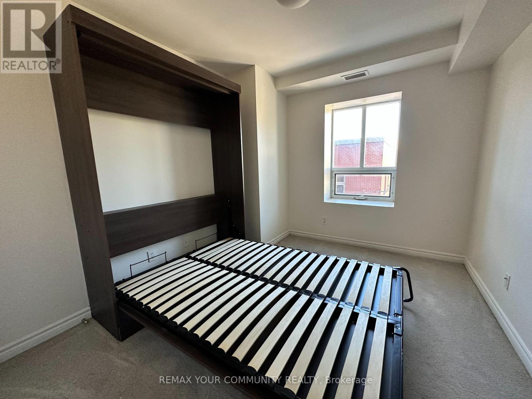
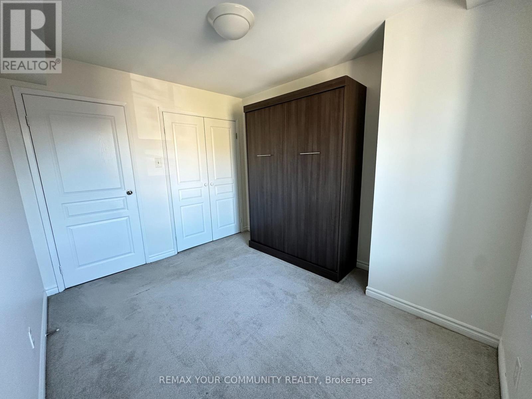
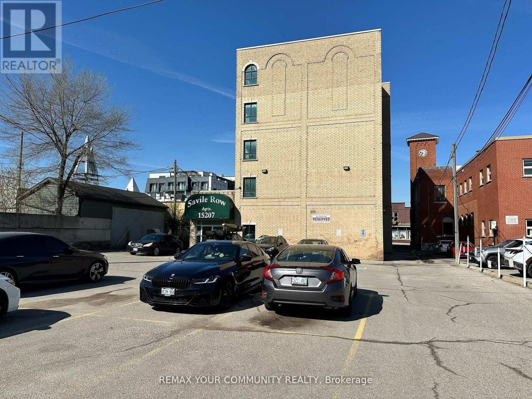
Spacious, Newly Painted & Bright Open-Concept Apartment In Centrally Located Aurora Community. Featuring Neutral Tile Flooring Throughout The Principal Areas, The Combined Living & Dining Space Offers A Functional Layout Designed For Comfortable Everyday Living & Easy Entertaining. The Kitchen Features A Breakfast Bar Overlooking The Living Area, Creating A Seamless Flow For Hosting & Daily Enjoyment. Convenient Ensuite Laundry, Ample Closet Space & Surface Parking Add To The Overall Comfort & Practicality Of This Maintained Residence. A Wonderful Opportunity To Enjoy Easy Living In An Ideally Situated Aurora Location Close To Everyday Amenities, Transit & Shopping. (id:45725)
Property Details
| MLS® Number | N14106750 |
| Property Type | Multi-family |
| Community Name | Aurora Village |
| Amenities Near By | Park, Place Of Worship, Schools |
| Parking Space Total | 1 |
Building
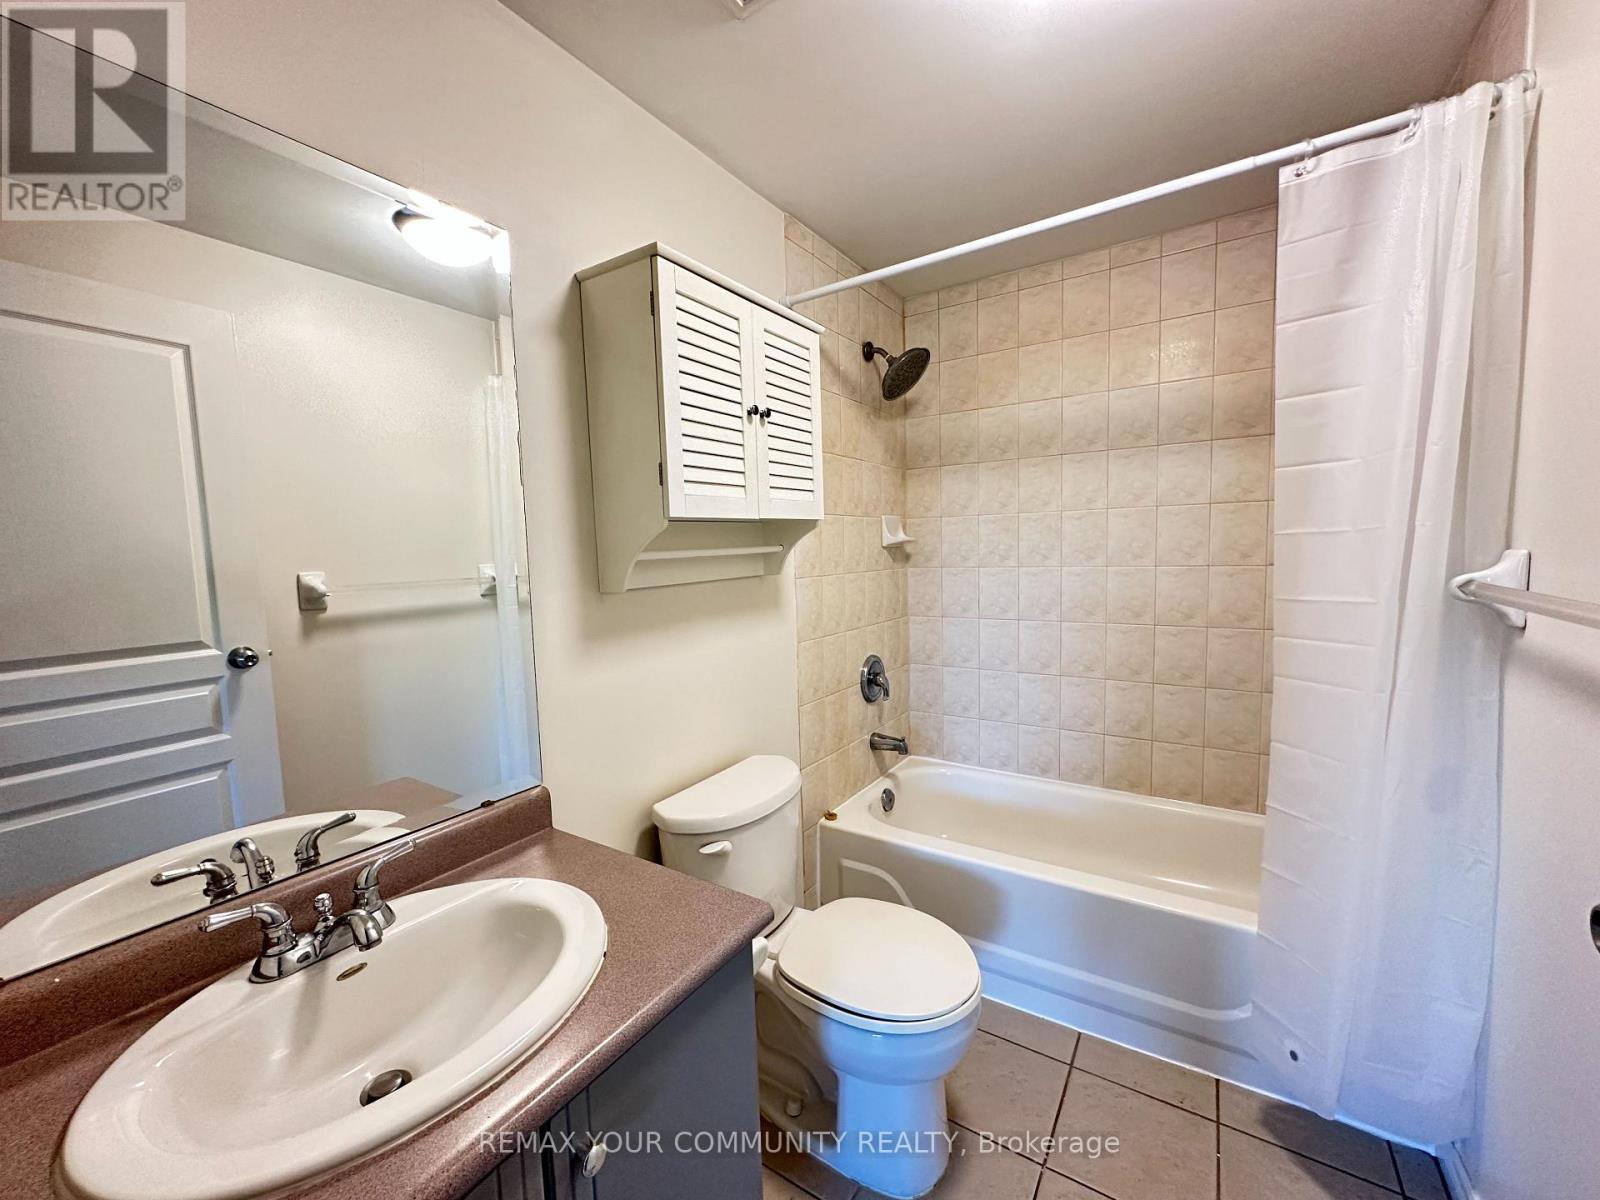
| Bathroom Total | 1 |
| Bedrooms Above Ground | 2 |
| Bedrooms Total | 2 |
| Appliances | Dryer, Hood Fan, Stove, Washer, Window Coverings, Refrigerator |
| Basement Type | None |
| Cooling Type | Central Air Conditioning |
| Exterior Finish | Brick |
| Flooring Type | Tile, Carpeted |
| Foundation Type | Unknown |
| Heating Fuel | Natural Gas |
| Heating Type | Forced Air |
| Size Interior | 0 - 699 Sqft |
| Type | Other |
| Utility Water | Municipal Water |
Parking
| Other | |
| No Garage |
Land
| Acreage | No |
| Land Amenities | Park, Place Of Worship, Schools |
| Sewer | Sanitary Sewer |
Rooms
| Level | Type | Length | Width | Dimensions |
|---|---|---|---|---|
| Flat | Kitchen | 2.64 m | 2.48 m | 2.64 m x 2.48 m |
| Flat | Living Room | 5.3 m | 3.25 m | 5.3 m x 3.25 m |
| Flat | Dining Room | 5.3 m | 3.25 m | 5.3 m x 3.25 m |
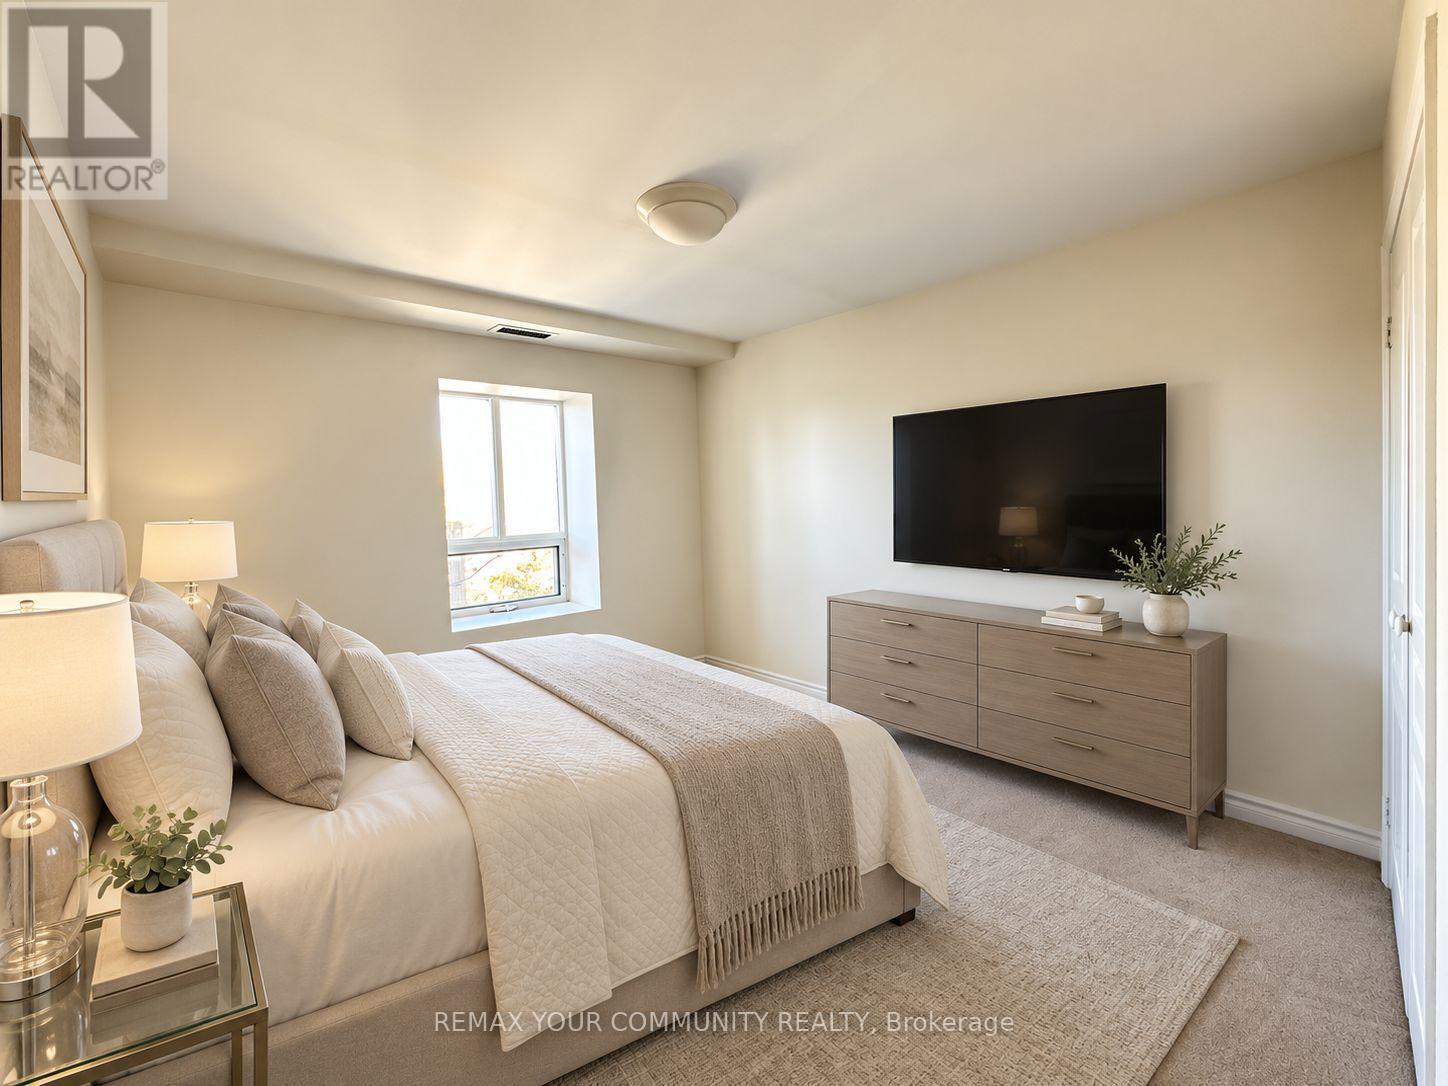
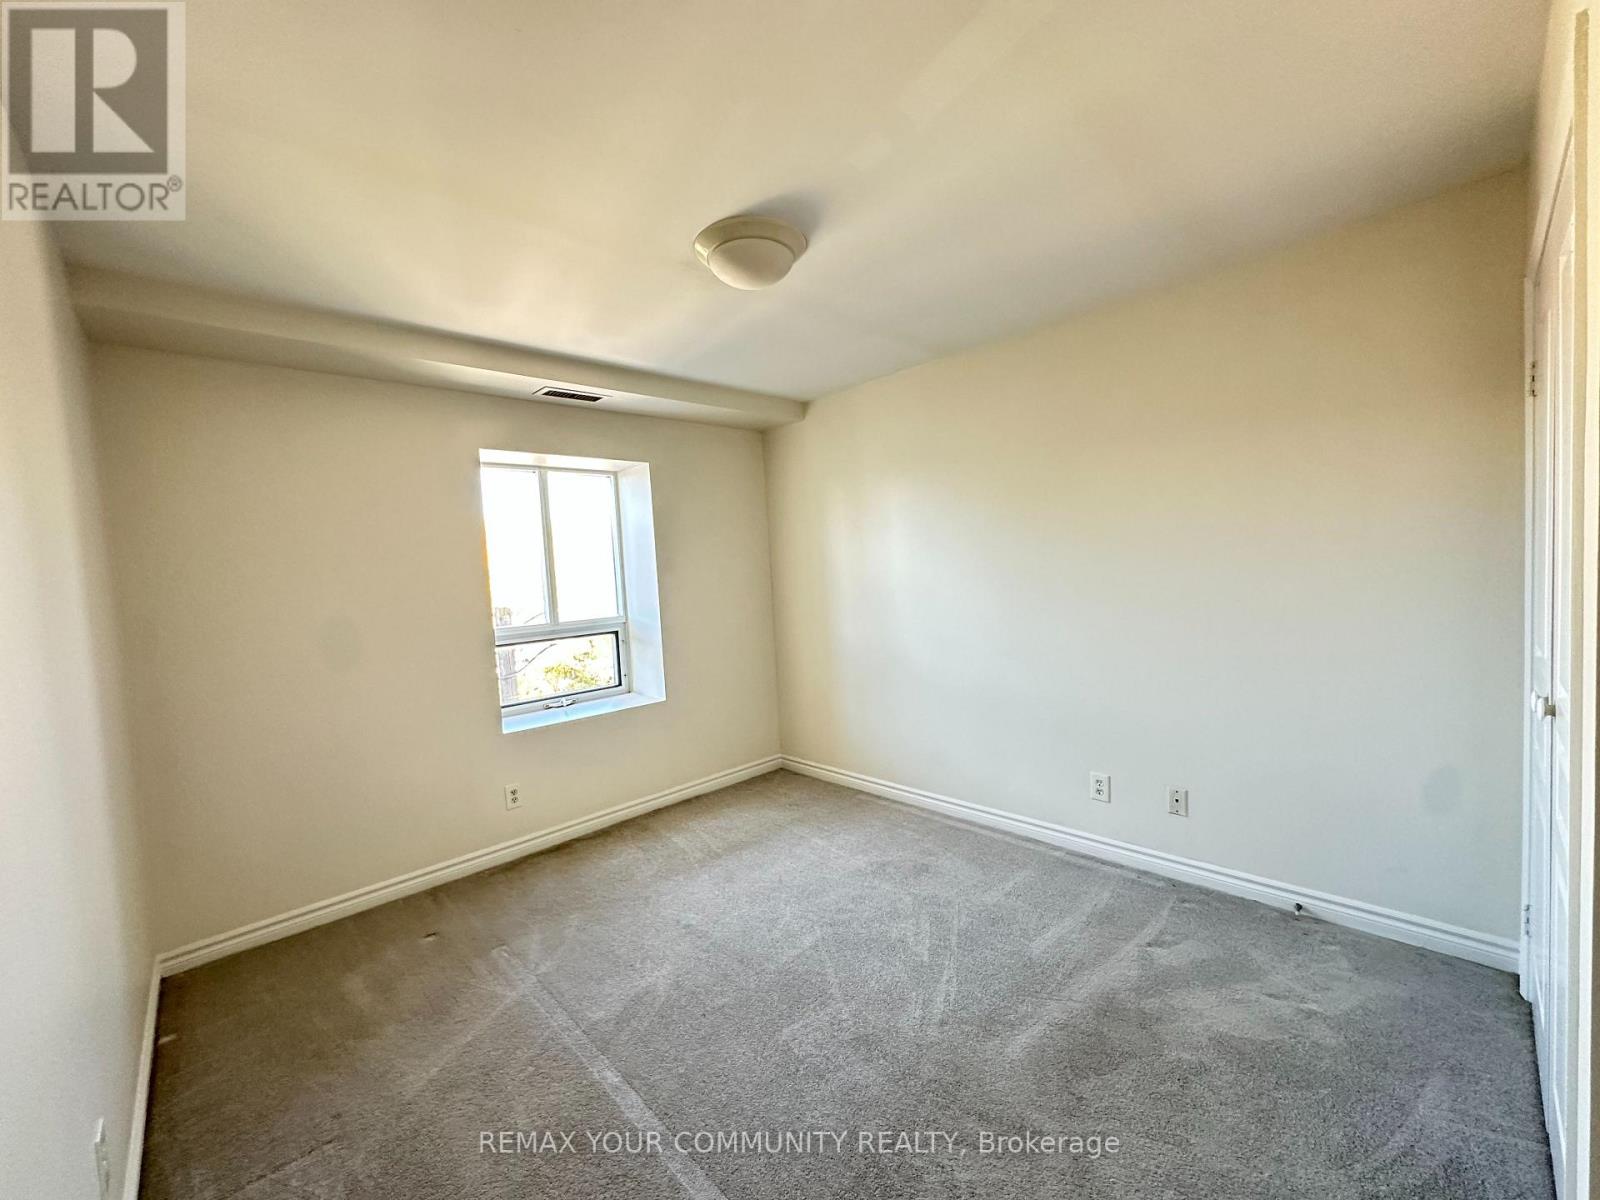
| Flat | Primary Bedroom | 3.45 m | 3.09 m | 3.45 m x 3.09 m |
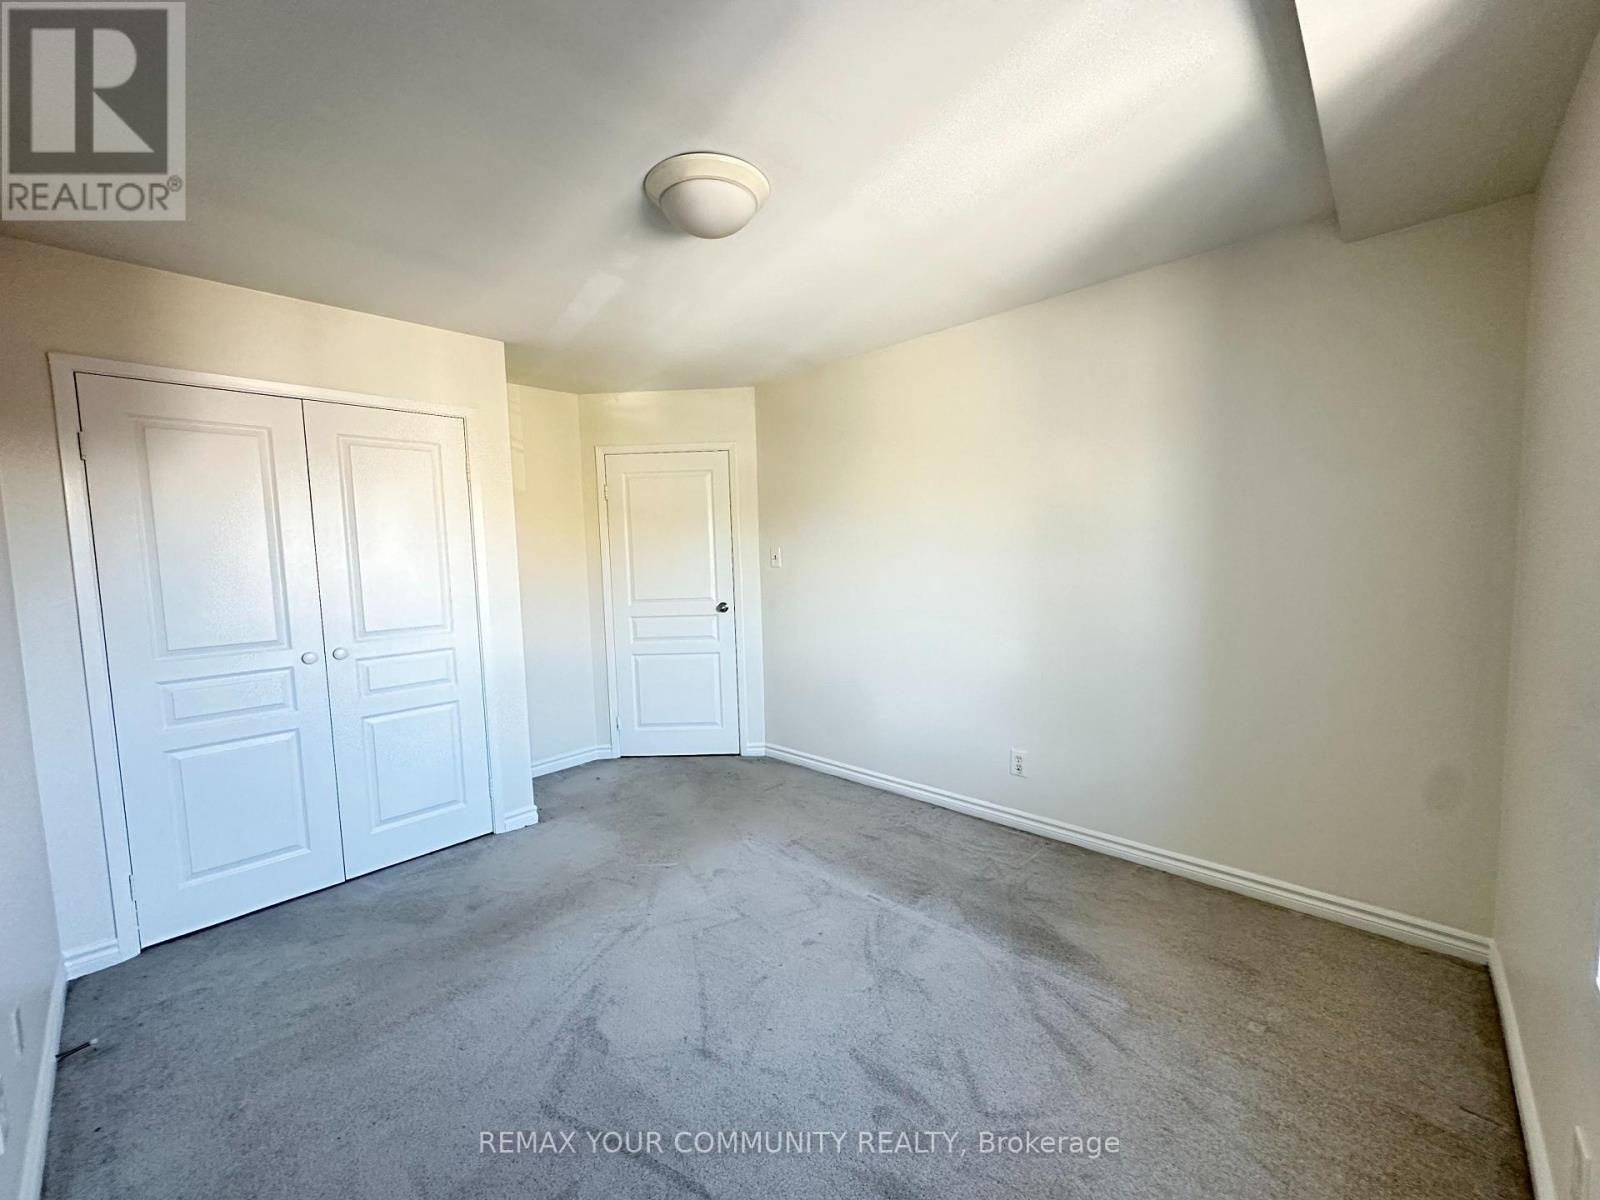
| Flat | Bedroom 2 | 3.32 m | 2.79 m | 3.32 m x 2.79 m |
Interested?
Contact us for more information

The trademarks REALTOR®, REALTORS®, and the REALTOR® logo are controlled by The Canadian Real Estate Association (CREA) and identify real estate professionals who are members of CREA. The trademarks MLS®, Multiple Listing Service® and the associated logos are owned by The Canadian Real Estate Association (CREA) and identify the quality of services provided by real estate professionals who are members of CREA. The trademark DDF® is owned by The Canadian Real Estate Association (CREA) and identifies CREA's Data Distribution Facility (DDF®)
Toronto Real Estate Board
RE/MAX Your Community Realty
October 22 2026 03:59:31
