30 Queensmill Court Richmond Hill (Doncrest), Ontario L4B 1N2

$3,950 Monthly
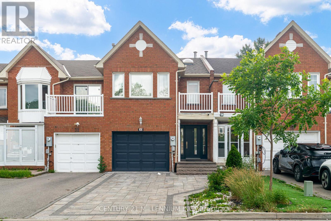
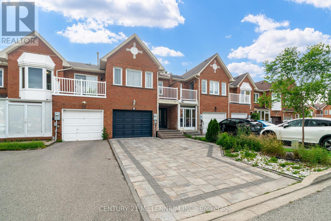
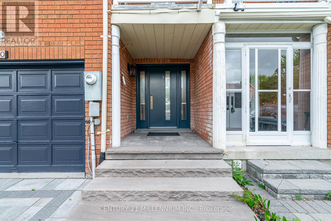
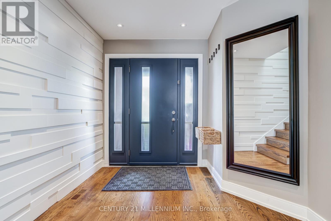
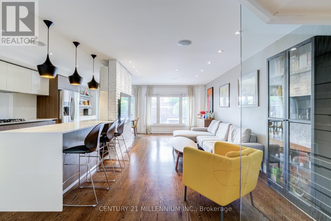
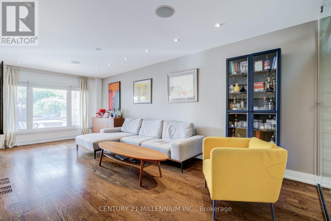
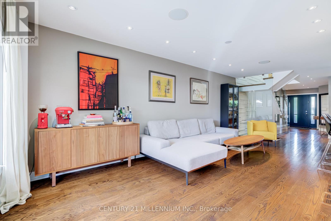
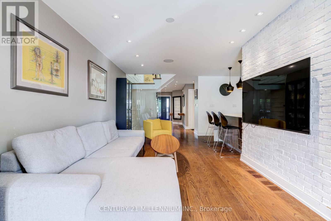
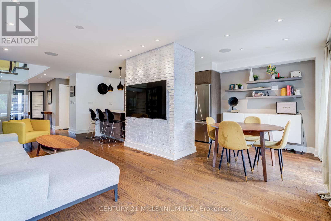
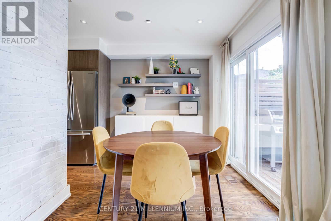
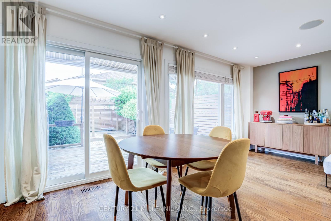
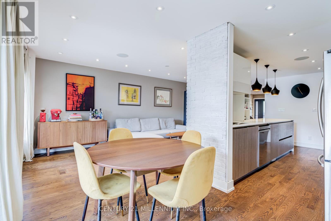
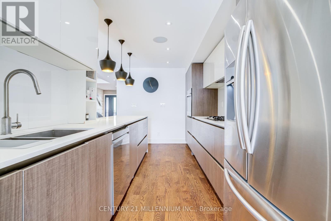
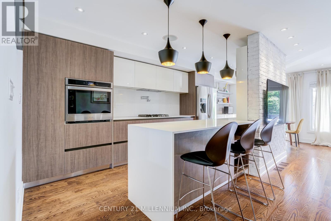
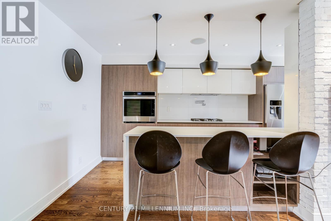
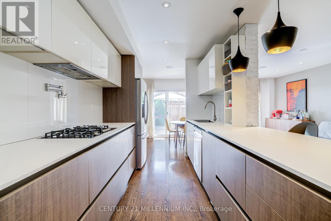
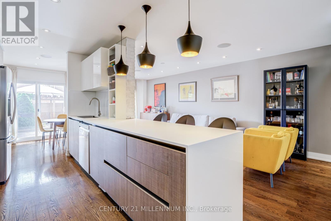
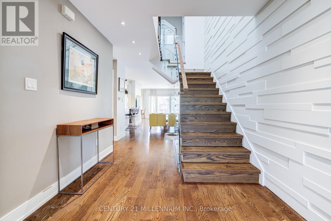
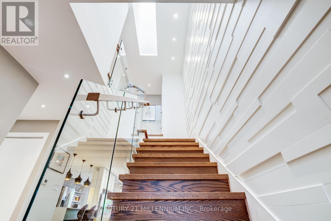
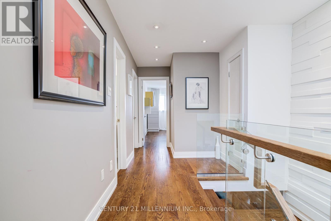
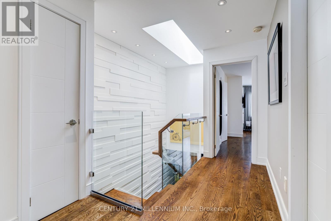
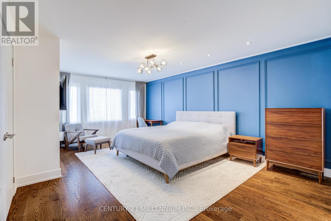
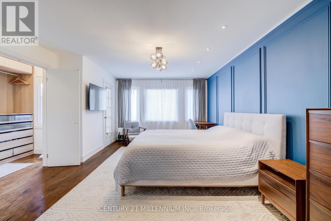
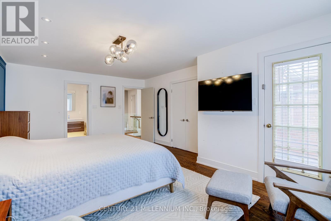
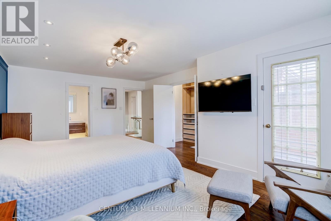
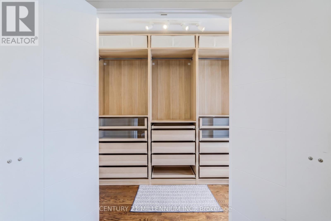
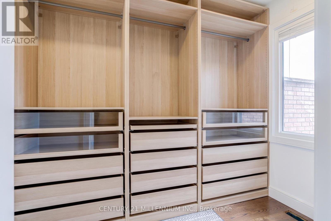
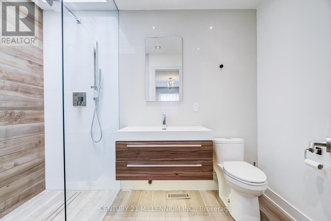
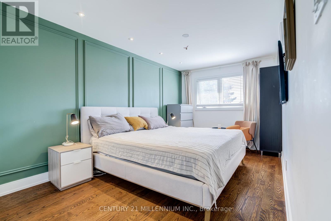
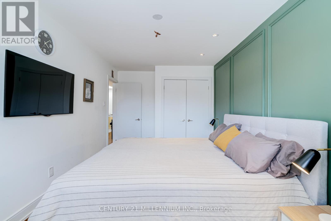
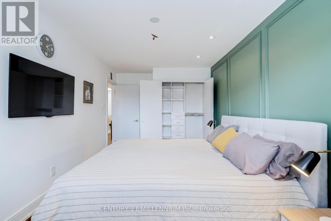
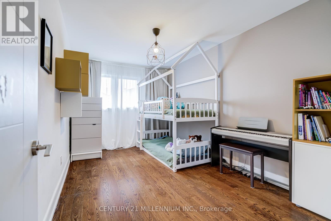
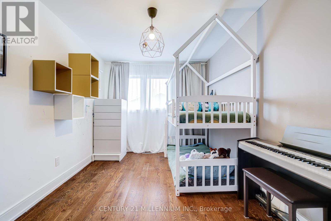
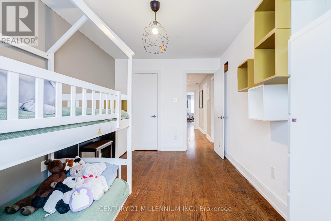
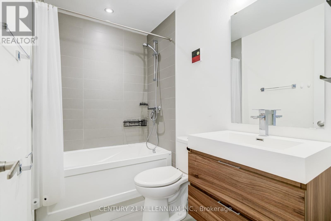
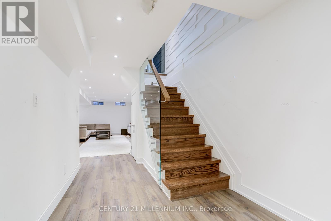
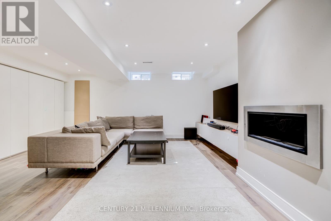
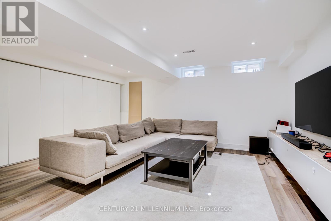
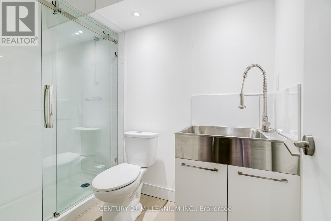
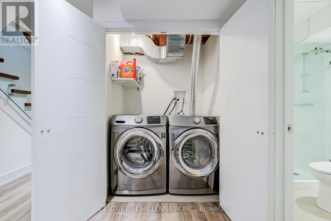
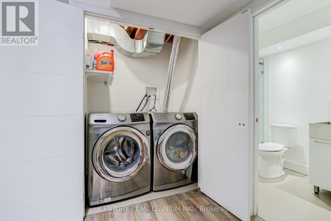
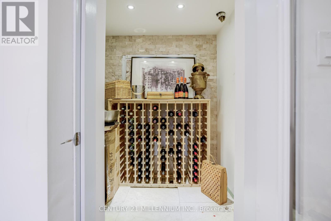
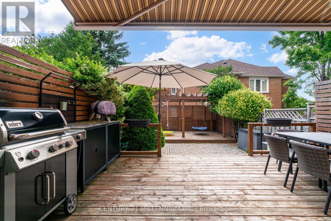
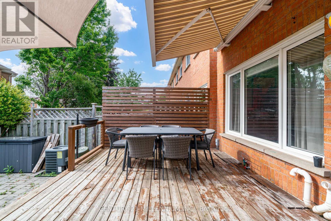
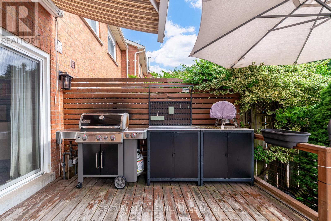
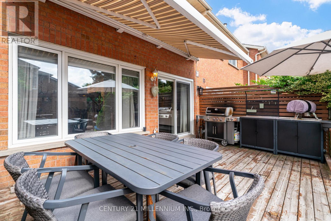
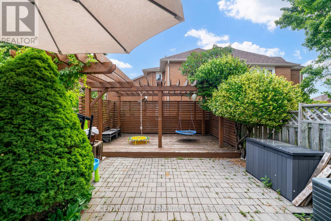
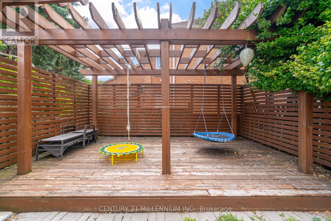
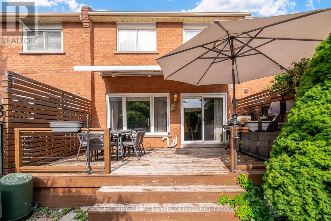
Beautifully renovated freehold townhome in Richmond Hill's Doncrest neighbourhood - fully renovated top to bottom with high-end finishes throughout. Glass staircase and large skylight bring natural light down through all three levels. Custom oak flooring, Italian-imported kitchen with 10+ foot waterfall island, built-in ceiling speakers, and pot lighting throughout. Open-concept main floor with distinct living, dining, and kitchen areas. Primary bedroom with private balcony, double walk-in closet, and ensuite with Italian tile and walk-in shower. Two additional bedrooms, each large enough for a king bed, sharing a spacious 3-piece bath. Fully finished basement with recreation room, fireplace, media area, wine cellar (approx. 1,500-bottle capacity), cold storage, full bathroom, and ample storage. Landscaped three-level backyard (over $200,000 invested) with deck, pergola, outdoor cooking area. Minutes to Hwy 7/404, top-ranked schools, parks, trails, golf, and Langstaff GO. Easy access to downtown Toronto. This property is also available to be furnished. Credit check, employment letter, and references required. (id:45725)
Property Details
| MLS® Number | N13529796 |
| Property Type | Single Family |
| Community Name | Doncrest |
| Parking Space Total | 4 |
Building
| Bathroom Total | 4 |
| Bedrooms Above Ground | 3 |
| Bedrooms Total | 3 |
| Appliances | Dishwasher, Dryer, Stove, Washer, Window Coverings, Refrigerator |
| Basement Development | Finished |
| Basement Type | N/a (finished) |
| Construction Style Attachment | Attached |
| Cooling Type | Central Air Conditioning |
| Exterior Finish | Brick |
| Foundation Type | Concrete |
| Half Bath Total | 2 |
| Heating Fuel | Natural Gas |
| Heating Type | Forced Air |
| Stories Total | 2 |
| Size Interior | 2000 - 2500 Sqft |
| Type | Row / Townhouse |
| Utility Water | Municipal Water |
Parking
| Attached Garage | |
| Garage |
Land
| Acreage | No |
| Sewer | Sanitary Sewer |
Rooms
| Level | Type | Length | Width | Dimensions |
|---|---|---|---|---|
| Second Level | Bathroom | 1.54 m | 1.54 m | 1.54 m x 1.54 m |
| Second Level | Bedroom 3 | 2.76 m | 4.44 m | 2.76 m x 4.44 m |
| Second Level | Bedroom 2 | 5.51 m | 2.89 m | 5.51 m x 2.89 m |
| Second Level | Primary Bedroom | 4.11 m | 6.07 m | 4.11 m x 6.07 m |
| Second Level | Bathroom | 1.9 m | 2.87 m | 1.9 m x 2.87 m |
| Main Level | Kitchen | 2.54 m | 4.69 m | 2.54 m x 4.69 m |
| Main Level | Dining Room | 2.64 m | 5.68 m | 2.64 m x 5.68 m |
| Main Level | Living Room | 4.69 m | 3.3 m | 4.69 m x 3.3 m |
| Main Level | Foyer | 2.66 m | 5.28 m | 2.66 m x 5.28 m |
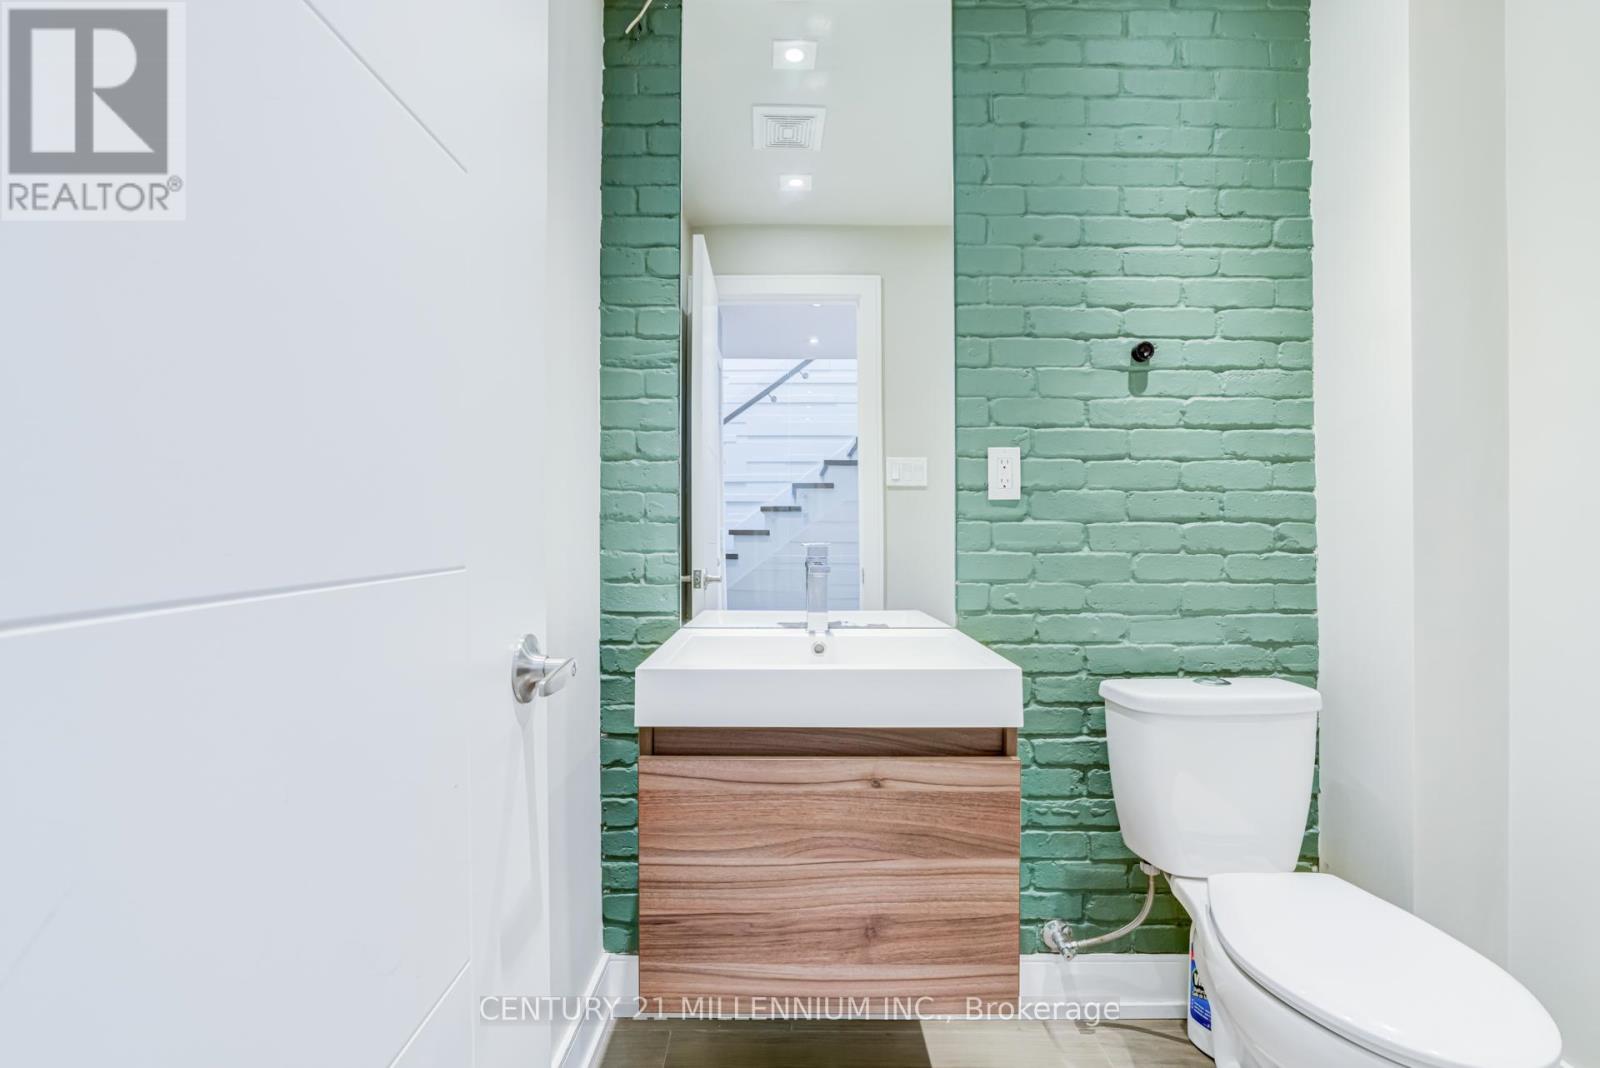
| Main Level | Partial Bathroom | 1.39 m | 1.77 m | 1.39 m x 1.77 m |
https://www.realtor.ca/real-estate/29996810/30-queensmill-court-richmond-hill-doncrest-doncrest
Interested?
Contact us for more information

The trademarks REALTOR®, REALTORS®, and the REALTOR® logo are controlled by The Canadian Real Estate Association (CREA) and identify real estate professionals who are members of CREA. The trademarks MLS®, Multiple Listing Service® and the associated logos are owned by The Canadian Real Estate Association (CREA) and identify the quality of services provided by real estate professionals who are members of CREA. The trademark DDF® is owned by The Canadian Real Estate Association (CREA) and identifies CREA's Data Distribution Facility (DDF®)
Toronto Real Estate Board
Century 21 Millennium Inc.
July 06 2026 11:03:32
