3 Brantwood Drive Toronto (Woburn), Ontario M1H 2G5

$799,000
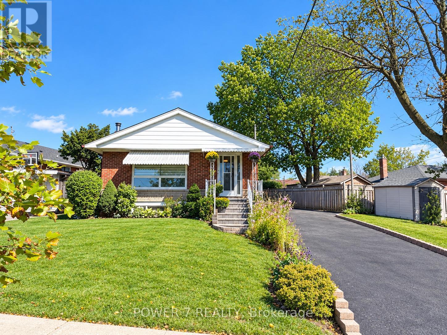
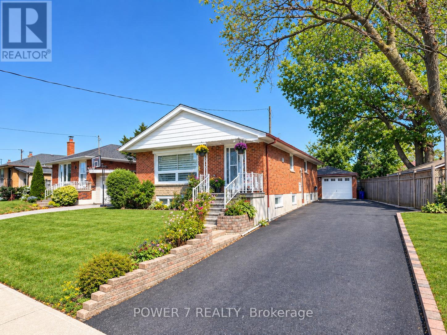
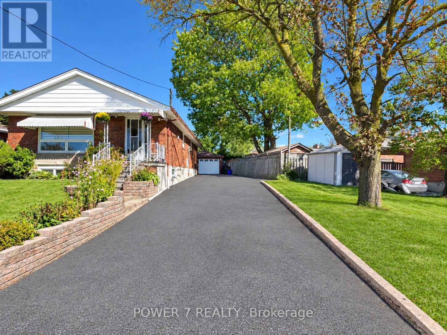
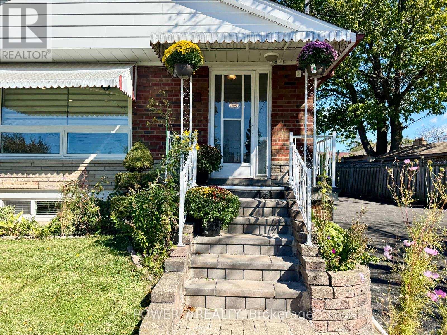
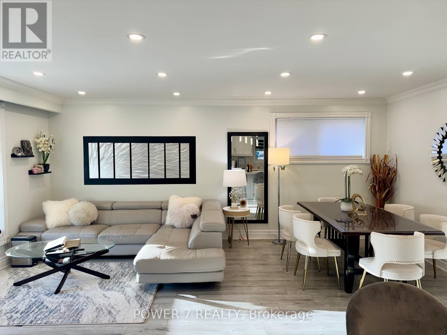
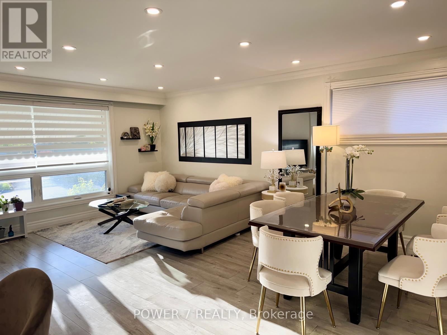
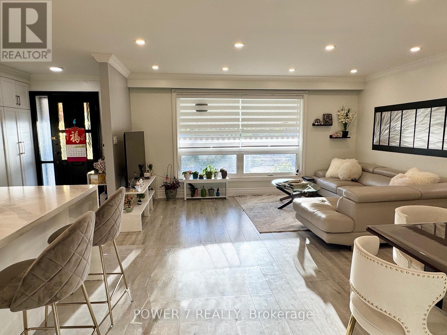
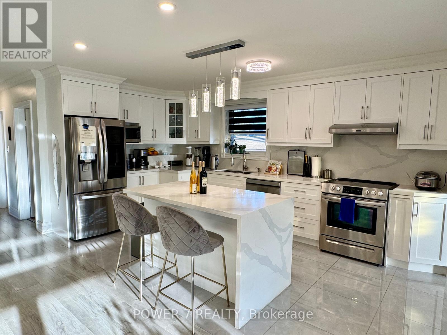
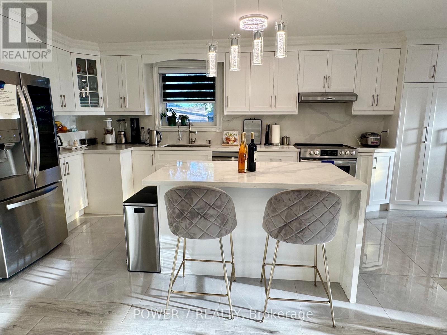
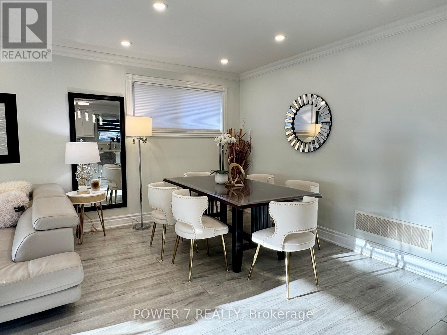
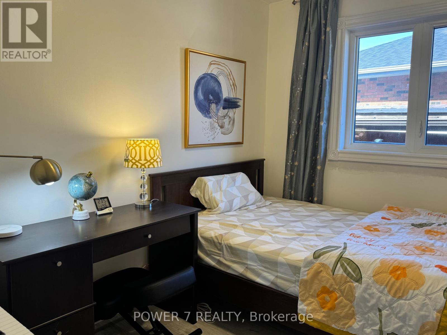
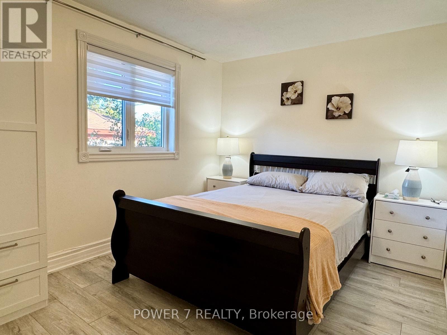
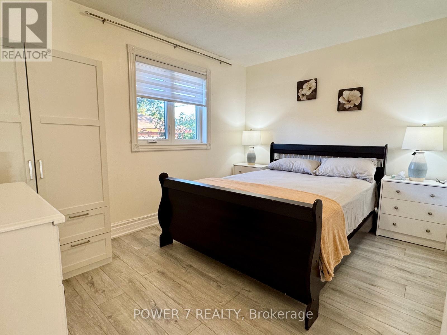
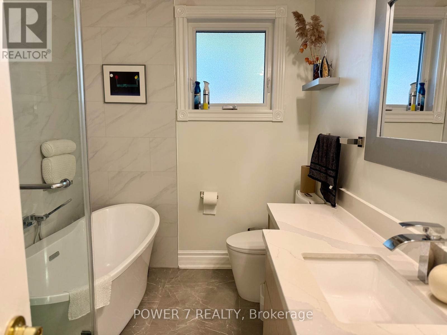
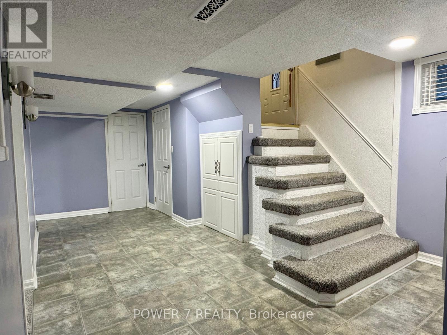
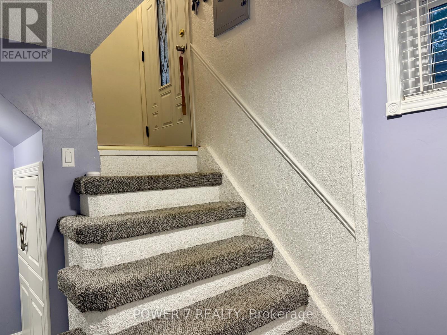
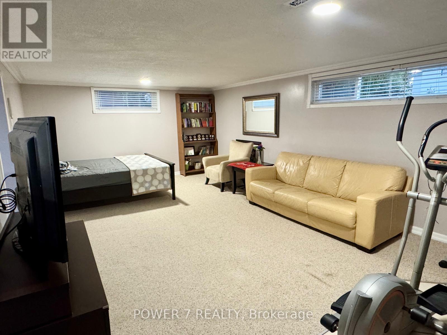
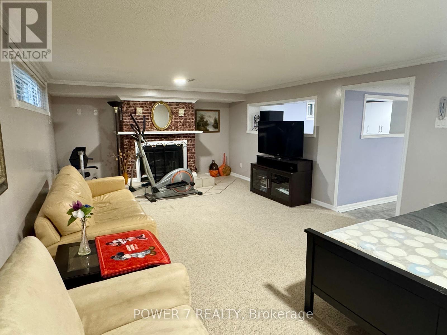
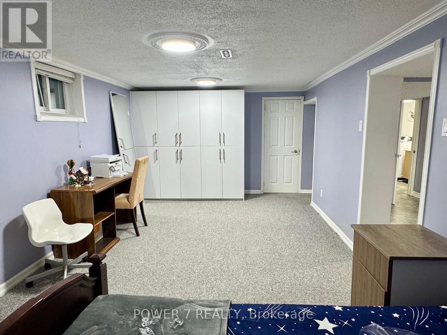
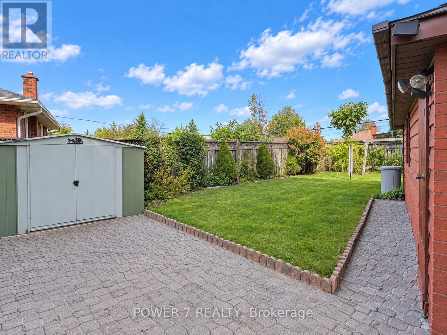
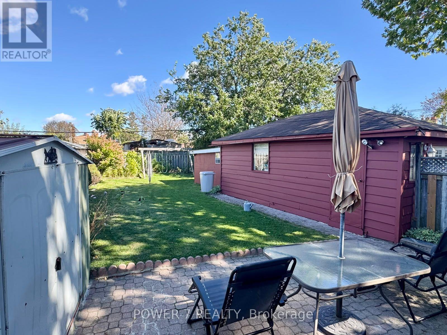
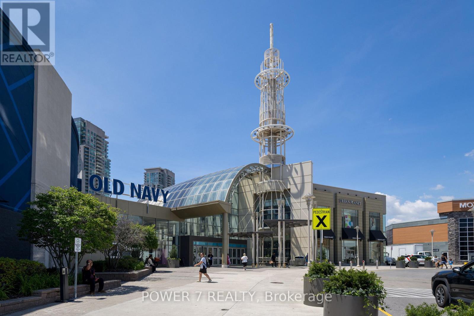
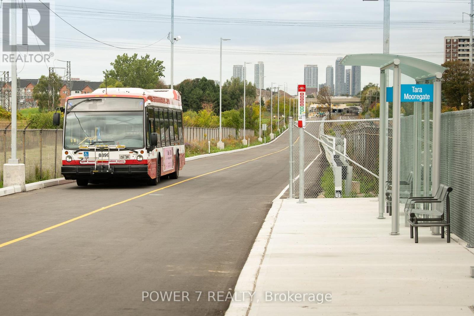
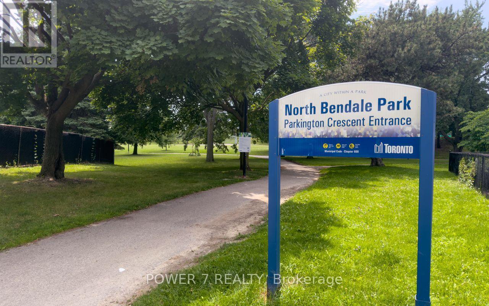
Welcome to this beautifully updated and meticulously maintained detached bungalow, situated on an impressive 63.56 x 139.91 ft irregular lot in a highly convenient Scarborough neighbourhood! The beautifully renovated main floor showcases a bright, contemporary kitchen featuring a stunning waterfall-edge island, sleek cabinetry, stainless-steel appliances, elegant pendant lighting and pot lights, flowing seamlessly into the living space for effortless everyday living and entertaining. Stylish vinyl flooring complements the modern interior. With approximately $125K invested in improvements, this home also features an oversized tandem garage, a spacious driveway with parking for up to 8 vehicles and a fully fenced yard. The basement offers additional living space with excellent potential for a separate apartment. Just minutes from Scarborough Town Centre, Scarborough General Hospital, schools, parks, shopping, public transit and Hwy 401. Extensive improvements include main-floor renovation (2022), foundation waterproofing (2022), roof and eavestroughs (2024), front entrance steps (2024), replacement windows (2025), garage roof (2026) and more. Additional features include a high-efficiency furnace, central air conditioning, hot water tank (Owned) and automatic garage door opener. A move-in-ready detached bungalow offering a rare combination of a generous lot, beautifully updated interior, exceptional parking and outstanding future potential! Open House Saturday and Sunday 2:00 pm to 5:00 pm welcome to visit thank you! (id:45725)
Property Details
| MLS® Number | E13865286 |
| Property Type | Single Family |
| Community Name | Woburn |
| Amenities Near By | Park, Place Of Worship, Public Transit, Hospital, Schools |
| Community Features | Community Centre |
| Features | Carpet Free |
| Parking Space Total | 10 |
Building
| Bathroom Total | 2 |
| Bedrooms Above Ground | 3 |
| Bedrooms Total | 3 |
| Appliances | Dishwasher, Dryer, Water Heater, Stove, Washer, Window Coverings, Refrigerator |
| Architectural Style | Bungalow |
| Basement Development | Finished |
| Basement Features | Separate Entrance |
| Basement Type | N/a (finished), N/a |
| Construction Style Attachment | Detached |
| Cooling Type | Central Air Conditioning |
| Exterior Finish | Brick |
| Fireplace Present | Yes |
| Flooring Type | Vinyl, Tile, Carpeted |
| Foundation Type | Brick |
| Heating Fuel | Natural Gas |
| Heating Type | Forced Air |
| Stories Total | 1 |
| Size Interior | 1100 - 1500 Sqft |
| Type | House |
| Utility Water | Municipal Water |
Parking
| Detached Garage | |
| Garage | |
| Tandem |
Land
| Acreage | No |
| Land Amenities | Park, Place Of Worship, Public Transit, Hospital, Schools |
| Sewer | Sanitary Sewer |
| Size Depth | 139 Ft ,10 In |
| Size Frontage | 63 Ft ,7 In |
| Size Irregular | 63.6 X 139.9 Ft ; Irregular As Per Existing Survey |
| Size Total Text | 63.6 X 139.9 Ft ; Irregular As Per Existing Survey |
Rooms
| Level | Type | Length | Width | Dimensions |
|---|---|---|---|---|
| Basement | Other | 3.26 m | 3.31 m | 3.26 m x 3.31 m |
| Basement | Family Room | 6.99 m | 3.99 m | 6.99 m x 3.99 m |
| Basement | Recreational, Games Room | 5.88 m | 3.34 m | 5.88 m x 3.34 m |
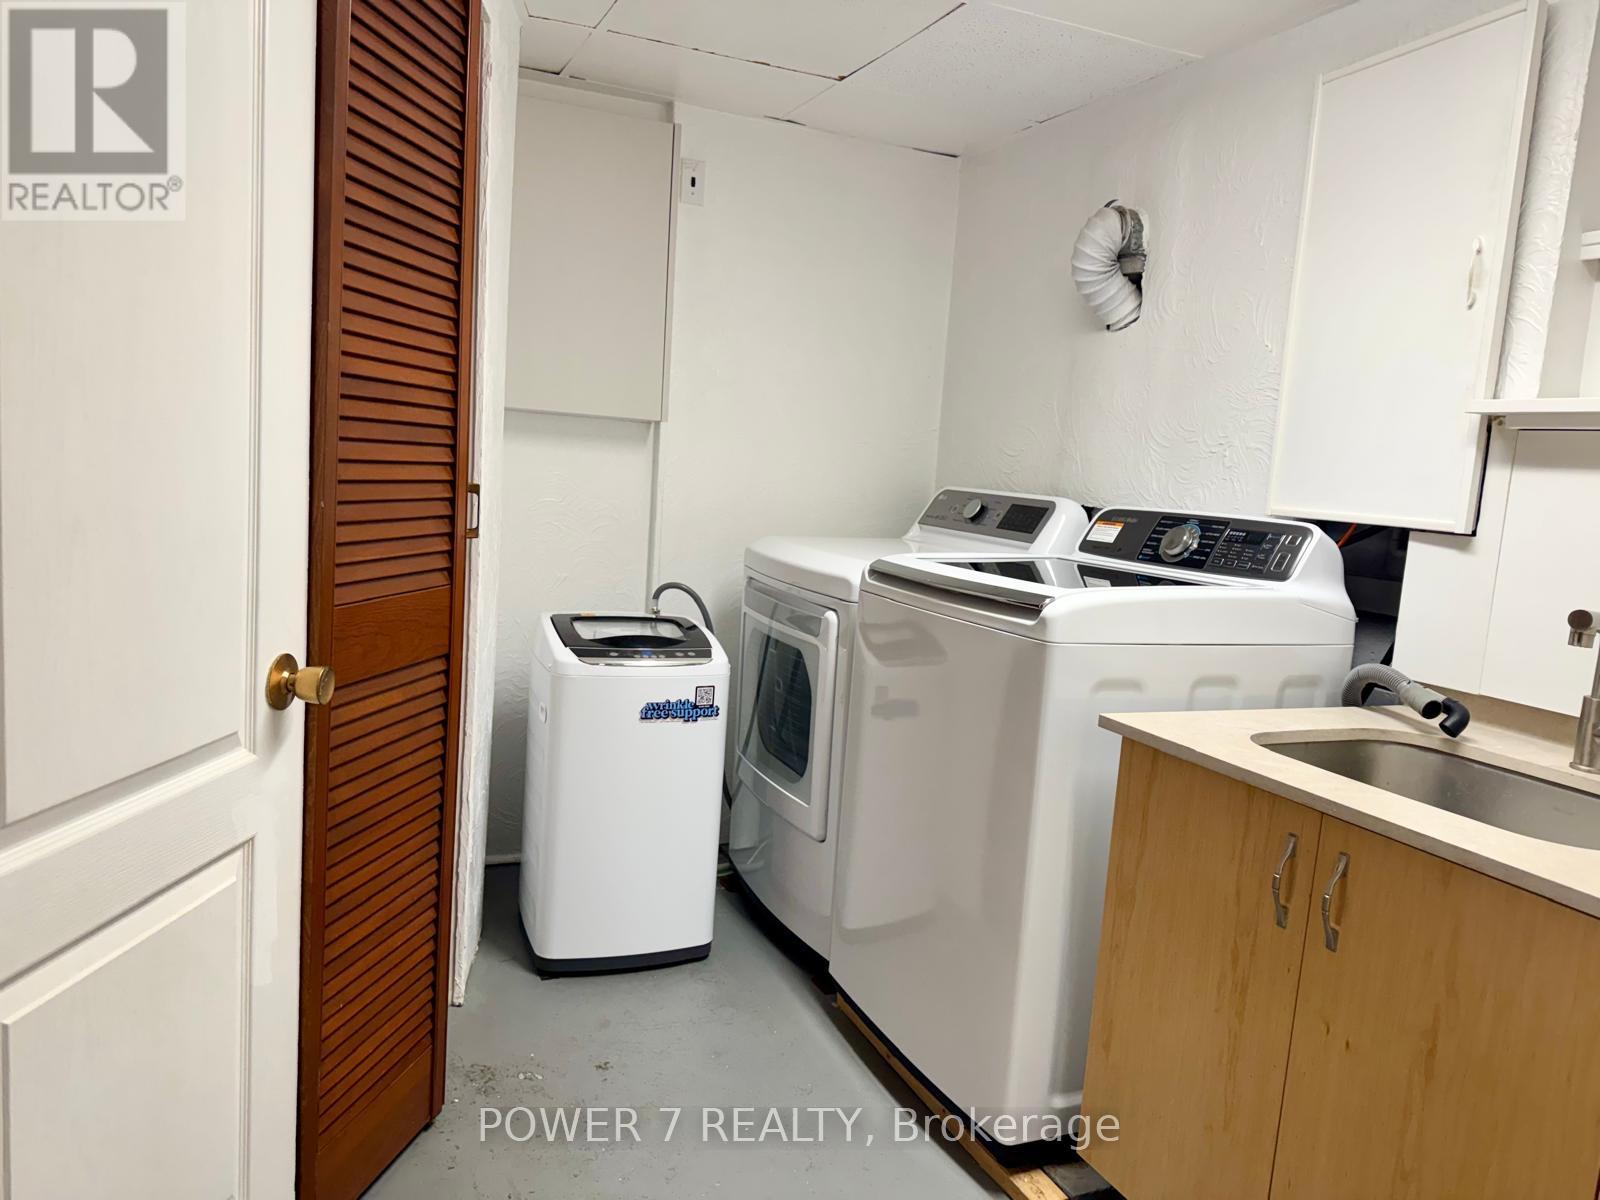
| Basement | Laundry Room | 2.85 m | 1.8 m | 2.85 m x 1.8 m |
| Ground Level | Living Room | 5.25 m | 3.29 m | 5.25 m x 3.29 m |
| Ground Level | Dining Room | 4.25 m | 2.41 m | 4.25 m x 2.41 m |
| Ground Level | Kitchen | 3.65 m | 2.75 m | 3.65 m x 2.75 m |
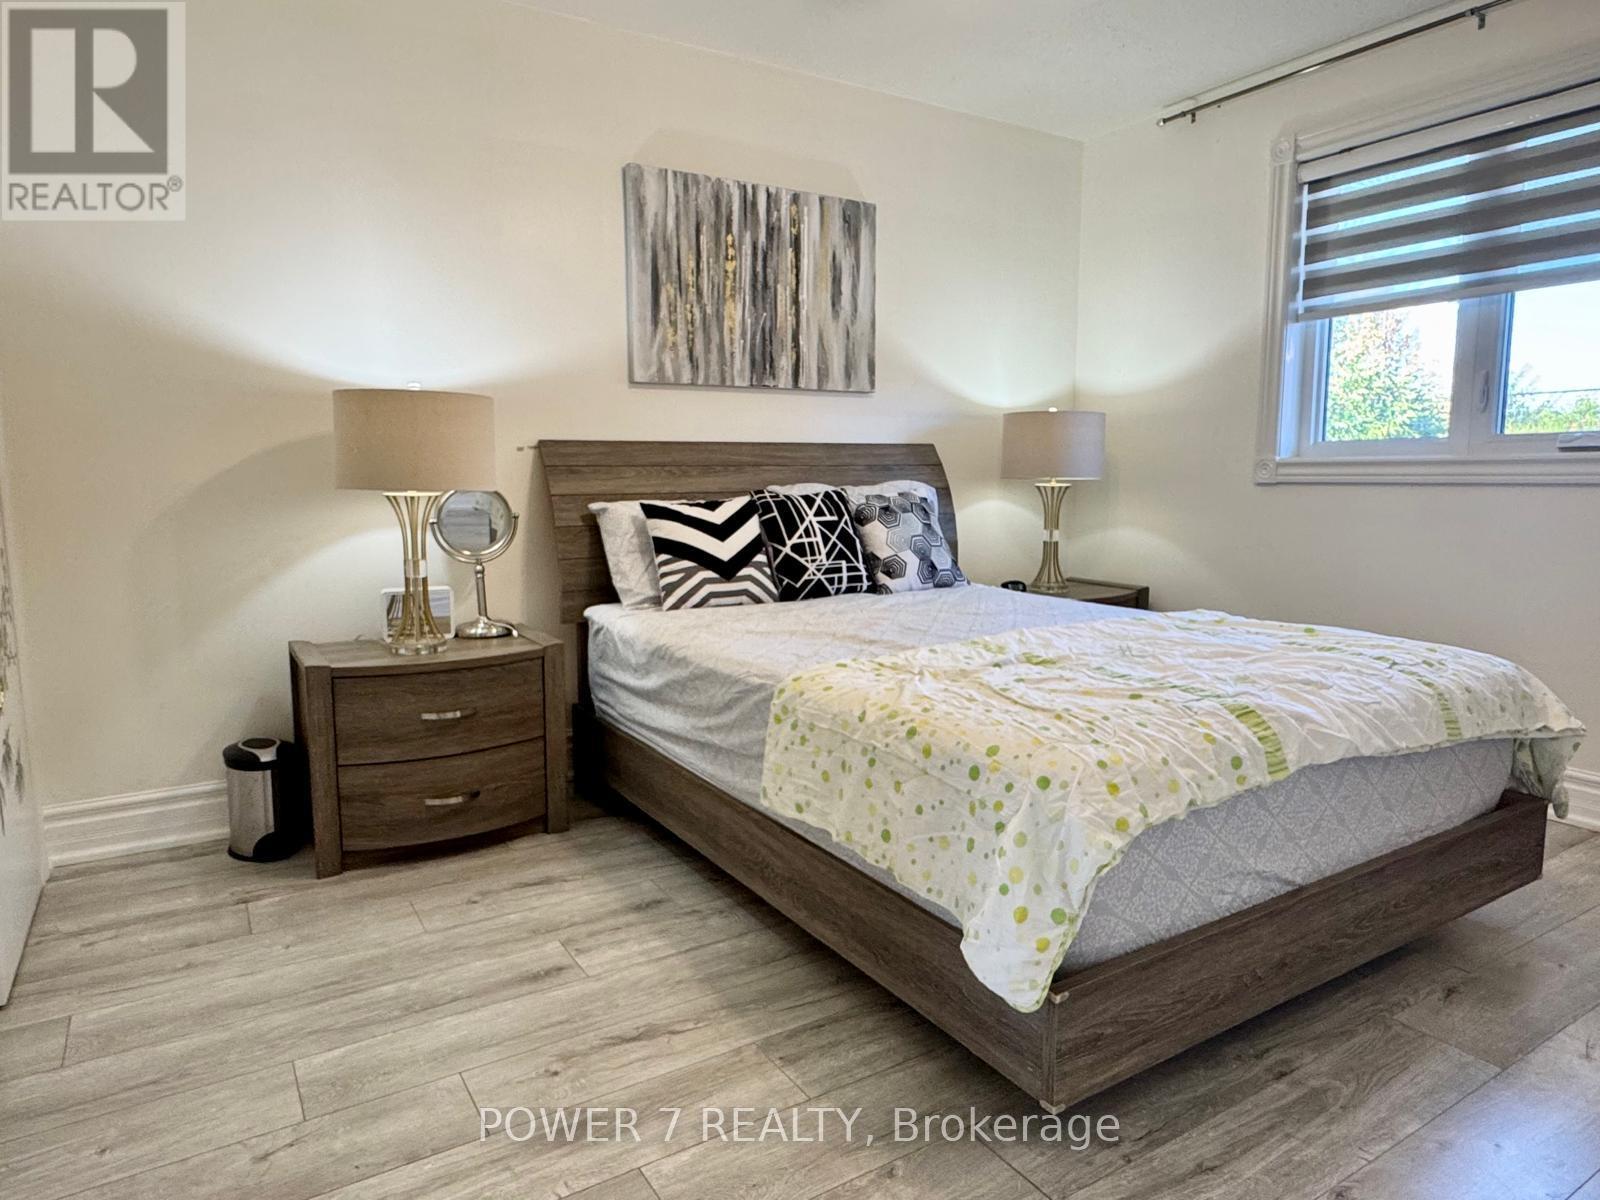
| Ground Level | Primary Bedroom | 3.83 m | 3.16 m | 3.83 m x 3.16 m |
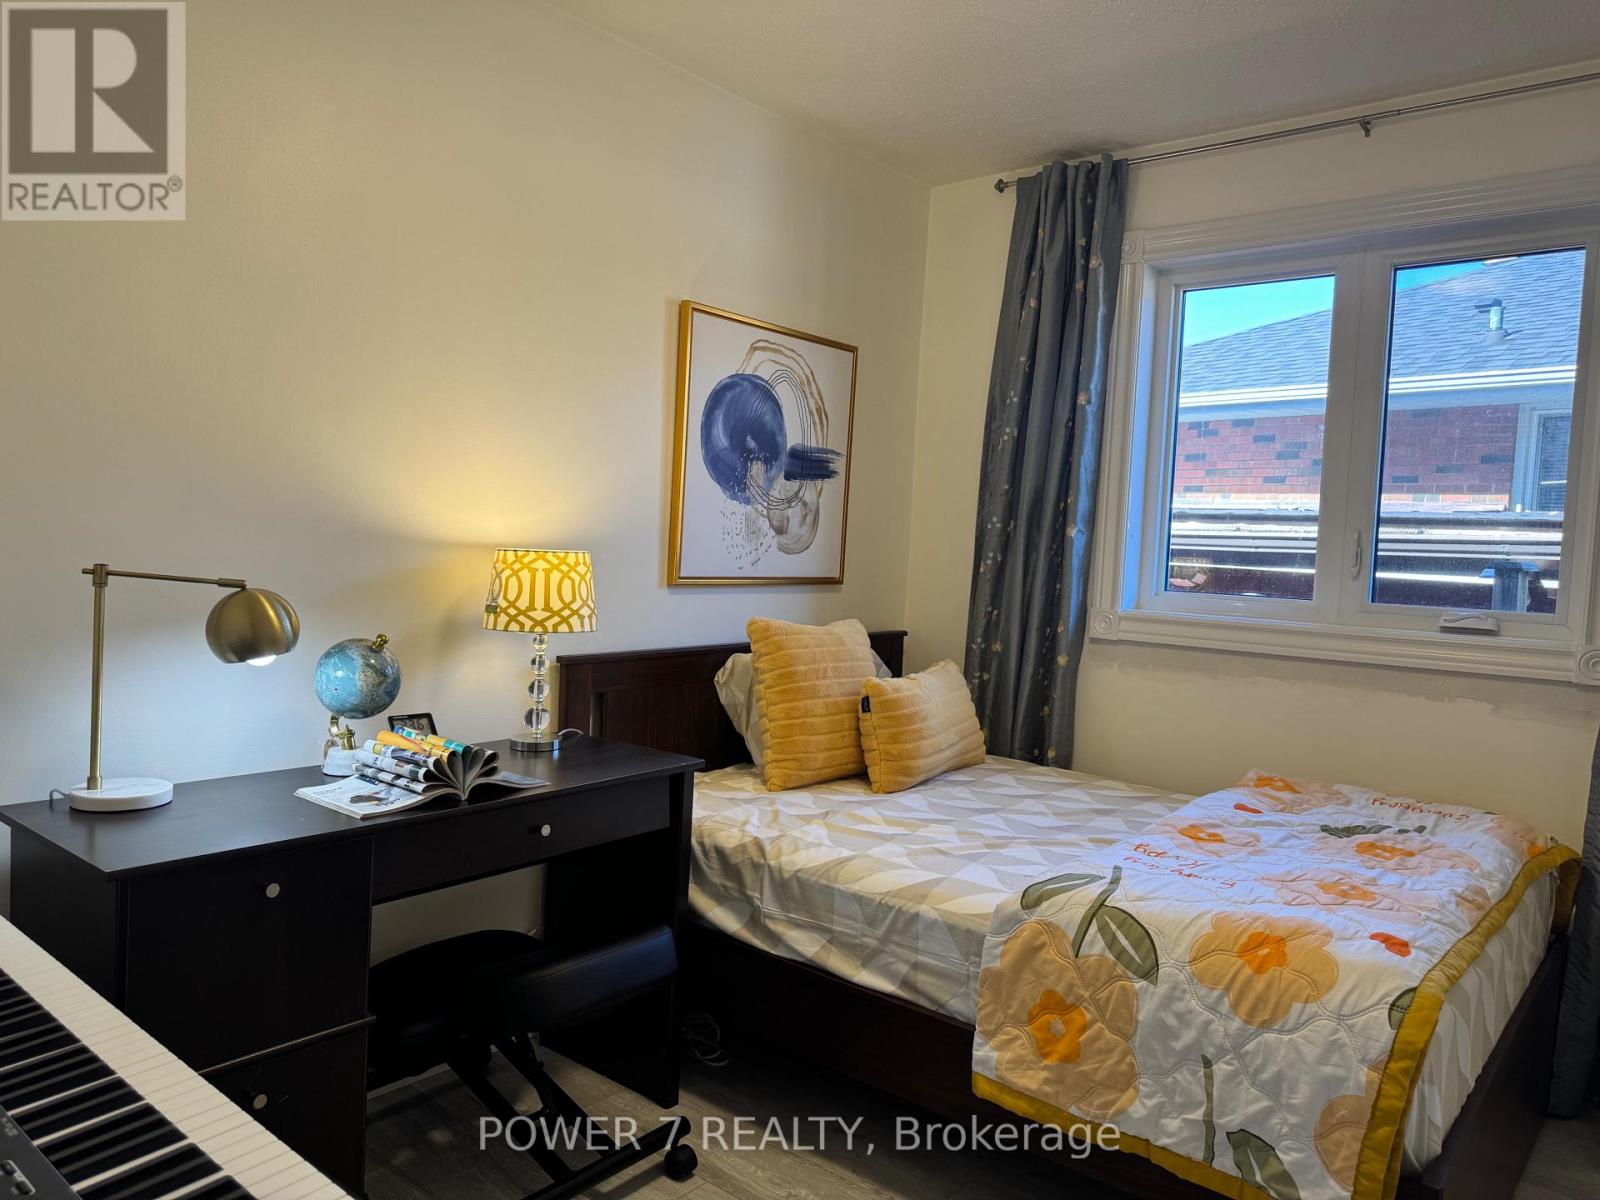
| Ground Level | Bedroom 2 | 3.83 m | 3.01 m | 3.83 m x 3.01 m |
| Ground Level | Bedroom 3 | 3.15 m | 2.54 m | 3.15 m x 2.54 m |
https://www.realtor.ca/real-estate/30368441/3-brantwood-drive-toronto-woburn-woburn
Interested?
Contact us for more information

The trademarks REALTOR®, REALTORS®, and the REALTOR® logo are controlled by The Canadian Real Estate Association (CREA) and identify real estate professionals who are members of CREA. The trademarks MLS®, Multiple Listing Service® and the associated logos are owned by The Canadian Real Estate Association (CREA) and identify the quality of services provided by real estate professionals who are members of CREA. The trademark DDF® is owned by The Canadian Real Estate Association (CREA) and identifies CREA's Data Distribution Facility (DDF®)
Toronto Real Estate Board
Bay Street Group Inc.
October 06 2026 05:25:14
