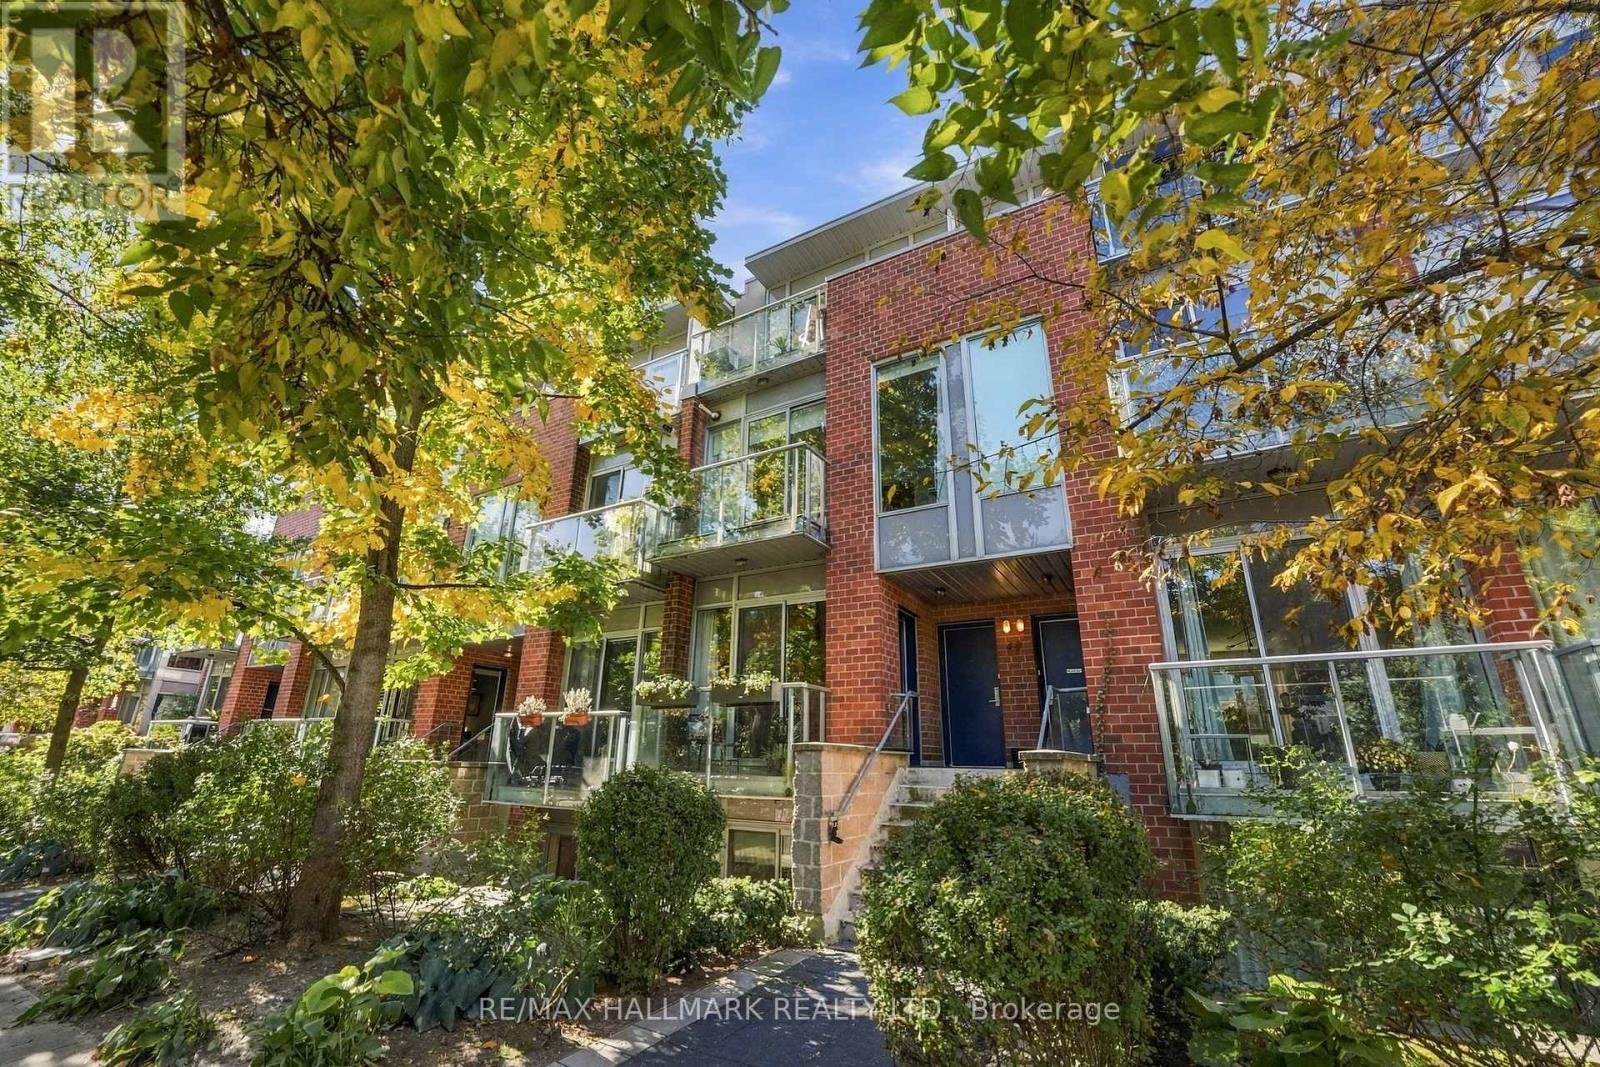
3 - 48 Boston Avenue Toronto (South Riverdale), Ontario M4M 2T9

$989,900Maintenance, Common Area Maintenance, Parking, Water
$903 Monthly
Maintenance, Common Area Maintenance, Parking, Water
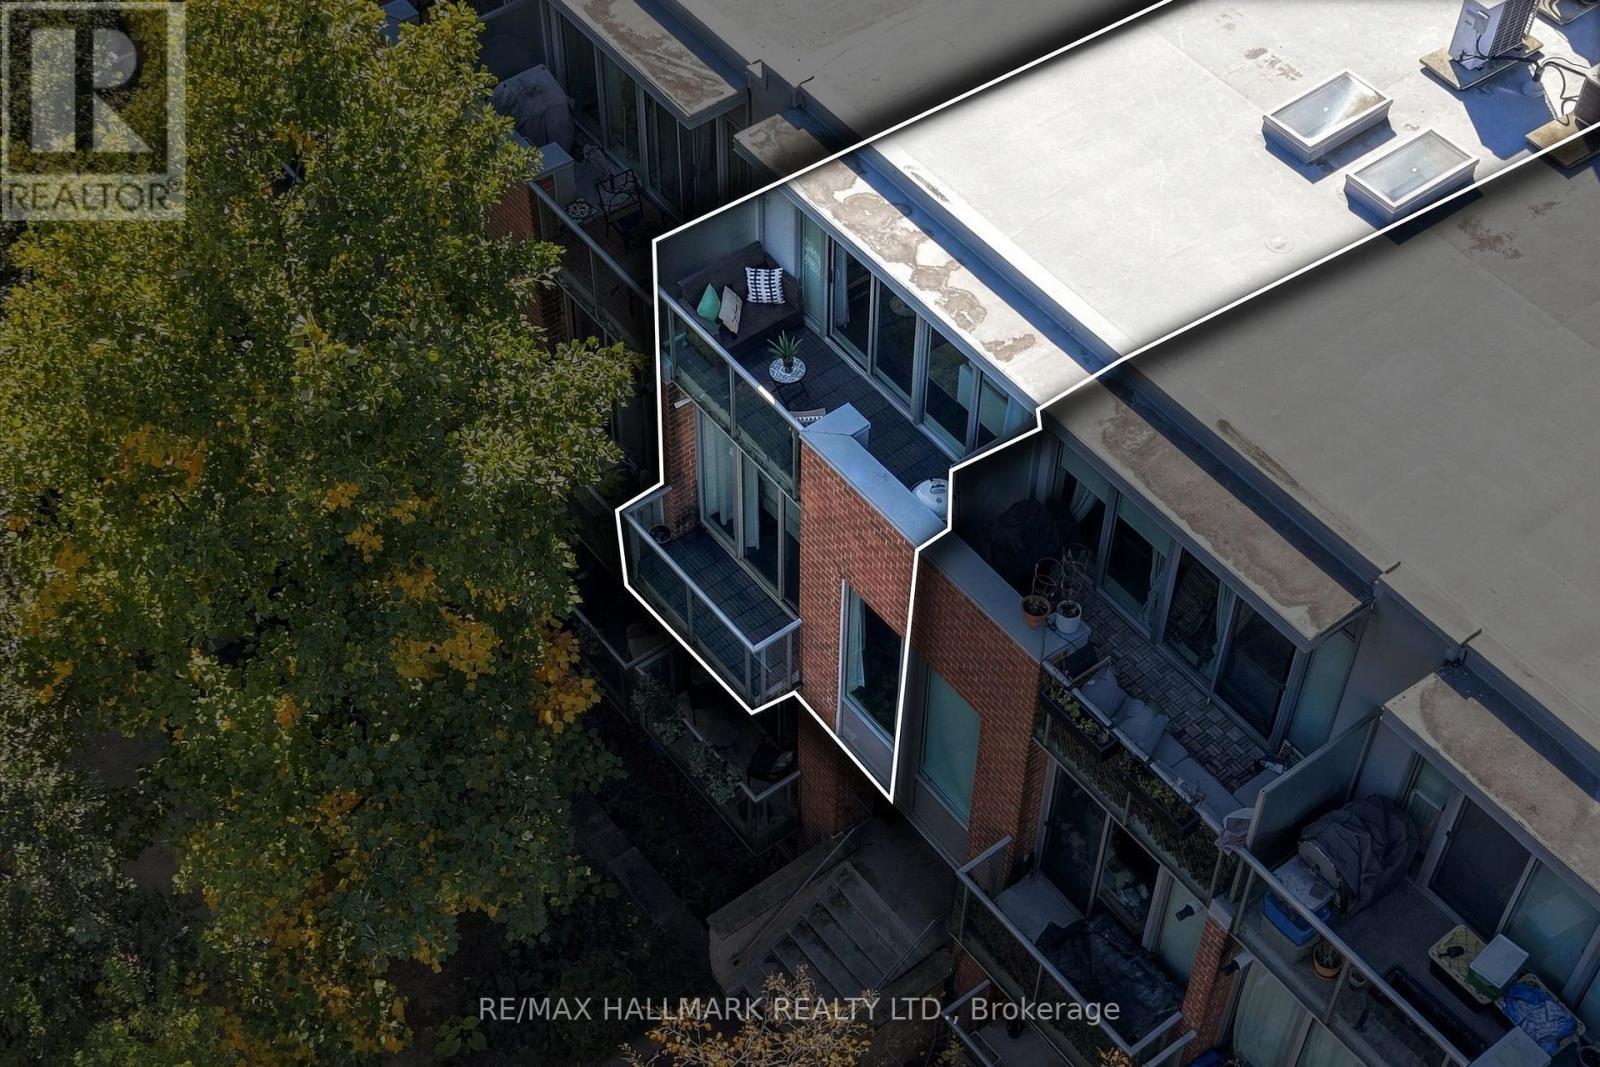
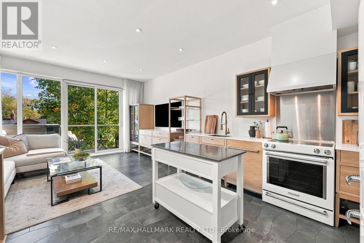
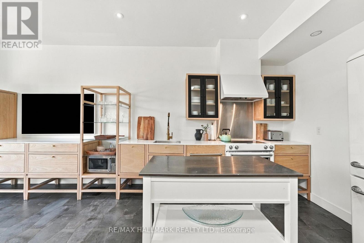
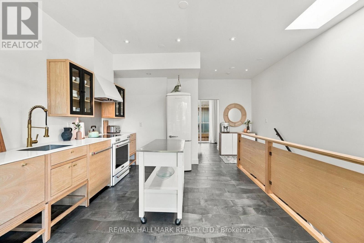
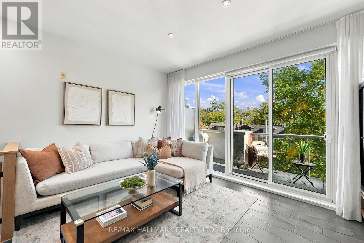
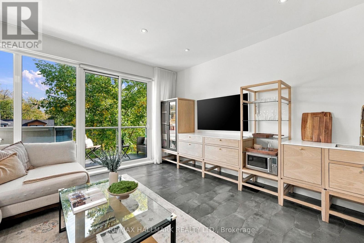
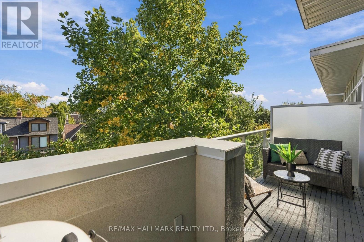
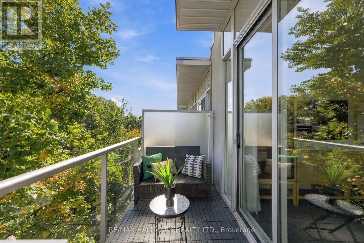
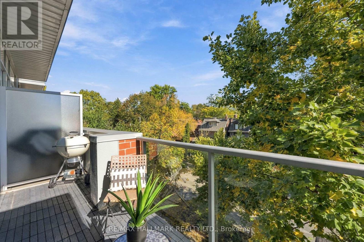
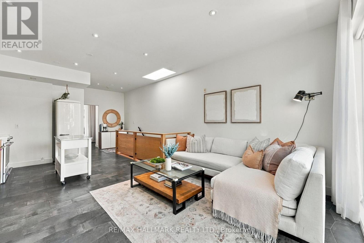
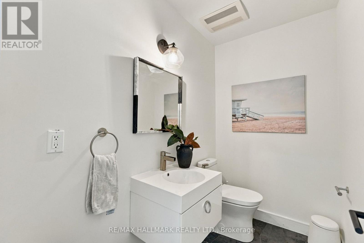
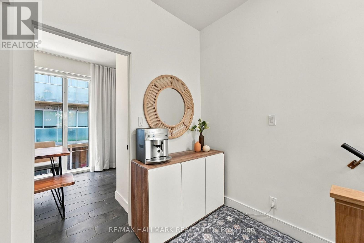
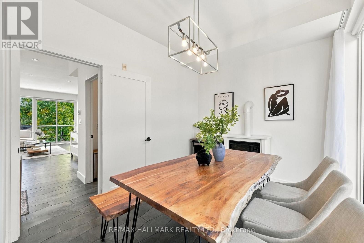
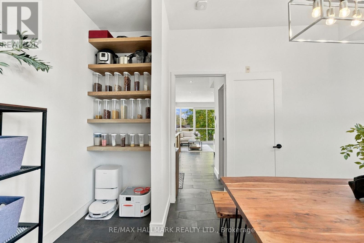
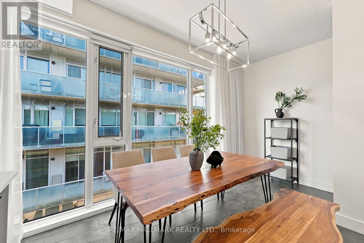
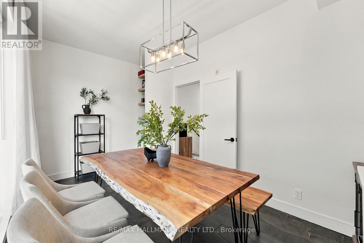
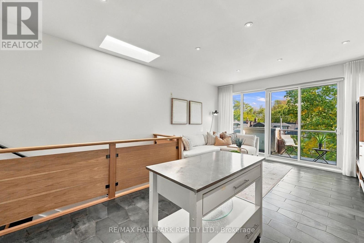
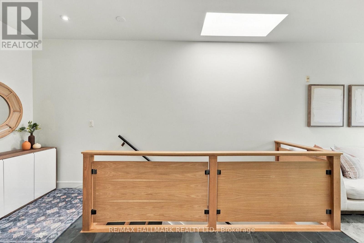
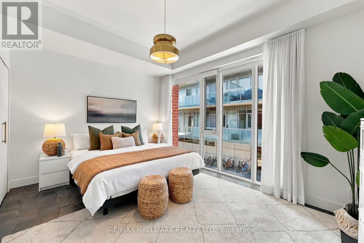
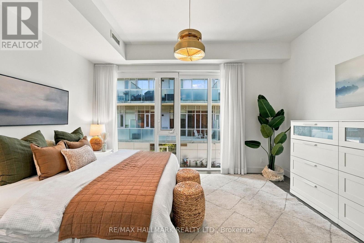
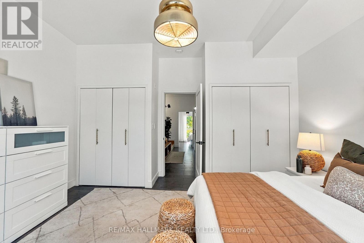
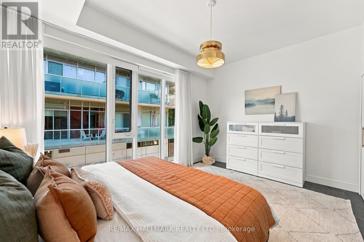
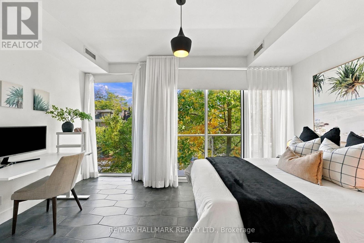
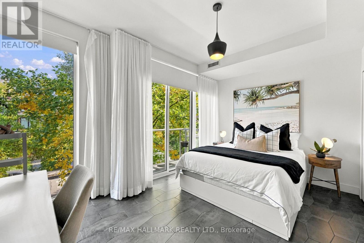
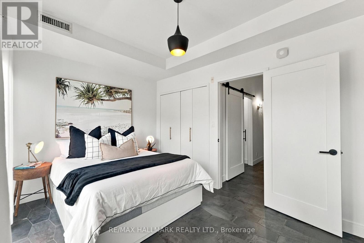
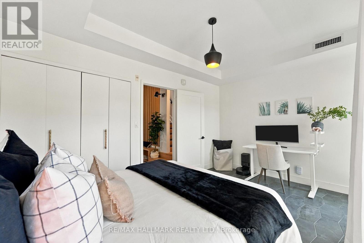
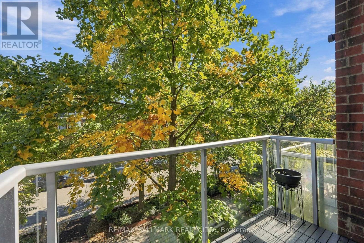
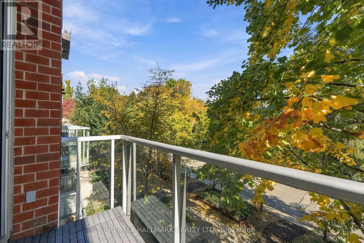
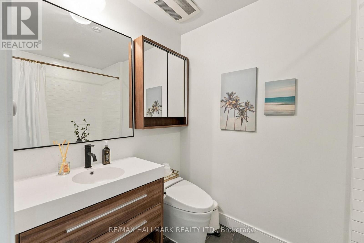
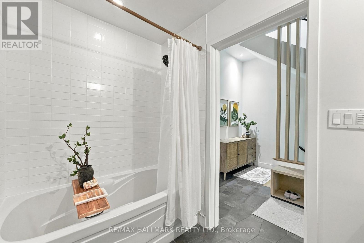
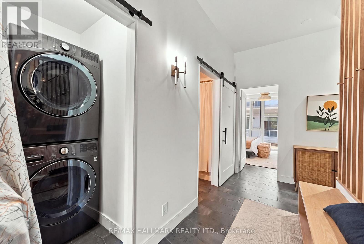
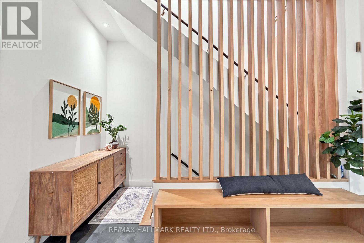
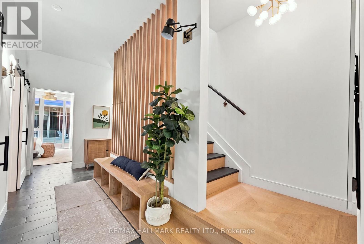
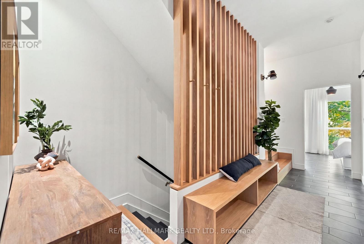
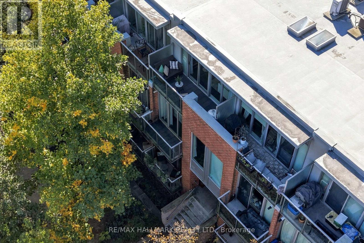
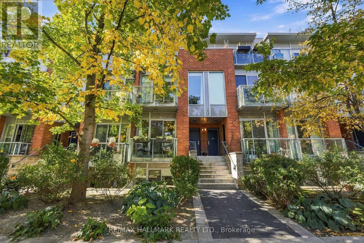
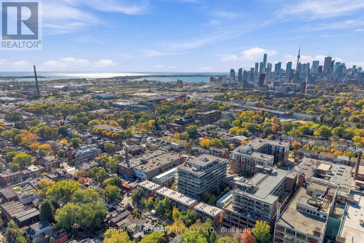
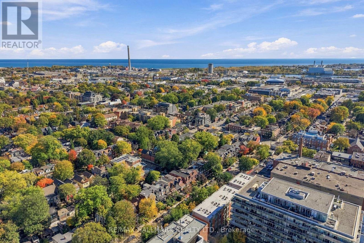
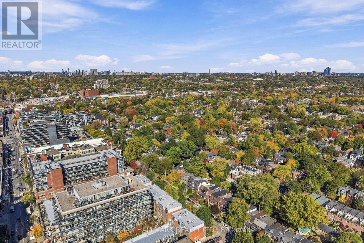
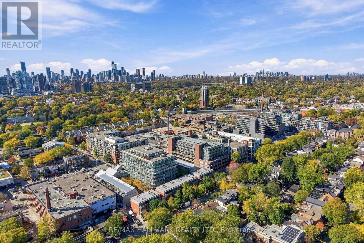
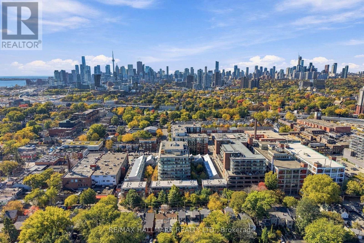
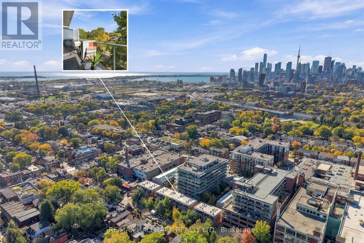
$903 MonthlyFabulous, fully reimagined & redesigned 1189 sq ft 2 storey 3-bedroom condo townhouse with parking & a locker on beautiful, quiet Boston Ave! Spanning the 2nd & 3rd floors, this sun-filled space features a gorgeous Scandinavian custom kitchen with stone countertops, undermounted sink, black ceramic tile floors & walkout to a large balcony with gas BBQ hookup. Soaring 10-ft smooth ceilings on both floors, custom wooden built-ins, a striking feature wall & custom railings throughout. Two bathrooms include a 4-piece with rain showerhead & a 2-piece powder room. The spacious primary bedroom offers double closets with built-ins, while all three bedrooms can accommodate a bed & home office. Blackout blinds & sheers in both bedrooms. The third bedroom on the third floor is currently used as a dining room, complete with an electric fireplace providing an additional heat source. Includes parking & locker. Just steps to trendy Queen St E cafes, restaurants, shopping, serine parks and more! Pet friendly. (id:45725)
Open House
This property has open houses!
2:00 pm
Ends at:4:00 pm
2:00 pm
Ends at:4:00 pm
Property Details
| MLS® Number | E14106210 |
| Property Type | Single Family |
| Community Name | South Riverdale |
| Community Features | Pets Allowed With Restrictions |
| Equipment Type | Air Conditioner, Furnace |
| Features | Balcony |
| Parking Space Total | 1 |
| Rental Equipment Type | Air Conditioner, Furnace |
Building
| Bathroom Total | 2 |
| Bedrooms Above Ground | 3 |
| Bedrooms Total | 3 |
| Amenities | Storage - Locker |
| Appliances | Dishwasher, Dryer, Stove, Washer, Window Coverings, Refrigerator |
| Basement Type | None |
| Cooling Type | Central Air Conditioning |
| Exterior Finish | Brick |
| Fireplace Present | Yes |
| Half Bath Total | 1 |
| Heating Fuel | Natural Gas |
| Heating Type | Forced Air |
| Size Interior | 1000 - 1199 Sqft |
| Type | Row / Townhouse |
Parking
| Underground | |
| Garage |
Land
| Acreage | No |
Rooms
| Level | Type | Length | Width | Dimensions |
|---|---|---|---|---|
| Second Level | Bedroom 2 | 4.37 m | 3 m | 4.37 m x 3 m |
| Second Level | Primary Bedroom | 4.37 m | 3.91 m | 4.37 m x 3.91 m |
| Second Level | Bathroom | 1.66 m | 2.66 m | 1.66 m x 2.66 m |
| Second Level | Utility Room | 1.6 m | 1.5 m | 1.6 m x 1.5 m |
| Third Level | Living Room | 4.37 m | 3.13 m | 4.37 m x 3.13 m |
| Third Level | Bedroom 3 | 4.36 m | 2.63 m | 4.36 m x 2.63 m |
| Third Level | Kitchen | 4.36 m | 4.81 m | 4.36 m x 4.81 m |
| Third Level | Bathroom | 2.24 m | 1.41 m | 2.24 m x 1.41 m |
Interested?
Contact us for more information

The trademarks REALTOR®, REALTORS®, and the REALTOR® logo are controlled by The Canadian Real Estate Association (CREA) and identify real estate professionals who are members of CREA. The trademarks MLS®, Multiple Listing Service® and the associated logos are owned by The Canadian Real Estate Association (CREA) and identify the quality of services provided by real estate professionals who are members of CREA. The trademark DDF® is owned by The Canadian Real Estate Association (CREA) and identifies CREA's Data Distribution Facility (DDF®)
Toronto Real Estate Board
RE/MAX Hallmark Realty Ltd.
October 22 2026 02:55:54
