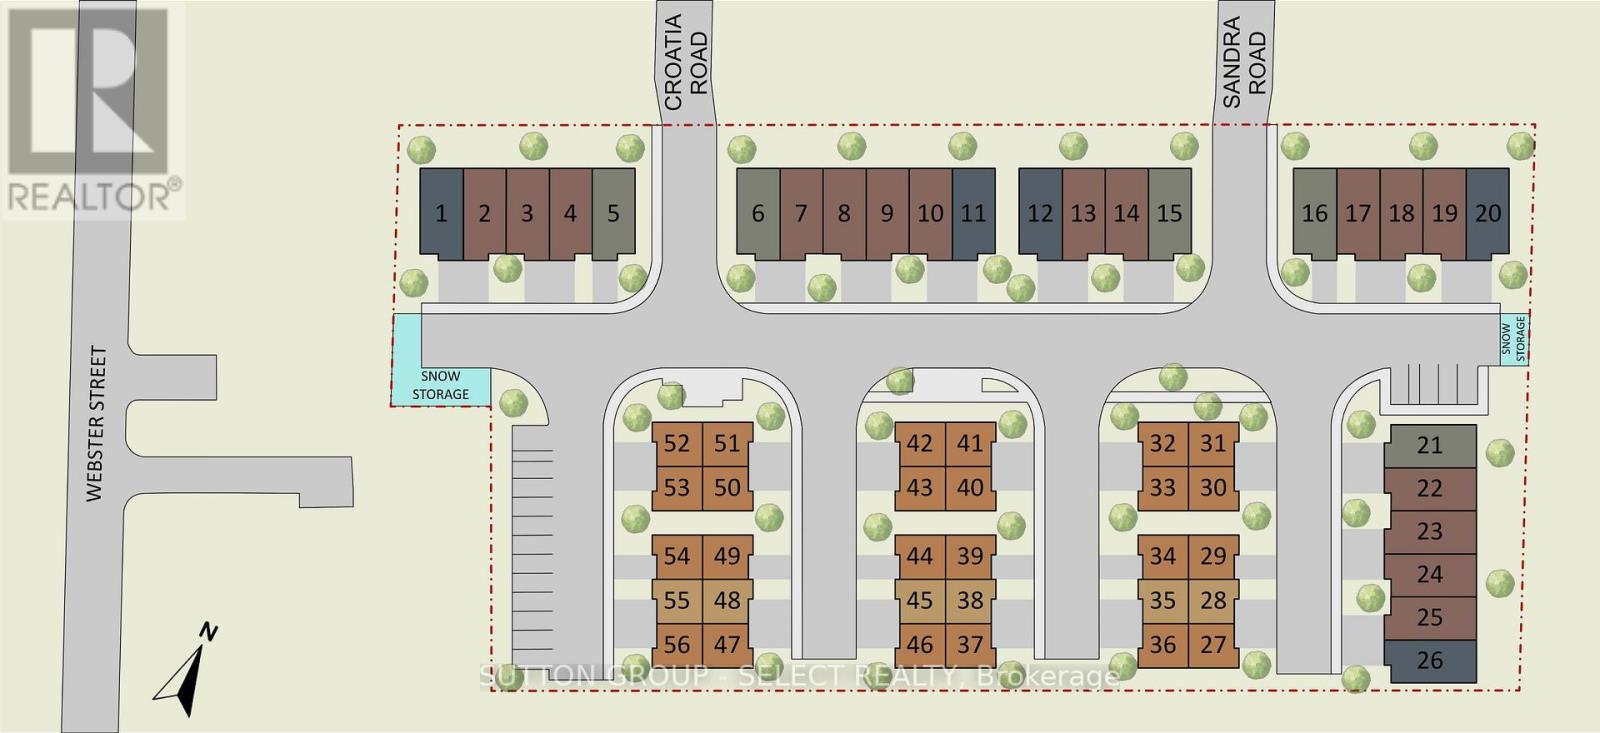
3-30 Croatia Road London East (East D), Ontario N5V 4X6

$549,900
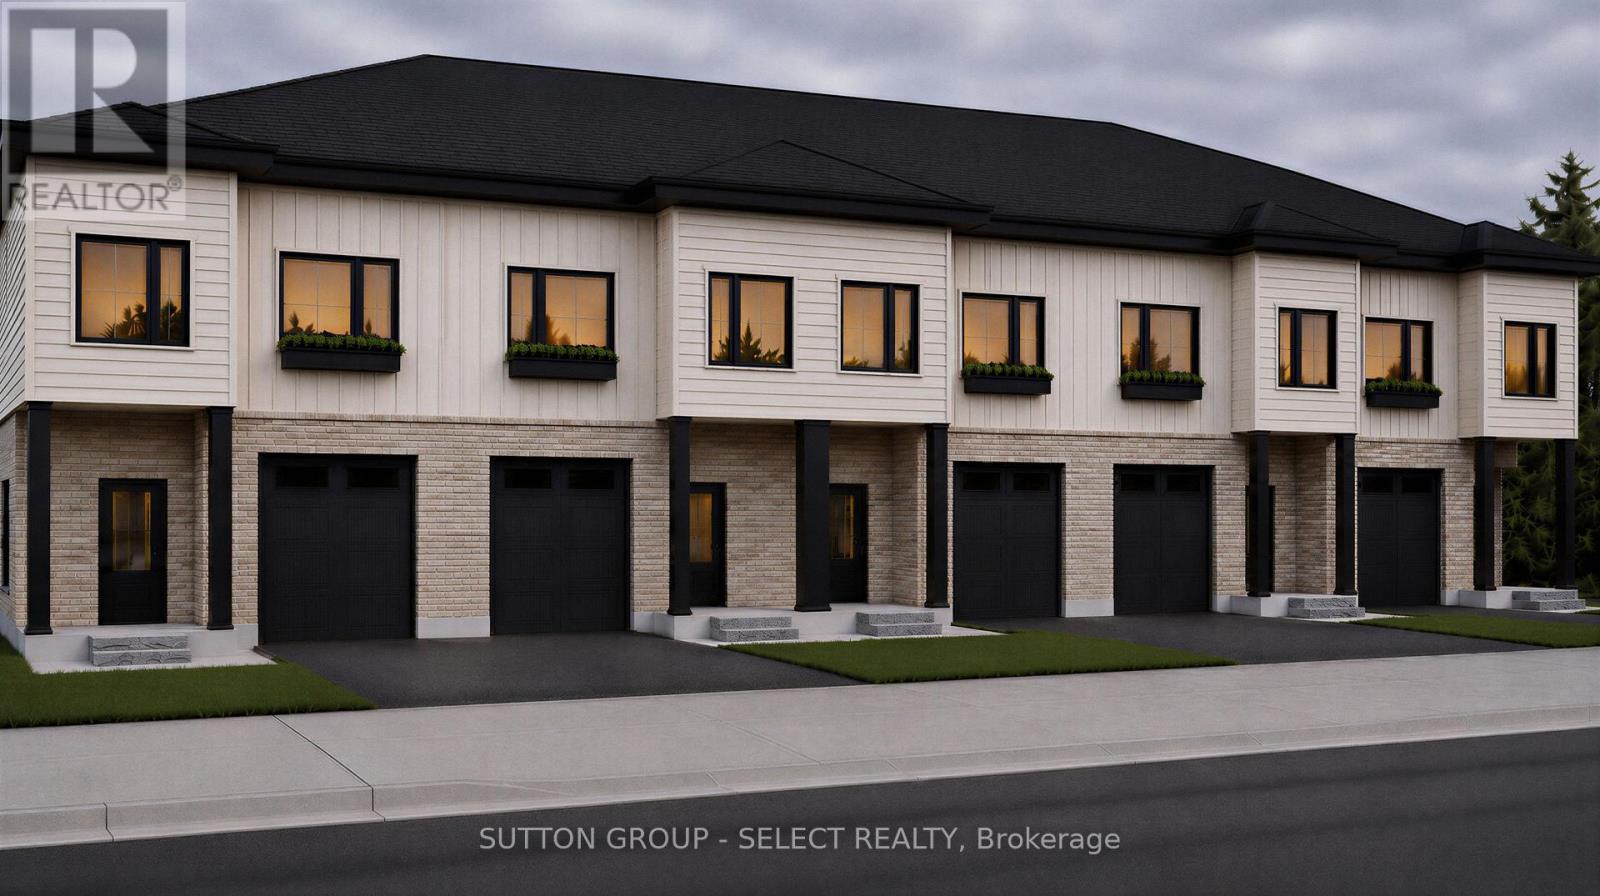
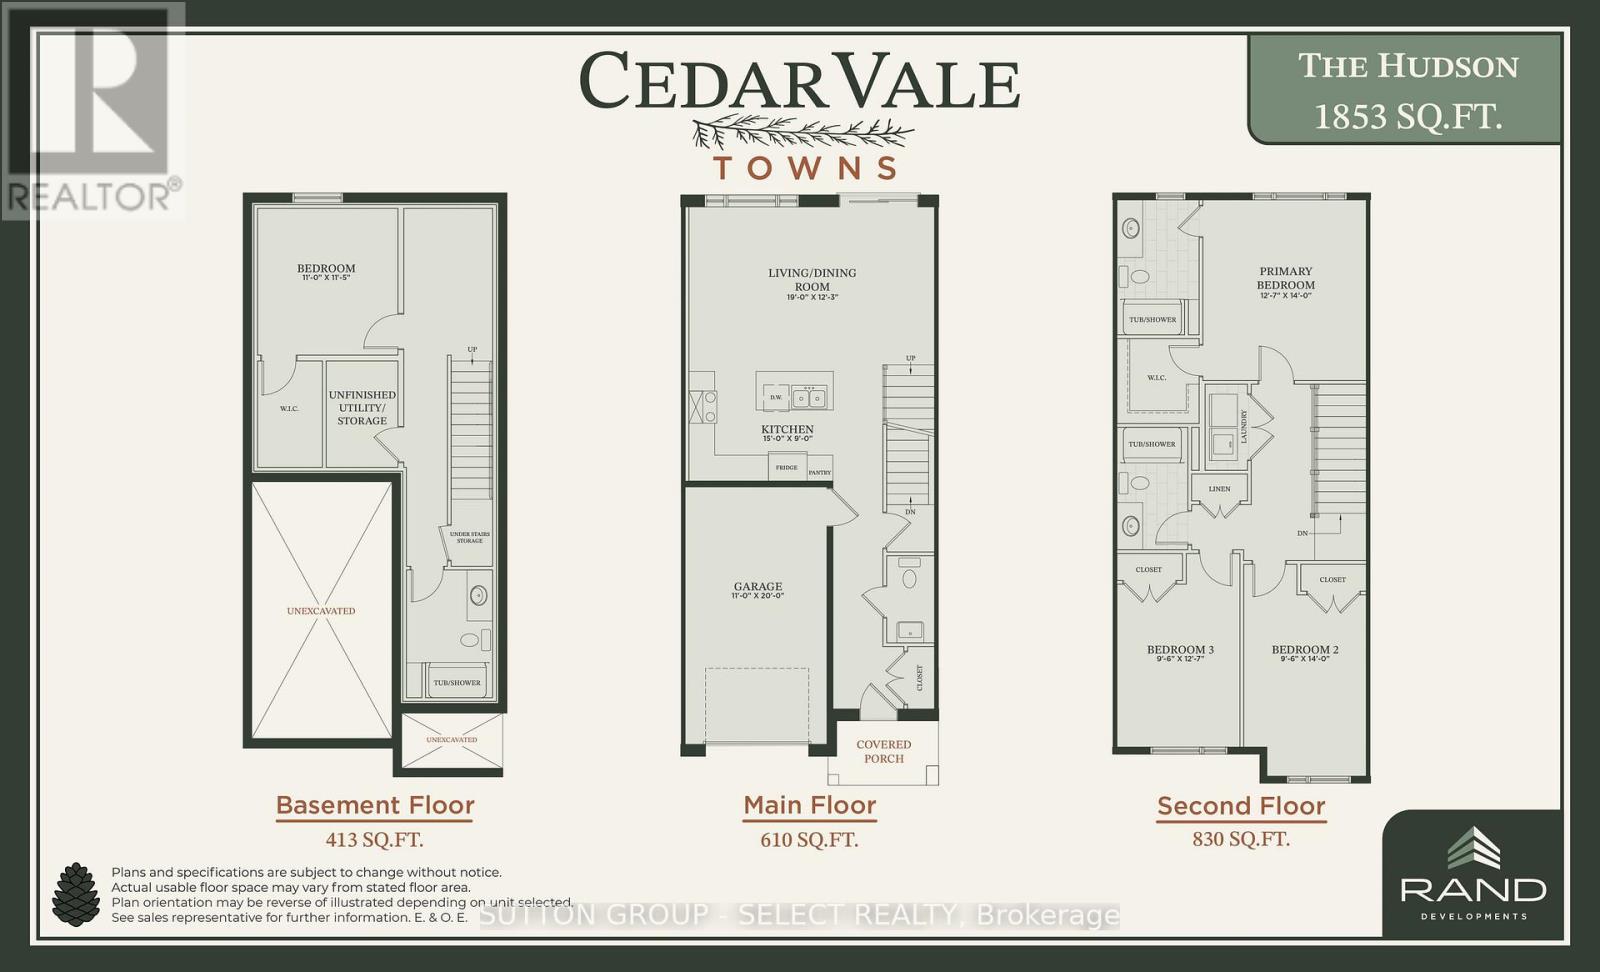
TO BE BUILT | SPRING 2027 | NORTH LONDON. Introducing The Hudson Model, a quality-built side-by-side interior unit ideally located in North London, just behind Montcalm Secondary School. This thoughtfully designed 3-bedroom, 3-bathroom home features a functional layout, modern finishes and a fully finished basement included in the purchase price (with added bedroom, and bathroom). Enjoy the benefits of new construction with quality craftsmanship and a layout designed for today's lifestyle. Contact us for building plans, specifications and available options. Offered at $549,900, this price includes the full government ENHR HST rebate assigned back to the builder (id:45725)
Property Details
| MLS® Number | X13842670 |
| Property Type | Vacant Land |
| Community Name | East D |
| Easement | Easement |
| Equipment Type | Water Heater |
| Parking Space Total | 2 |
| Rental Equipment Type | Water Heater |
Building
| Bathroom Total | 4 |
| Bedrooms Above Ground | 3 |
| Bedrooms Total | 3 |
| Age | New Building |
| Appliances | Water Meter, Garage Door Opener |
| Basement Development | Finished |
| Basement Type | N/a (finished) |
| Cooling Type | Central Air Conditioning |
| Exterior Finish | Wood, Brick Facing |
| Foundation Type | Poured Concrete |
| Half Bath Total | 1 |
| Heating Fuel | Natural Gas |
| Heating Type | Forced Air |
| Stories Total | 3 |
| Size Interior | 1100 - 1500 Sqft |
| Utility Water | Municipal Water |
Parking
| Attached Garage | |
| Garage |
Land
| Acreage | No |
| Sewer | Sanitary Sewer |
| Size Depth | 82 Ft ,9 In |
| Size Frontage | 20 Ft |
| Size Irregular | 20 X 82.8 Ft |
| Size Total Text | 20 X 82.8 Ft |
| Zoning Description | R1-6 |
Rooms
| Level | Type | Length | Width | Dimensions |
|---|---|---|---|---|
| Second Level | Primary Bedroom | 3.84 m | 4.27 m | 3.84 m x 4.27 m |
| Second Level | Bathroom | 1.93 m | 3.18 m | 1.93 m x 3.18 m |
| Second Level | Bedroom 2 | 2.9 m | 4.27 m | 2.9 m x 4.27 m |
| Second Level | Bedroom 3 | 2.9 m | 3.84 m | 2.9 m x 3.84 m |
| Second Level | Bathroom | 1.68 m | 2.9 m | 1.68 m x 2.9 m |
| Basement | Bathroom | 3.05 m | 2.34 m | 3.05 m x 2.34 m |
| Basement | Bedroom 4 | 3.48 m | 3.51 m | 3.48 m x 3.51 m |
| Main Level | Bathroom | 2.03 m | 1.12 m | 2.03 m x 1.12 m |
| Main Level | Kitchen | 4.57 m | 2.74 m | 4.57 m x 2.74 m |
| Main Level | Dining Room | 5.79 m | 3.73 m | 5.79 m x 3.73 m |
Utilities
| Cable | Installed |
| Electricity | Installed |
| Sewer | Installed |
https://www.realtor.ca/real-estate/30344069/3-30-croatia-road-london-east-east-d-east-d
Interested?
Contact us for more information

The trademarks REALTOR®, REALTORS®, and the REALTOR® logo are controlled by The Canadian Real Estate Association (CREA) and identify real estate professionals who are members of CREA. The trademarks MLS®, Multiple Listing Service® and the associated logos are owned by The Canadian Real Estate Association (CREA) and identify the quality of services provided by real estate professionals who are members of CREA. The trademark DDF® is owned by The Canadian Real Estate Association (CREA) and identifies CREA's Data Distribution Facility (DDF®)
London and St. Thomas Association of REALTORS®
Sutton Group - Select Realty
September 30 2026 02:31:45
