2935 Granby Crescent Windsor, Ontario N8T 1M3
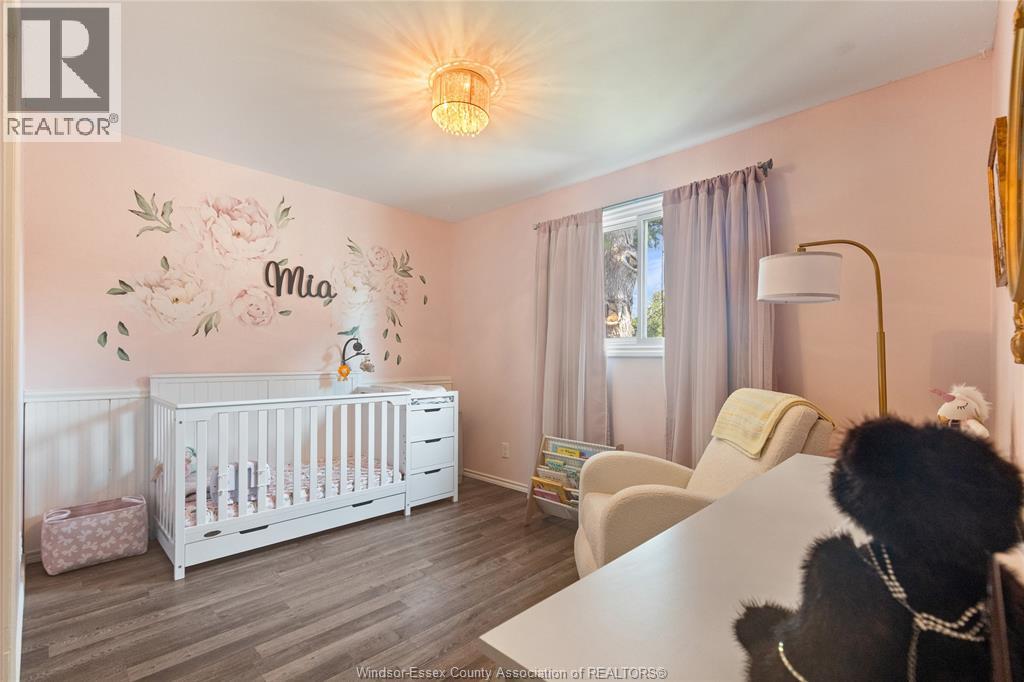
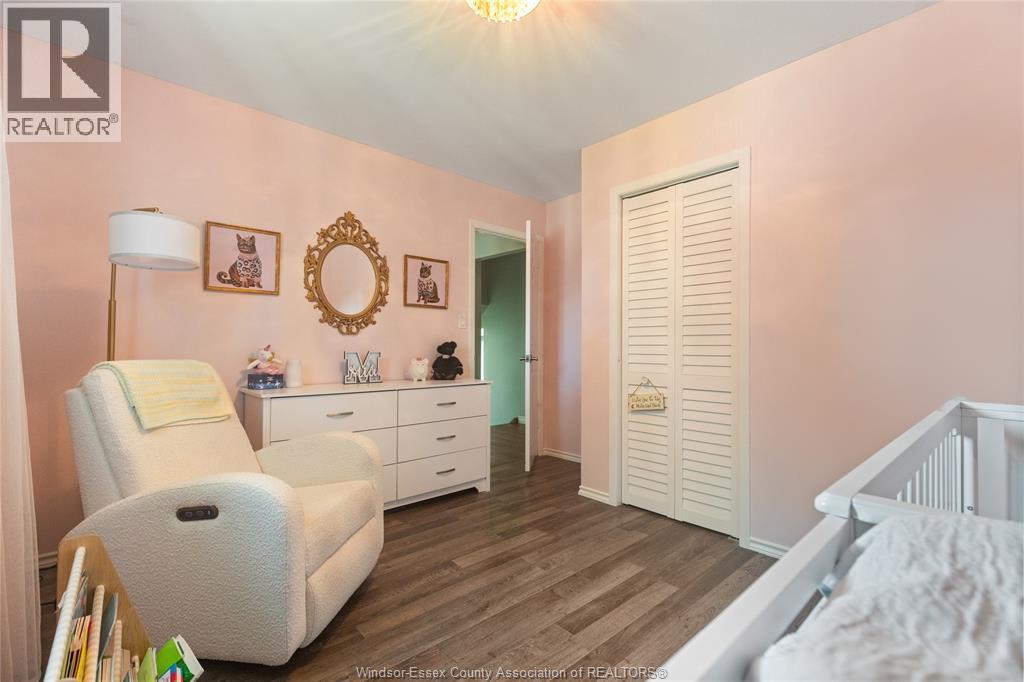
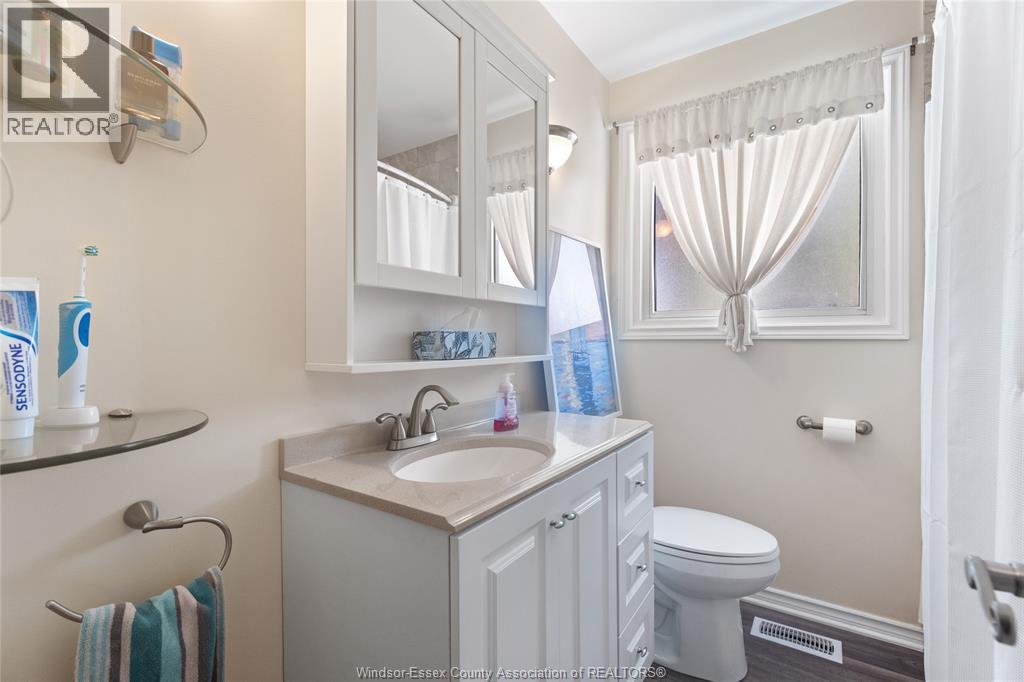
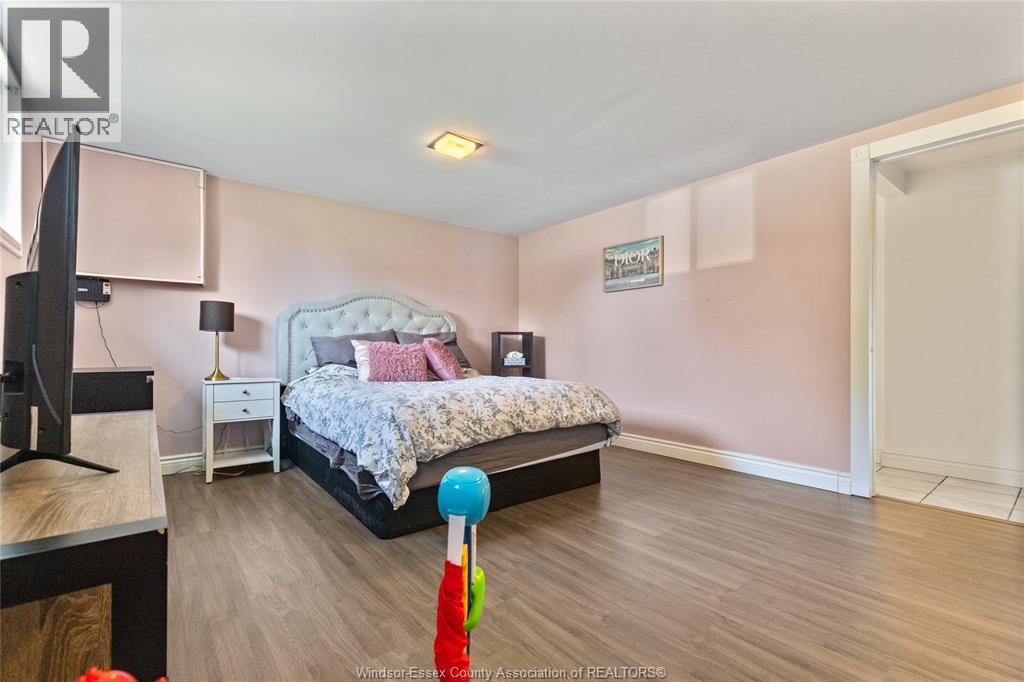

$499,900
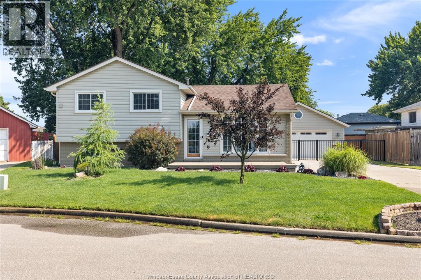
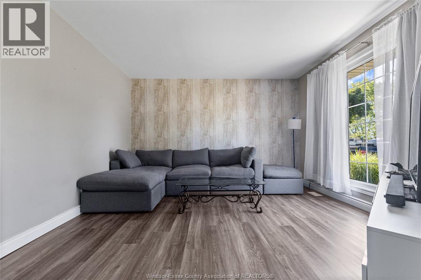
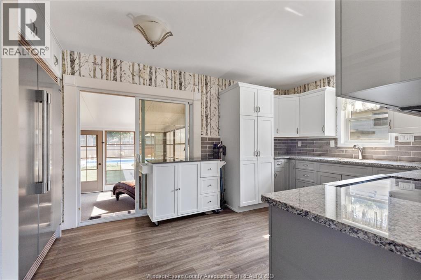
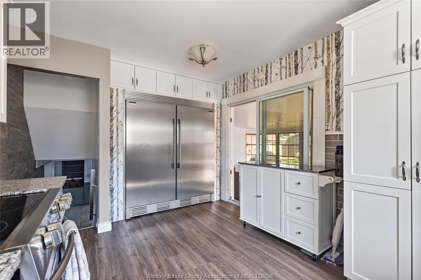
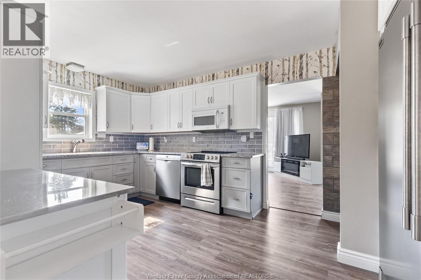
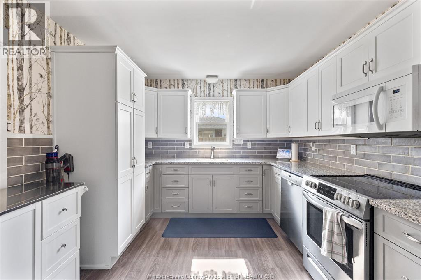
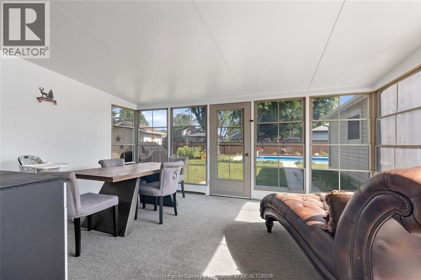
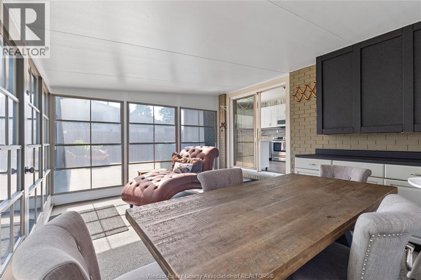
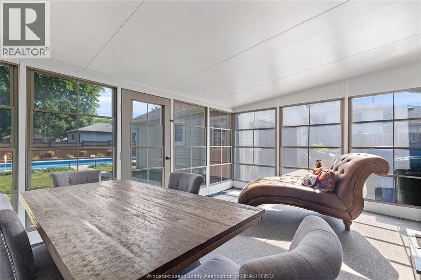
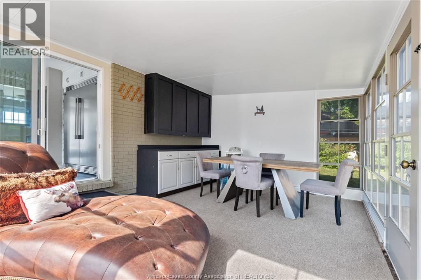
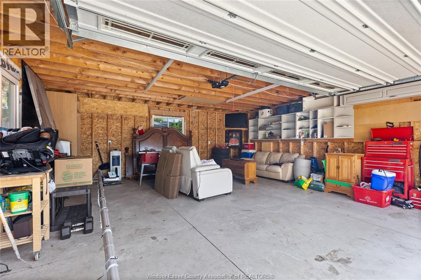
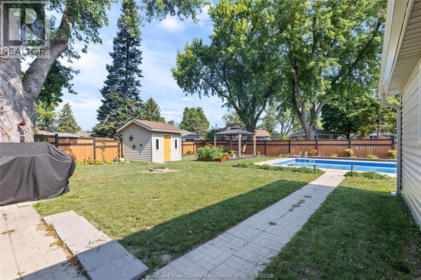
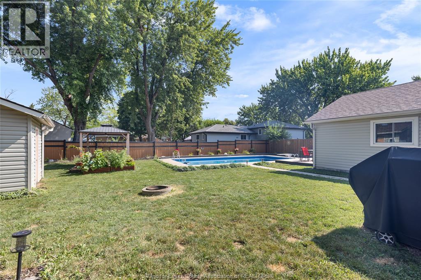
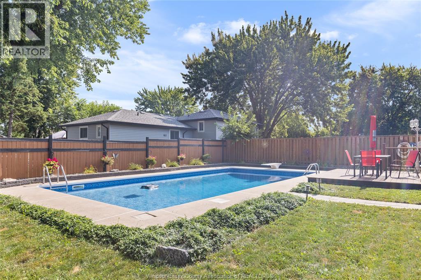
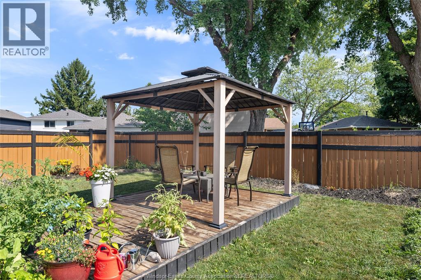
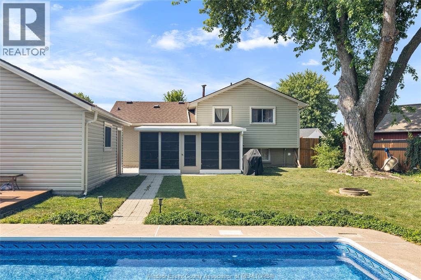
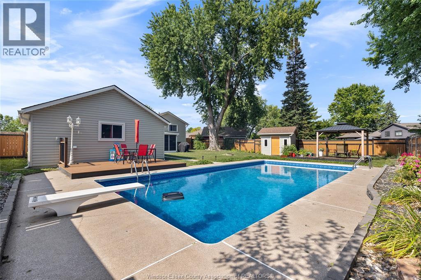
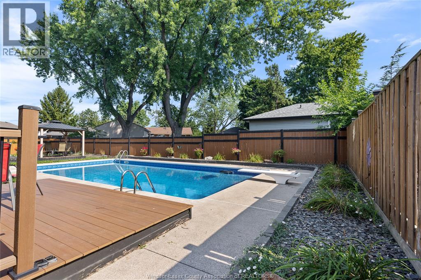
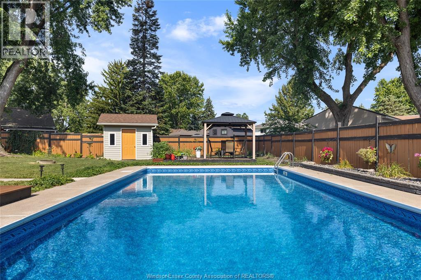
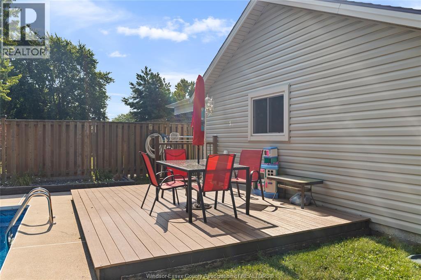
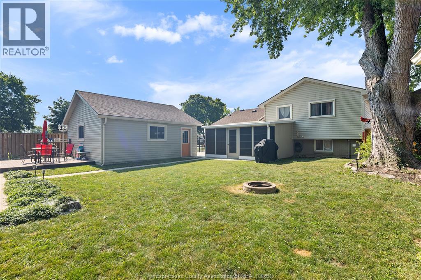
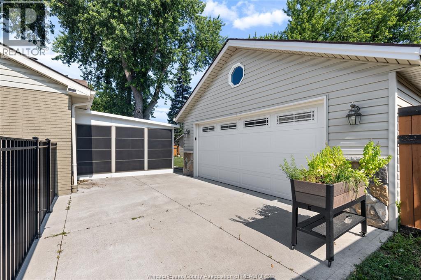
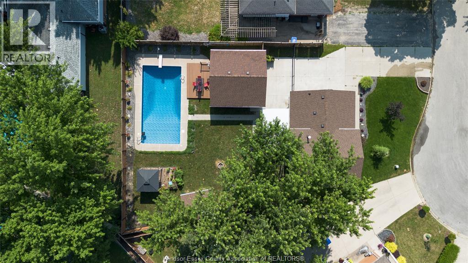
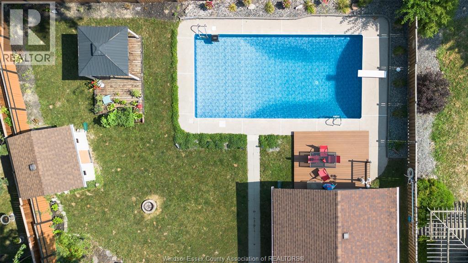
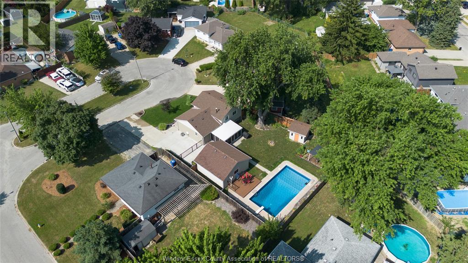
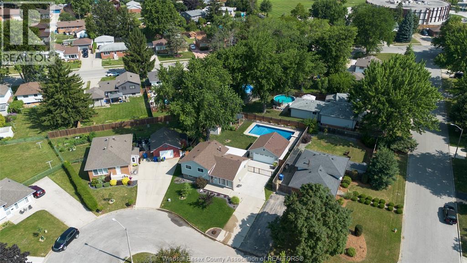
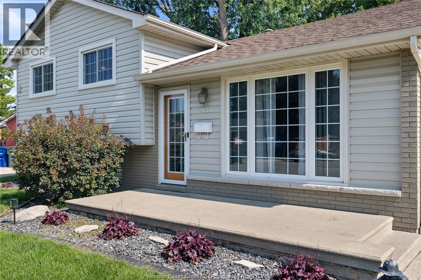
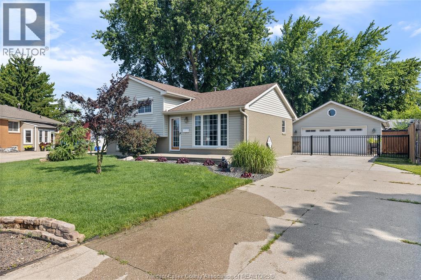
FEEL OF WIDE OPEN SPACE WITHIN THE CITY WITH THIS FULLY FENCED LARGE CUL-DE-SAC LOT. CLOSE PROXIMITY TO EVERYTHING CITY AND 5 MINUTES OFF OF THE EXPRESSWAY TO ALL OTHER AREAS. FANTASTIC BACK YARD OASIS AND DETATCHED 20' X 20' TWO CAR GARAGE FOR A MAN CAVE OR WORKSHOP. LOVELY INGROUND 18' X 36' POOL AND POOL DECK, COZY ELEVATED GAZEBO AND SOTRAGE SHED. 3 SEASON SUNROOM ATTACHED TO THE HOME FOR THOSE PEST-FREE RELAXATION TIMES. FULLY FINISHED DRIVE. ROOF APPROXIMATELY 3 YEARS OLD. SPECTACULAR UPDATED KITCHEN WITH GRANITE COUNTERTOPS AND DOUBLE SIZED, RESTAURANT STYLE SIDE BY SIDE FRIDGE AND FREEZER. SUPER QUIET STREET WITH NO TRAFFIC! WHAT A GREAT PLACE TO RAISE YOUR FAMILY (id:45725)
Property Details
| MLS® Number | 26018542 |
| Property Type | Single Family |
| Features | Cul-de-sac, Concrete Driveway, Finished Driveway, Side Driveway |
| Pool Features | Pool Equipment |
| Pool Type | Inground Pool |
Building
| Bathroom Total | 1 |
| Bedrooms Above Ground | 2 |
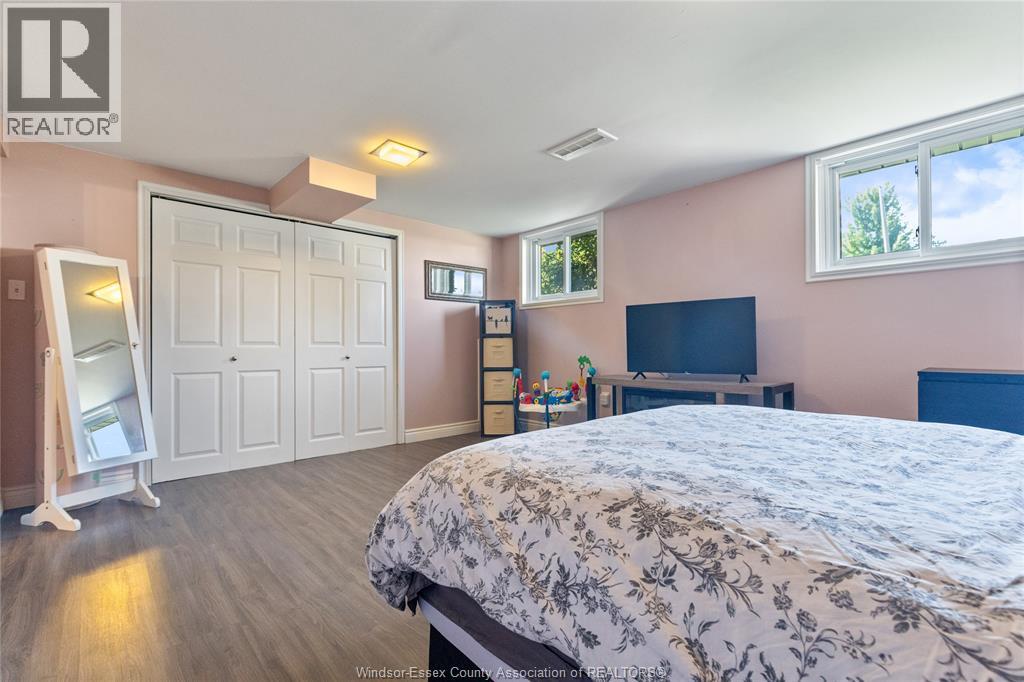
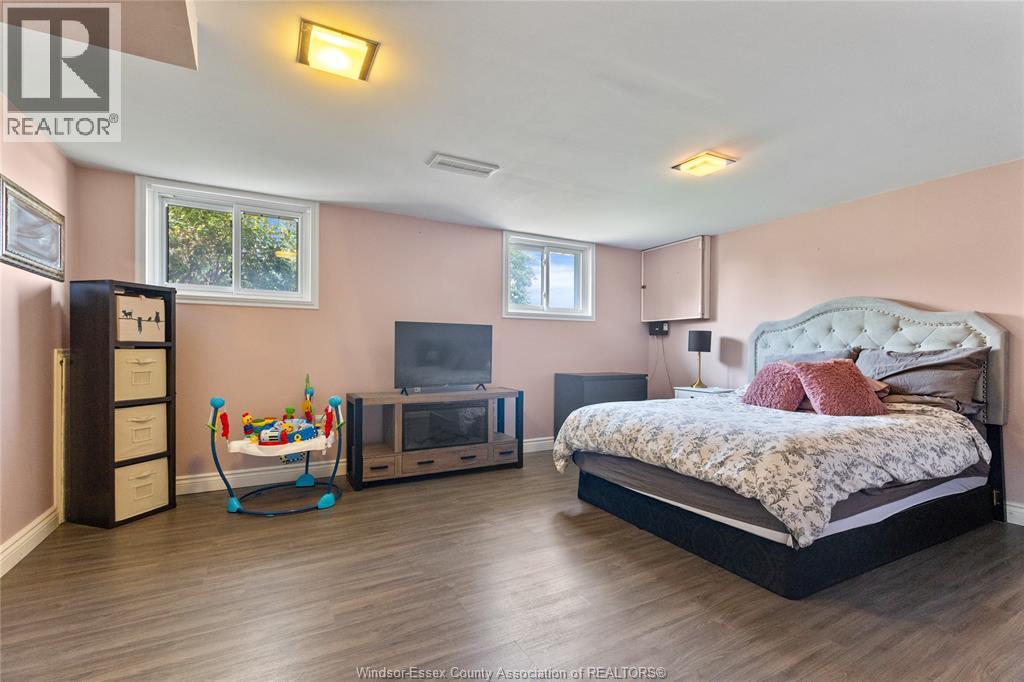
| Bedrooms Below Ground | 1 |
| Bedrooms Total | 3 |
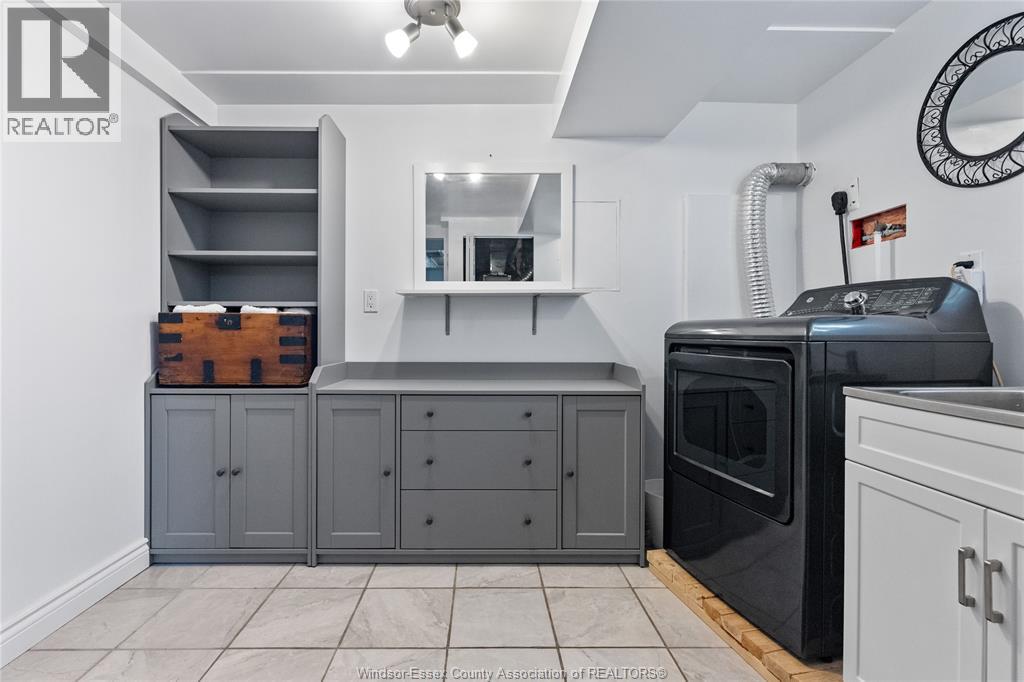
| Appliances | Dishwasher, Dryer, Freezer, Refrigerator, Stove, Washer |
| Architectural Style | 3 Level |
| Constructed Date | 1969 |
| Construction Style Split Level | Sidesplit |
| Cooling Type | Central Air Conditioning |
| Exterior Finish | Aluminum/vinyl, Brick |
| Flooring Type | Ceramic/porcelain, Laminate, Cushion/lino/vinyl |
| Foundation Type | Block |
| Heating Fuel | Natural Gas |
| Heating Type | Forced Air |
| Type | House |
Parking
| Garage |
Land
| Acreage | No |
| Fence Type | Fence |
| Landscape Features | Landscaped |
| Size Irregular | 60.71 X 122.95 |
| Size Total Text | 60.71 X 122.95 |
| Zoning Description | Res |
Rooms
| Level | Type | Length | Width | Dimensions |
|---|---|---|---|---|
| Second Level | 4pc Bathroom | Measurements not available | ||
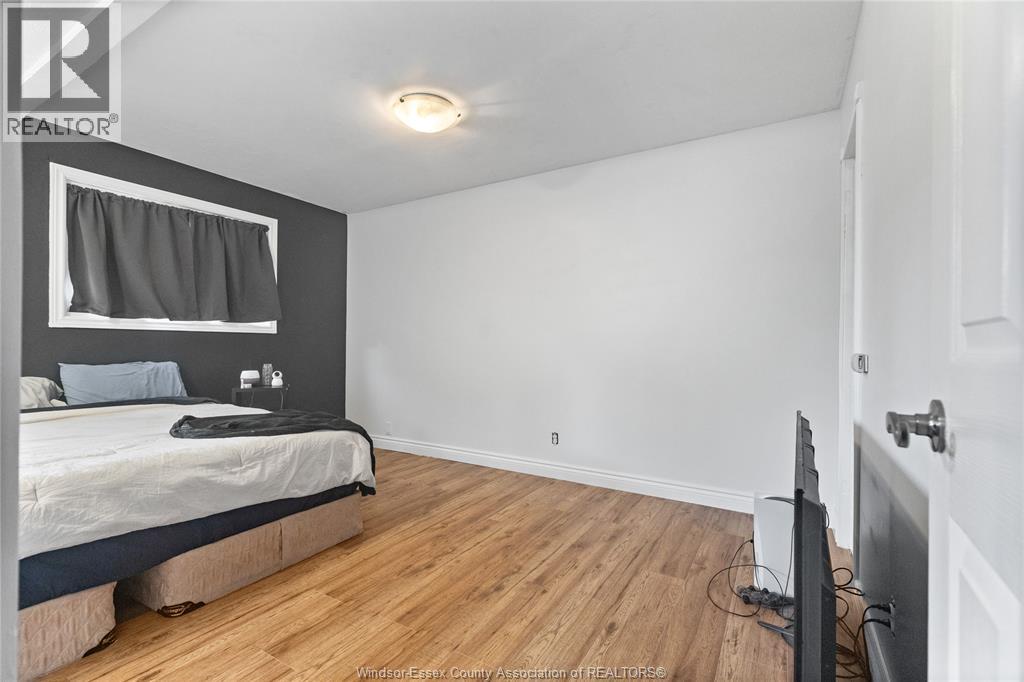
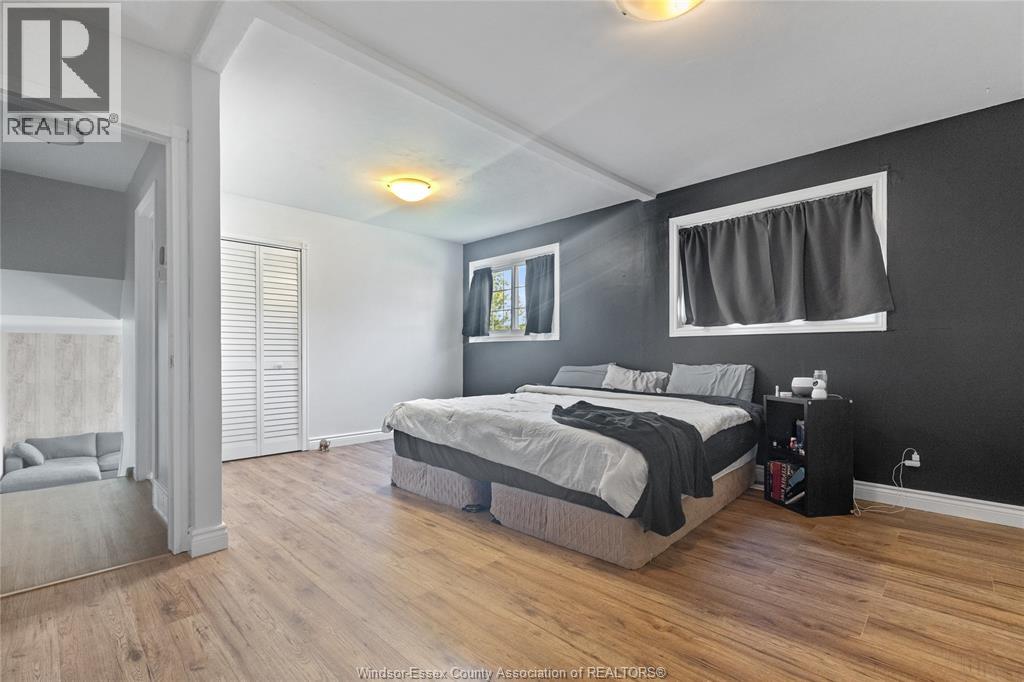
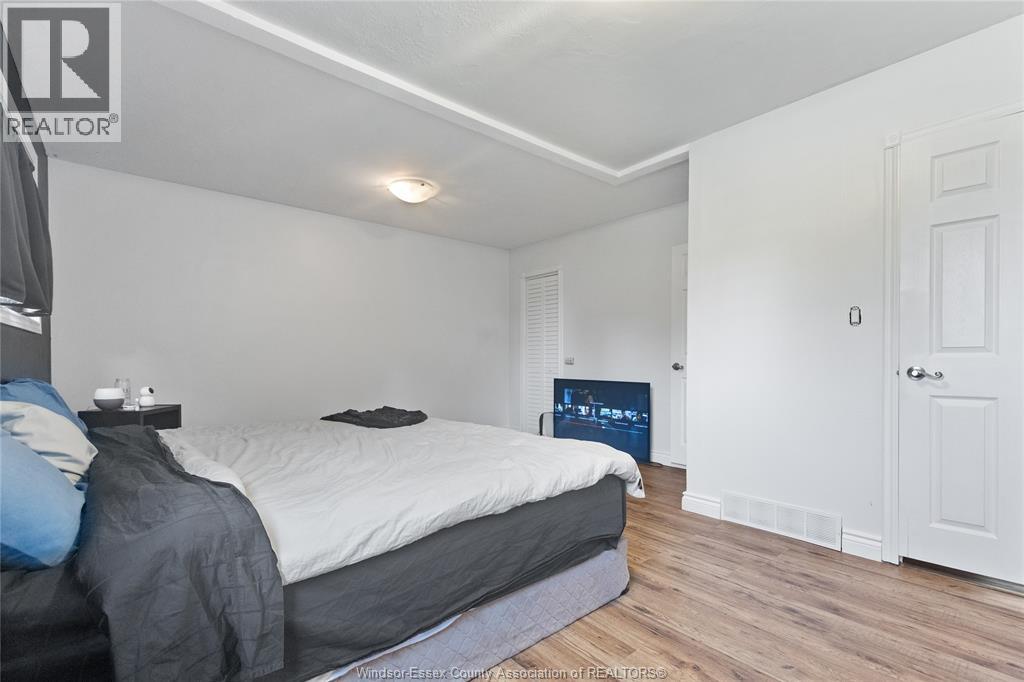
| Second Level | Bedroom | Measurements not available | ||
| Second Level | Primary Bedroom | Measurements not available | ||
| Lower Level | Utility Room | Measurements not available | ||
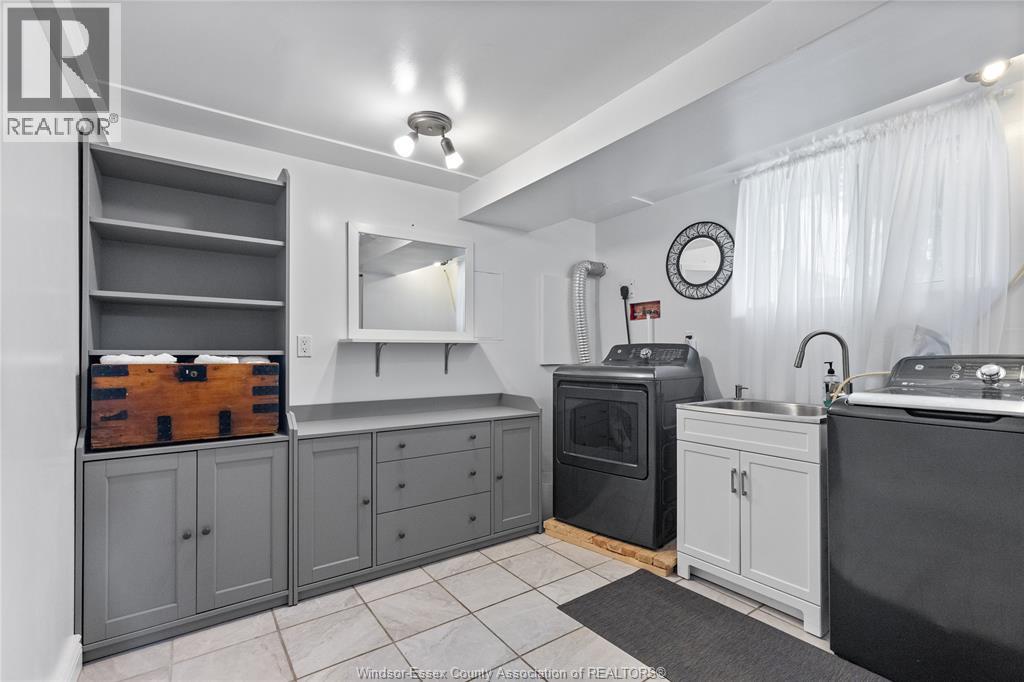
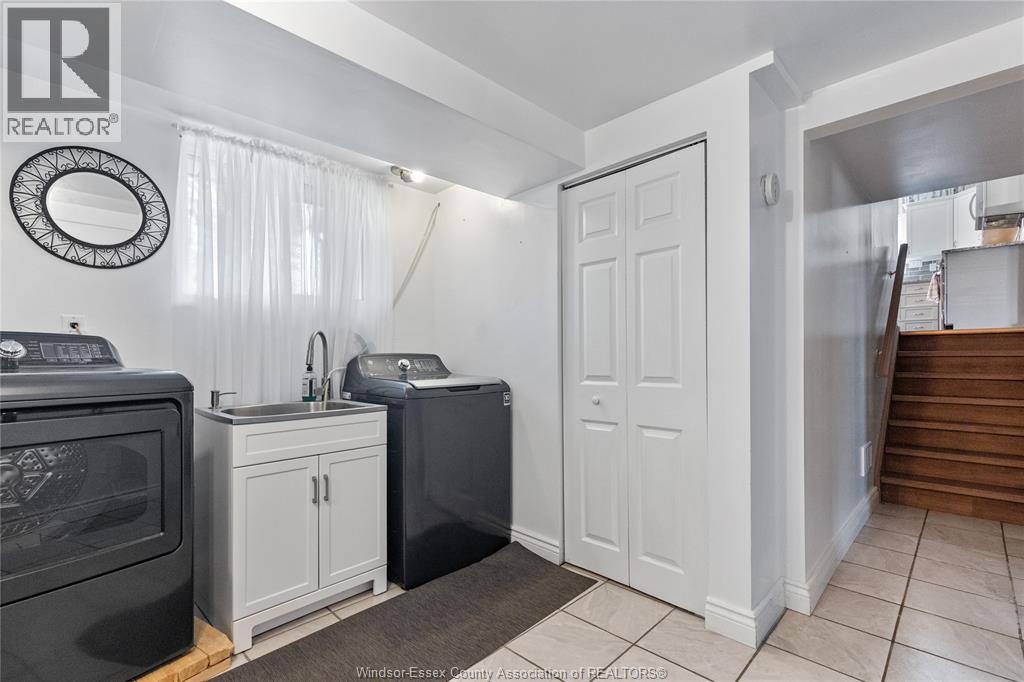
| Lower Level | Laundry Room | Measurements not available | ||
| Lower Level | Bedroom | Measurements not available | ||
| Main Level | Sunroom | Measurements not available | ||
| Main Level | Kitchen | Measurements not available | ||
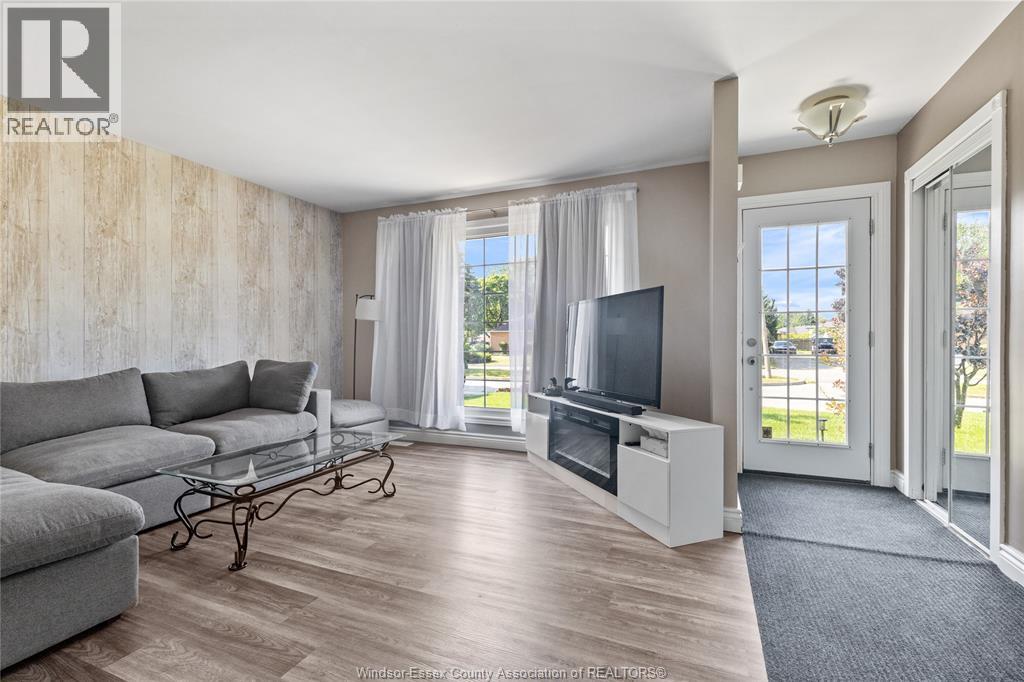
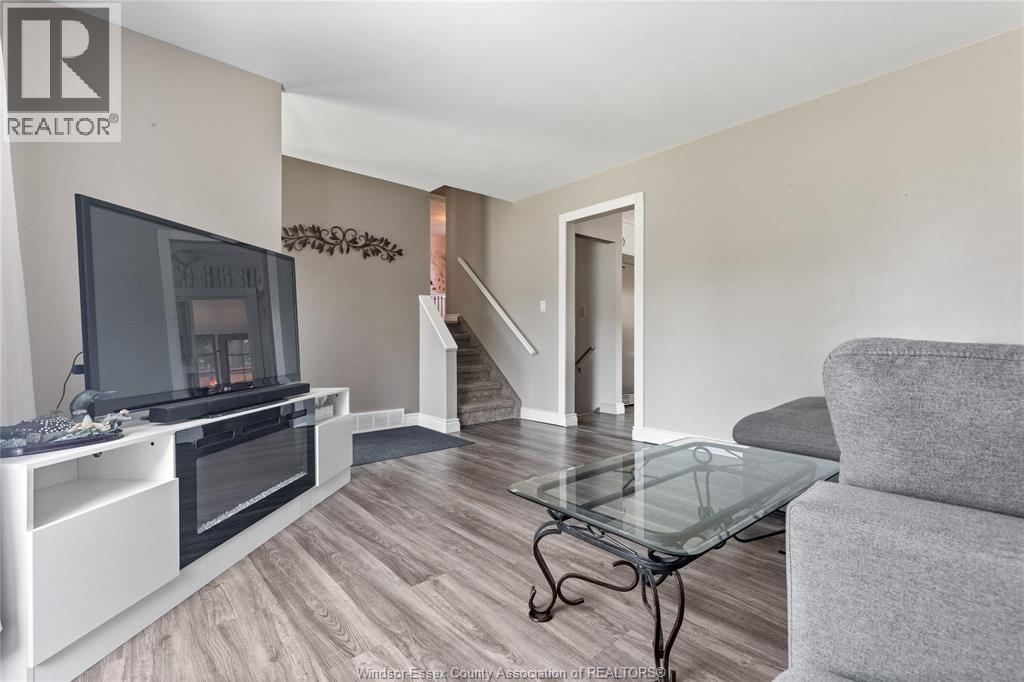
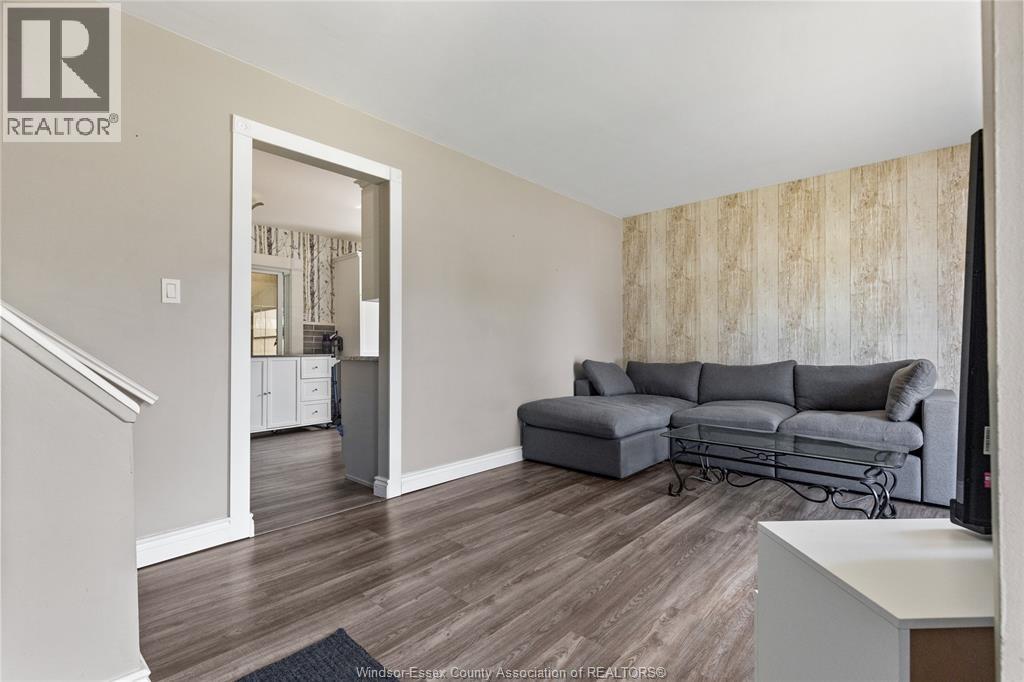
| Main Level | Living Room | Measurements not available | ||
| Main Level | Foyer | Measurements not available |
https://www.realtor.ca/real-estate/30101256/2935-granby-crescent-windsor
Interested?
Contact us for more information

The trademarks REALTOR®, REALTORS®, and the REALTOR® logo are controlled by The Canadian Real Estate Association (CREA) and identify real estate professionals who are members of CREA. The trademarks MLS®, Multiple Listing Service® and the associated logos are owned by The Canadian Real Estate Association (CREA) and identify the quality of services provided by real estate professionals who are members of CREA. The trademark DDF® is owned by The Canadian Real Estate Association (CREA) and identifies CREA's Data Distribution Facility (DDF®)
Windsor-Essex County Association of REALTORS®
Buckingham Realty (Windsor) Ltd. - 70
July 31 2026 05:44:06
