292 Christina Street South Sarnia, Ontario N7T 2N5

$273,900
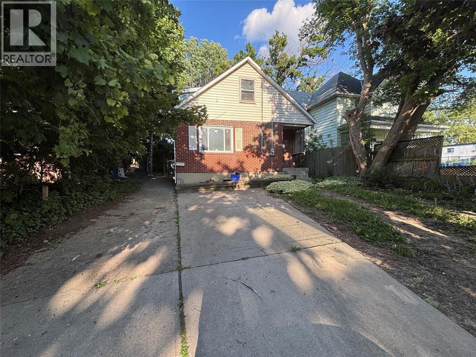
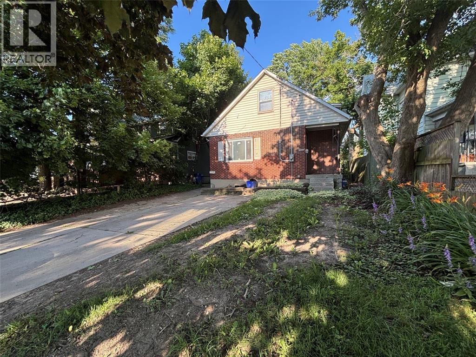
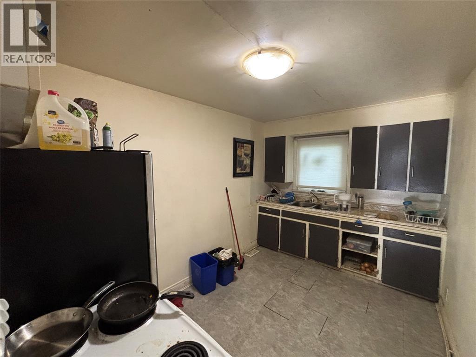
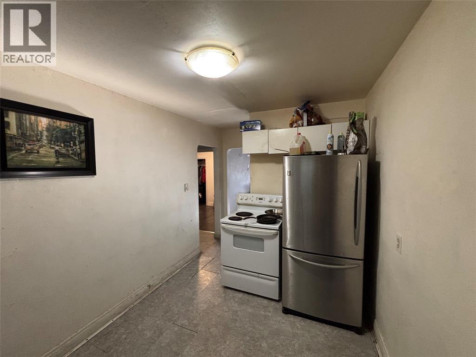
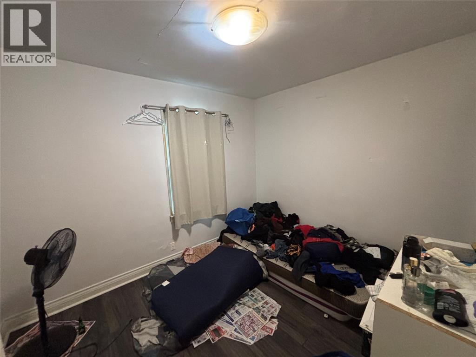
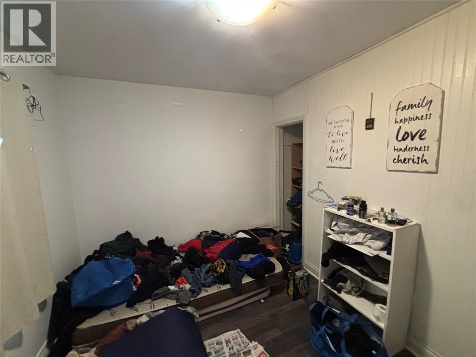
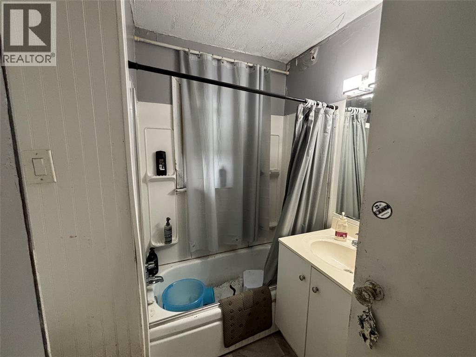
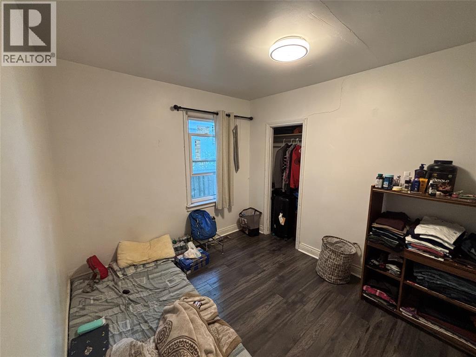
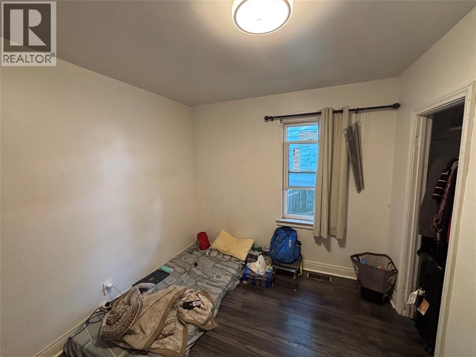
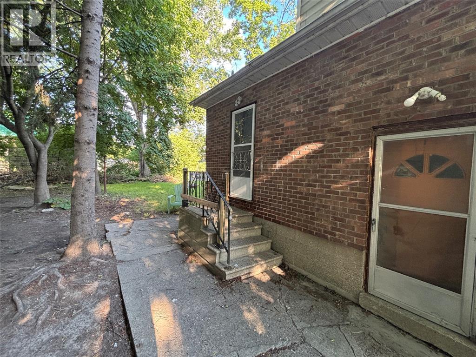
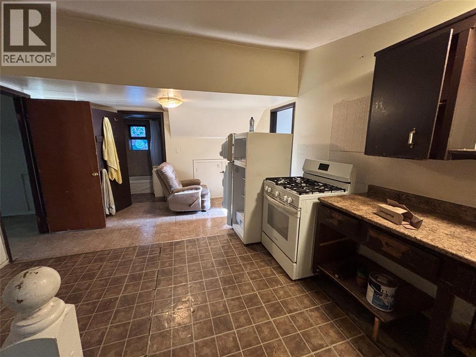
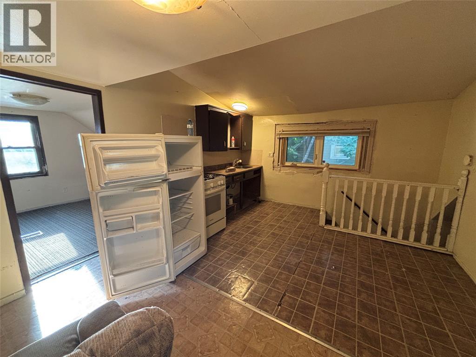
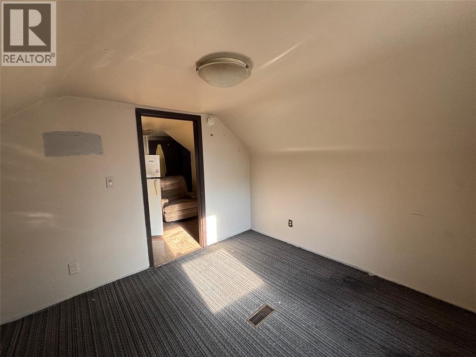
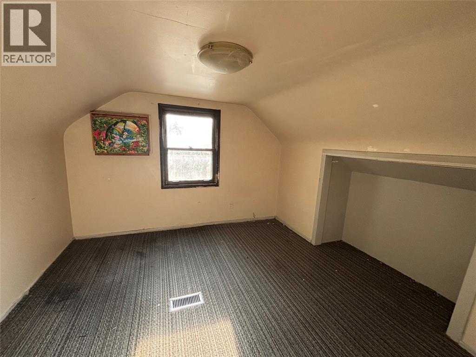
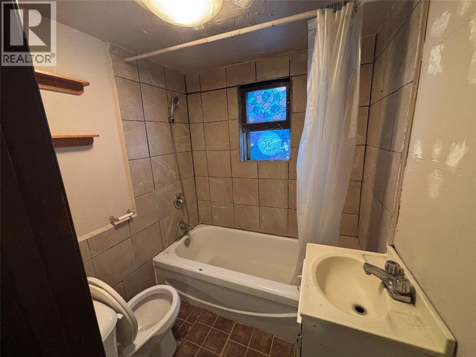
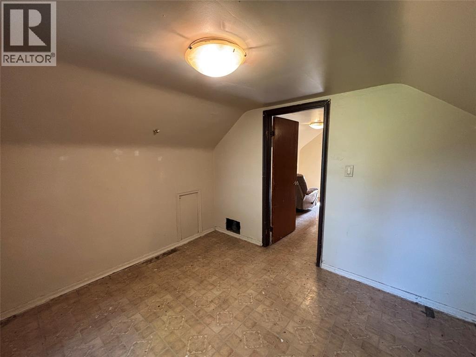
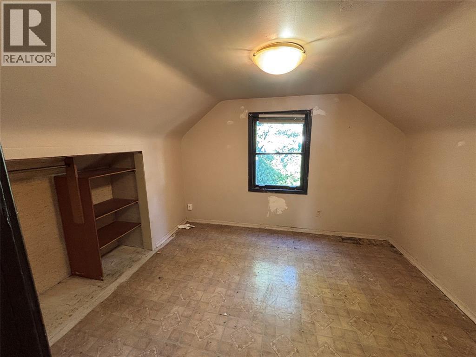
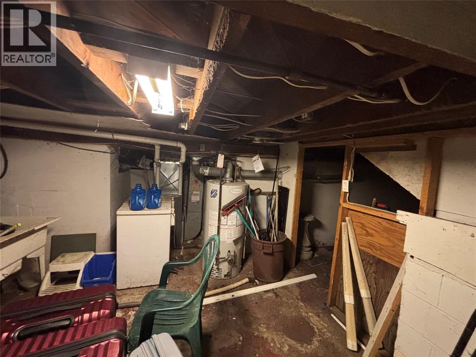
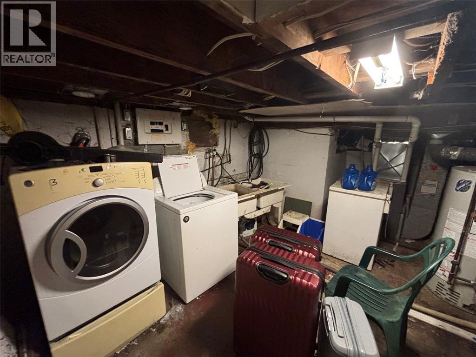
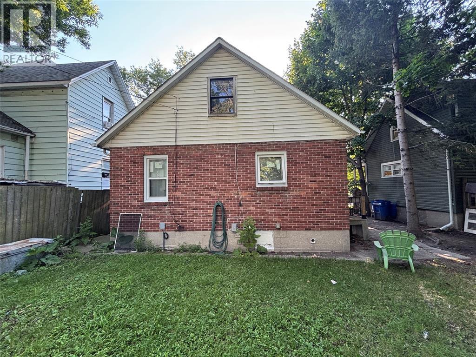
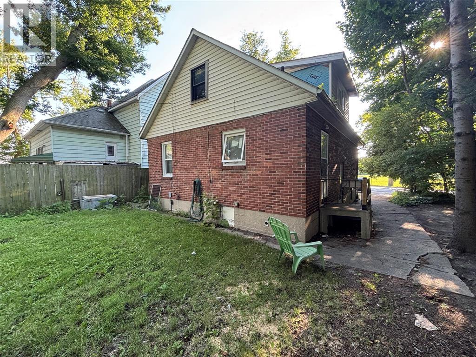
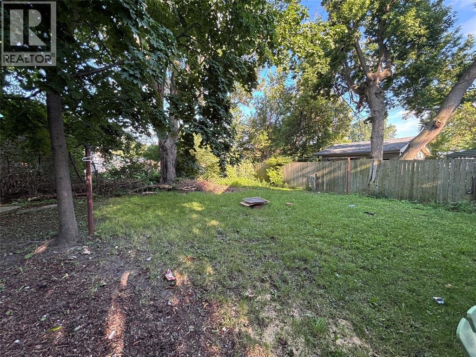
Looking for a smart investment or a chance to get into the market? This duplex at 292 Christina St S offers two 2-bedroom, 1-bathroom units, giving you plenty of options. Live in one unit and rent the other, or add both to your investment portfolio. This is an affordable opportunity for first-time investors or buyers looking to offset their mortgage with rental income. Recent updates include Main-floor windows replaced in 2023 and the roof completed in 2025, adding extra value and peace of mind. Conveniently located close to downtown, shopping, restaurants, parks, schools, and public transit, this property offers a location that tenants will appreciate. Whether you're looking to start or grow your investment portfolio, this duplex is one worth adding to your list. Hot Water Tank is a rental. (id:45725)
Property Details
| MLS® Number | 26016956 |
| Property Type | Single Family |
| Features | Paved Driveway, Finished Driveway, Gravel Driveway |
Building
| Bathroom Total | 2 |
| Bedrooms Above Ground | 4 |
| Bedrooms Total | 4 |
| Appliances | Dryer, Washer, Two Stoves, Two Refrigerators |
| Constructed Date | 1958 |
| Construction Style Attachment | Detached |
| Exterior Finish | Aluminum/vinyl, Brick |
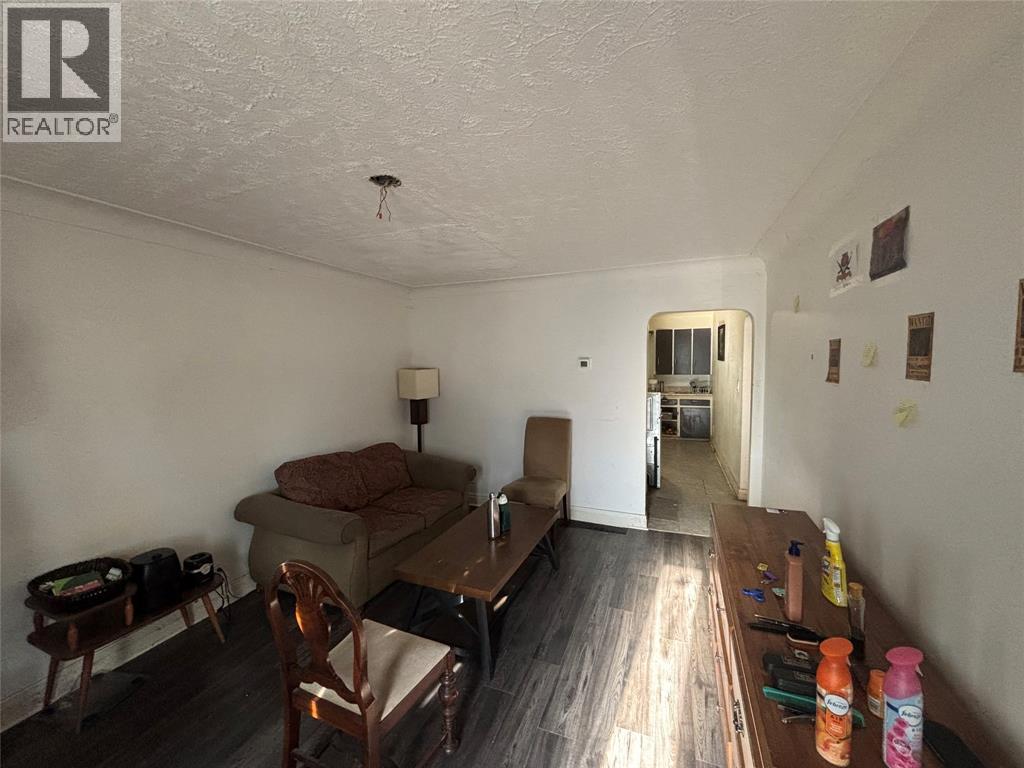
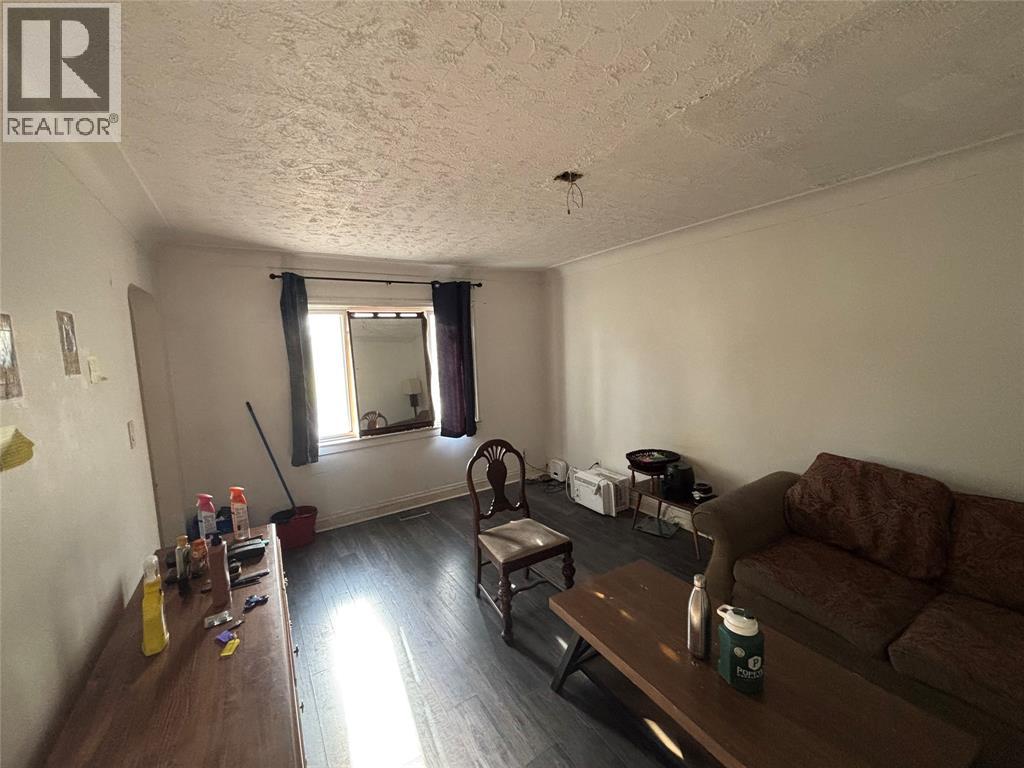
| Flooring Type | Laminate, Other |
| Foundation Type | Block, Concrete |
| Heating Fuel | Natural Gas |
| Heating Type | Forced Air, Furnace |
| Stories Total | 2 |
| Type | Duplex |
Land
| Acreage | No |
| Size Irregular | 36.2 X 117.68/ 117.97 / 0.108 Ac |
| Size Total Text | 36.2 X 117.68/ 117.97 / 0.108 Ac|0-0.25 Acre |
| Zoning Description | Ur4 |
Rooms
| Level | Type | Length | Width | Dimensions |
|---|---|---|---|---|
| Second Level | 3pc Bathroom | Measurements not available | ||
| Second Level | Kitchen/dining Room | 12.5 x 16 | ||
| Second Level | Bedroom | 10 x 11 | ||
| Second Level | Bedroom | 9.8 x 11 | ||
| Main Level | 3pc Bathroom | Measurements not available | ||
| Main Level | Kitchen | 12.9 x 8.3 | ||
| Main Level | Bedroom | 8.7 x 10.7 | ||
| Main Level | Bedroom | 9.1 x 10.7 | ||
| Main Level | Living Room | 15.7 x 11.6 | ||
| Main Level | Foyer | 5.4 x 3.8 |
https://www.realtor.ca/real-estate/30033283/292-christina-street-south-sarnia
Interested?
Contact us for more information

The trademarks REALTOR®, REALTORS®, and the REALTOR® logo are controlled by The Canadian Real Estate Association (CREA) and identify real estate professionals who are members of CREA. The trademarks MLS®, Multiple Listing Service® and the associated logos are owned by The Canadian Real Estate Association (CREA) and identify the quality of services provided by real estate professionals who are members of CREA. The trademark DDF® is owned by The Canadian Real Estate Association (CREA) and identifies CREA's Data Distribution Facility (DDF®)
Sarnia-Lambton Real Estate Board
Coldwell Banker Southwest Realty
July 14 2026 09:57:15
