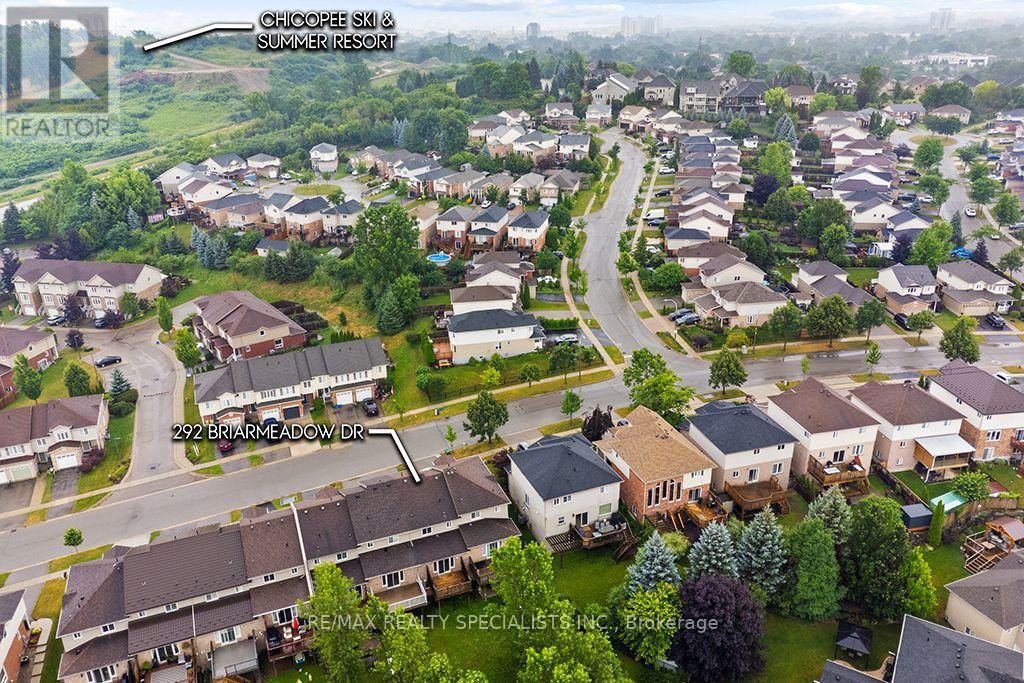
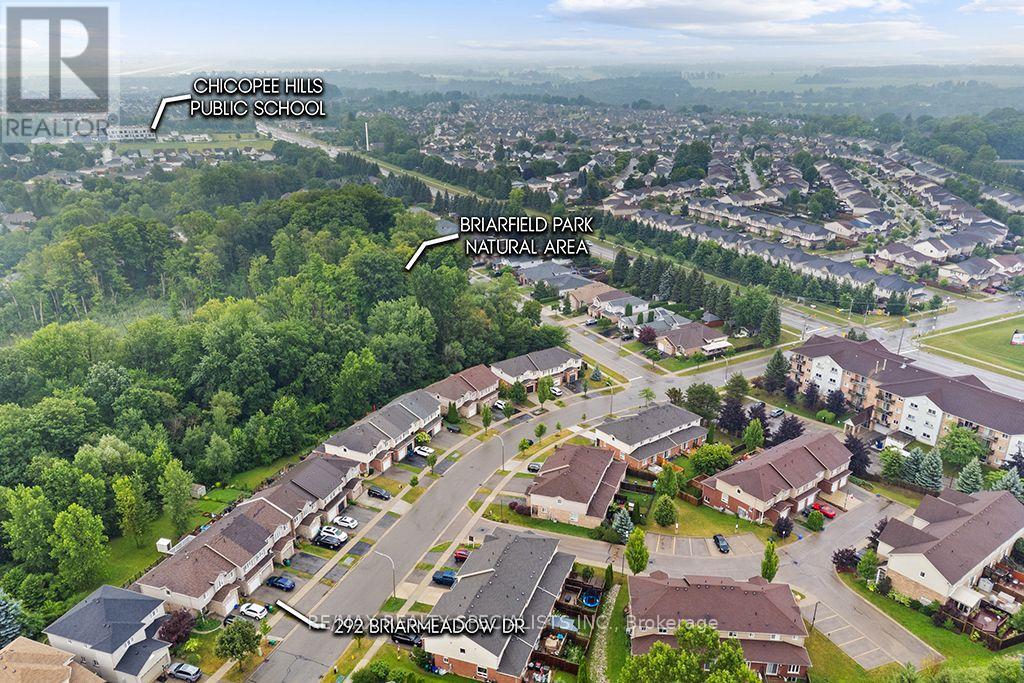
292 Briarmeadow Drive Kitchener, Ontario N2A 4L1

$725,000
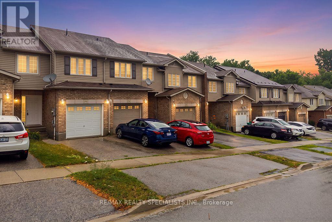
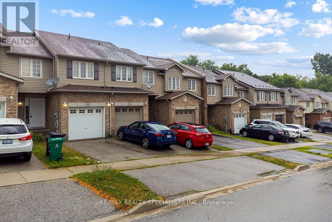
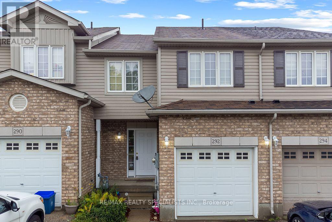
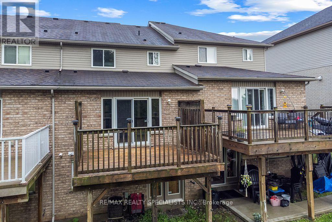
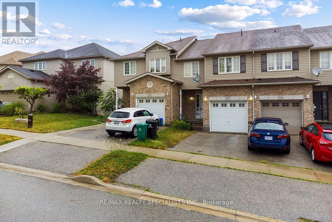
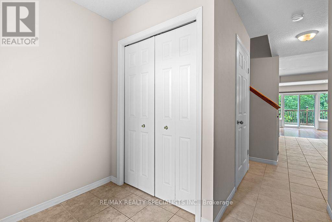
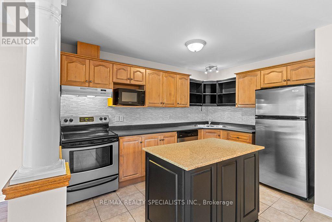
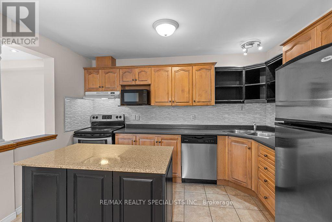
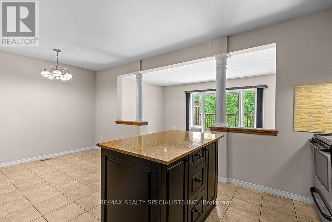
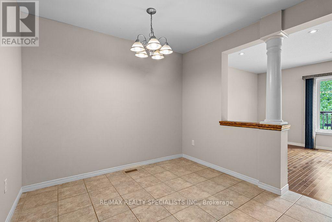
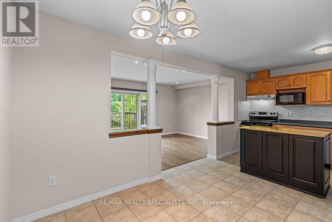
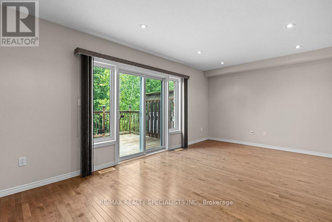
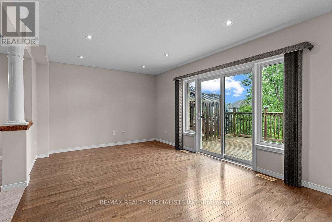
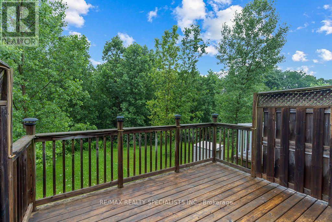
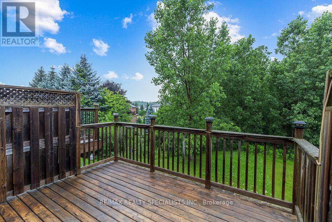
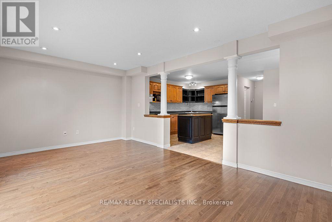
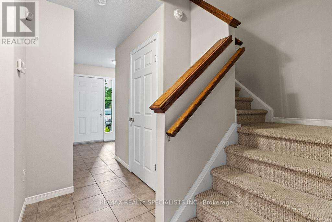
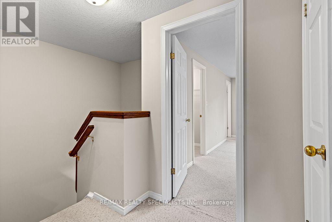
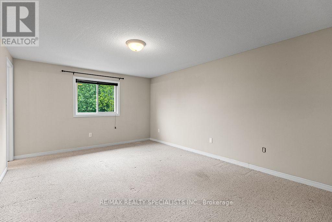
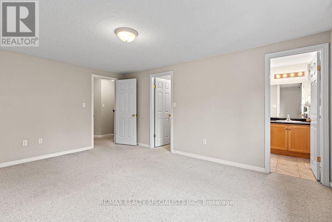
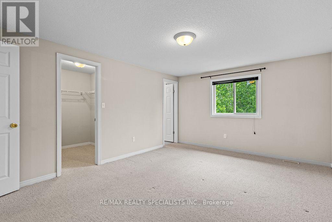
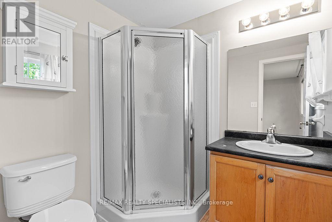
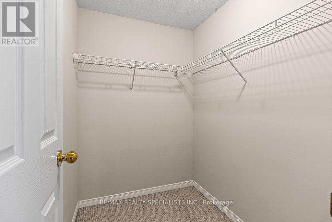
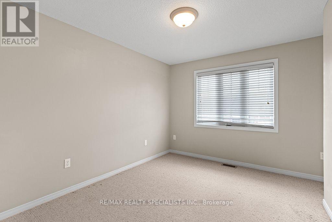
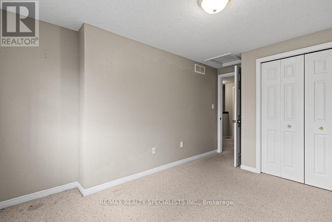
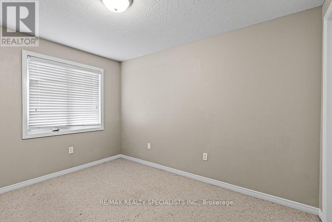
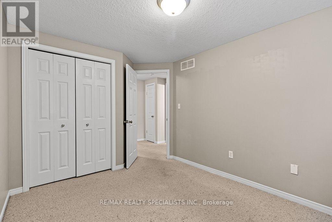
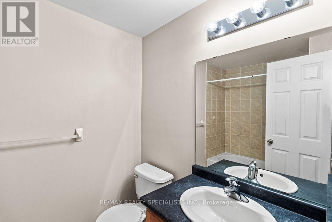
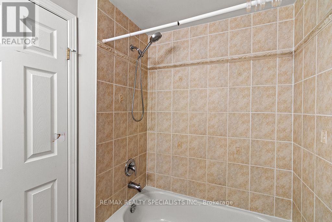
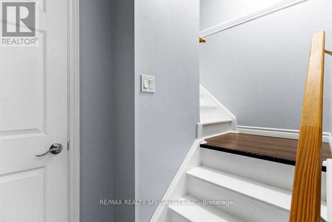
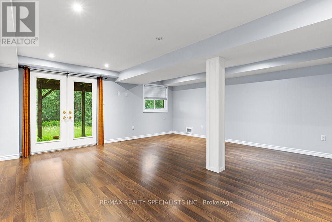
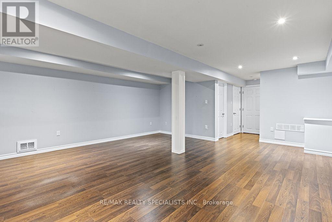
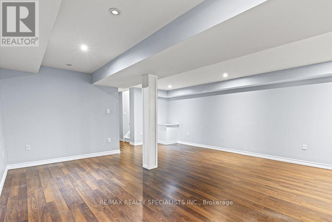
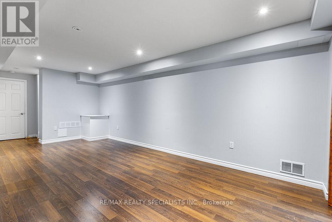
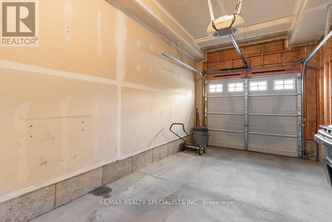
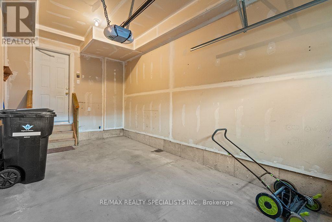
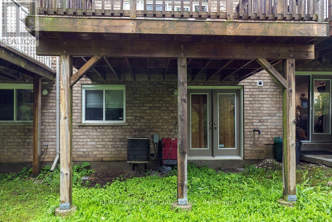
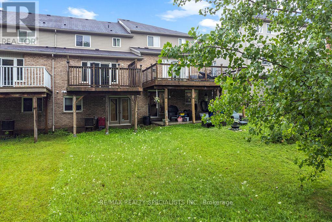
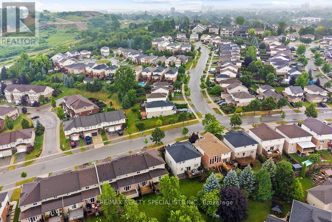
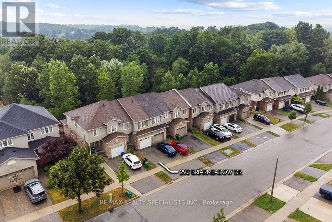
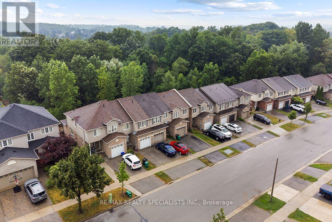
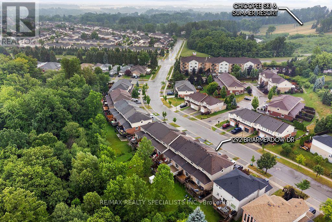
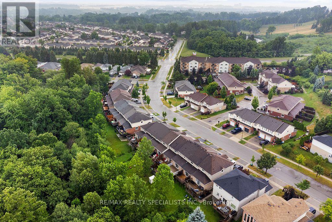
An exceptional opportunity to own a beautifully appointed freehold townhome in one of the area's most peaceful and established neighbourhoods. Offering over 2,060 sq. ft. of finished living space, this spacious residence features a fully finished walkout basement and backs onto lush green space, creating a private, picturesque setting rarely found in a townhome. Designed for both everyday comfort and effortless entertaining, the home showcases an open-concept layout with a bright eat-in kitchen overlooking the family room, complete with hardwood flooring. The walkout lower level seamlessly extends your living space to an impressive, deep backyard surrounded by mature greenery.The upper level offers three generously sized bedrooms, including a well appointed primary retreat featuring a walk-in closet and a private ensuite bathroom. Additional highlights include convenient interior access to the garage, parking for two vehicles, and the significant advantage of **no monthly maintenance fees**. (id:45725)
Property Details
| MLS® Number | X13604968 |
| Property Type | Single Family |
| Parking Space Total | 2 |
Building
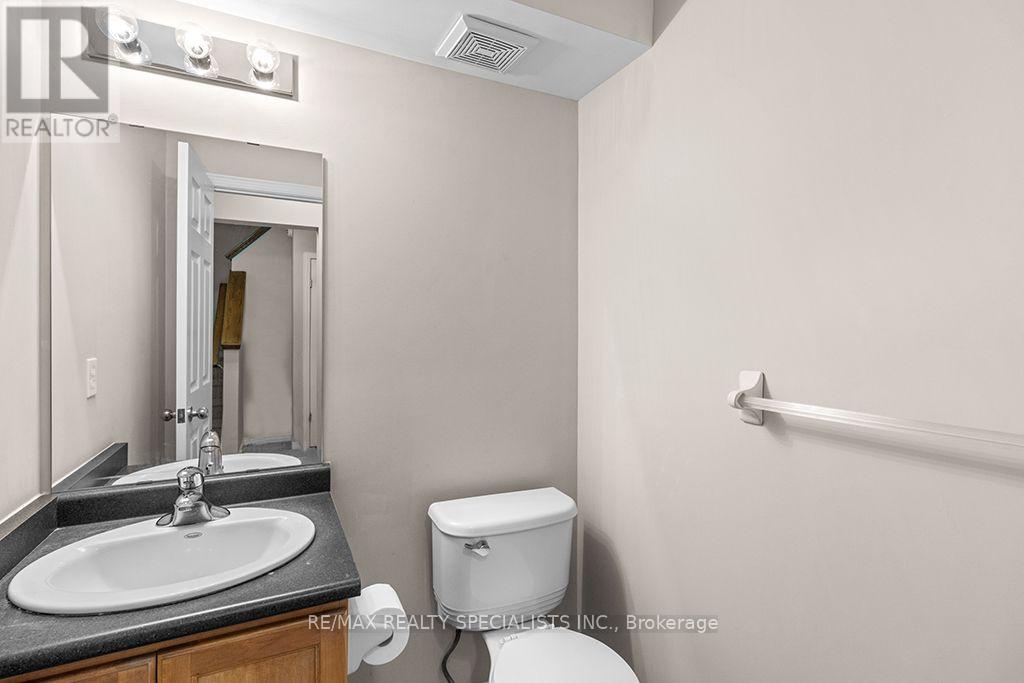
| Bathroom Total | 3 |
| Bedrooms Above Ground | 3 |
| Bedrooms Total | 3 |
| Age | 6 To 15 Years |
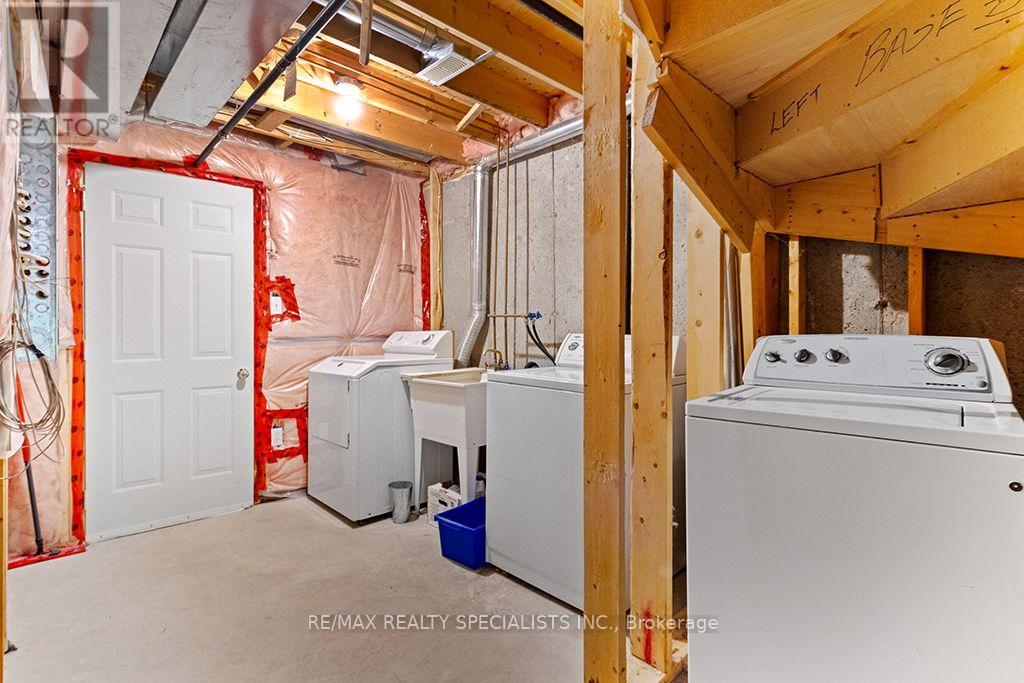
| Appliances | Water Heater, Dryer, Microwave, Stove, Washer, Water Softener, Refrigerator |
| Basement Development | Finished |
| Basement Features | Walk Out |
| Basement Type | N/a, N/a (finished) |
| Construction Style Attachment | Attached |
| Cooling Type | Central Air Conditioning |
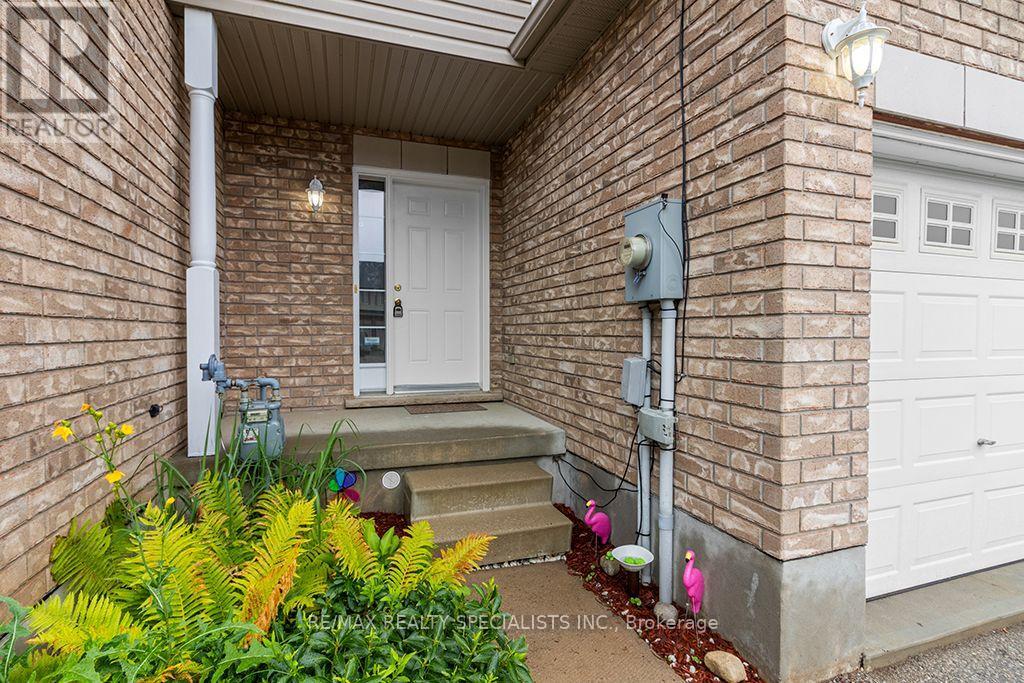
| Exterior Finish | Vinyl Siding, Brick |
| Foundation Type | Concrete |
| Half Bath Total | 1 |
| Heating Fuel | Natural Gas |
| Heating Type | Forced Air |
| Stories Total | 2 |
| Size Interior | 1100 - 1500 Sqft |
| Type | Row / Townhouse |
| Utility Water | Municipal Water |
Parking
| Attached Garage | |
| Garage |
Land
| Acreage | No |
| Sewer | Sanitary Sewer |
| Size Depth | 96 Ft ,9 In |
| Size Frontage | 19 Ft ,6 In |
| Size Irregular | 19.5 X 96.8 Ft ; 19.5 X 96.82 Ft. |
| Size Total Text | 19.5 X 96.8 Ft ; 19.5 X 96.82 Ft.|under 1/2 Acre |
| Zoning Description | Res. |
Rooms
| Level | Type | Length | Width | Dimensions |
|---|---|---|---|---|
| Second Level | Bedroom | 2.94 m | 3.42 m | 2.94 m x 3.42 m |
| Second Level | Bathroom | Measurements not available | ||
| Second Level | Bedroom | 2.71 m | 3.47 m | 2.71 m x 3.47 m |
| Second Level | Primary Bedroom | 3.83 m | 4.87 m | 3.83 m x 4.87 m |
| Second Level | Bathroom | Measurements not available | ||
| Basement | Recreational, Games Room | 5.71 m | 6.29 m | 5.71 m x 6.29 m |
| Main Level | Bathroom | Measurements not available | ||
| Main Level | Kitchen | 2.66 m | 3.7 m | 2.66 m x 3.7 m |
| Main Level | Great Room | 5.71 m | 3.5 m | 5.71 m x 3.5 m |
| Main Level | Dining Room | 2.99 m | 2.81 m | 2.99 m x 2.81 m |
https://www.realtor.ca/real-estate/30078717/292-briarmeadow-drive-kitchener
Interested?
Contact us for more information

The trademarks REALTOR®, REALTORS®, and the REALTOR® logo are controlled by The Canadian Real Estate Association (CREA) and identify real estate professionals who are members of CREA. The trademarks MLS®, Multiple Listing Service® and the associated logos are owned by The Canadian Real Estate Association (CREA) and identify the quality of services provided by real estate professionals who are members of CREA. The trademark DDF® is owned by The Canadian Real Estate Association (CREA) and identifies CREA's Data Distribution Facility (DDF®)
Toronto Real Estate Board
RE/MAX Realty Specialists Inc.
July 25 2026 01:33:58
