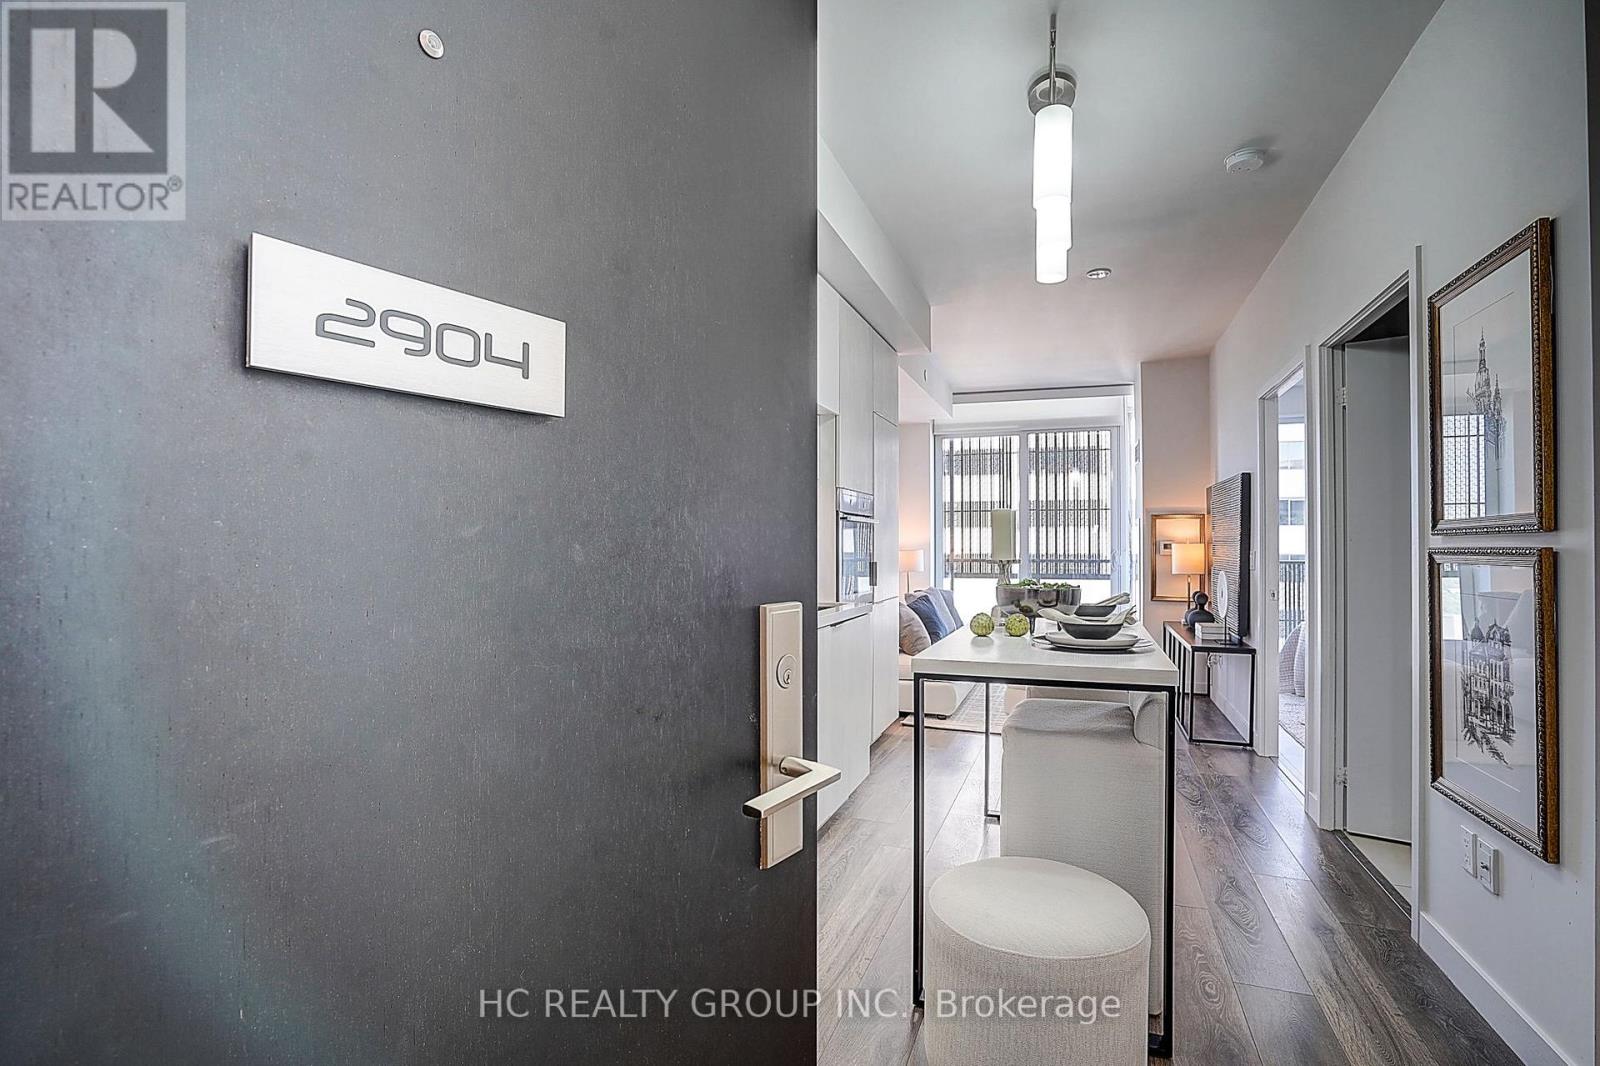
2904 - 8 Eglinton Avenue E Toronto (Mount Pleasant West), Ontario M4P 0C1

$2,400 Monthly
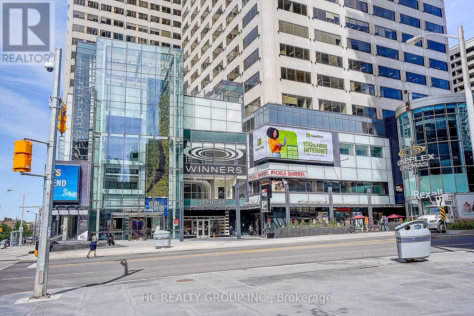
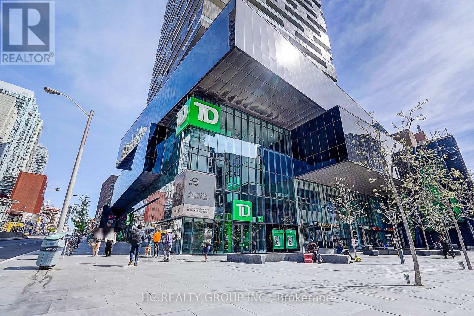
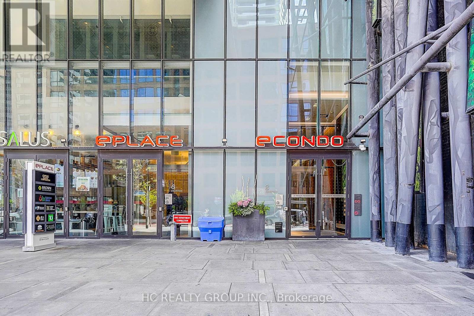
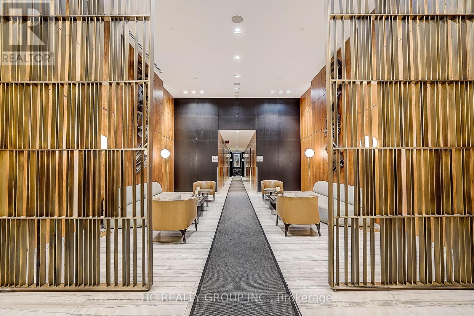
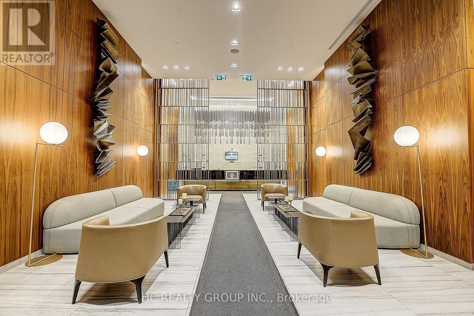
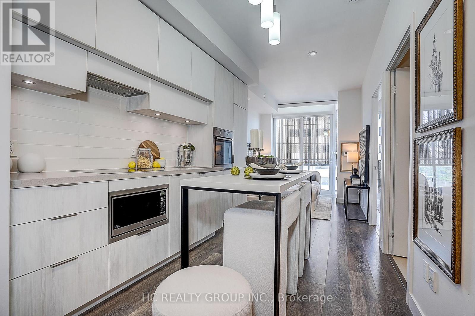
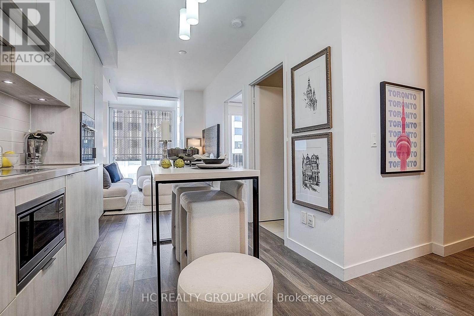
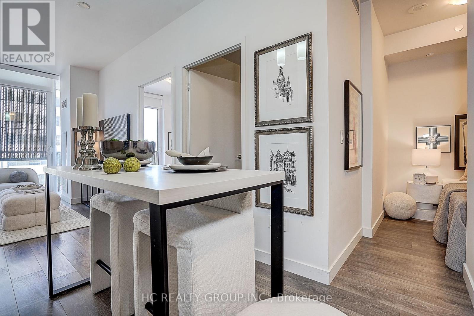
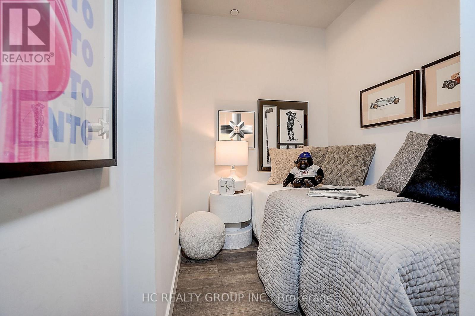
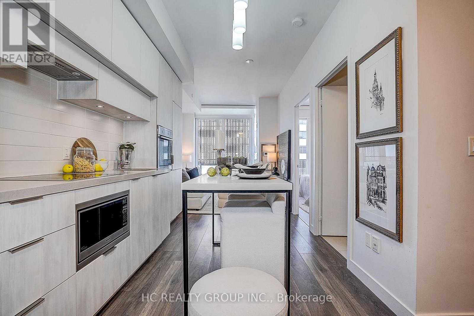
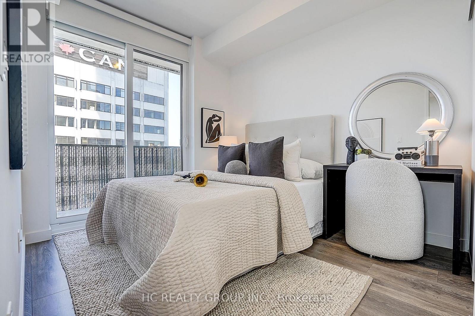
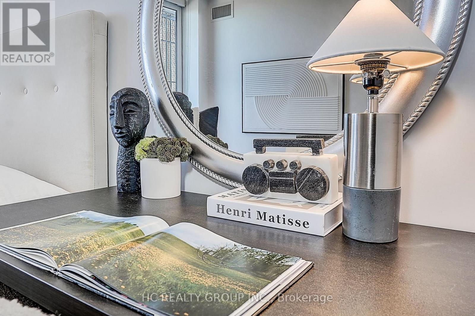
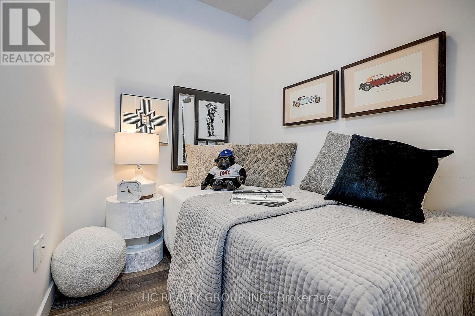
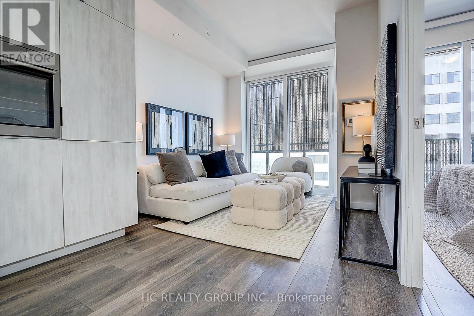
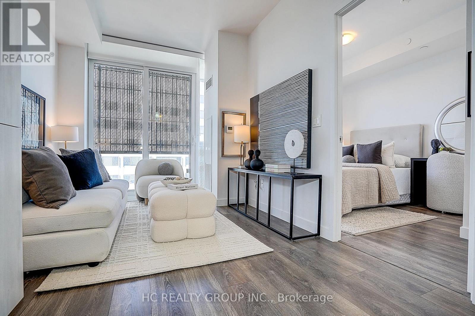
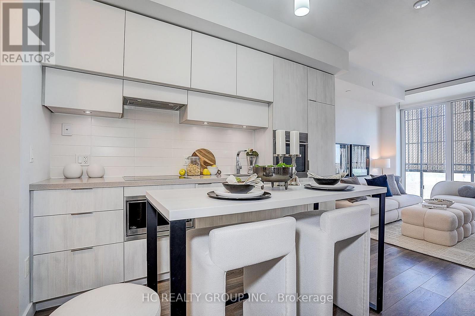
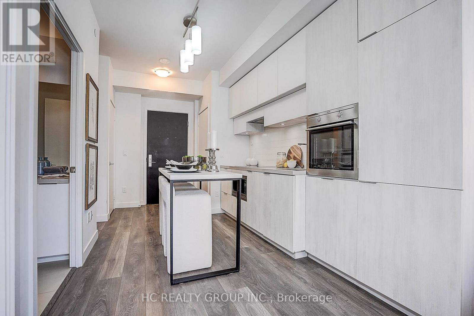
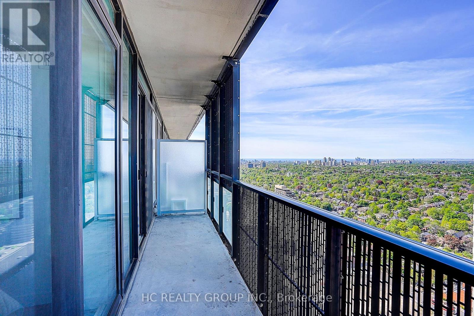
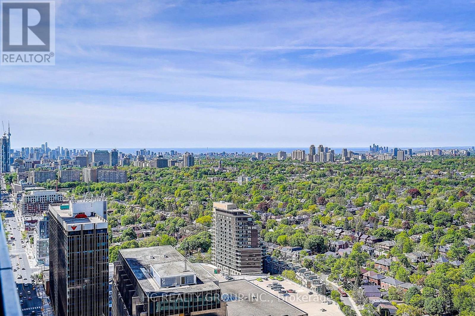
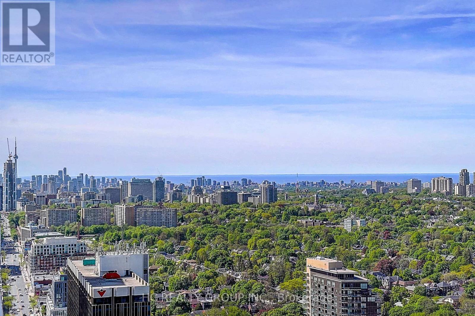
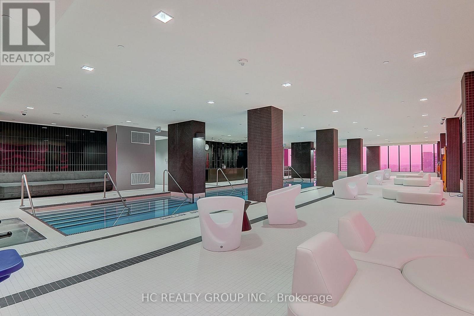
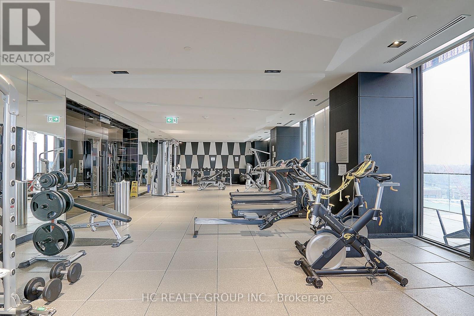
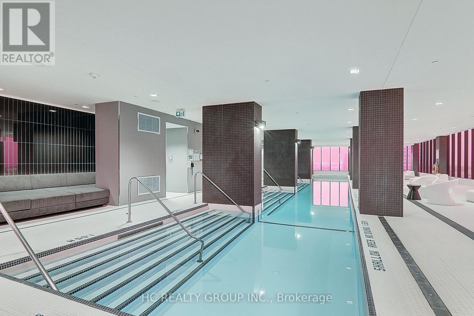
Experience refined urban living at the prestigious "E Condo" in the heart of Midtown Toronto at Yonge & Eglinton with this luxurious 1-bedroom plus den suite, featuring soaring 9-ft ceilings, sleek laminate flooring. This beautifully designed suite offers a highly functional layout with 509 sq ft of interior living space plus a 80 sq ft private balcony, totaling 589sq ft. The open-concept design features a sleek modern kitchen with integrated stainless steel appliances, seamlessly flowing into bright and comfortable living areas. The Den can be used as an office or second bedroom. Situated in one of the city's best transit-connected locations, the building offers DIRECT ACCESS to TTC subway service and the newly opened Eglinton Crosstown LRT, providing seamless, efficient commuting across Toronto. Enjoy unparalleled convenience just steps to exceptional restaurants, cafes, supermarkets, local grocers, boutiques, parks, and entertainment. (id:45725)
Property Details
| MLS® Number | C13600630 |
| Property Type | Single Family |
| Community Name | Mount Pleasant West |
| Community Features | Pets Not Allowed |
| Features | Balcony, Carpet Free |
| Pool Type | Indoor Pool |
Building
| Bathroom Total | 1 |
| Bedrooms Above Ground | 1 |
| Bedrooms Below Ground | 1 |
| Bedrooms Total | 2 |
| Age | 0 To 5 Years |
| Amenities | Security/concierge, Exercise Centre, Party Room, Storage - Locker |
| Appliances | Cooktop, Dishwasher, Dryer, Hood Fan, Microwave, Oven, Washer, Window Coverings, Refrigerator |
| Basement Type | None |
| Cooling Type | Central Air Conditioning |
| Exterior Finish | Concrete |
| Flooring Type | Laminate |
| Heating Fuel | Electric |
| Heating Type | Coil Fan |
| Size Interior | 500 - 599 Sqft |
| Type | Apartment |
Parking
| Underground | |
| No Garage |
Land
| Acreage | No |
Interested?
Contact us for more information

The trademarks REALTOR®, REALTORS®, and the REALTOR® logo are controlled by The Canadian Real Estate Association (CREA) and identify real estate professionals who are members of CREA. The trademarks MLS®, Multiple Listing Service® and the associated logos are owned by The Canadian Real Estate Association (CREA) and identify the quality of services provided by real estate professionals who are members of CREA. The trademark DDF® is owned by The Canadian Real Estate Association (CREA) and identifies CREA's Data Distribution Facility (DDF®)
Toronto Real Estate Board
Homelife New World Realty Inc.
July 24 2026 02:30:31
