2882 Stoney Creek Drive Sarnia, Ontario N0N 1C0

$699,900
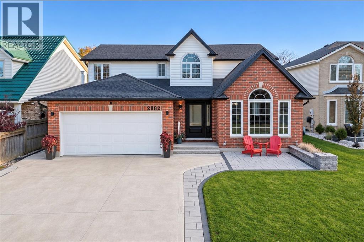
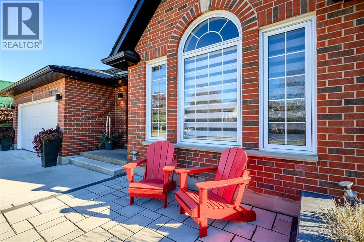
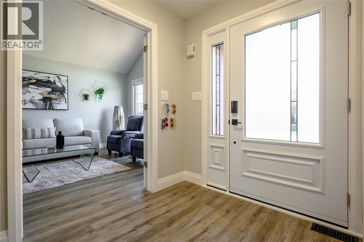
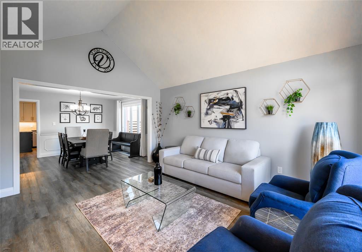
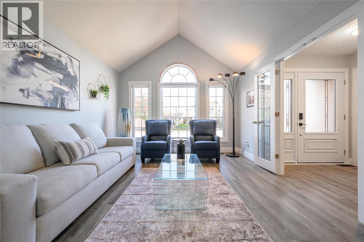
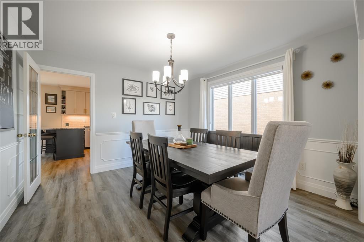
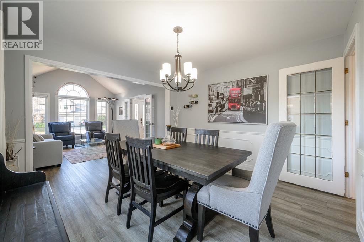
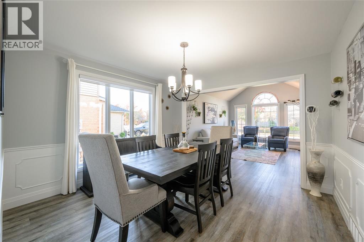
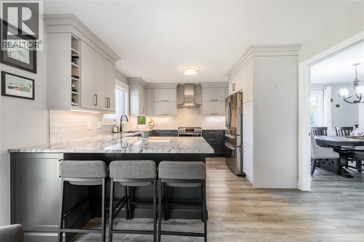
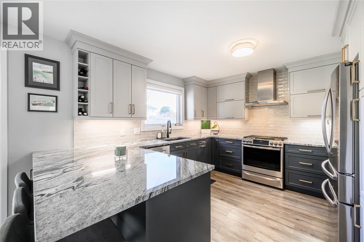
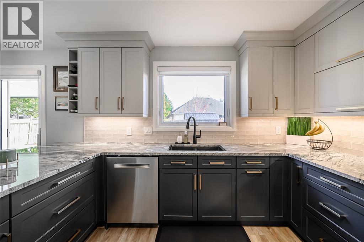
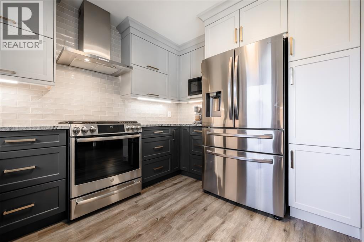
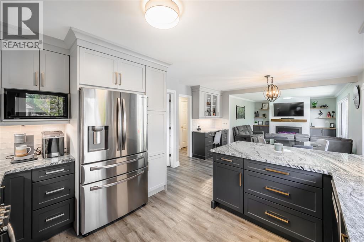
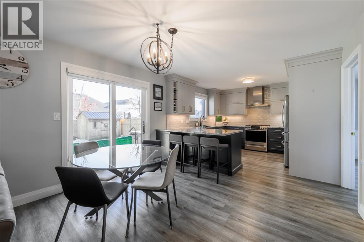
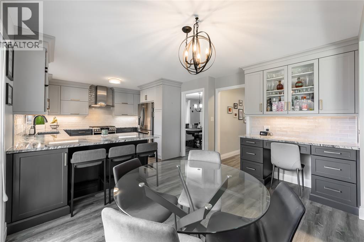
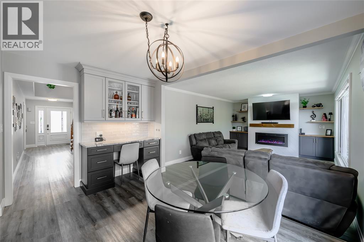
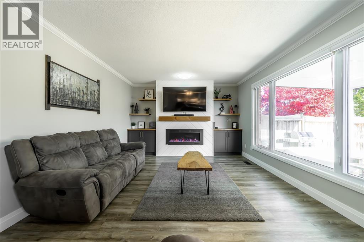
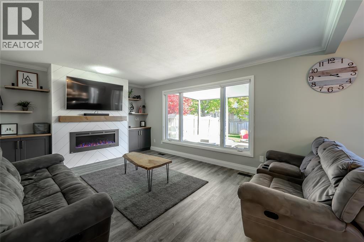
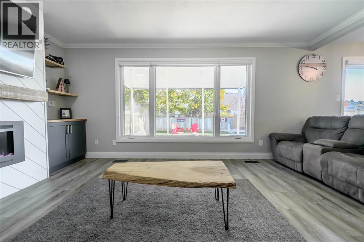
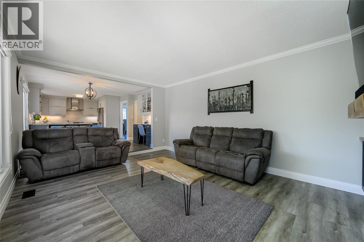
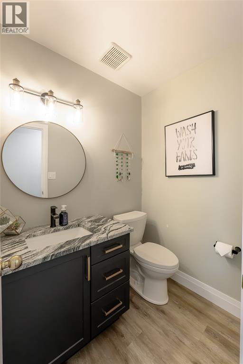
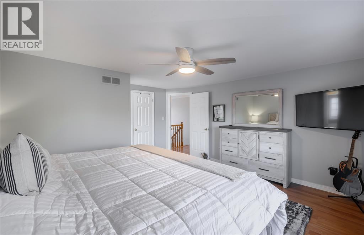
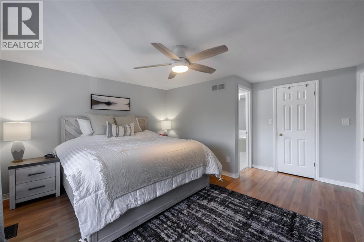
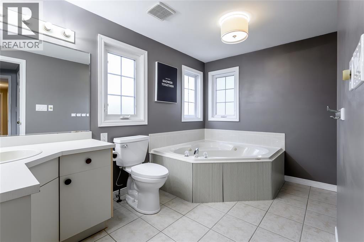
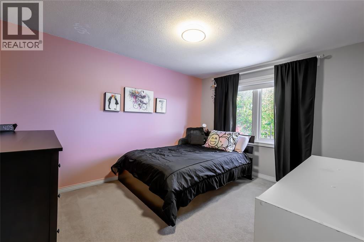
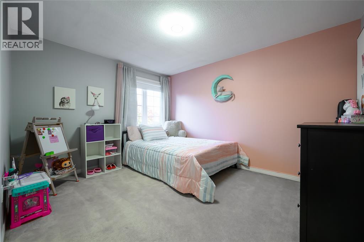
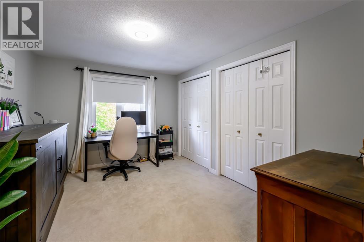
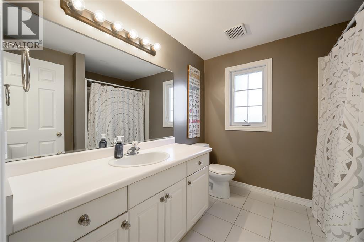
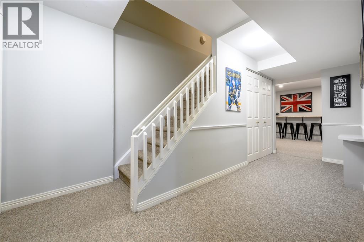
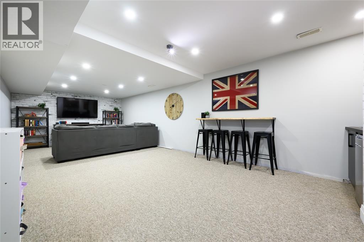
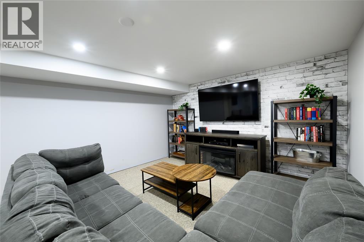
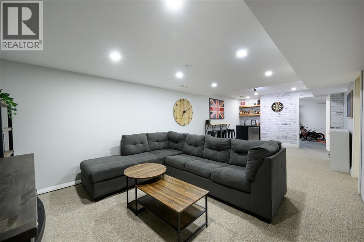
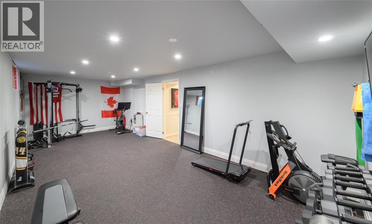
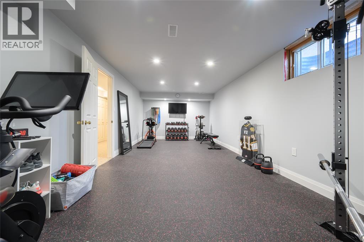
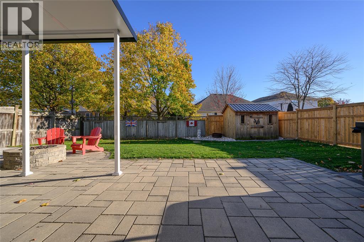
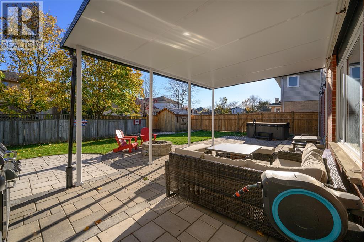
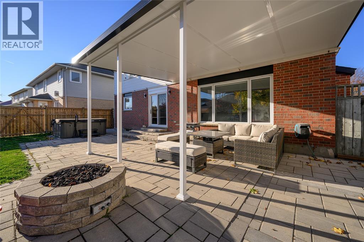
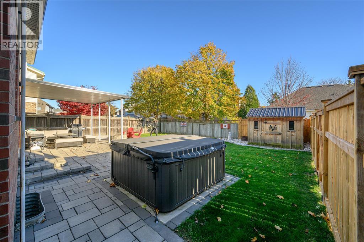
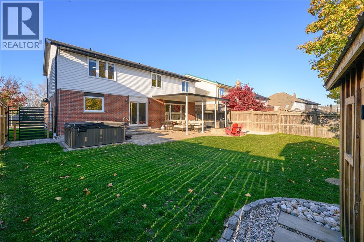
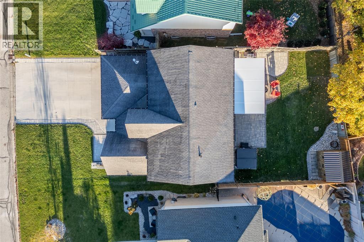
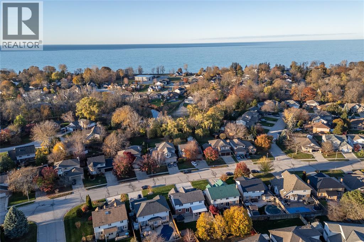
Nestled in the sought-after lakeside community of Bright’s Grove this stunning, spacious two-storey home has been beautifully renovated and checks all the boxes. Featuring 4+1 bedrooms, 3.5 bathrooms, three separate living spaces, and a dedicated home gym, there’s plenty of room for the whole family. From its gorgeous curb appeal and widened driveway to the professionally landscaped front and back patios, every detail impresses. Step outside to your backyard retreat, complete with a newer covered patio and hot tub, perfect for entertaining family and friends year-round. Enjoy everything Bright’s Grove has to offer, from its beautiful beaches to its welcoming community atmosphere. 2882 Stoney Creek Drive is ready to welcome you home! Updates include: Casey Custom Kitchen, LVP flooring, main floor bath, driveway, front and back patios, family room fireplace wall with custom built-ins, lower level bar, custom blinds, and so much more. (id:45725)
Property Details
| MLS® Number | 26027801 |
| Property Type | Single Family |
| Features | Double Width Or More Driveway, Concrete Driveway |
| Water Front Type | Waterfront Nearby |
Building
| Bathroom Total | 4 |
| Bedrooms Above Ground | 4 |
| Bedrooms Below Ground | 1 |
| Bedrooms Total | 5 |
| Appliances | Hot Tub, Dishwasher, Dryer, Refrigerator, Stove, Washer |
| Constructed Date | 1991 |
| Construction Style Attachment | Detached |
| Cooling Type | Central Air Conditioning |
| Exterior Finish | Aluminum/vinyl, Brick |
| Fireplace Fuel | Electric |
| Fireplace Present | Yes |
| Fireplace Type | Insert |
| Flooring Type | Carpeted, Ceramic/porcelain, Laminate, Cushion/lino/vinyl |
| Foundation Type | Block, Concrete |
| Half Bath Total | 1 |
| Heating Fuel | Natural Gas |
| Heating Type | Forced Air, Furnace |
| Stories Total | 2 |
| Type | House |
Parking
| Attached Garage | |
| Garage | |
| Heated Garage |
Land
| Acreage | No |
| Fence Type | Fence |
| Landscape Features | Landscaped |
| Size Irregular | 56.35 X 117.37 |
| Size Total Text | 56.35 X 117.37 |
| Zoning Description | R1 5 |
Rooms
| Level | Type | Length | Width | Dimensions |
|---|---|---|---|---|
| Second Level | 4pc Bathroom | Measurements not available | ||
| Second Level | Bedroom | 12 x 10 | ||
| Second Level | Bedroom | 9.11 x 9.6 | ||
| Second Level | Bedroom | 14.7 x 11.6 | ||
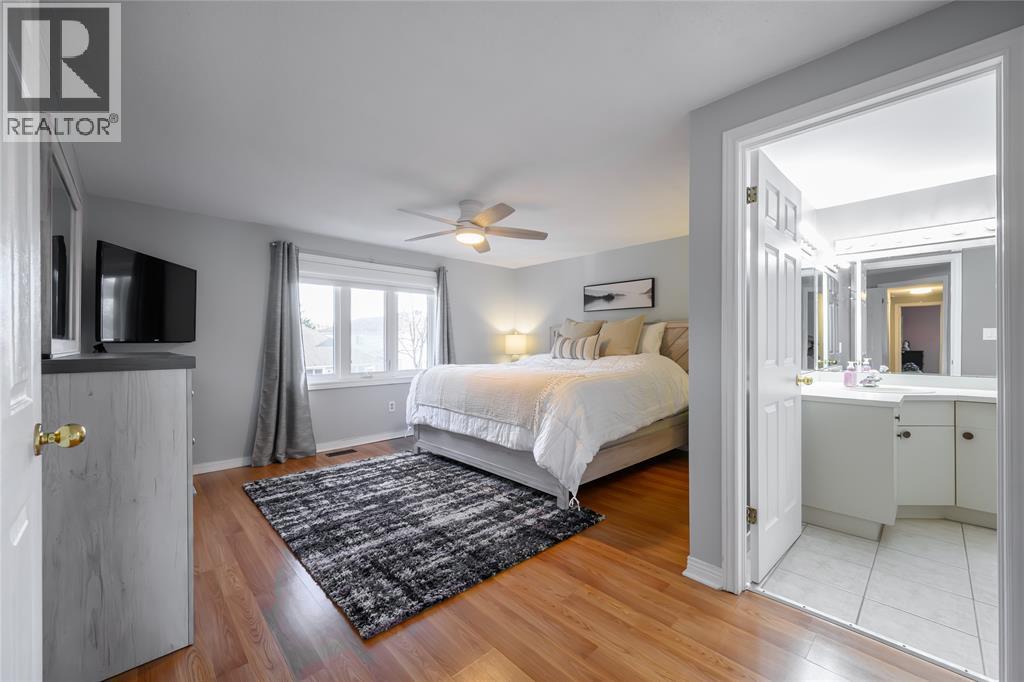
| Second Level | Primary Bedroom | 15.5 x 14.10 | ||
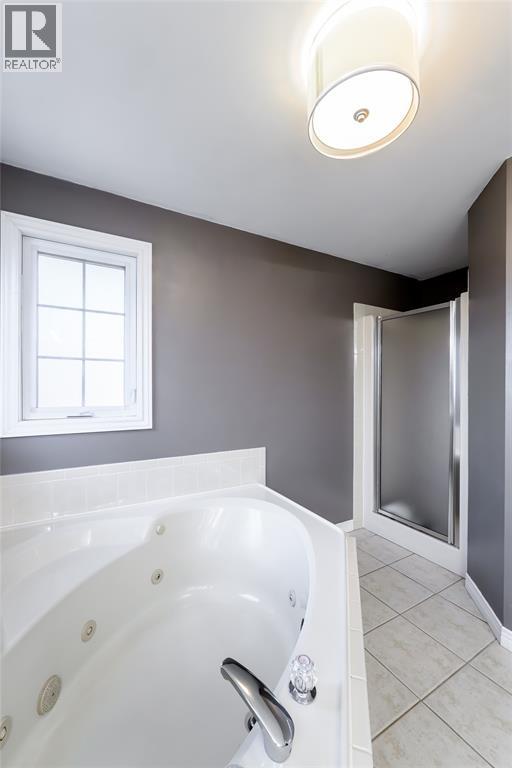
| Second Level | 4pc Ensuite Bath | Measurements not available | ||
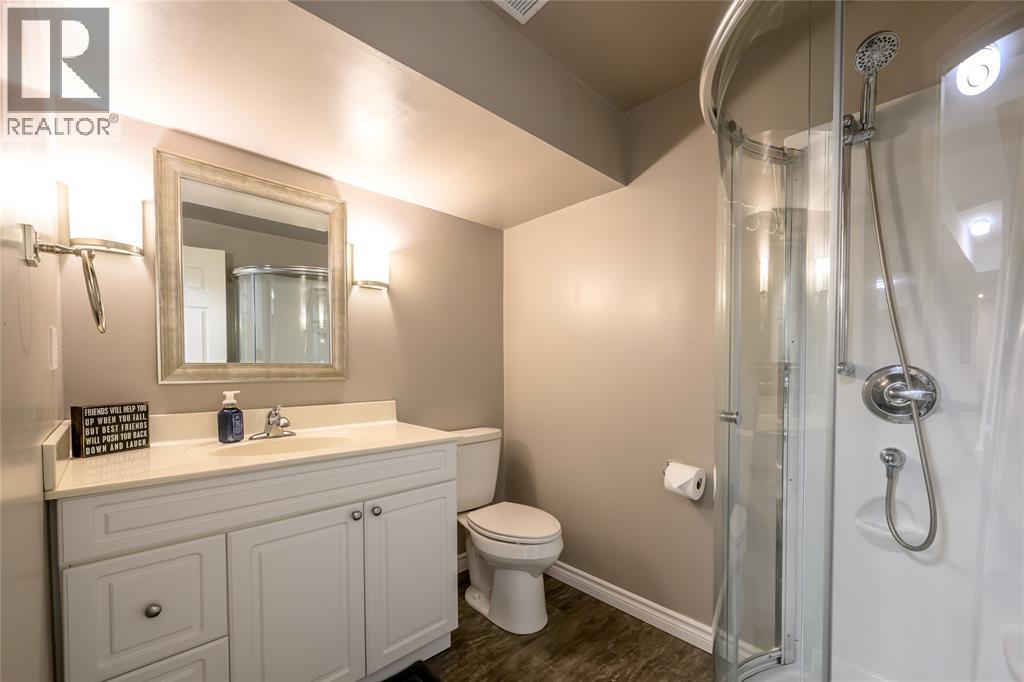
| Basement | 3pc Bathroom | Measurements not available | ||
| Basement | Bedroom | 13.2 x 7 | ||
| Basement | Games Room | 26 x 13.5 | ||
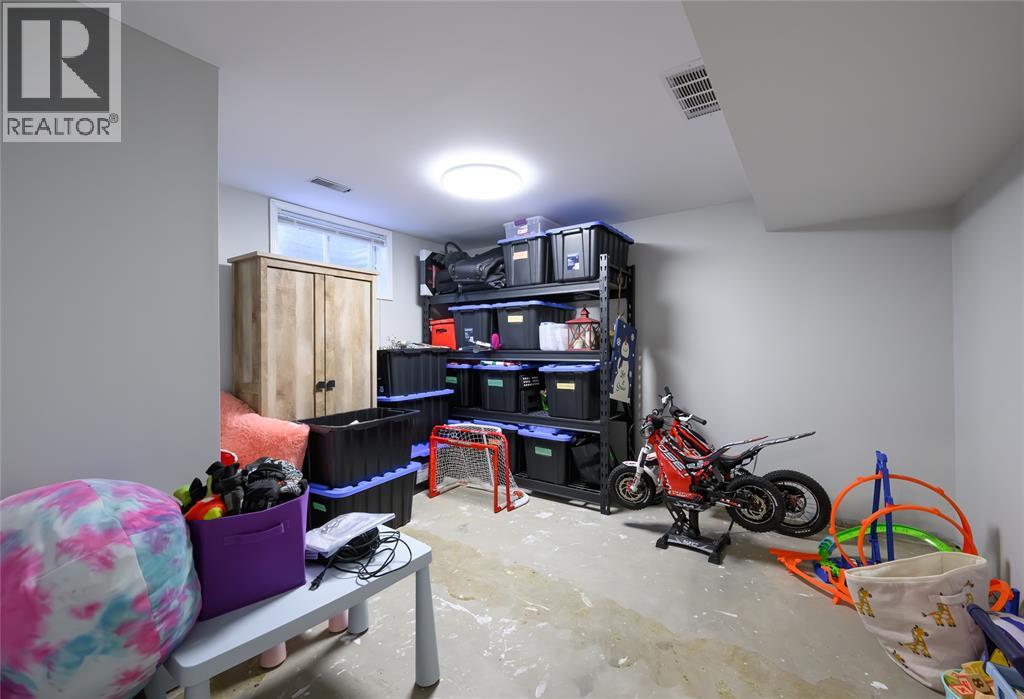
| Basement | Recreation Room | 20 x 12.9 | ||
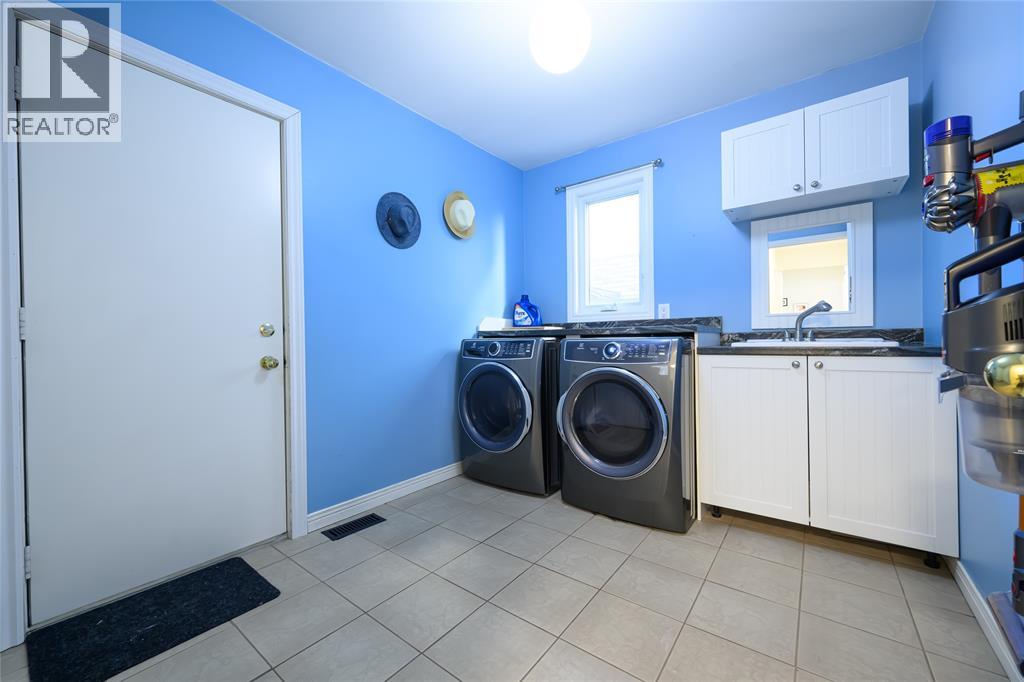
| Main Level | Laundry Room | 8.6 x 8.1 | ||
| Main Level | 2pc Bathroom | Measurements not available | ||
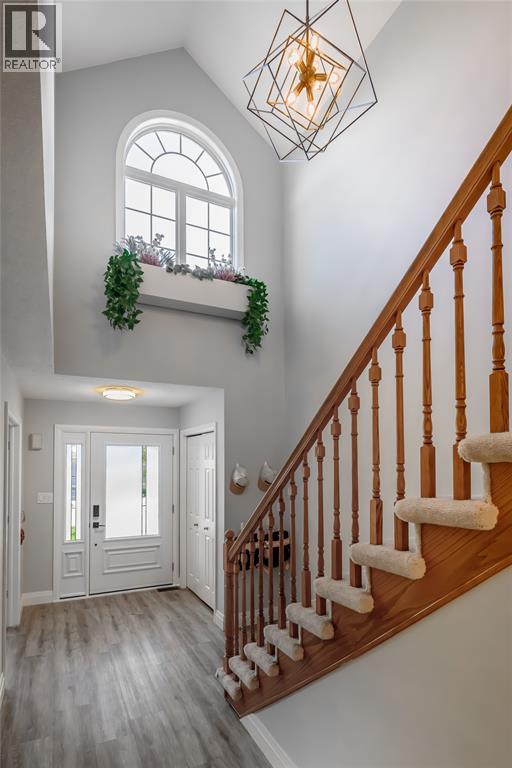
| Main Level | Foyer | Measurements not available | ||
| Main Level | Living Room | 16 x 12 | ||
| Main Level | Dining Room | 12 x 10.9 | ||
| Main Level | Dining Nook | 11 x 8 | ||
| Main Level | Kitchen | 11.9 x 11 | ||
| Main Level | Family Room/fireplace | 17.5 x 12.5 |
https://www.realtor.ca/real-estate/30505434/2882-stoney-creek-drive-sarnia
Interested?
Contact us for more information

The trademarks REALTOR®, REALTORS®, and the REALTOR® logo are controlled by The Canadian Real Estate Association (CREA) and identify real estate professionals who are members of CREA. The trademarks MLS®, Multiple Listing Service® and the associated logos are owned by The Canadian Real Estate Association (CREA) and identify the quality of services provided by real estate professionals who are members of CREA. The trademark DDF® is owned by The Canadian Real Estate Association (CREA) and identifies CREA's Data Distribution Facility (DDF®)
Sarnia-Lambton Real Estate Board
Royal LePage Key Realty
November 12 2026 02:51:50
