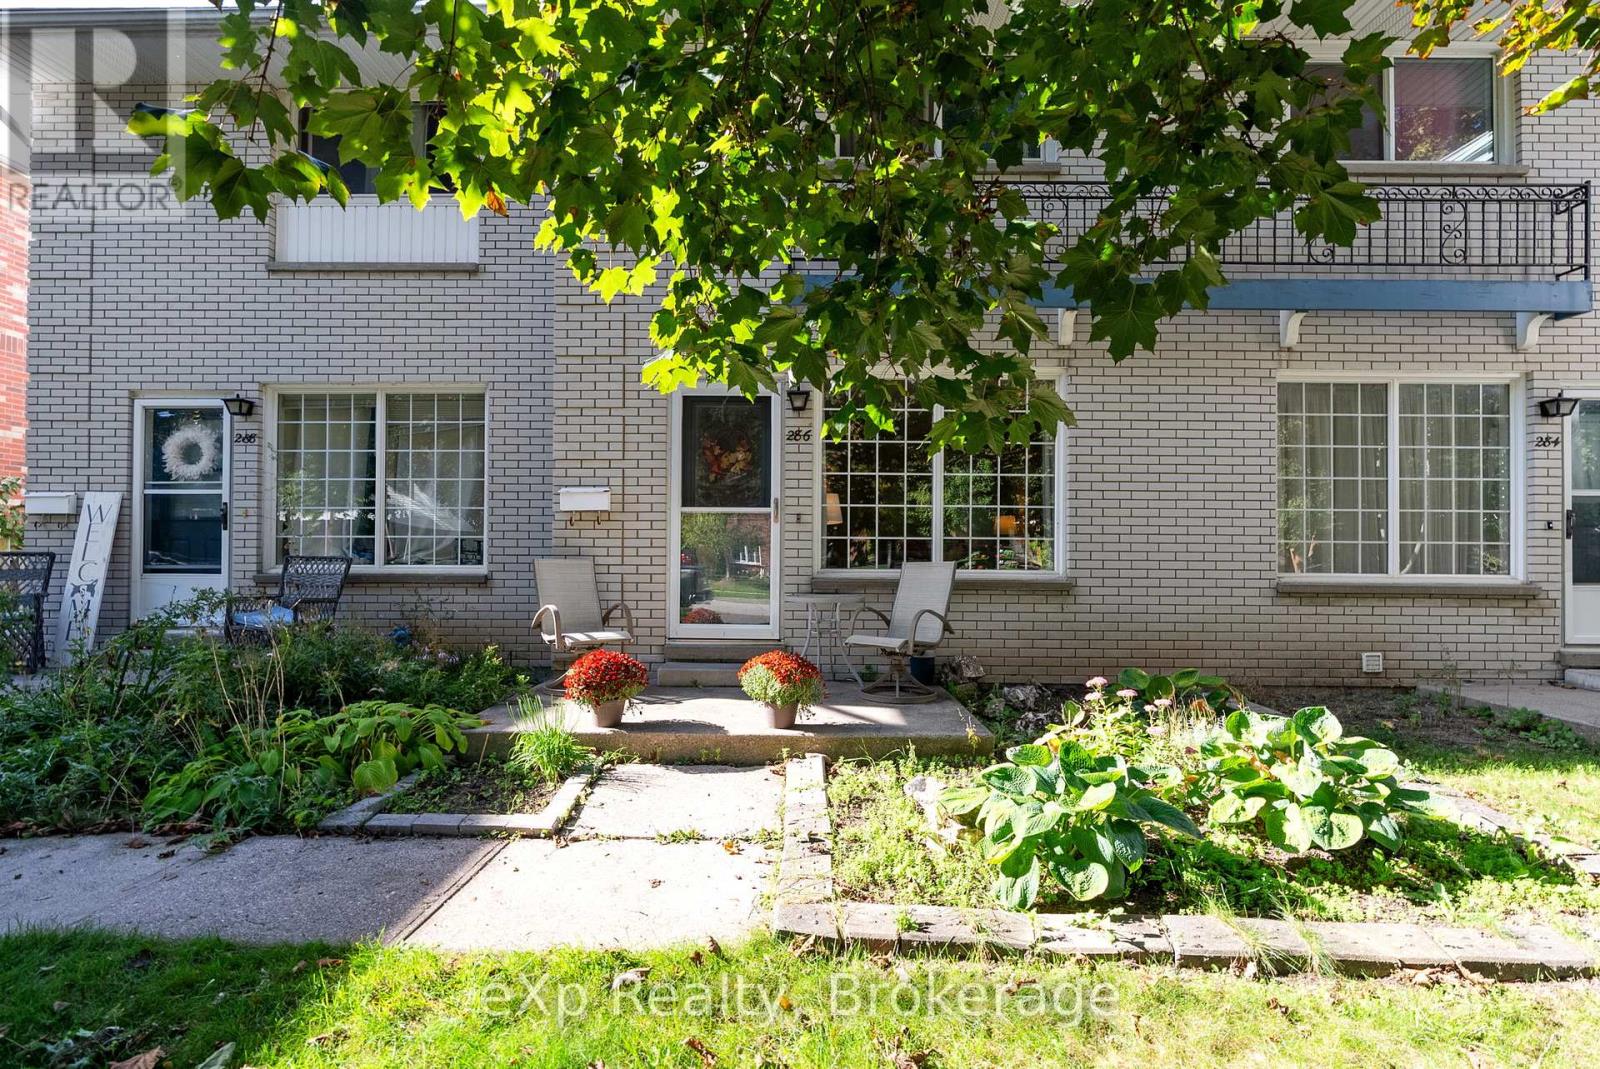
286 Dufferin Street Stratford, Ontario N5A 2H2
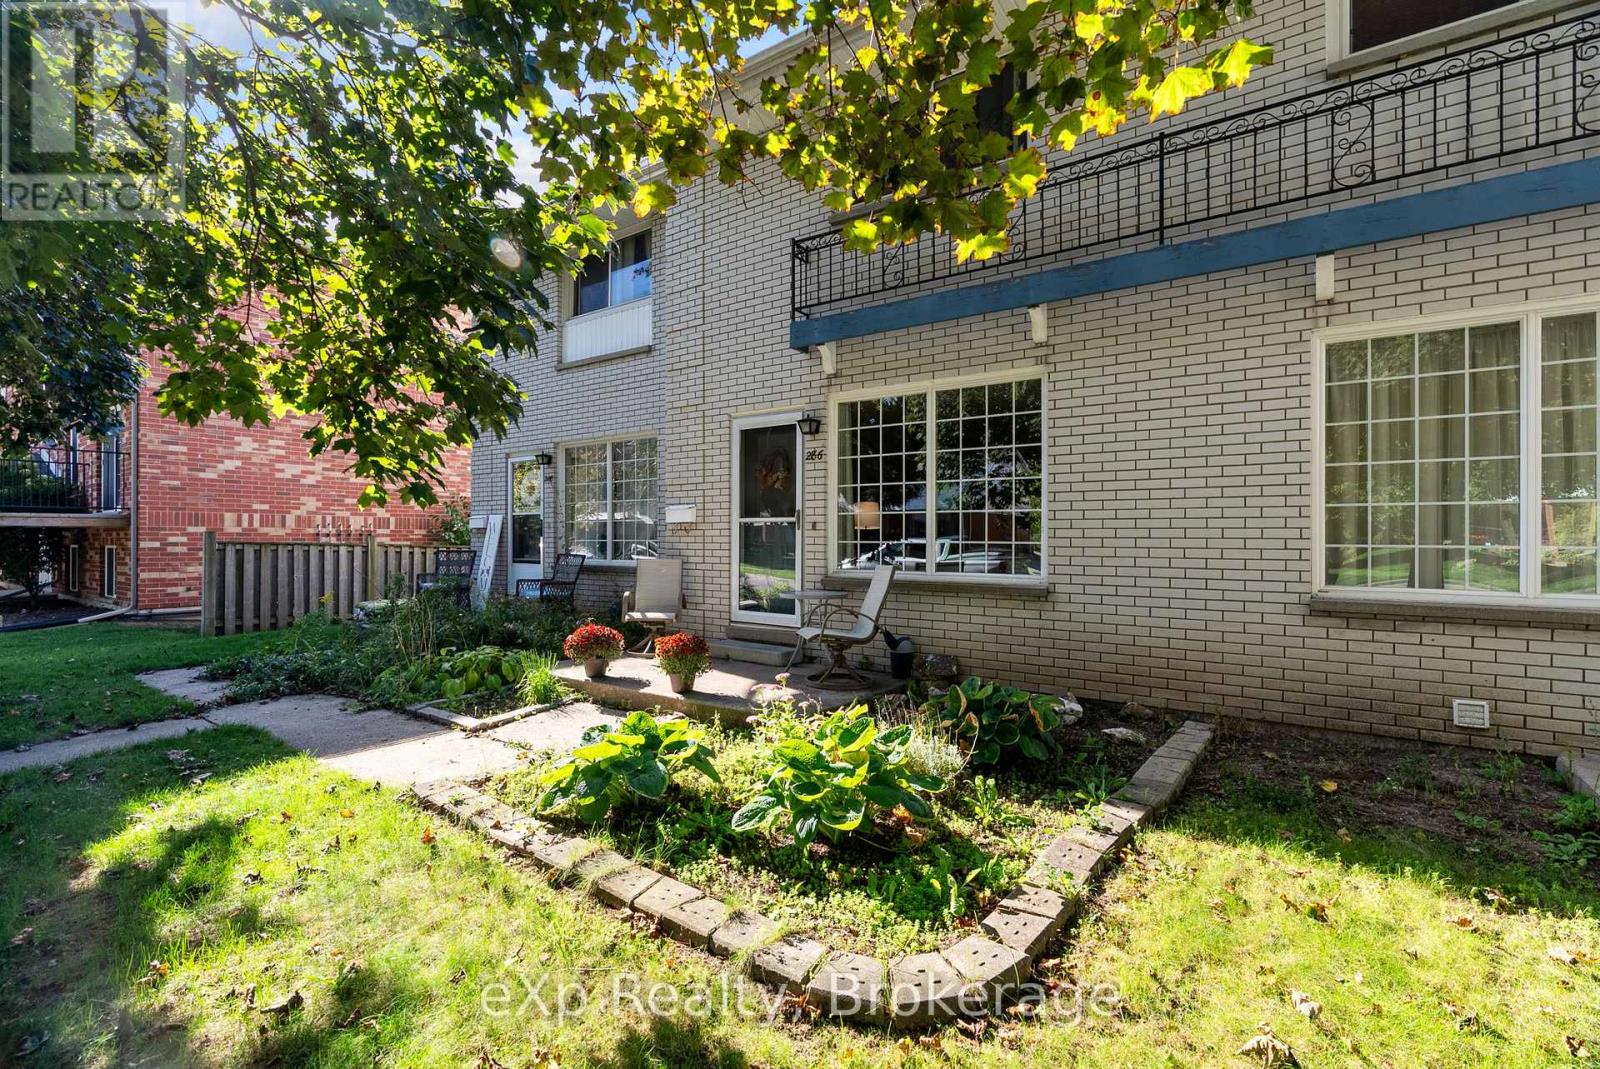

$2,400 Monthly
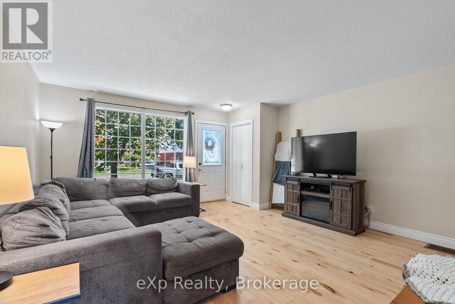
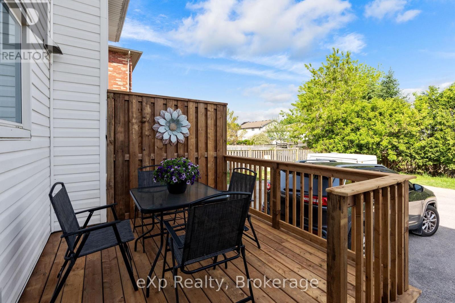
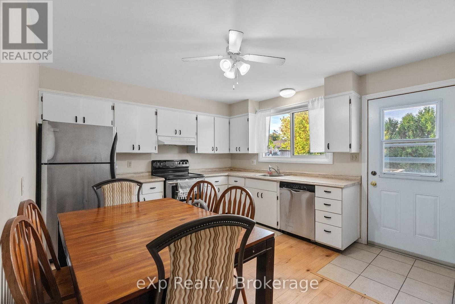
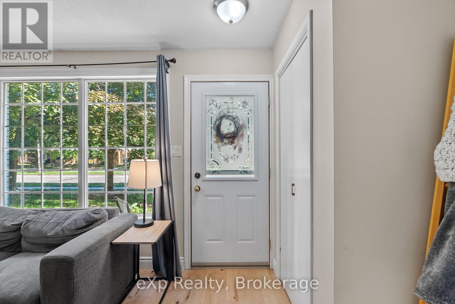
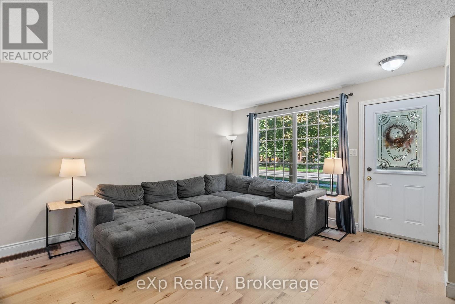
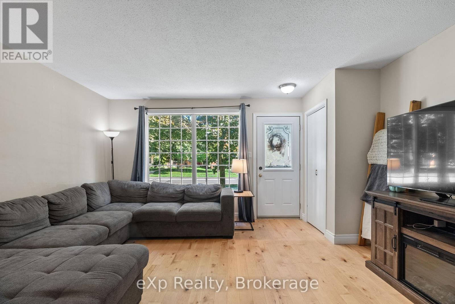
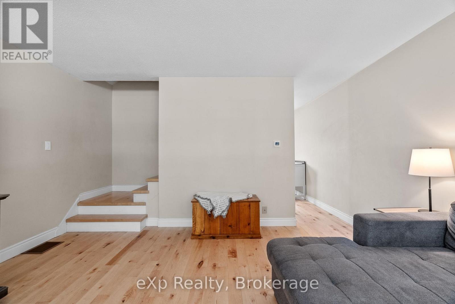
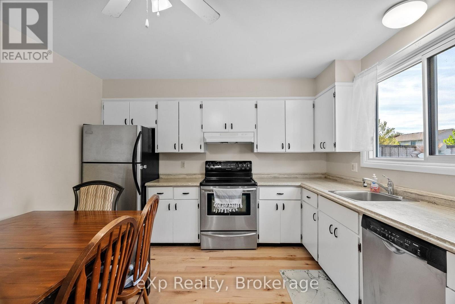
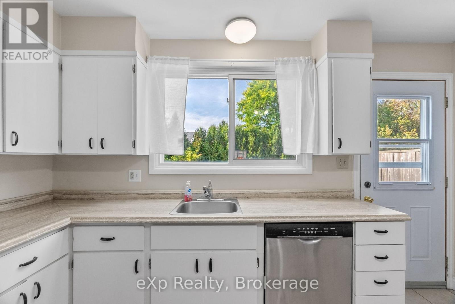
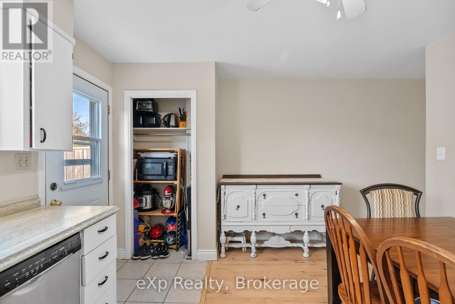
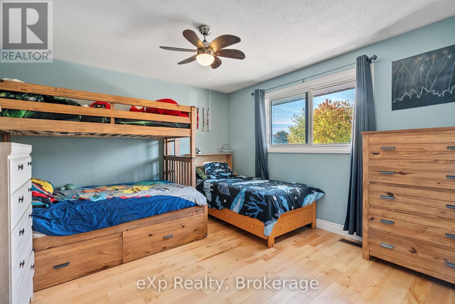
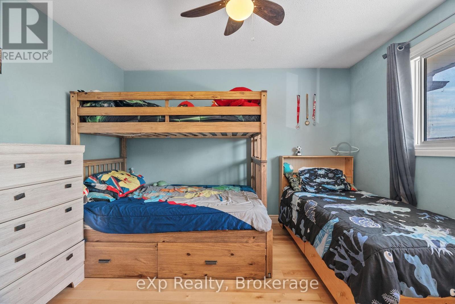
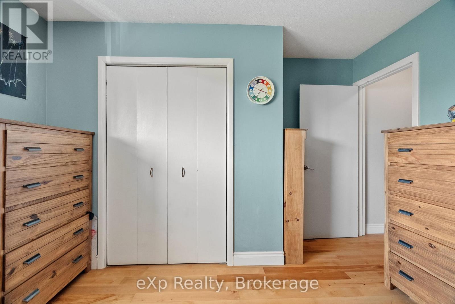
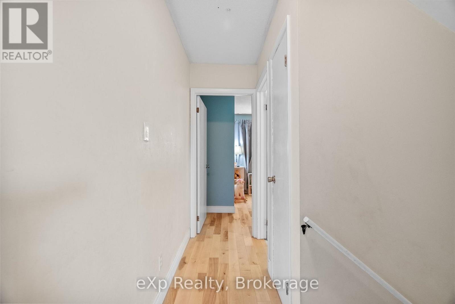
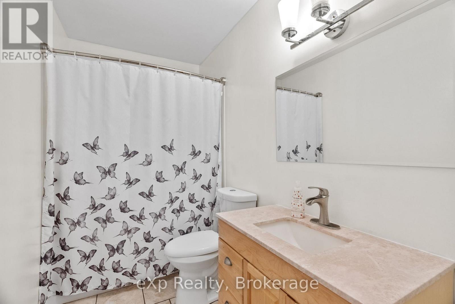
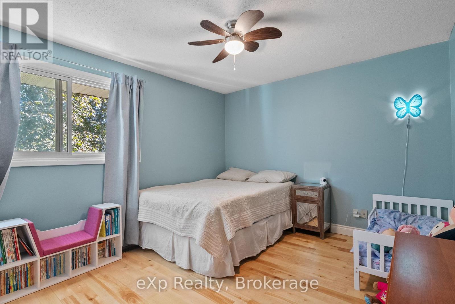
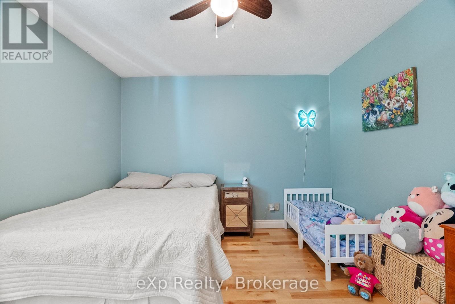
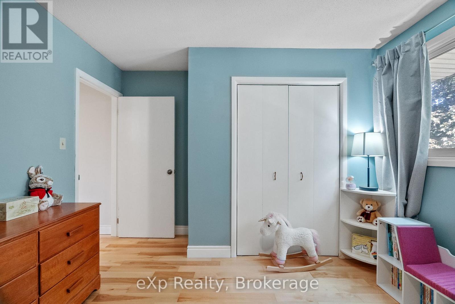
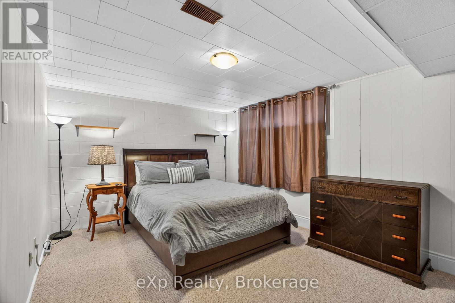
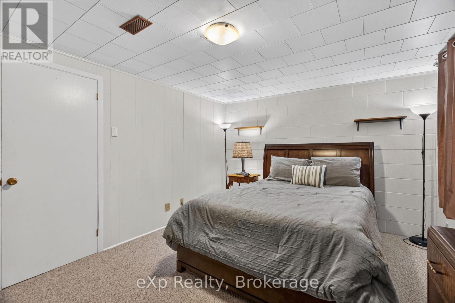
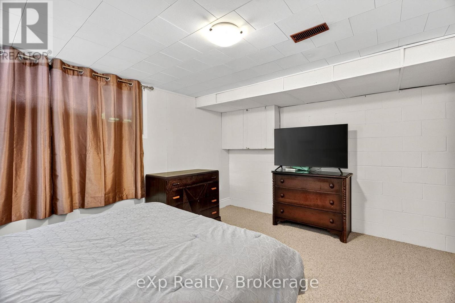
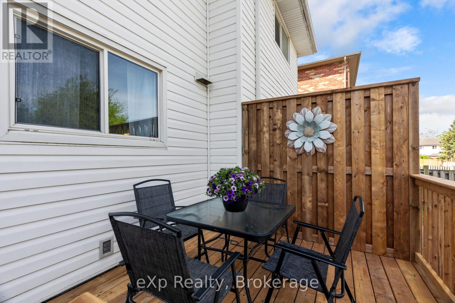
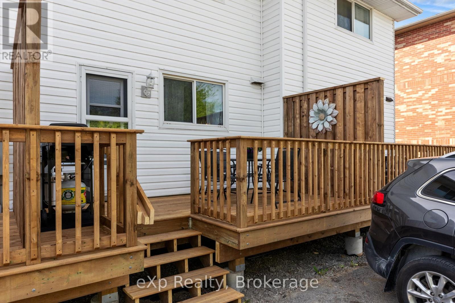
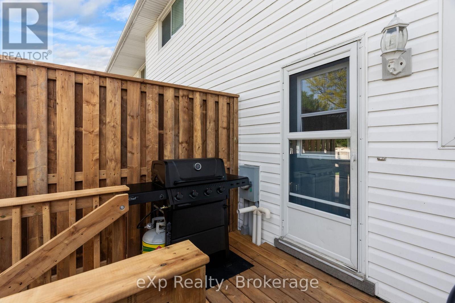
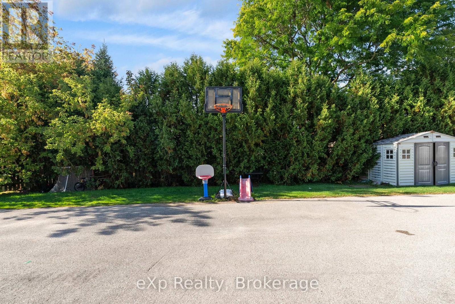
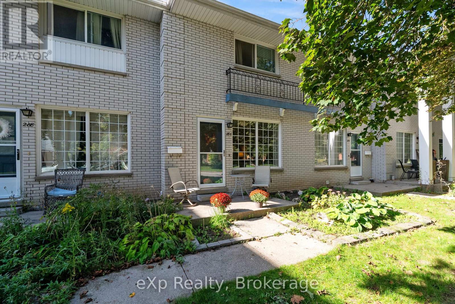
Welcome to this well maintained 2 bedroom, 1 bathroom townhome offering a practical layout and added living space. The partially finished basement provides plenty of flexibility and could be used as a third bedroom, home office, rec room, or additional storage. The home also includes two parking spaces, making everyday living convenient. Water is included in the rent, helping keep monthly expenses simple. A great opportunity for those looking for comfortable, functional living with a little extra room to grow. (id:45725)
Property Details
| MLS® Number | X13831516 |
| Property Type | Single Family |
| Community Name | Stratford |
| Community Features | Pets Allowed With Restrictions |
| Features | Flat Site, Dry |
| Parking Space Total | 2 |
Building
| Bathroom Total | 2 |
| Bedrooms Above Ground | 2 |
| Bedrooms Below Ground | 1 |
| Bedrooms Total | 3 |
| Appliances | Water Heater, Water Softener, Dishwasher, Dryer, Stove, Washer, Refrigerator |
| Basement Development | Partially Finished |
| Basement Type | N/a (partially Finished) |
| Cooling Type | Central Air Conditioning |
| Exterior Finish | Brick |
| Foundation Type | Poured Concrete |
| Heating Fuel | Natural Gas |
| Heating Type | Forced Air |
| Stories Total | 2 |
| Size Interior | 1000 - 1199 Sqft |
| Type | Row / Townhouse |
Parking
| No Garage |
Land
| Acreage | No |
Rooms
| Level | Type | Length | Width | Dimensions |
|---|---|---|---|---|
| Second Level | Primary Bedroom | 3.56 m | 4.5 m | 3.56 m x 4.5 m |
| Second Level | Bathroom | 1.22 m | 2.43 m | 1.22 m x 2.43 m |
| Second Level | Bedroom 2 | 3.33 m | 4.5 m | 3.33 m x 4.5 m |
| Basement | Bedroom 3 | 3.35 m | 4.55 m | 3.35 m x 4.55 m |
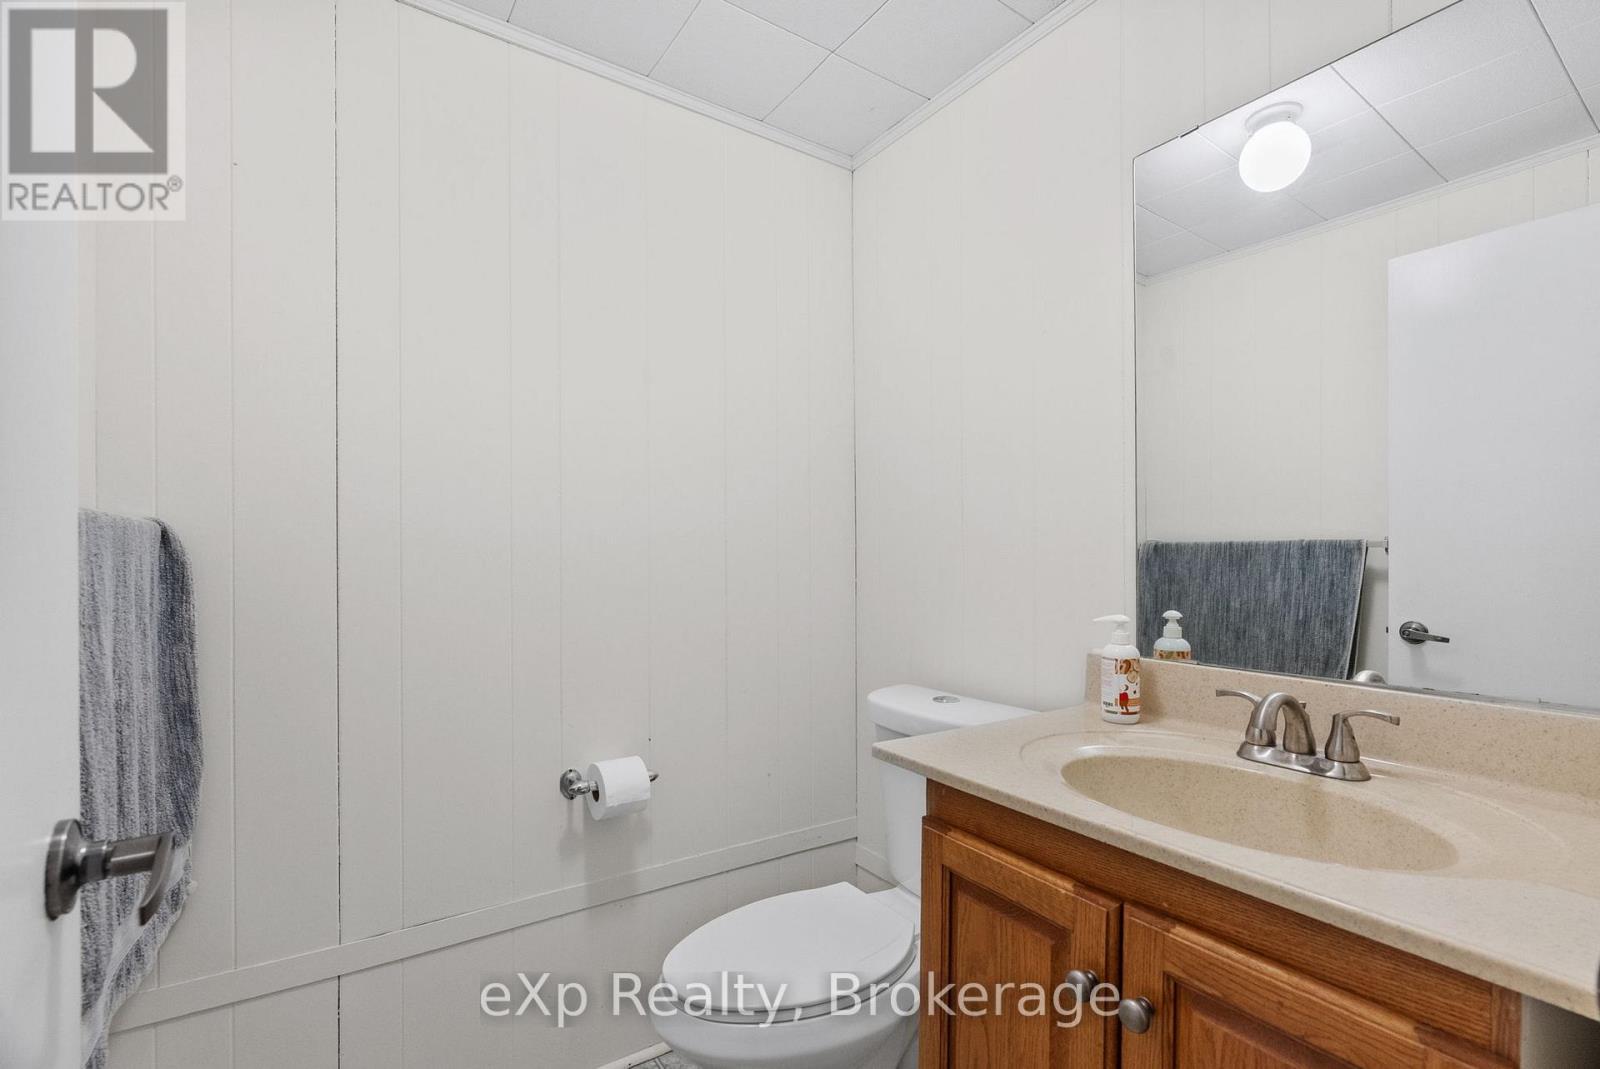
| Basement | Bathroom | 1.21 m | 1.21 m | 1.21 m x 1.21 m |
| Main Level | Kitchen | 3.58 m | 4.52 m | 3.58 m x 4.52 m |
| Main Level | Living Room | 4.9 m | 4.5 m | 4.9 m x 4.5 m |
https://www.realtor.ca/real-estate/30331587/286-dufferin-street-stratford-stratford
Interested?
Contact us for more information

The trademarks REALTOR®, REALTORS®, and the REALTOR® logo are controlled by The Canadian Real Estate Association (CREA) and identify real estate professionals who are members of CREA. The trademarks MLS®, Multiple Listing Service® and the associated logos are owned by The Canadian Real Estate Association (CREA) and identify the quality of services provided by real estate professionals who are members of CREA. The trademark DDF® is owned by The Canadian Real Estate Association (CREA) and identifies CREA's Data Distribution Facility (DDF®)
Muskoka Haliburton Orillia – The Lakelands Association of REALTORS®
Exp Realty
September 26 2026 12:59:15
