274 Casson Point Milton, Ontario L9E 0A1

$2,995 Monthly
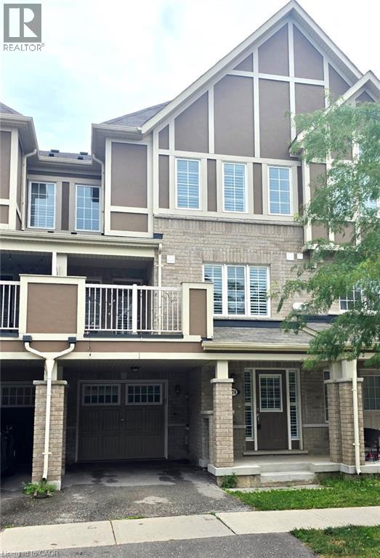
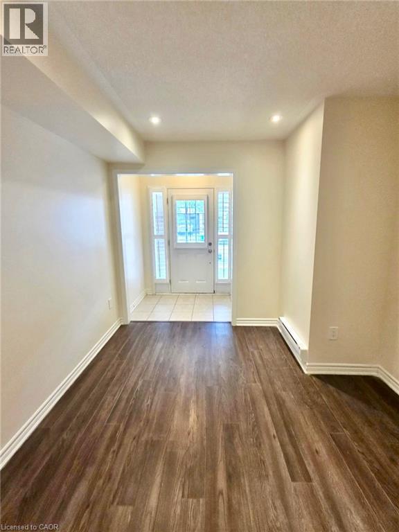
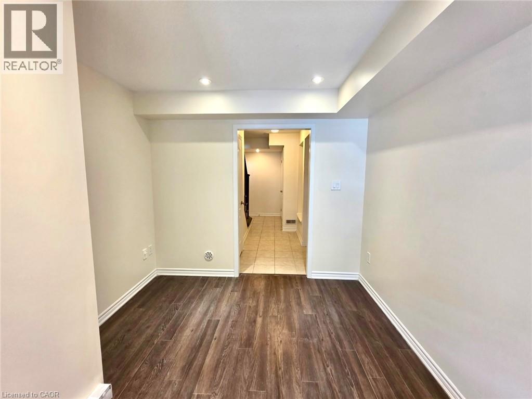
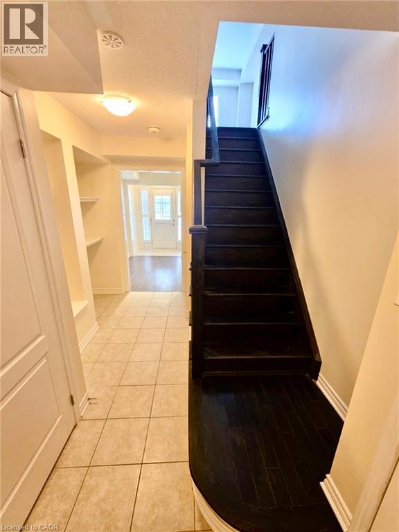
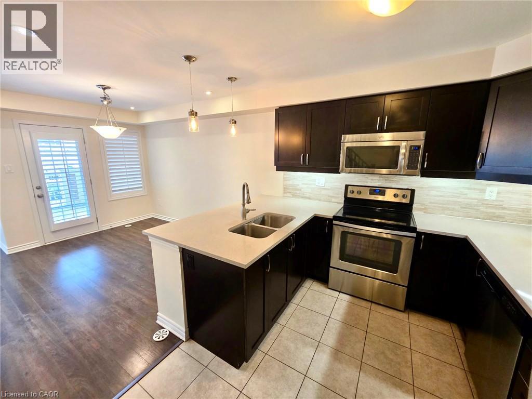
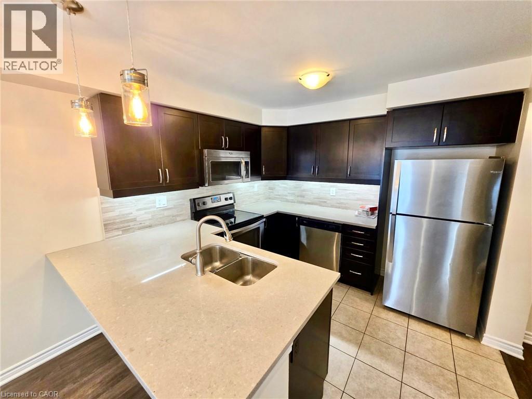
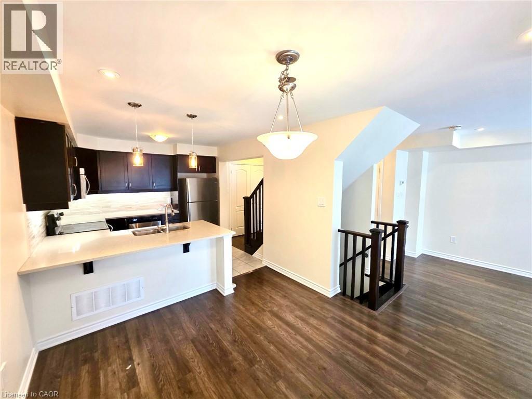
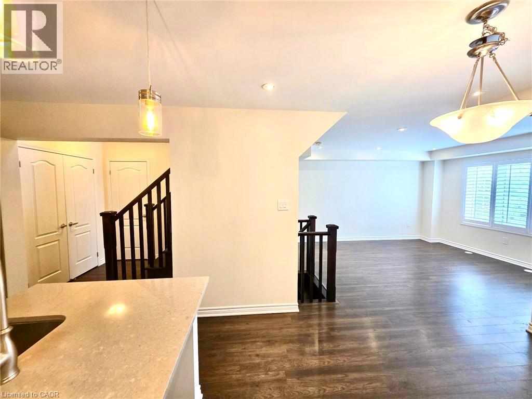
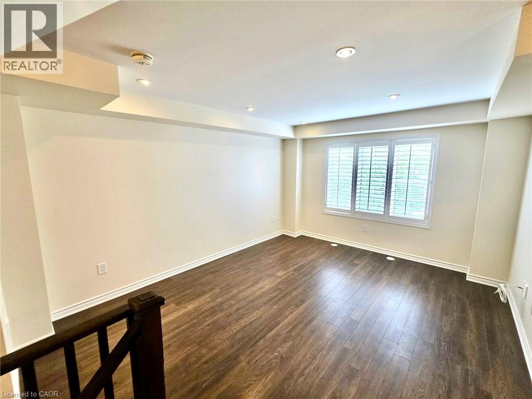
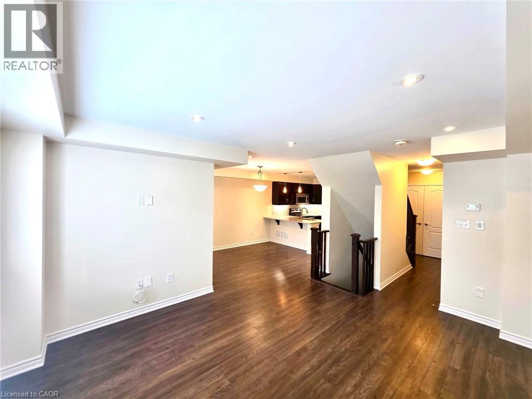
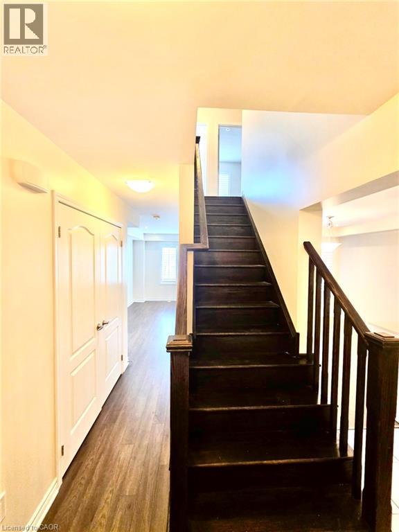
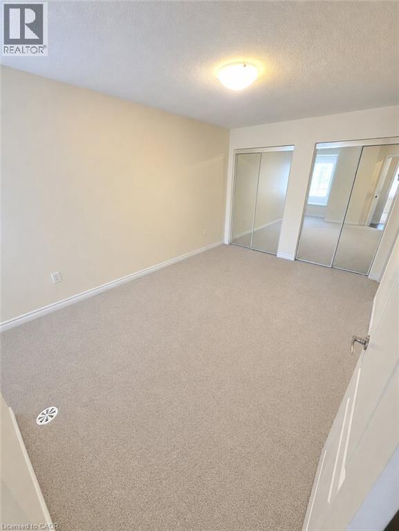
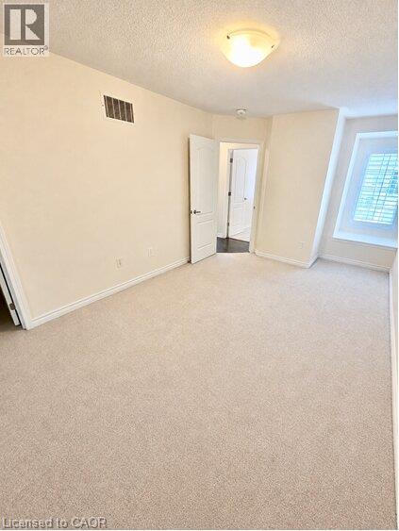
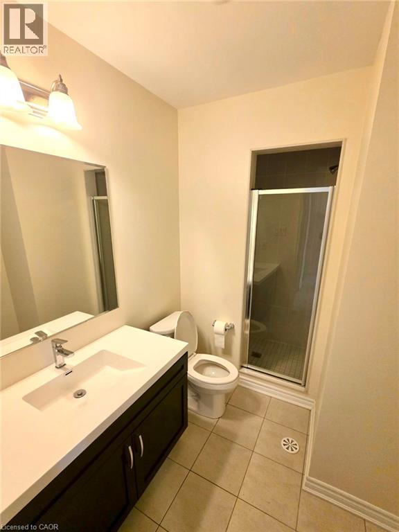
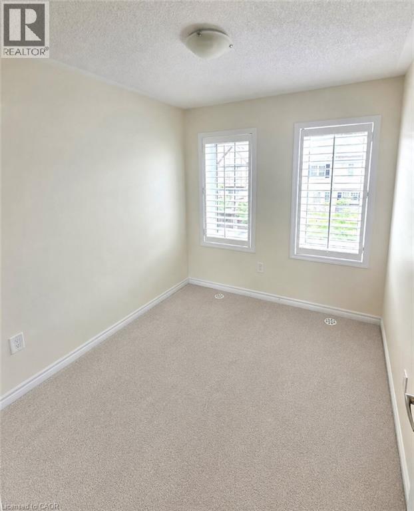
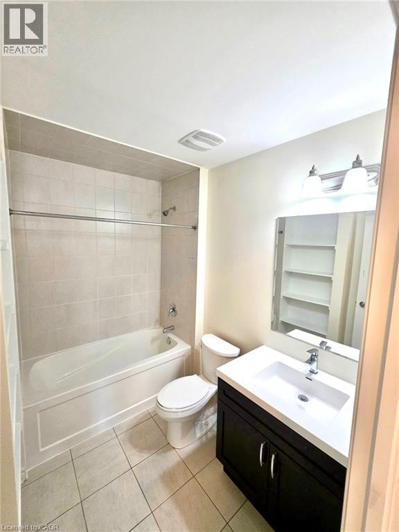
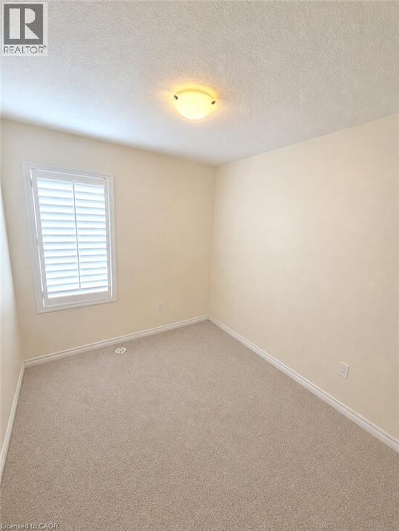
Highly Upgraded 3 bedroom & 3 bathroom Home with Designer Finishes. One Of Mattamy's Best Floor Plans with Plenty of Storage Space & Functional Room Sizes. Main Floor Office, Laminate Flooring & Plenty of Closet Space. Stunning Gourmet Kitchen with Quartz Counter Tops, Under-Mount Lighting, Marble Backsplash, Stainless Steel Appliances & Extra-Large Pantry. Open Concept Dining & Great Room with Pot Lights, Shutters & Dark Laminate Flooring. 2nd Floor Laundry Room with Side-by-Side Appliances. Master Boasts 3 Pcs Ensuite & All Bedrooms with Glass Closet Doors. Baths Feature Cultured Marble Counter Tops. Large Garage with Garage Door Opener, & Deck Functions as A Carport with Extra Lighting. (id:45725)
Property Details
| MLS® Number | 40854371 |
| Property Type | Single Family |
| Amenities Near By | Playground, Public Transit, Schools |
| Equipment Type | Water Heater |
| Features | Paved Driveway, Automatic Garage Door Opener |
| Parking Space Total | 2 |
| Rental Equipment Type | Water Heater |
Building
| Bathroom Total | 3 |
| Bedrooms Above Ground | 3 |
| Bedrooms Total | 3 |
| Appliances | Dishwasher, Dryer, Refrigerator, Stove, Washer, Garage Door Opener |
| Basement Type | None |
| Construction Style Attachment | Attached |
| Cooling Type | Central Air Conditioning |
| Exterior Finish | Brick, Stucco |
| Foundation Type | Poured Concrete |
| Half Bath Total | 1 |
| Heating Fuel | Natural Gas |
| Heating Type | Forced Air |
| Stories Total | 3 |
| Size Interior | 1415 Sqft |
| Type | Row / Townhouse |
| Utility Water | Municipal Water |
Parking
| Attached Garage |
Land
| Acreage | No |
| Land Amenities | Playground, Public Transit, Schools |
| Sewer | Municipal Sewage System |
| Size Frontage | 21 Ft |
| Size Total Text | Under 1/2 Acre |
| Zoning Description | Rmd2*209 |
Rooms
| Level | Type | Length | Width | Dimensions |
|---|---|---|---|---|
| Second Level | Laundry Room | Measurements not available | ||
| Second Level | 2pc Bathroom | Measurements not available | ||
| Second Level | Great Room | 15'4'' x 12'2'' | ||
| Second Level | Dining Room | 10'10'' x 11'4'' | ||
| Second Level | Kitchen | 10'10'' x 9'8'' | ||
| Third Level | 4pc Bathroom | Measurements not available | ||
| Third Level | Bedroom | 9'8'' x 9'10'' | ||
| Third Level | Bedroom | 9'8'' x 10'1'' | ||
| Third Level | 3pc Bathroom | Measurements not available | ||
| Third Level | Primary Bedroom | 14'4'' x 10'0'' | ||
| Main Level | Office | 10'4'' x 9'8'' |
https://www.realtor.ca/real-estate/30132198/274-casson-point-milton
Interested?
Contact us for more information

The trademarks REALTOR®, REALTORS®, and the REALTOR® logo are controlled by The Canadian Real Estate Association (CREA) and identify real estate professionals who are members of CREA. The trademarks MLS®, Multiple Listing Service® and the associated logos are owned by The Canadian Real Estate Association (CREA) and identify the quality of services provided by real estate professionals who are members of CREA. The trademark DDF® is owned by The Canadian Real Estate Association (CREA) and identifies CREA's Data Distribution Facility (DDF®)
REALTORS® Association of Hamilton-Burlington
RE/MAX Twin City Realty Inc.
August 08 2026 02:59:37
