27 The Fairways Street Markham (Angus Glen), Ontario L6C 2A3

$1,720,000
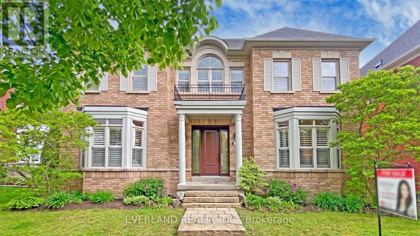
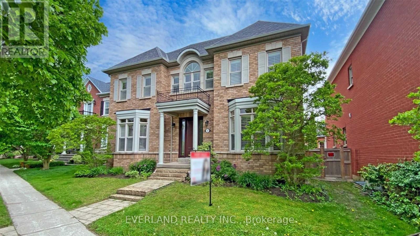
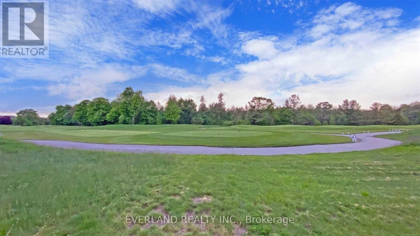
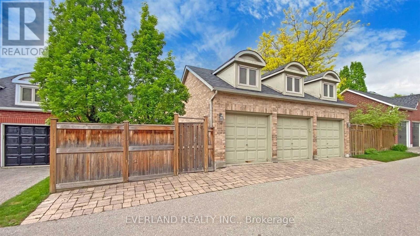
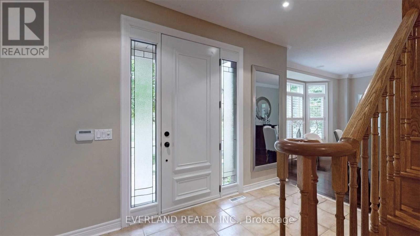
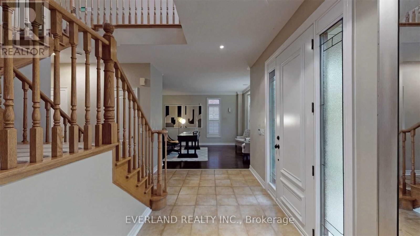
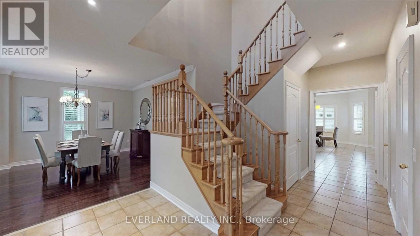
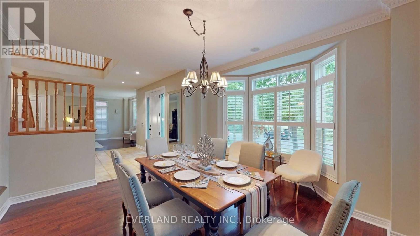
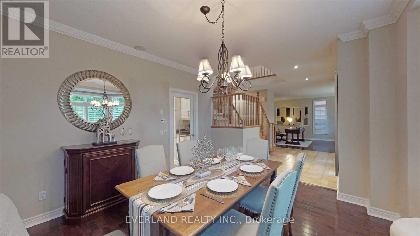
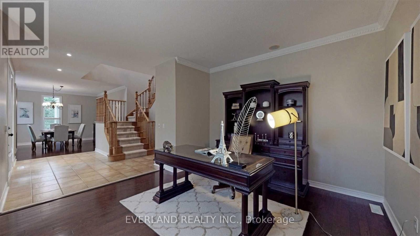
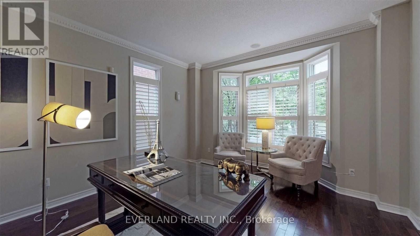
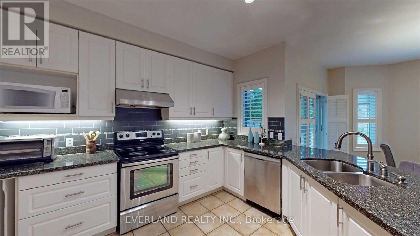
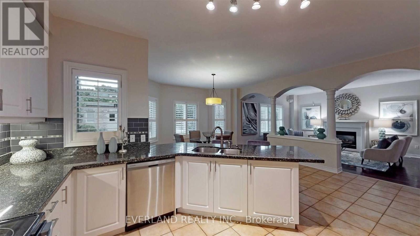
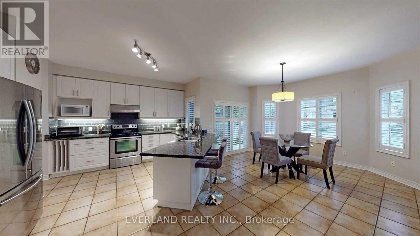
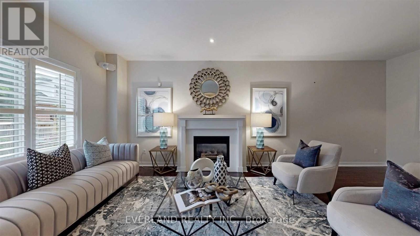
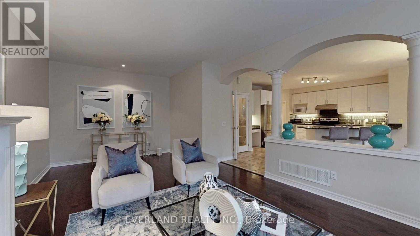
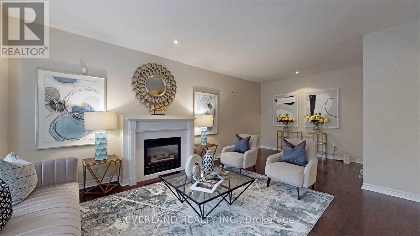
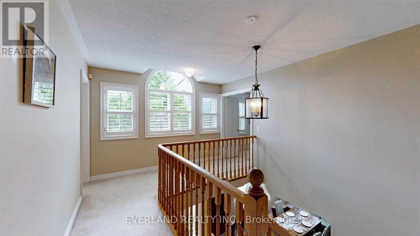
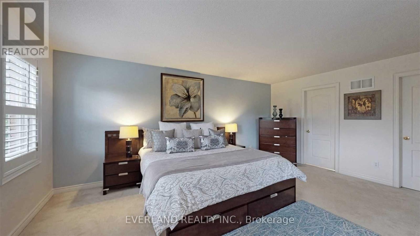
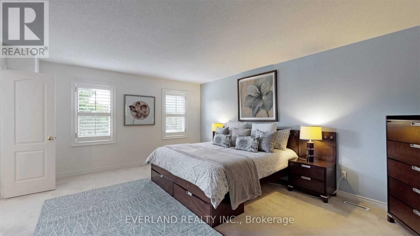
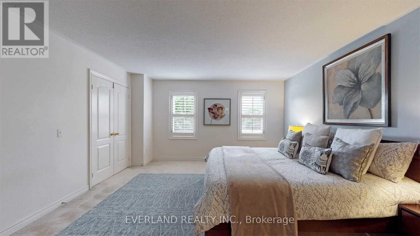
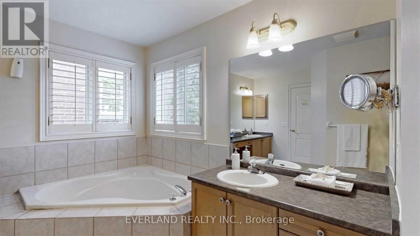
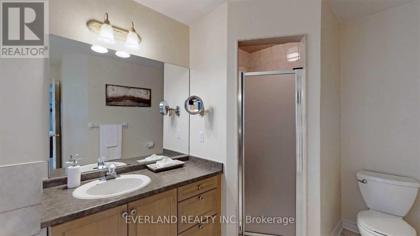
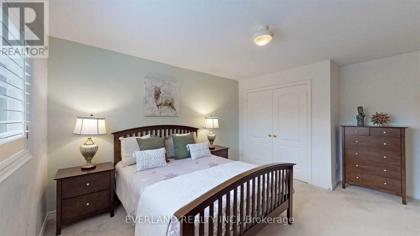
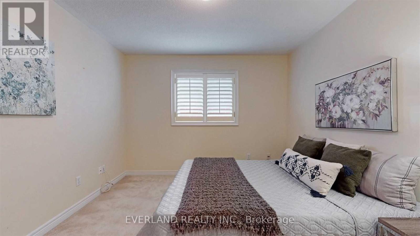
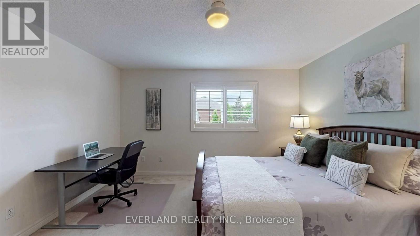
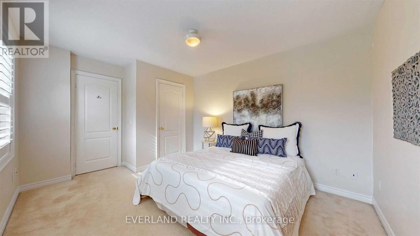
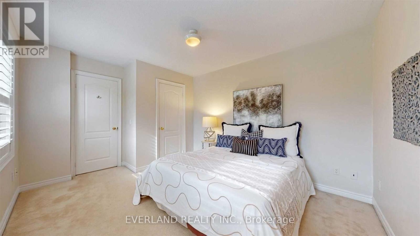
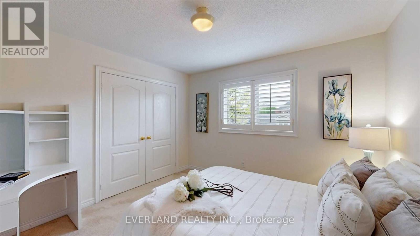
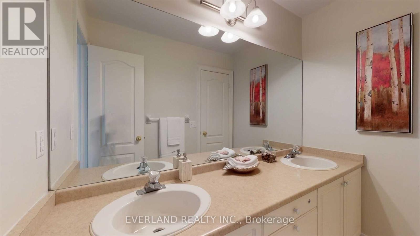
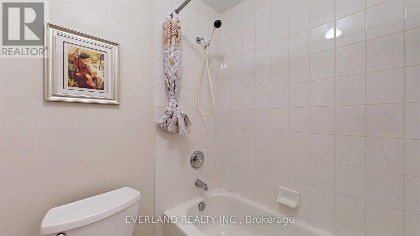
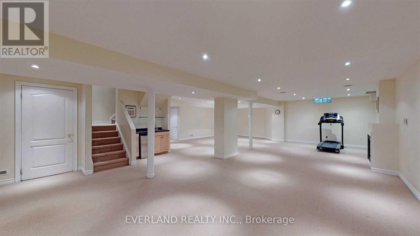
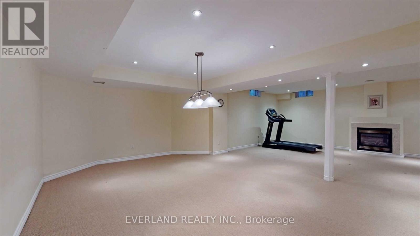
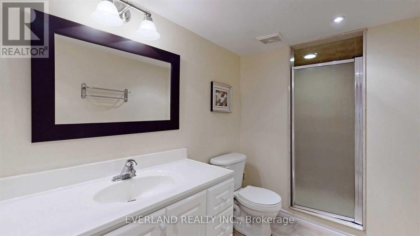
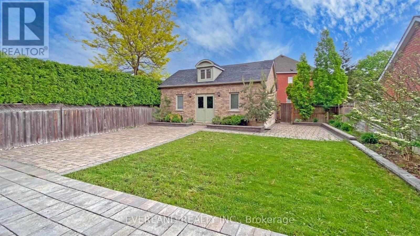
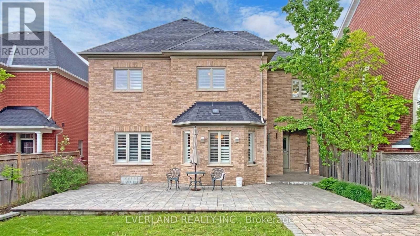
Prestigious "Angus Glen" East Village. Face to golf course with breathtaking fairway views and exceptional privacy rare for sale .Quality Built With Front/Back Porch, Stone Walkway,3-Car Garage, nice landscaping ,M/F 9'Ceiling,Ceramic Foyer Thru Family Size Kitchen With Granite Counter & Breakfast Bar Walkout Wood Deck, speakers ,Separate Laundry With Closet & Back Door To Porch, Hardwood Throughout Liv/Din/Fam/Lib With Molding & Portlight, Oak Stair To 2/F With 5 Bedroom & Ensuite Master, Finish Basement With Huge Rec Rm ,Bathroom ,Wet bar ,Fireplace, lots Portlight, Storage and Workshop . Pierre Elliott Trudeau High School , one of the best area in Markham (id:45725)
Property Details
| MLS® Number | N13610892 |
| Property Type | Single Family |
| Community Name | Angus Glen |
| Amenities Near By | Golf Nearby, Park, Public Transit |
| Community Features | Community Centre |
| Equipment Type | Water Heater |
| Features | Lane |
| Parking Space Total | 4 |
| Rental Equipment Type | Water Heater |
| View Type | View |
Building
| Bathroom Total | 4 |
| Bedrooms Above Ground | 5 |
| Bedrooms Total | 5 |
| Appliances | Central Vacuum, Dishwasher, Dryer, Stove, Washer |
| Basement Development | Finished |
| Basement Type | N/a (finished) |
| Construction Style Attachment | Detached |
| Cooling Type | Central Air Conditioning |
| Exterior Finish | Brick |
| Fireplace Present | Yes |
| Flooring Type | Hardwood, Carpeted, Ceramic |
| Foundation Type | Concrete |
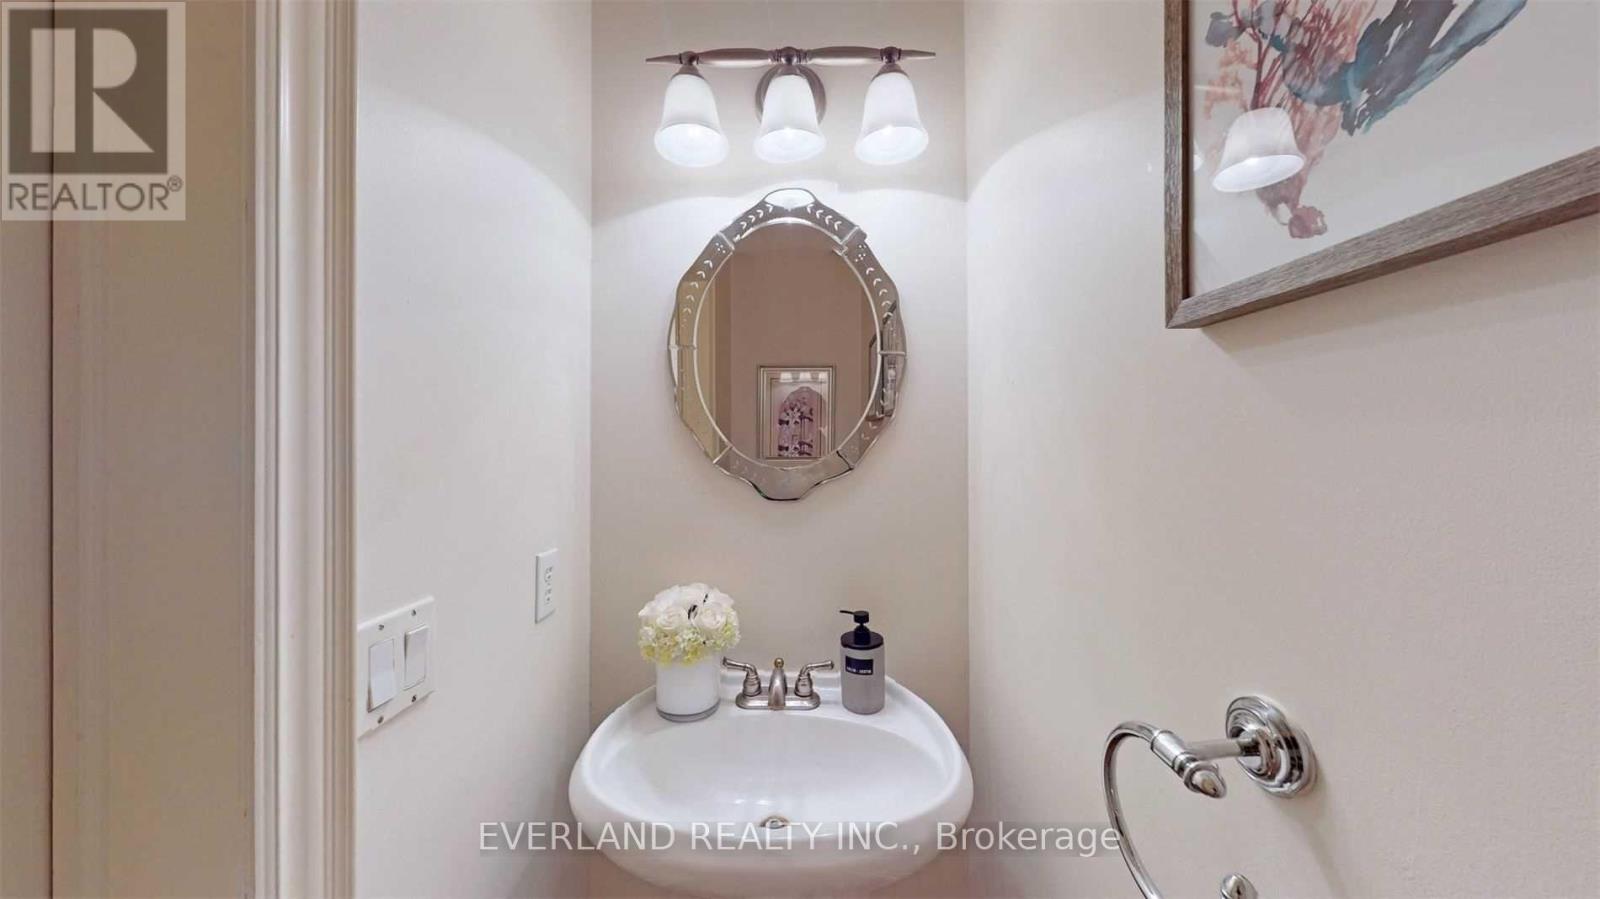
| Half Bath Total | 1 |
| Heating Fuel | Natural Gas |
| Heating Type | Forced Air |
| Stories Total | 2 |
| Size Interior | 3000 - 3500 Sqft |
| Type | House |
| Utility Water | Municipal Water |
Parking
| Detached Garage | |
| Garage |
Land
| Acreage | No |
| Land Amenities | Golf Nearby, Park, Public Transit |
| Sewer | Sanitary Sewer |
| Size Depth | 42.01 M |
| Size Frontage | 15.79 M |
| Size Irregular | 15.8 X 42 M ; Irregular As Per Survey |
| Size Total Text | 15.8 X 42 M ; Irregular As Per Survey |
Rooms
| Level | Type | Length | Width | Dimensions |
|---|---|---|---|---|
| Second Level | Bedroom 4 | 4.62 m | 4.13 m | 4.62 m x 4.13 m |
| Second Level | Bedroom 5 | 3.5 m | 3.38 m | 3.5 m x 3.38 m |
| Second Level | Primary Bedroom | 5.48 m | 4.27 m | 5.48 m x 4.27 m |
| Second Level | Bedroom 2 | 4.08 m | 3.39 m | 4.08 m x 3.39 m |
| Second Level | Bedroom 3 | 4.15 m | 3.3 m | 4.15 m x 3.3 m |
| Main Level | Living Room | 4.88 m | 4.42 m | 4.88 m x 4.42 m |
| Main Level | Dining Room | 4.37 m | 4.27 m | 4.37 m x 4.27 m |
| Main Level | Family Room | 4.88 m | 4.42 m | 4.88 m x 4.42 m |
| Main Level | Library | 3.35 m | 2.13 m | 3.35 m x 2.13 m |
| Main Level | Kitchen | 6.27 m | 5.75 m | 6.27 m x 5.75 m |
| Main Level | Eating Area | 2.8 m | 2.5 m | 2.8 m x 2.5 m |
| Main Level | Laundry Room | 2 m | 2.2 m | 2 m x 2.2 m |
https://www.realtor.ca/real-estate/30085023/27-the-fairways-street-markham-angus-glen-angus-glen
Interested?
Contact us for more information

The trademarks REALTOR®, REALTORS®, and the REALTOR® logo are controlled by The Canadian Real Estate Association (CREA) and identify real estate professionals who are members of CREA. The trademarks MLS®, Multiple Listing Service® and the associated logos are owned by The Canadian Real Estate Association (CREA) and identify the quality of services provided by real estate professionals who are members of CREA. The trademark DDF® is owned by The Canadian Real Estate Association (CREA) and identifies CREA's Data Distribution Facility (DDF®)
Toronto Real Estate Board
Everland Realty Inc.
July 28 2026 12:29:49
