27 Rainey Drive East Luther, Ontario L9W 0L7

$699,900
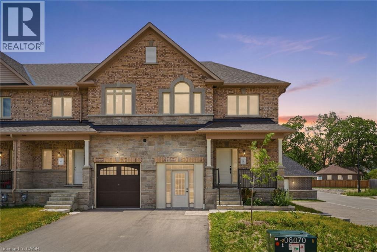
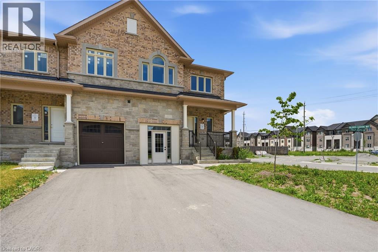
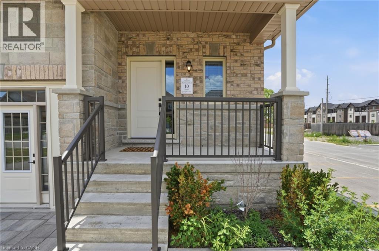
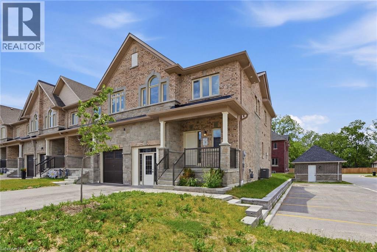
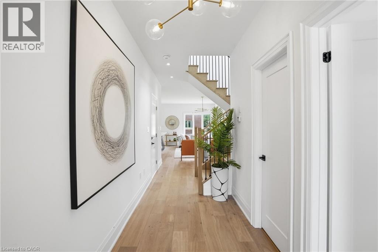
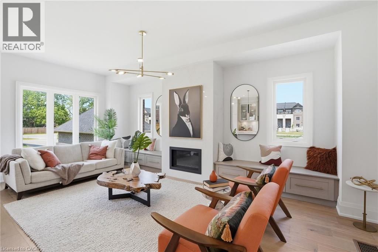
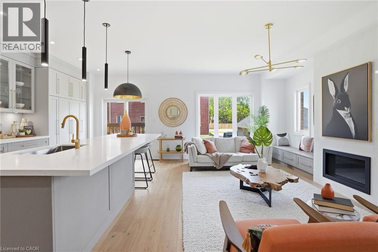
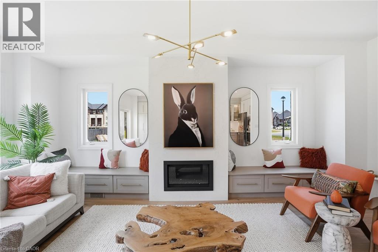
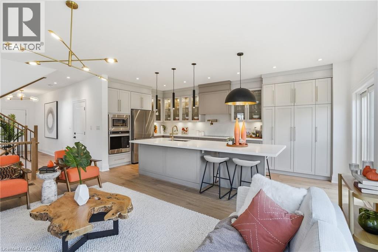
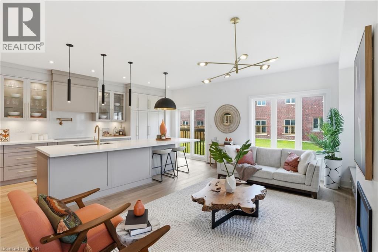
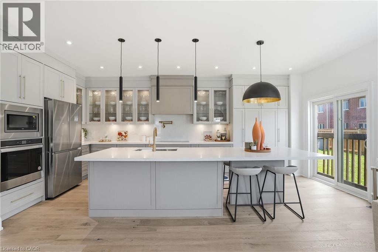
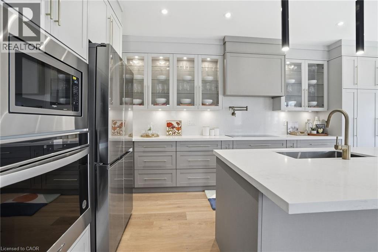
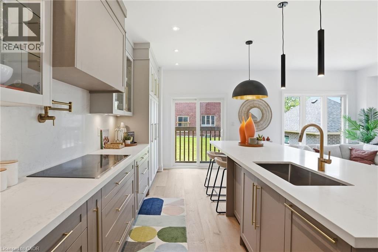
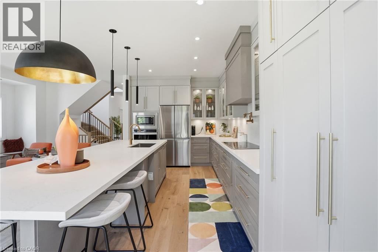
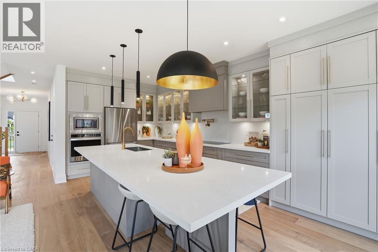
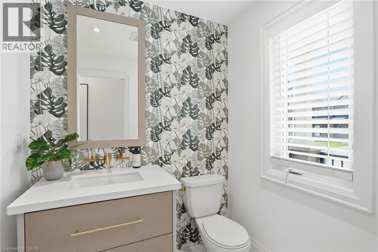
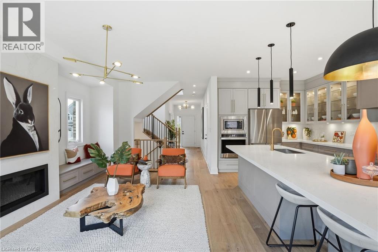
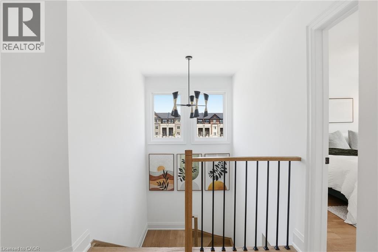
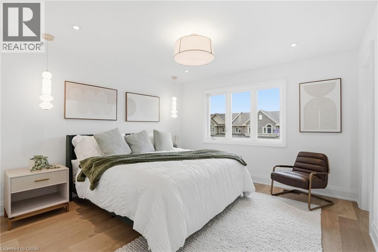
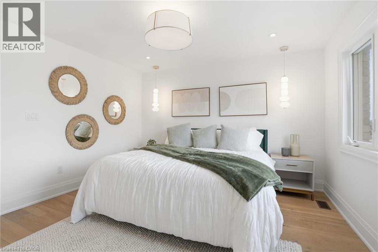
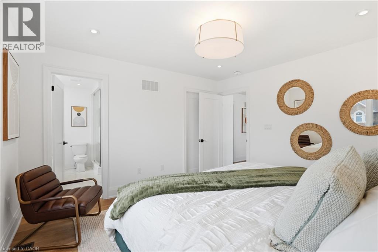
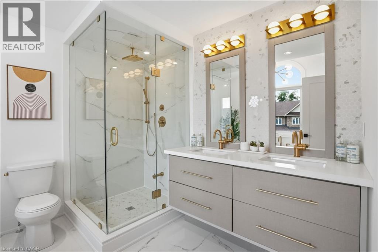
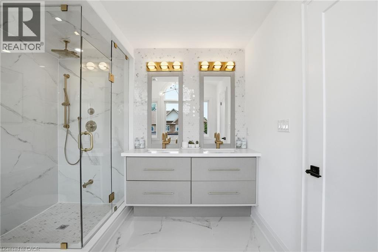
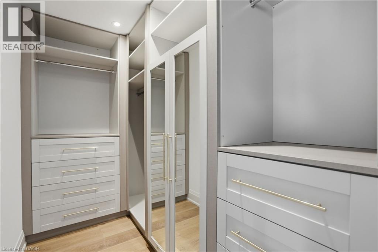
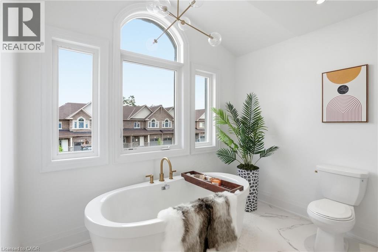
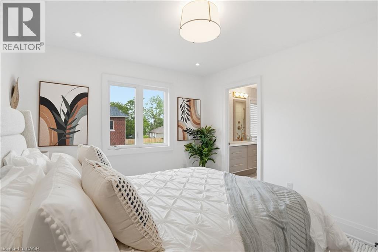
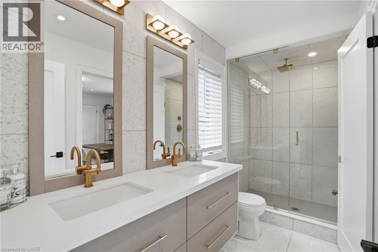
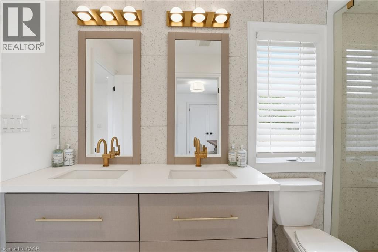
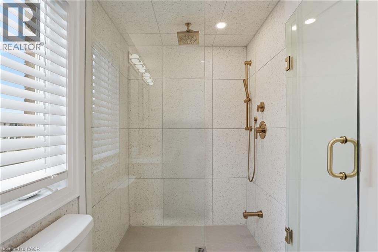
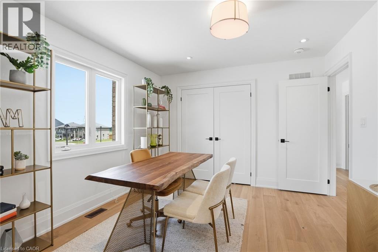
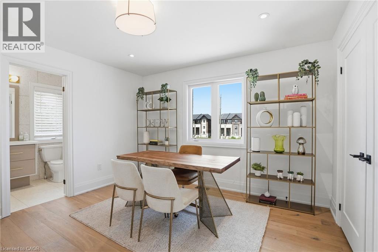
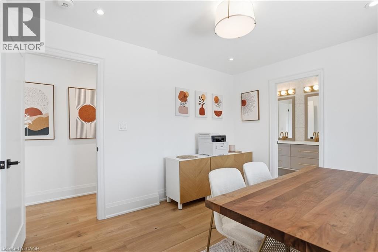
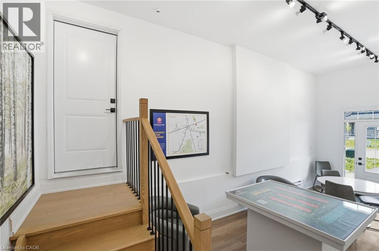
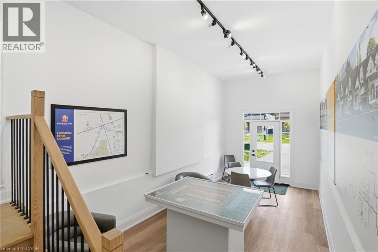
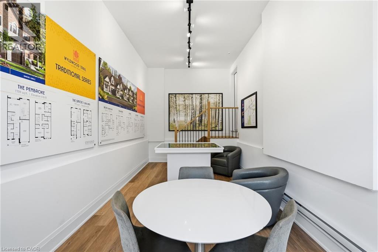
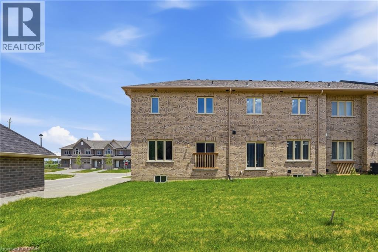
This home could be yours! An exciting opportunity to own a brand-new executive end-unit townhome in the charming community of Grand Valley. Offering 1,791 square feet of thoughtfully designed living space, this spacious home features three bedrooms and two and a half bathrooms, with occupancy anticipated for Spring 2027. Part of an exclusive collection of just 12 townhomes, this boutique development offers a modern, community-focused lifestyle with the added appeal of your own private backyard. Enjoy a functional layout, quality finishes and the opportunity to personalize select upgrades, fixtures and colour choices to make your new home truly your own. Don’t miss your chance to secure a brand-new end unit and start creating a home that perfectly reflects your style. Don’t be TOO LATE! REG TM. RSA. (id:45725)
Property Details
| MLS® Number | 40864122 |
| Property Type | Single Family |
| Equipment Type | None |
| Parking Space Total | 3 |
| Rental Equipment Type | None |
Building
| Bathroom Total | 3 |
| Bedrooms Above Ground | 3 |
| Bedrooms Total | 3 |
| Appliances | Dishwasher, Dryer, Refrigerator, Stove, Washer |
| Basement Development | Unfinished |
| Basement Type | Full (unfinished) |
| Construction Style Attachment | Attached |
| Cooling Type | Central Air Conditioning |
| Exterior Finish | Brick, Stone |
| Foundation Type | Poured Concrete |
| Half Bath Total | 1 |
| Heating Fuel | Natural Gas |
| Heating Type | Forced Air |
| Stories Total | 2 |
| Size Interior | 1791 Sqft |
| Type | Row / Townhouse |
| Utility Water | Municipal Water |
Parking
| Attached Garage |
Land
| Access Type | Road Access |
| Acreage | No |
| Sewer | Septic System |
| Size Depth | 99 Ft |
| Size Frontage | 23 Ft |
| Size Total Text | Under 1/2 Acre |
| Zoning Description | Rm-12-h |
Rooms
| Level | Type | Length | Width | Dimensions |
|---|---|---|---|---|
| Second Level | 5pc Bathroom | Measurements not available | ||
| Second Level | 4pc Bathroom | Measurements not available | ||
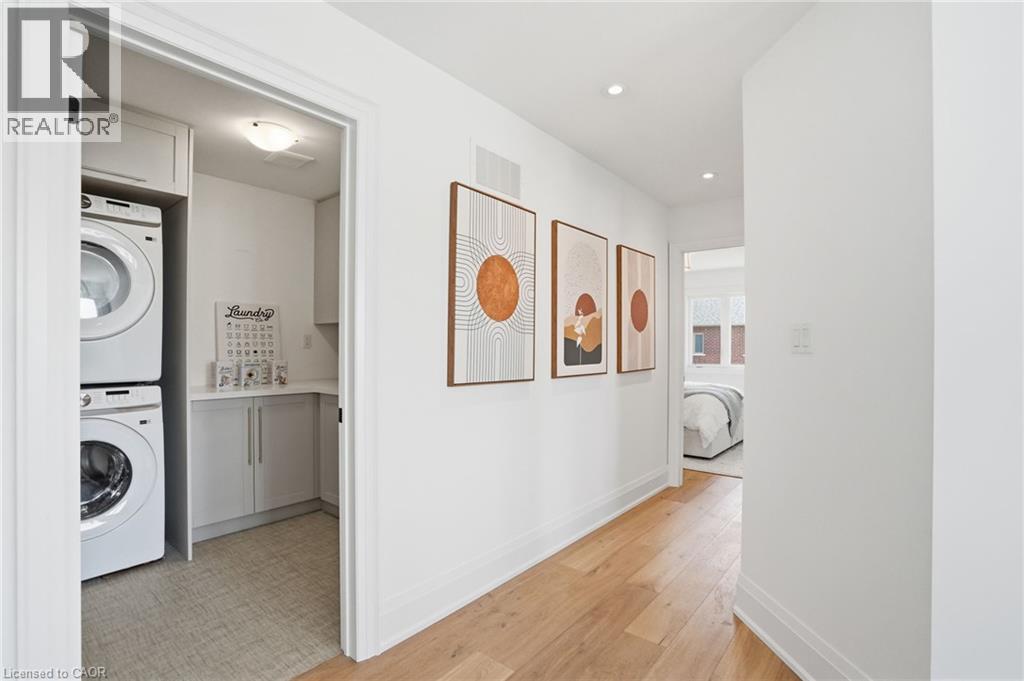
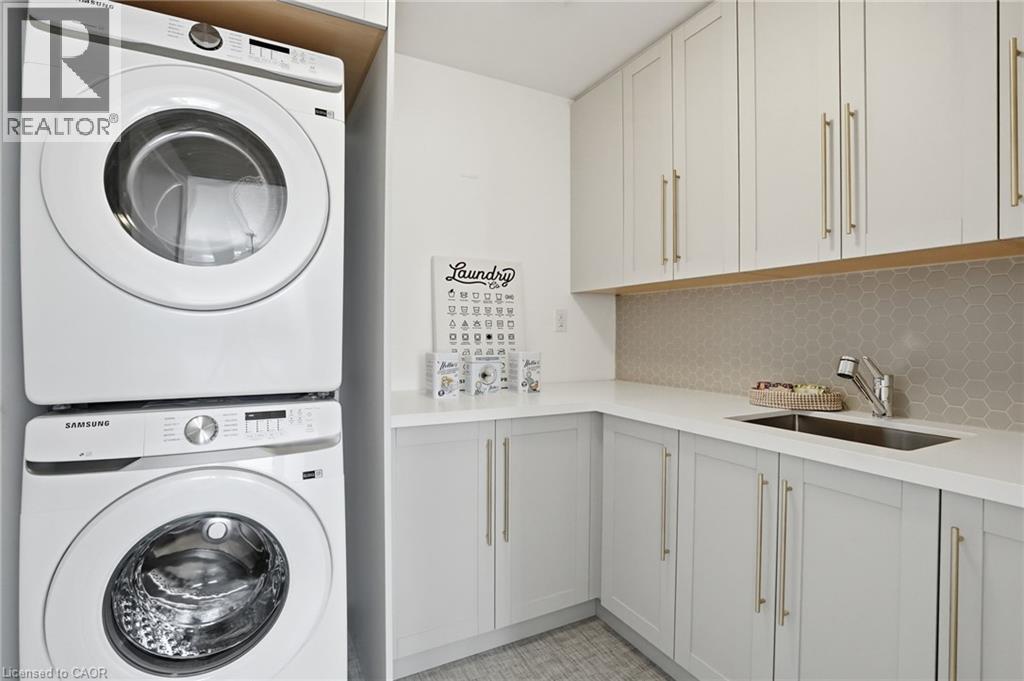
| Second Level | Laundry Room | Measurements not available | ||
| Second Level | Bedroom | 10'8'' x 12'0'' | ||
| Second Level | Bedroom | 11'4'' x 12'0'' | ||
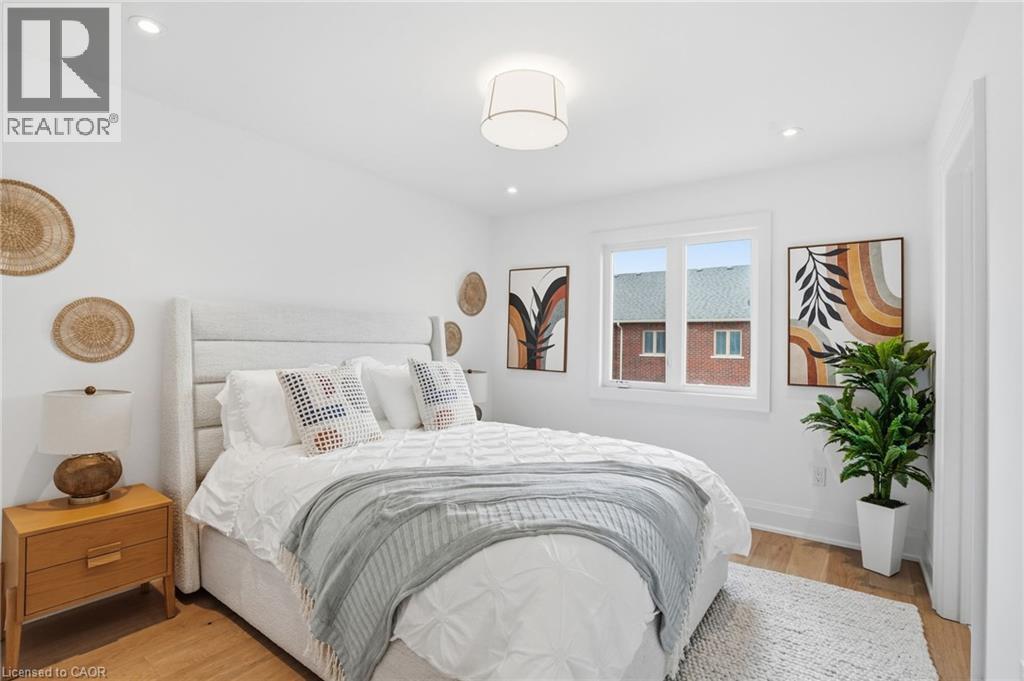
| Second Level | Primary Bedroom | 12'3'' x 12'10'' | ||
| Main Level | 2pc Bathroom | Measurements not available | ||
| Main Level | Dinette | 9'0'' x 10'2'' | ||
| Main Level | Kitchen | 11'8'' x 10'2'' | ||
| Main Level | Living Room | 19'8'' x 12'2'' | ||
| Main Level | Foyer | Measurements not available |
https://www.realtor.ca/real-estate/30288687/27-rainey-drive-east-luther
Interested?
Contact us for more information

The trademarks REALTOR®, REALTORS®, and the REALTOR® logo are controlled by The Canadian Real Estate Association (CREA) and identify real estate professionals who are members of CREA. The trademarks MLS®, Multiple Listing Service® and the associated logos are owned by The Canadian Real Estate Association (CREA) and identify the quality of services provided by real estate professionals who are members of CREA. The trademark DDF® is owned by The Canadian Real Estate Association (CREA) and identifies CREA's Data Distribution Facility (DDF®)
REALTORS® Association of Hamilton-Burlington
Exp Realty
September 16 2026 07:38:48
