27 Madison Avenue Orangeville, Ontario L9W 1R9

$580,000
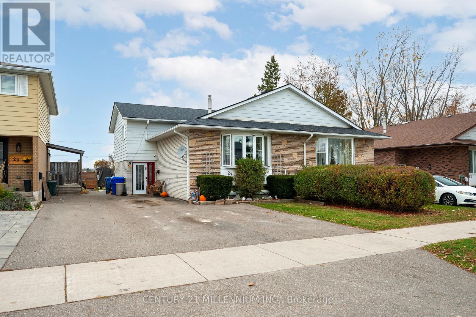
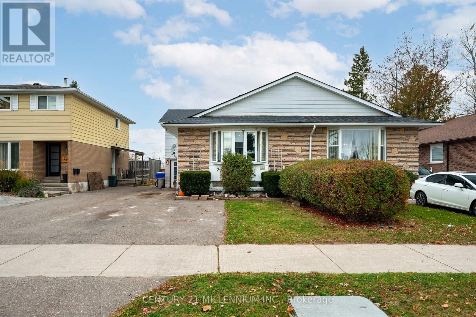
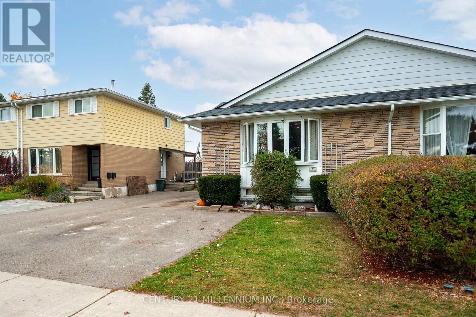
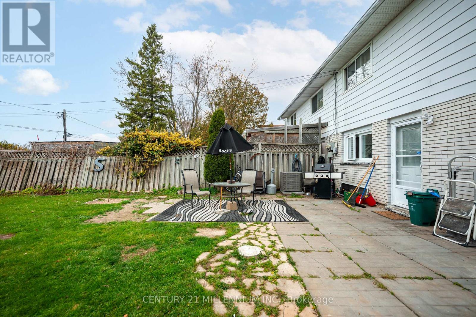
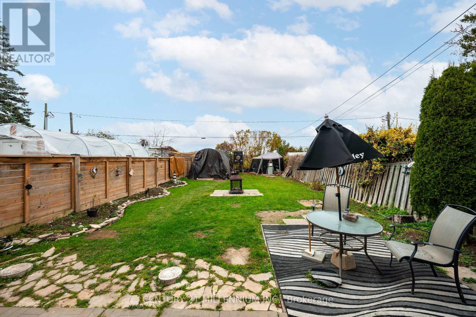
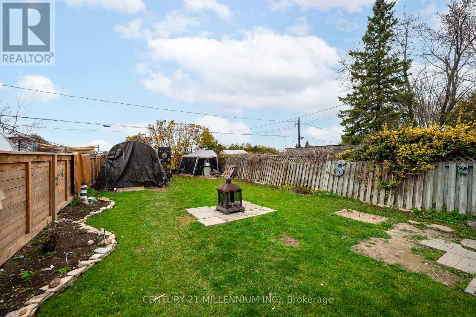
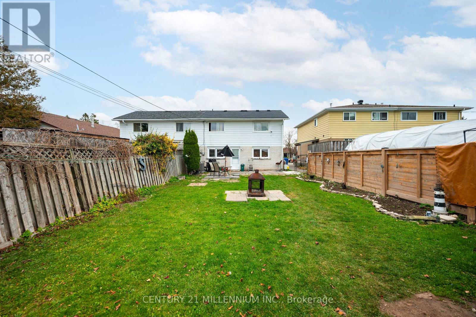
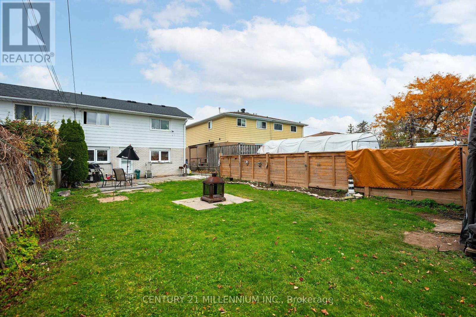
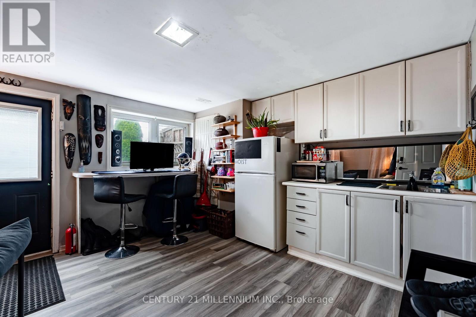
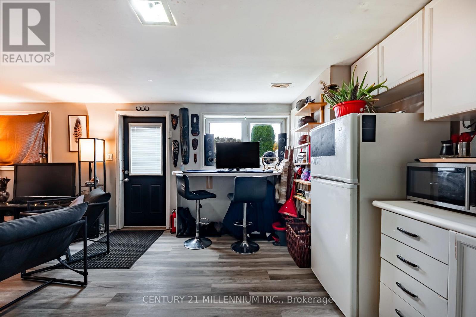
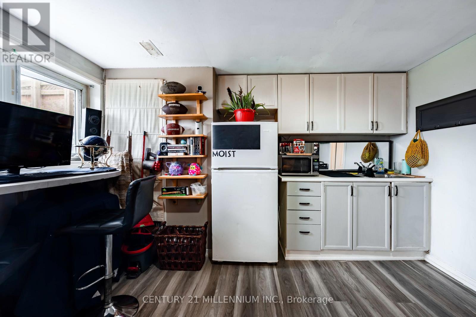
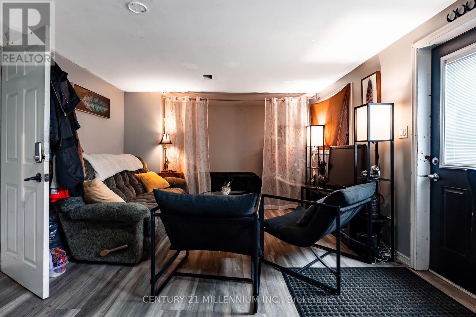
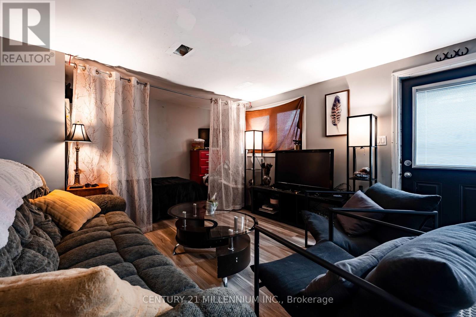
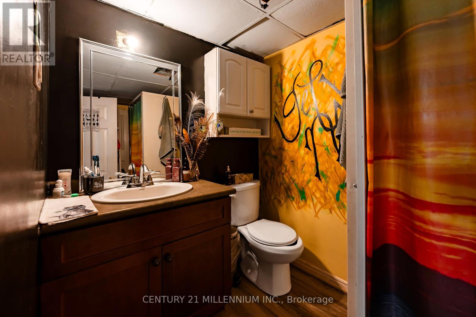
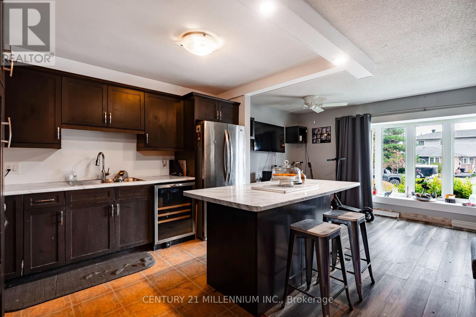
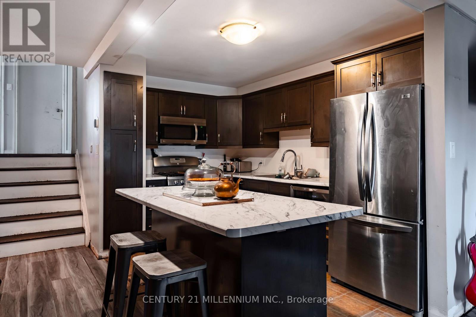
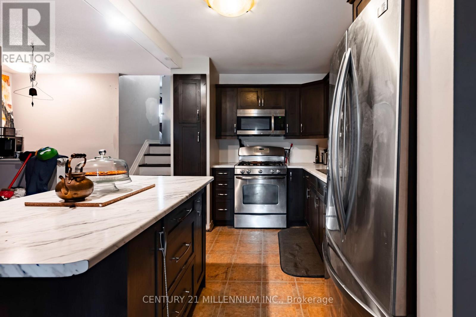
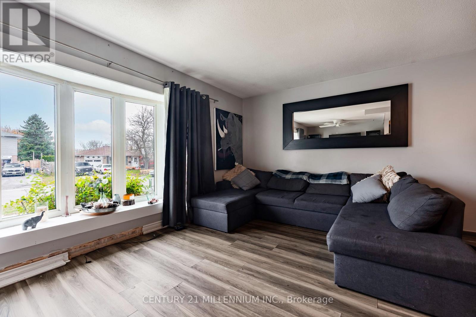
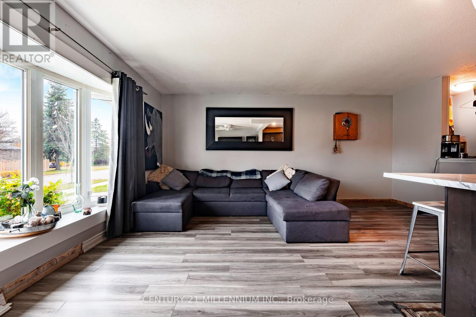
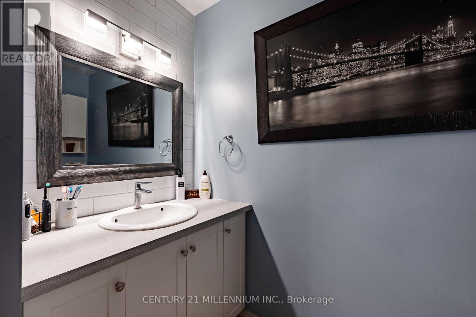
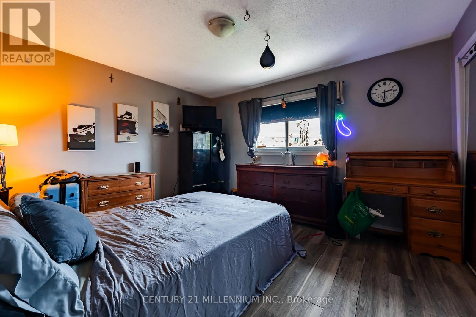
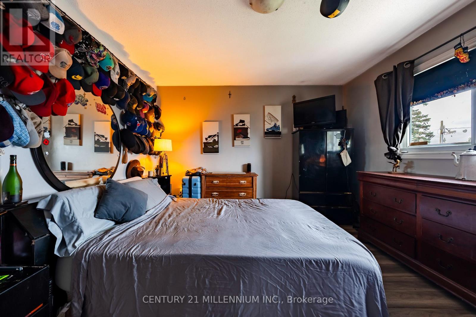
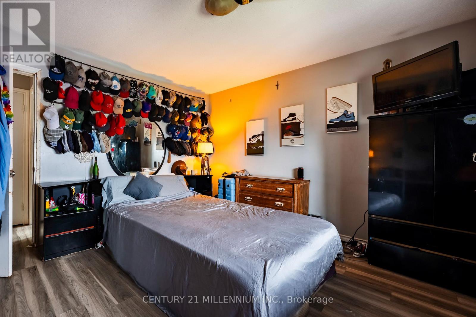
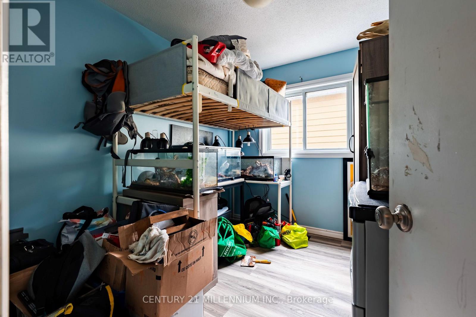
This semi detached, 4 level back split may be the opportunity you've been looking for. Priced as one of the cheapest freehold homes in Orangeville, this could be your chance as a first time buyer to enter the market. Maybe you're an investor looking for a flip? Perhaps you'd like to earn some rental income? Maybe you're looking for a place to raise a family? The open concept main floor has an updated kitchen, while the upper level has 3 bedrooms and an updated 4 piece washroom. The ground floor has a spacious rec room with a kitchenette, 3 piece washroom and walk out to the back yard, while the basement has it's own entrance from the foyer, with a large rec room, a second kitchenette and another 3 piece washroom. Live upstairs and rent the lower level! Rent it all out! Live in the whole house yourself! With the right due diligence, the possibilities with this home are endless. Walking distance to both public and catholic elementary schools, as well as public high school. (id:45725)
Property Details
| MLS® Number | W14152568 |
| Property Type | Single Family |
| Community Name | Orangeville |
| Amenities Near By | Hospital, Park, Place Of Worship, Schools |
| Community Features | Community Centre |
| Equipment Type | Water Heater |
| Parking Space Total | 3 |
| Rental Equipment Type | Water Heater |
Building
| Bathroom Total | 3 |
| Bedrooms Above Ground | 3 |
| Bedrooms Total | 3 |
| Appliances | Dryer, Microwave, Gas Stove(s), Washer, Wine Fridge, Refrigerator |
| Basement Development | Finished |
| Basement Features | Separate Entrance |
| Basement Type | N/a (finished), N/a |
| Construction Style Attachment | Semi-detached |
| Construction Style Split Level | Backsplit |
| Cooling Type | Central Air Conditioning |
| Exterior Finish | Brick, Aluminum Siding |
| Foundation Type | Concrete |
| Heating Fuel | Natural Gas |
| Heating Type | Forced Air |
| Size Interior | 1500 - 2000 Sqft |
| Type | House |
| Utility Water | Municipal Water |
Parking
| No Garage |
Land
| Acreage | No |
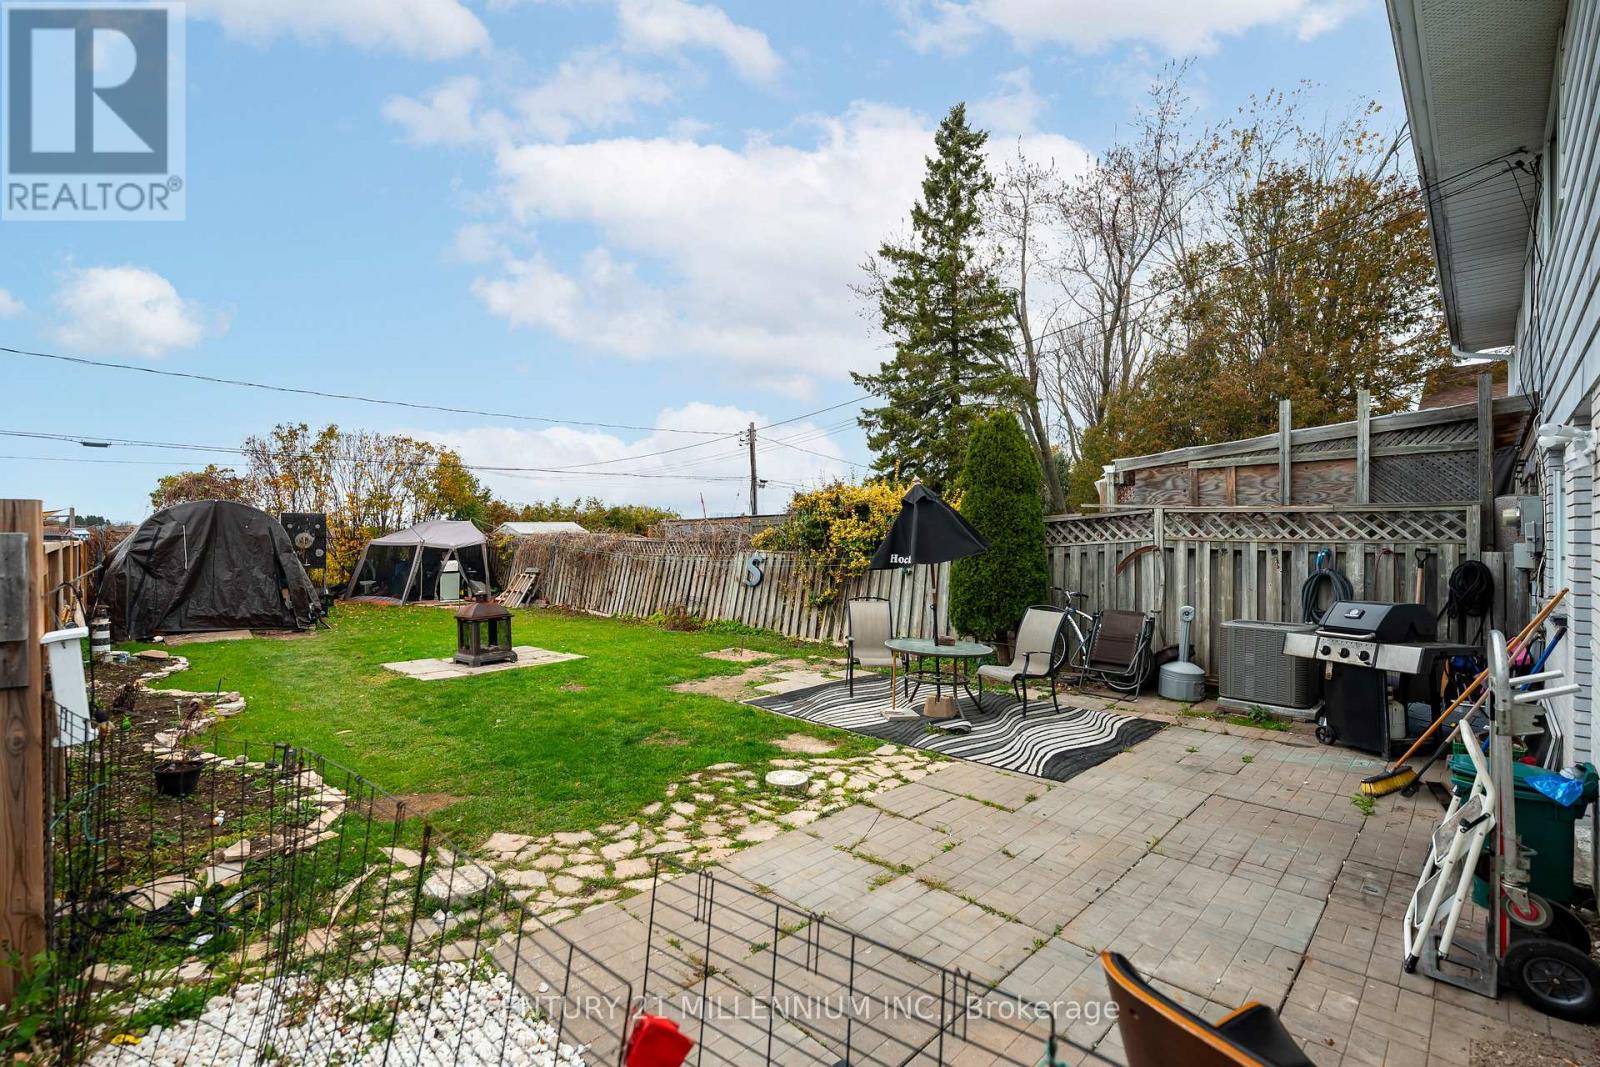
| Fence Type | Fenced Yard |
| Land Amenities | Hospital, Park, Place Of Worship, Schools |
| Sewer | Sanitary Sewer |
| Size Depth | 150 Ft |
| Size Frontage | 30 Ft |
| Size Irregular | 30 X 150 Ft |
| Size Total Text | 30 X 150 Ft |
Rooms
| Level | Type | Length | Width | Dimensions |
|---|---|---|---|---|
| Basement | Recreational, Games Room | 5.39 m | 5.06 m | 5.39 m x 5.06 m |
| Main Level | Kitchen | 3.66 m | 2.49 m | 3.66 m x 2.49 m |
| Main Level | Dining Room | 2.74 m | 2.49 m | 2.74 m x 2.49 m |
| Main Level | Living Room | 5.11 m | 3.1 m | 5.11 m x 3.1 m |
| Upper Level | Primary Bedroom | 4.01 m | 2.57 m | 4.01 m x 2.57 m |
| Upper Level | Bedroom 2 | 3.58 m | 2.77 m | 3.58 m x 2.77 m |
| Upper Level | Bedroom 3 | 2.95 m | 2.49 m | 2.95 m x 2.49 m |
| Ground Level | Foyer | 2.82 m | 1.88 m | 2.82 m x 1.88 m |
| Ground Level | Family Room | 7.26 m | 3.79 m | 7.26 m x 3.79 m |
Utilities
| Cable | Available |
| Electricity | Installed |
| Sewer | Installed |
https://www.realtor.ca/real-estate/30482908/27-madison-avenue-orangeville-orangeville
Interested?
Contact us for more information

The trademarks REALTOR®, REALTORS®, and the REALTOR® logo are controlled by The Canadian Real Estate Association (CREA) and identify real estate professionals who are members of CREA. The trademarks MLS®, Multiple Listing Service® and the associated logos are owned by The Canadian Real Estate Association (CREA) and identify the quality of services provided by real estate professionals who are members of CREA. The trademark DDF® is owned by The Canadian Real Estate Association (CREA) and identifies CREA's Data Distribution Facility (DDF®)
Toronto Real Estate Board
Century 21 Millennium Inc.
November 05 2026 04:35:50
