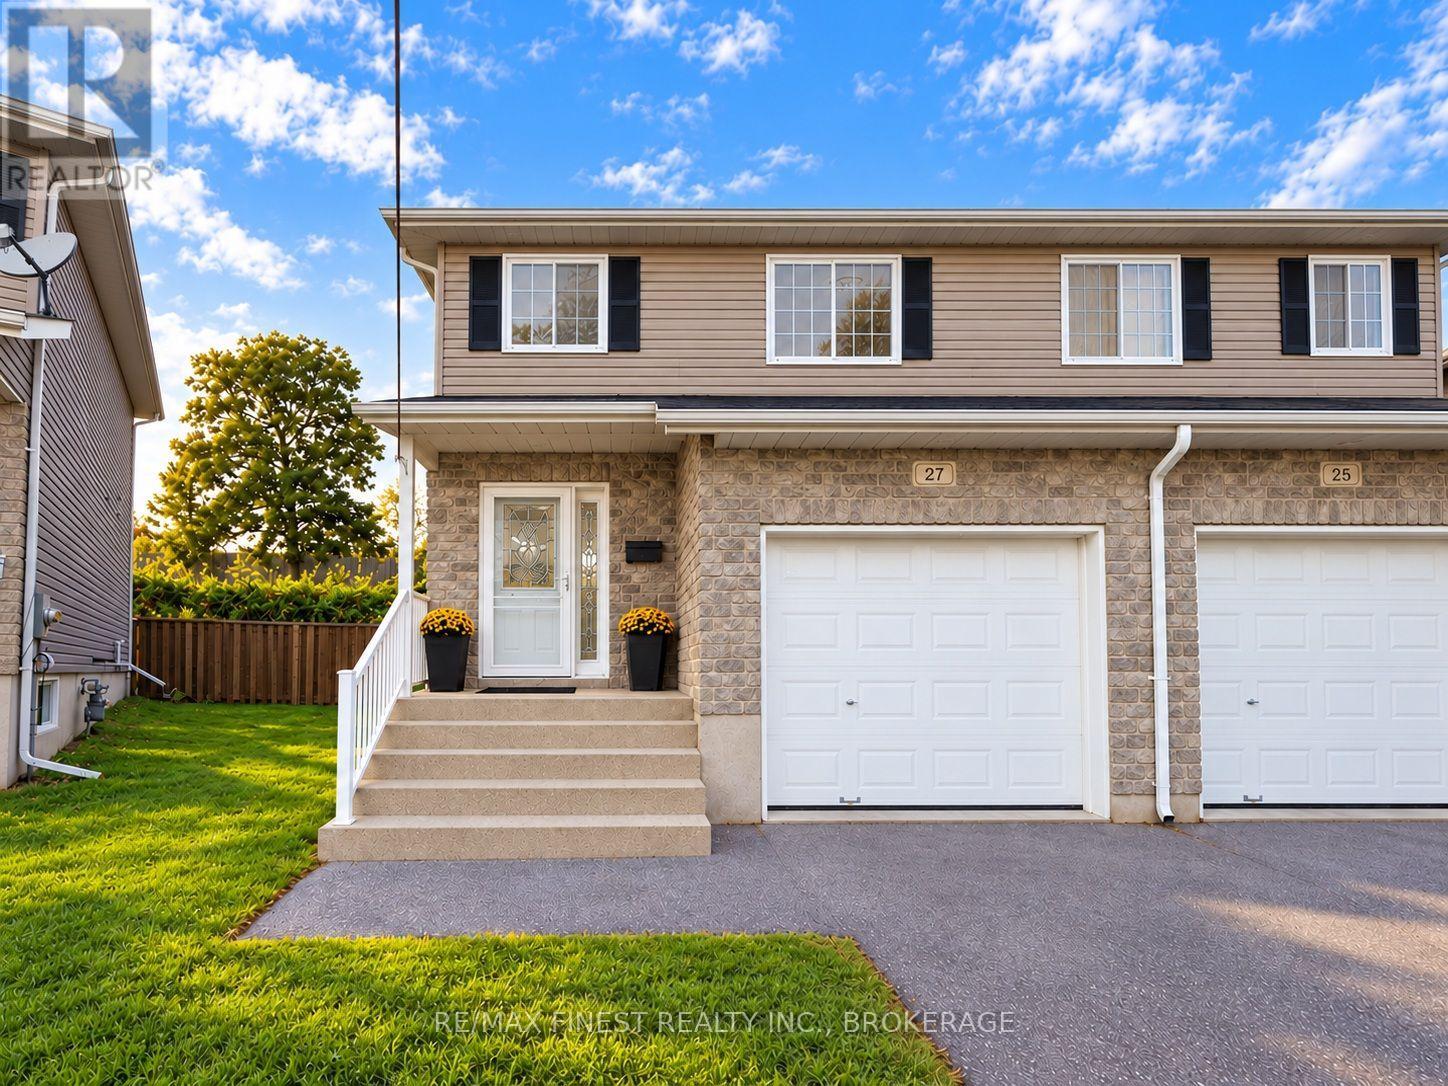
27 Karlee Court Kingston, Ontario K7K 0C5

$2,500 Monthly
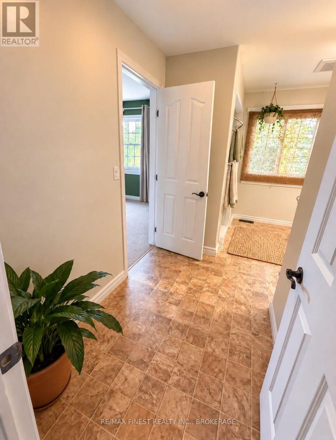
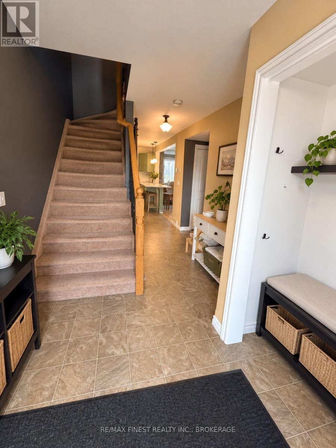
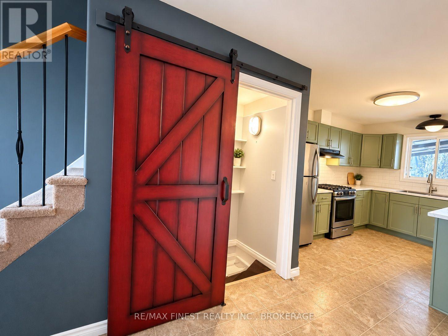
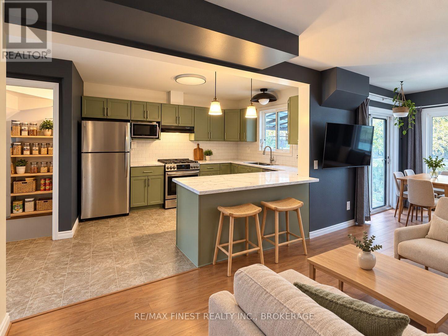
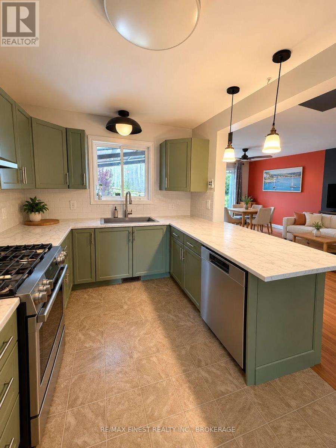
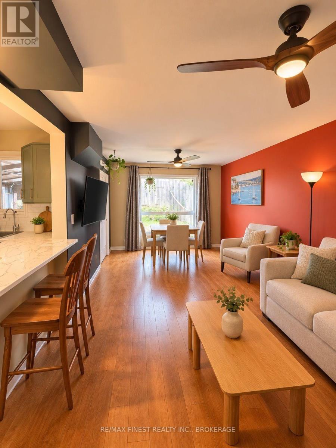
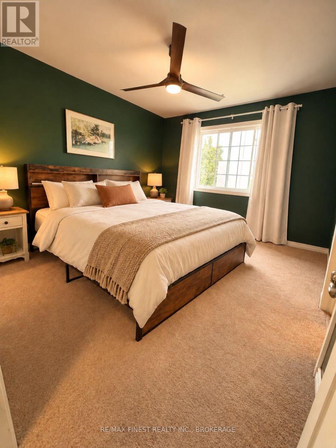
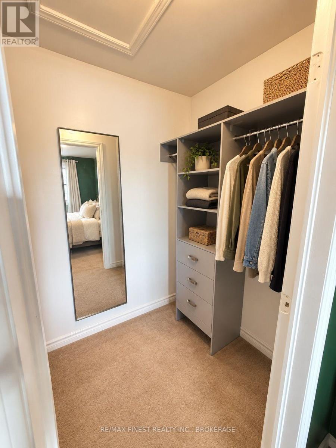
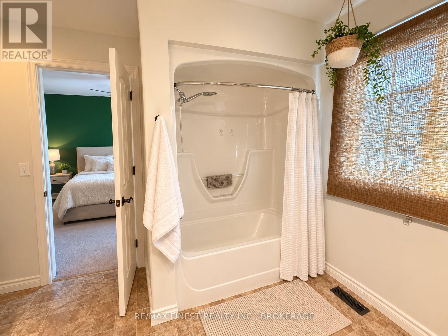
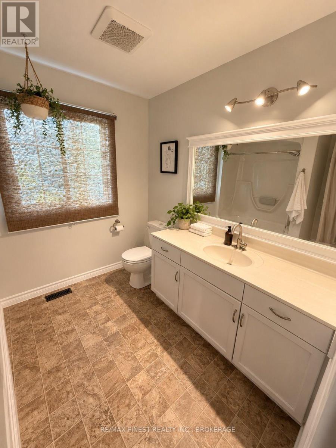
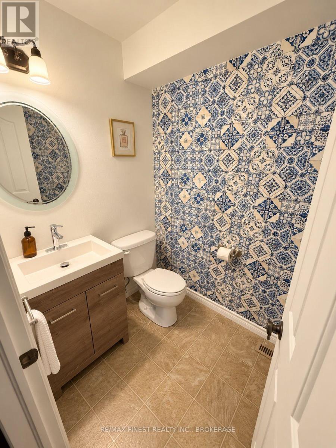
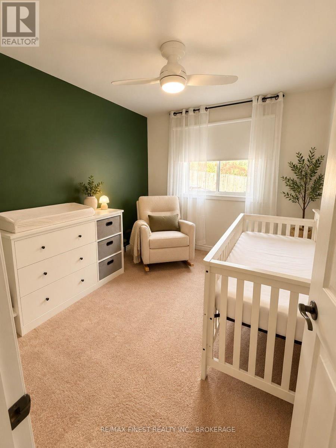
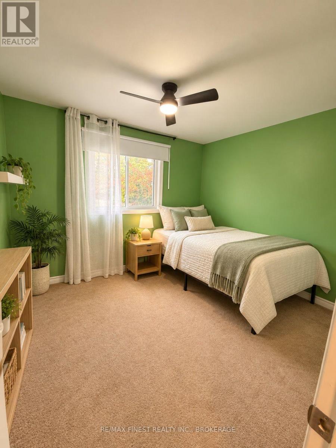
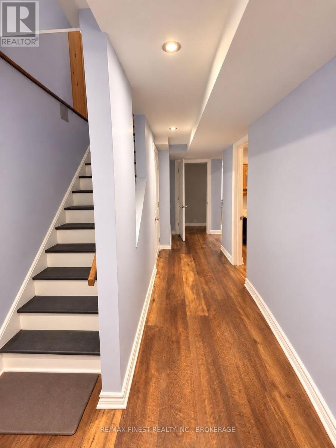
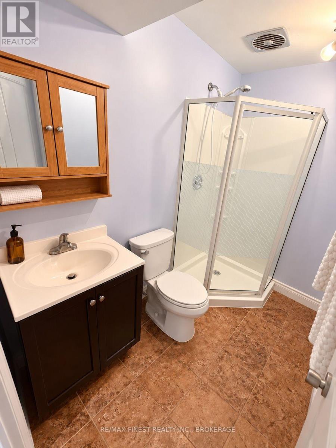
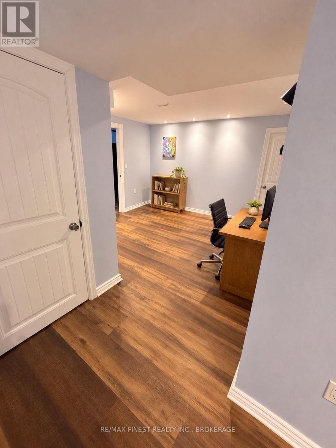
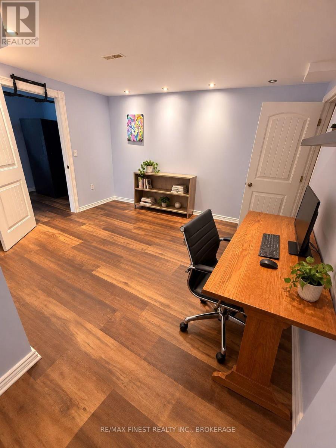
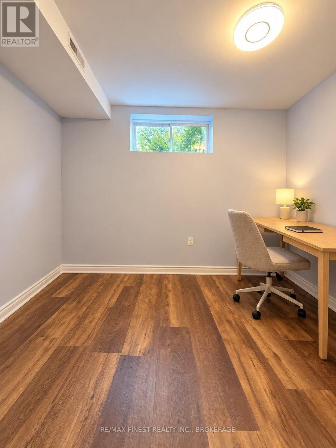
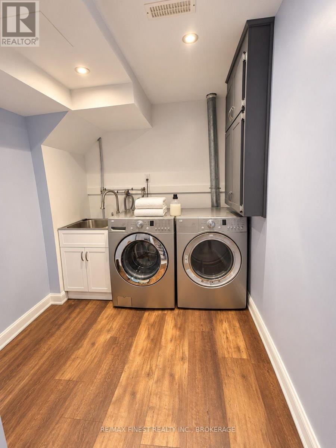
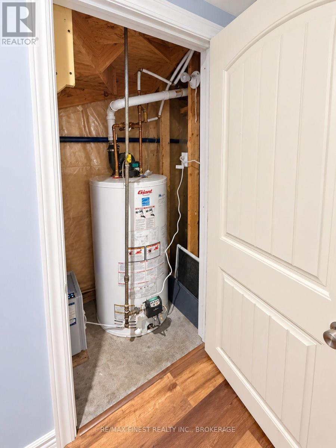
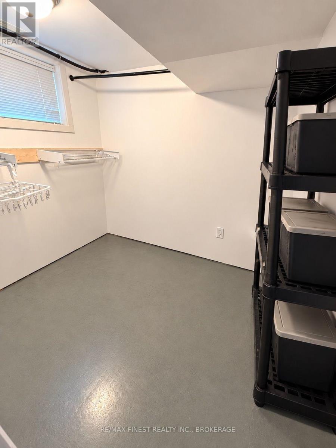
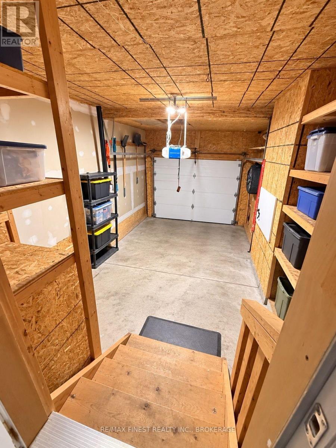
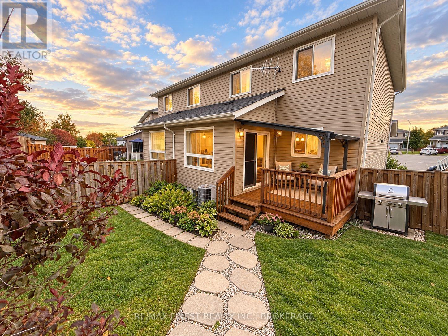
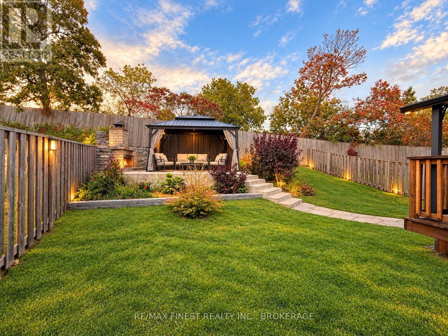
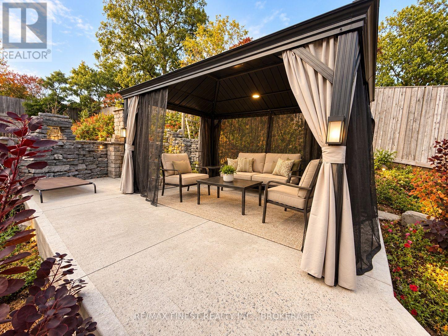
Welcome to 27 Karlee Court! This inviting two-storey semi-detached home offers three bedrooms, three bathrooms, an attached garage and a beautifully landscaped fenced backyard. The bright main floor brings together comfortable living and dining spaces with a stylish kitchen featuring sage-green cabinetry, stainless steel appliances, a gas range, subway-tile backsplash and breakfast bar. A distinctive sliding barn door adds character, while patio doors open onto the rear deck. Upstairs, the spacious primary bedroom features a walk-in closet and direct access to the four-piece bathroom, complemented by two additional bedrooms. A main-floor powder room adds convenience. The finished lower level provides versatile office and hobby space, a three-piece bathroom with an enclosed shower, and a laundry area with a utility sink and cabinetry. Additional storage and garage shelving help keep everyday essentials organized. The backyard is a standout: landscaped gardens, stone pathways and steps lead to an elevated patio with a gazebo and outdoor fireplace. Whether enjoying morning coffee on the deck or hosting a summer gathering, there is plenty to appreciate outdoors. Set in Kingston's Rideau Heights community, the neighbourhood offers recreation programs, a gymnasium and library at Rideau Heights Community Centre, plus Shannon Park's splash pad and skate park. Comfortable living, practical space and a beautiful outdoor setting-all offered for lease at $2,500 per month + all utilities & rental. NOTE: AI VIRTUAL STAGING DISCLAIMER: Certain photographs have been virtually staged using artificial intelligence (AI) for illustrative purposes only. Furniture, décor, and other furnishings shown may not be present at the property. (id:45725)
Property Details
| MLS® Number | X14140606 |
| Property Type | Single Family |
| Parking Space Total | 3 |
Building
| Bathroom Total | 3 |
| Bedrooms Above Ground | 3 |
| Bedrooms Total | 3 |
| Basement Development | Finished |
| Basement Type | N/a (finished) |
| Construction Style Attachment | Attached |
| Cooling Type | Central Air Conditioning |
| Exterior Finish | Brick, Vinyl Siding |
| Foundation Type | Concrete |
| Half Bath Total | 1 |
| Heating Fuel | Natural Gas |
| Heating Type | Forced Air |
| Stories Total | 2 |
| Size Interior | 1100 - 1500 Sqft |
| Type | Row / Townhouse |
| Utility Water | Municipal Water |
Parking
| Attached Garage | |
| Garage |
Land
| Acreage | No |
| Sewer | Sanitary Sewer |
Rooms
| Level | Type | Length | Width | Dimensions |
|---|---|---|---|---|
| Second Level | Primary Bedroom | 3.99 m | 3.47 m | 3.99 m x 3.47 m |
| Second Level | Bedroom 2 | 3.49 m | 3.03 m | 3.49 m x 3.03 m |
| Second Level | Bedroom 3 | 3.13 m | 2.78 m | 3.13 m x 2.78 m |
| Second Level | Bathroom | 3.5 m | 2.85 m | 3.5 m x 2.85 m |
| Basement | Other | 2.64 m | 2.22 m | 2.64 m x 2.22 m |
| Basement | Other | 2.86 m | 2.35 m | 2.86 m x 2.35 m |
| Basement | Bathroom | 2.54 m | 1.58 m | 2.54 m x 1.58 m |
| Main Level | Living Room | 6.12 m | 3.58 m | 6.12 m x 3.58 m |
| Main Level | Bathroom | 2.08 m | 1.61 m | 2.08 m x 1.61 m |
https://www.realtor.ca/real-estate/30469777/27-karlee-court-kingston
Interested?
Contact us for more information

The trademarks REALTOR®, REALTORS®, and the REALTOR® logo are controlled by The Canadian Real Estate Association (CREA) and identify real estate professionals who are members of CREA. The trademarks MLS®, Multiple Listing Service® and the associated logos are owned by The Canadian Real Estate Association (CREA) and identify the quality of services provided by real estate professionals who are members of CREA. The trademark DDF® is owned by The Canadian Real Estate Association (CREA) and identifies CREA's Data Distribution Facility (DDF®)
Kingston & Area Real Estate Association
RE/MAX Finest Realty Inc., Brokerage
November 02 2026 08:20:38
