27 A.v. Nolan Drive Whitchurch-Stouffville (Stouffville), Ontario L4A 0W8

$1,269,000
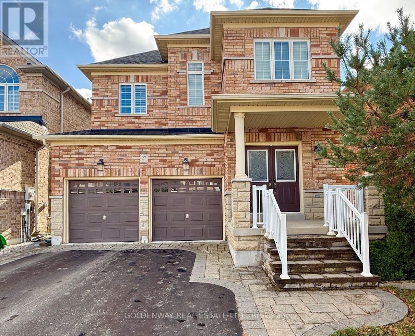
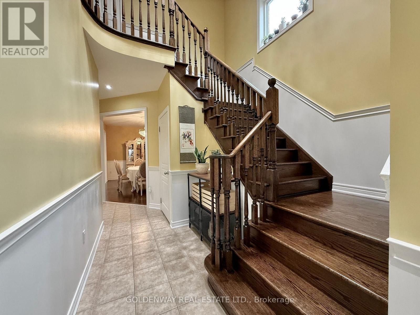
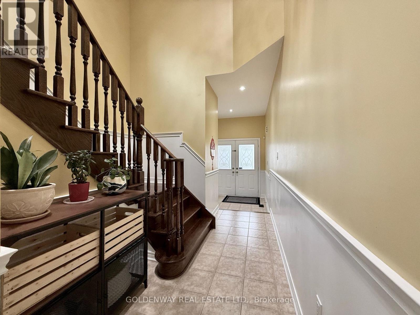
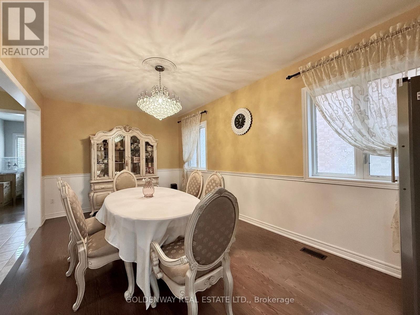
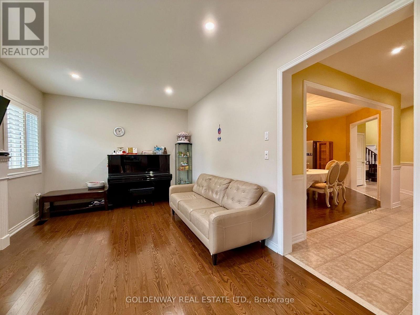
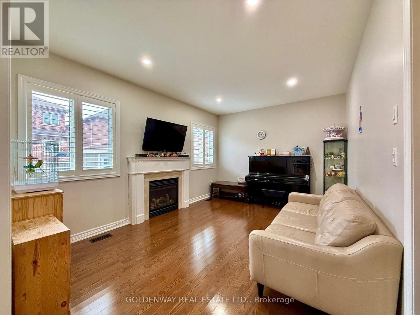
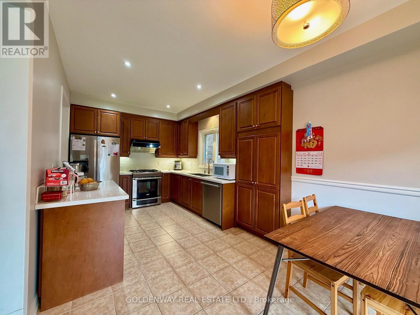
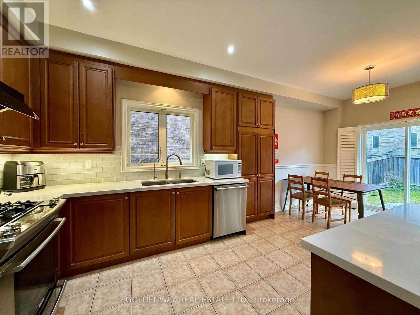
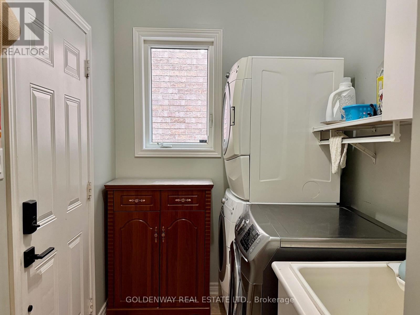
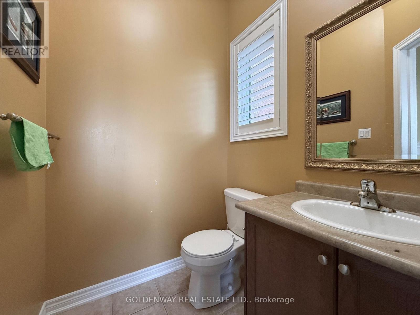
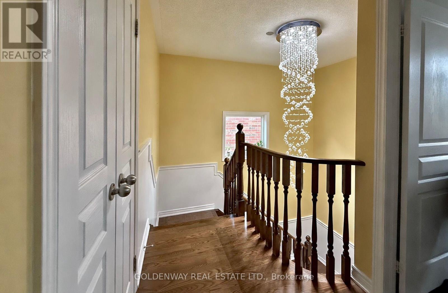
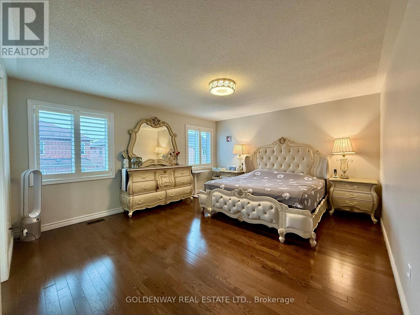
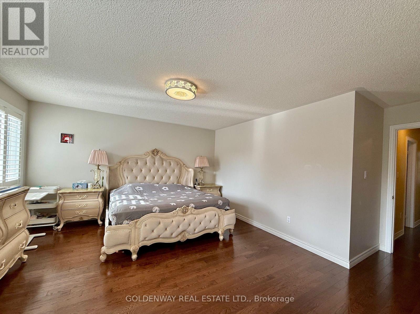
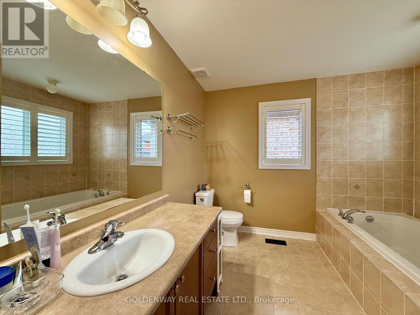
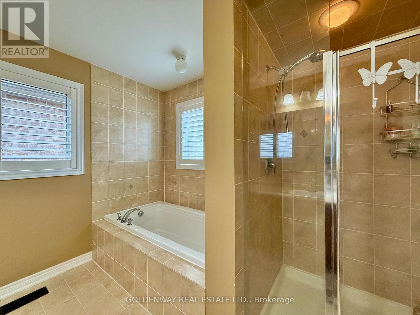
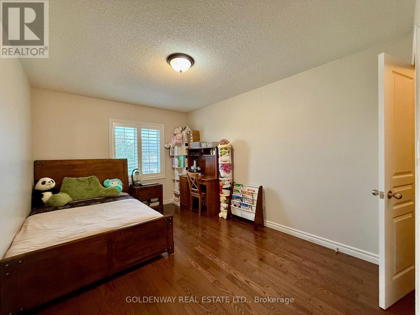
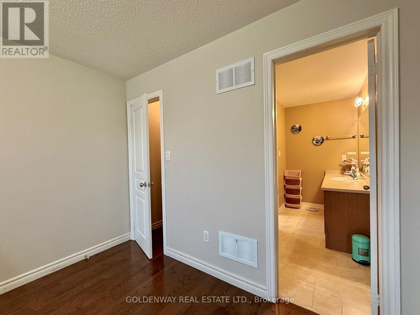
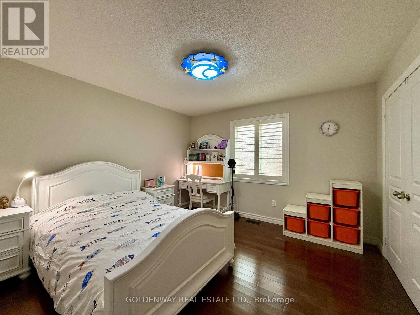
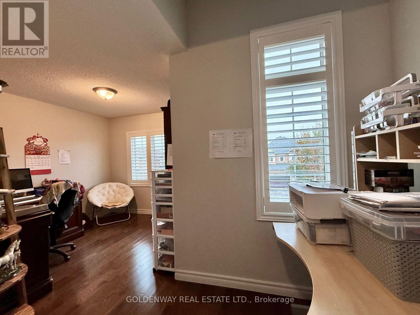
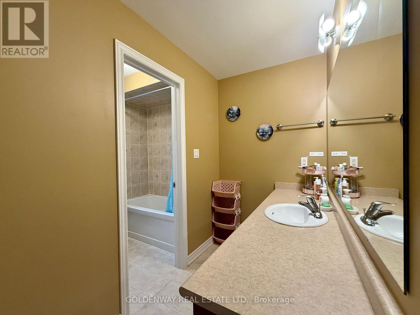
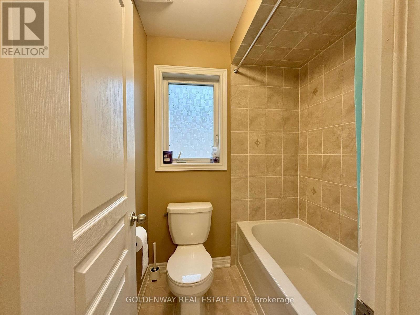
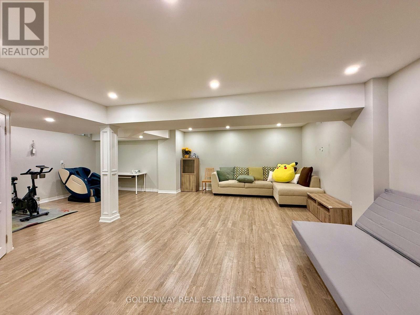
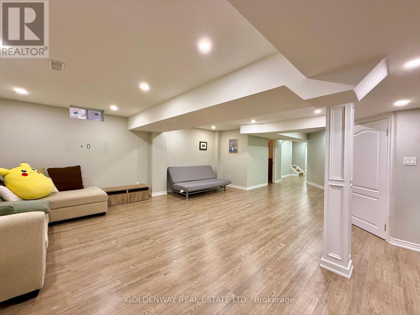
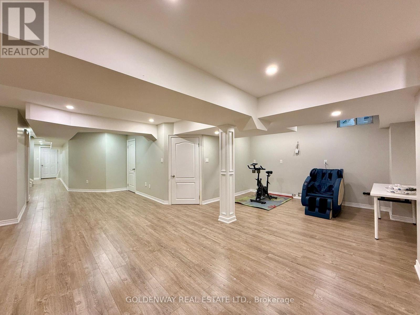
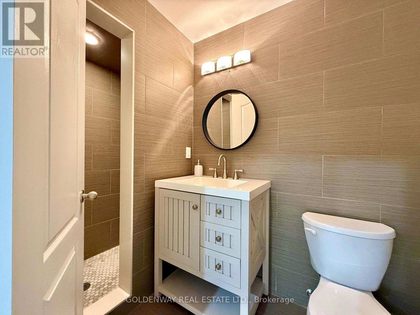
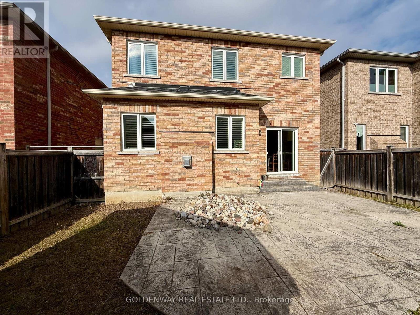
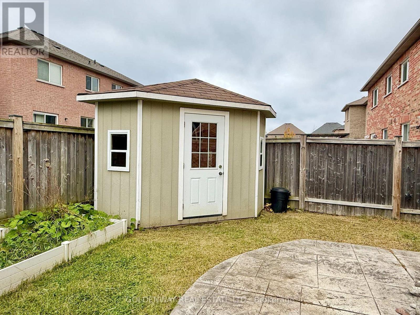
Great opportunity to own this gorgeous 2459 sqft home with 4 br 4 wr, double entrance door, double garage door. Close to trails, park, school. 9 foot ceiling main floor. Carpet free. California shutters. Pot lights. Wainscoting panels. Open kitchen, breakfast area. Walk-in closet. Separate family room. Entry to garage from laundry room. Large recreation area in basement w 3pcs bathroom, rough-in setup for wet bar or extra kitchen. Lots of storage spaces. Fenced yard. Garden shed. Hot water tank is owned. (id:45725)
Property Details
| MLS® Number | N14155650 |
| Property Type | Single Family |
| Community Name | Stouffville |
| Amenities Near By | Park, Schools |
| Community Features | Community Centre |
| Features | Carpet Free |
| Parking Space Total | 4 |
| Structure | Shed |
Building
| Bathroom Total | 4 |
| Bedrooms Above Ground | 4 |
| Bedrooms Total | 4 |
| Appliances | Water Heater, Dishwasher, Dryer, Stove, Washer, Window Coverings, Refrigerator |
| Basement Development | Finished |
| Basement Type | N/a (finished) |
| Construction Style Attachment | Detached |
| Cooling Type | Central Air Conditioning |
| Exterior Finish | Brick, Stone |
| Fireplace Present | Yes |
| Flooring Type | Laminate, Hardwood |
| Foundation Type | Concrete |
| Half Bath Total | 1 |
| Heating Fuel | Natural Gas |
| Heating Type | Forced Air |
| Stories Total | 2 |
| Size Interior | 2000 - 2500 Sqft |
| Type | House |
| Utility Water | Municipal Water |
Parking
| Attached Garage | |
| Garage |
Land
| Acreage | No |
| Fence Type | Fenced Yard |
| Land Amenities | Park, Schools |
| Sewer | Sanitary Sewer |
| Size Depth | 101 Ft ,8 In |
| Size Frontage | 36 Ft ,1 In |
| Size Irregular | 36.1 X 101.7 Ft |
| Size Total Text | 36.1 X 101.7 Ft|under 1/2 Acre |
Rooms
| Level | Type | Length | Width | Dimensions |
|---|---|---|---|---|
| Second Level | Primary Bedroom | 4.6 m | 4.1 m | 4.6 m x 4.1 m |
| Second Level | Bedroom 2 | 4.08 m | 3 m | 4.08 m x 3 m |
| Second Level | Bedroom 3 | 3.62 m | 3.61 m | 3.62 m x 3.61 m |
| Second Level | Bedroom 4 | 3.16 m | 3 m | 3.16 m x 3 m |
| Basement | Recreational, Games Room | 8.66 m | 7.77 m | 8.66 m x 7.77 m |
| Basement | Utility Room | 3 m | 2.48 m | 3 m x 2.48 m |
| Main Level | Kitchen | 3.05 m | 3 m | 3.05 m x 3 m |
| Main Level | Family Room | 4.6 m | 3.44 m | 4.6 m x 3.44 m |
| Main Level | Living Room | 5.72 m | 3.29 m | 5.72 m x 3.29 m |
| Main Level | Dining Room | 5.72 m | 3.29 m | 5.72 m x 3.29 m |
| Other | Eating Area | 3.61 m | 3 m | 3.61 m x 3 m |
Interested?
Contact us for more information

The trademarks REALTOR®, REALTORS®, and the REALTOR® logo are controlled by The Canadian Real Estate Association (CREA) and identify real estate professionals who are members of CREA. The trademarks MLS®, Multiple Listing Service® and the associated logos are owned by The Canadian Real Estate Association (CREA) and identify the quality of services provided by real estate professionals who are members of CREA. The trademark DDF® is owned by The Canadian Real Estate Association (CREA) and identifies CREA's Data Distribution Facility (DDF®)
Toronto Real Estate Board
Goldenway Real Estate Ltd.
November 06 2026 06:02:17
