27 - 2595 Longfields Drive Ottawa, Ontario K2J 2L7


$2,250 Monthly
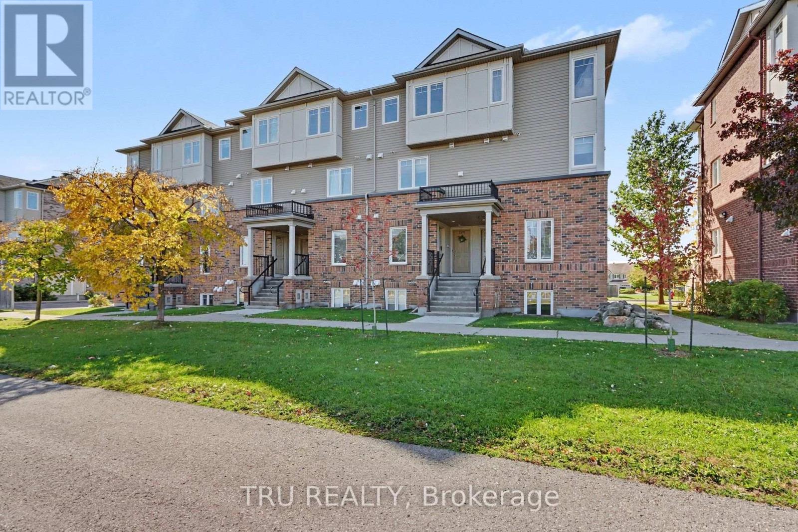
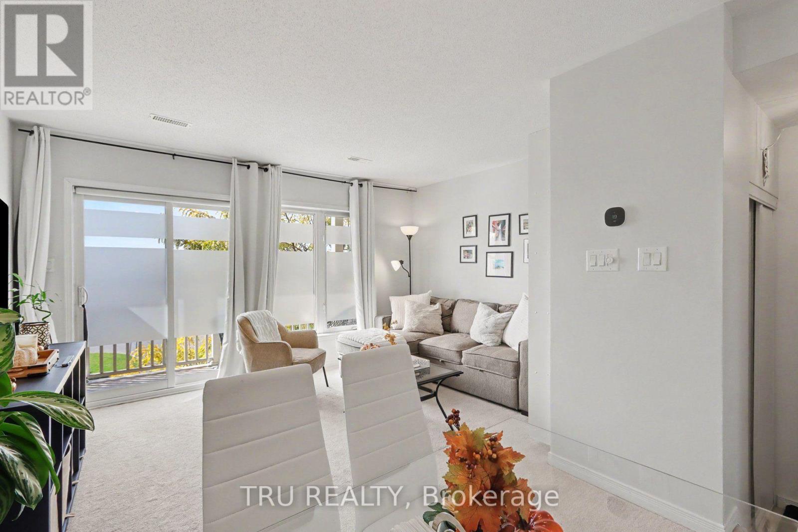
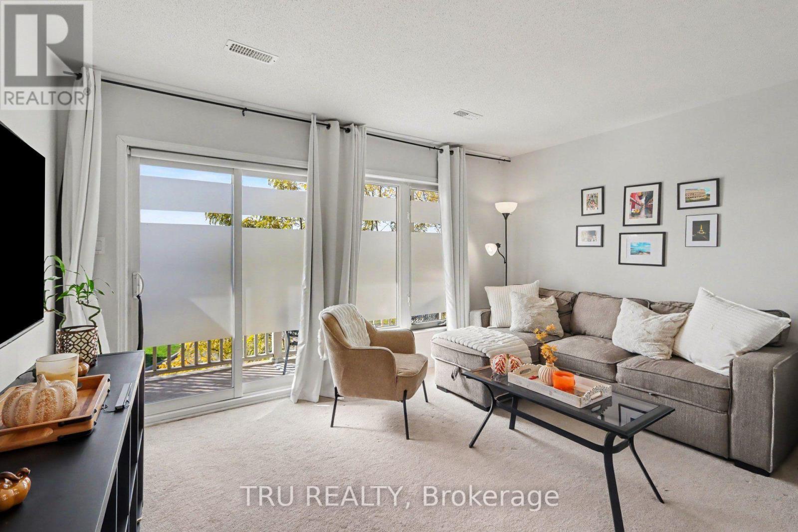
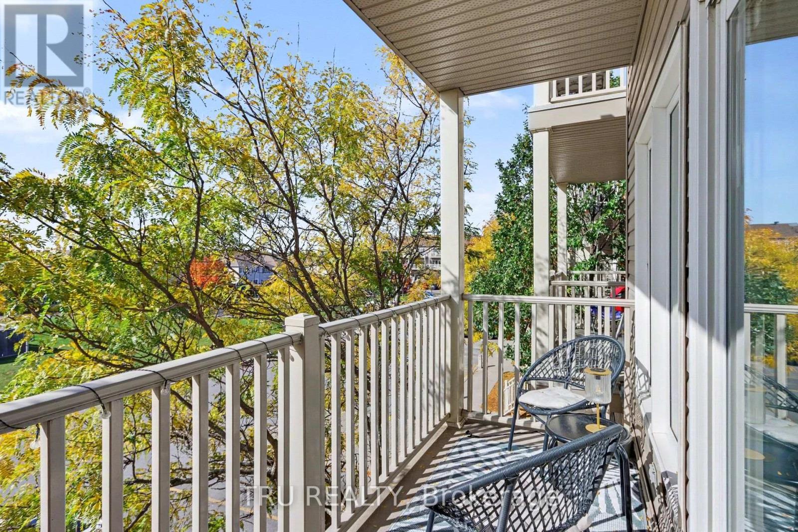
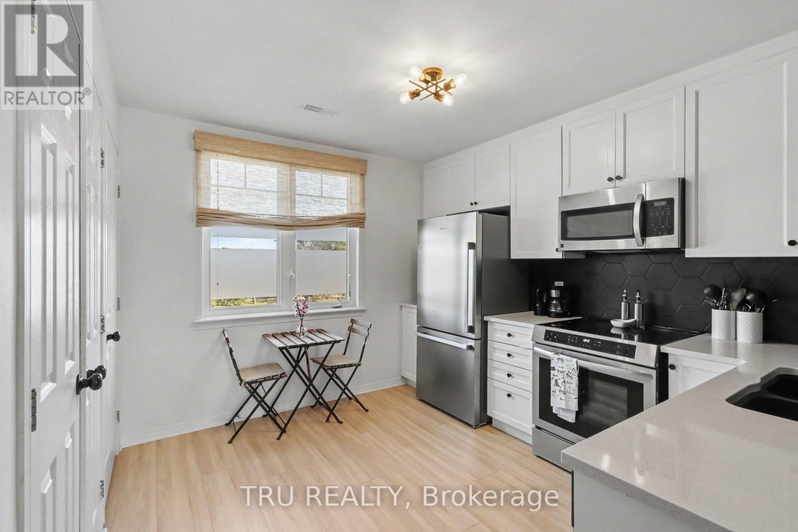
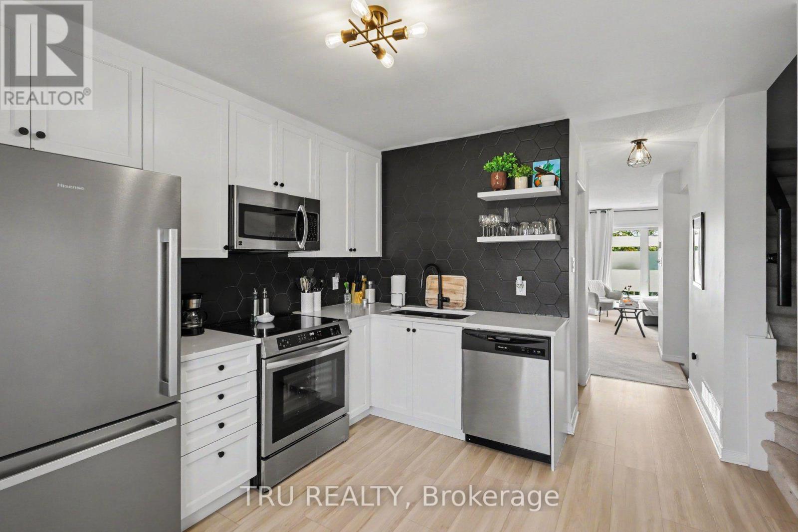
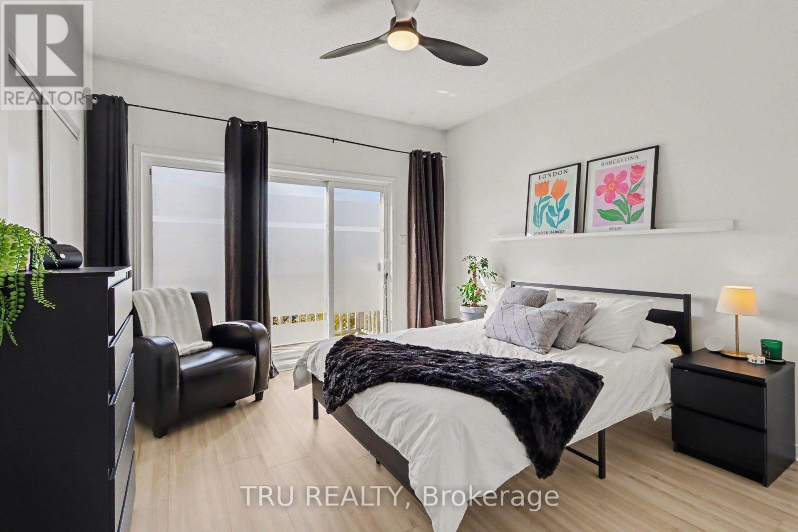
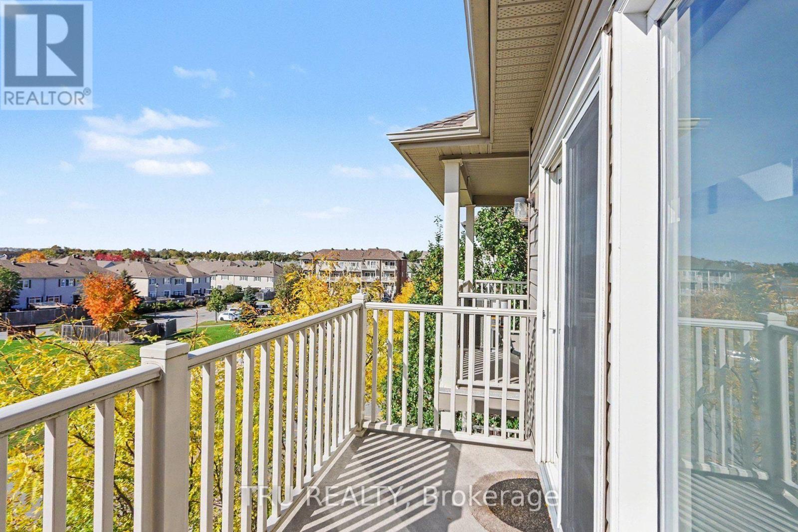
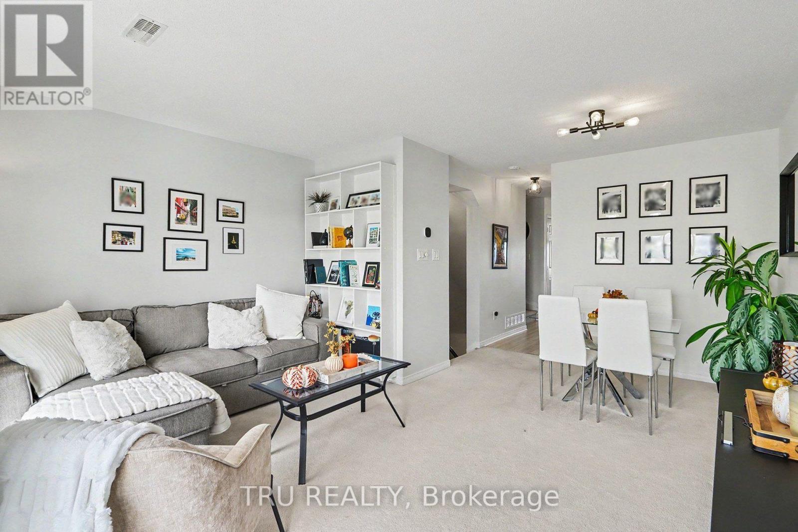
**The perfect place to call home!** Welcome to this inviting two-storey stacked townhouse nestled in a family-friendly neighbourhood where convenience meets lifestyle. Featuring 2 bedrooms and 2 private balconies, this home offers comfortable living with the added bonus of outdoor spaces to enjoy your morning coffee or unwind at the end of the day. Step outside and discover a fantastic location just moments from parks, schools, golf, and recreational amenities. Whether a young professional looking to move out of the nest, a young family, or looking to downsize, this is an opportunity to enjoy low-maintenance living in a neighbourhood that has it all! One owned parking space directly behind the unit with additional street parking available. (id:45725)
Property Details
| MLS® Number | X14123220 |
| Property Type | Single Family |
| Community Name | 7708 - Barrhaven - Stonebridge |
| Amenities Near By | Golf Nearby, Park, Schools |
| Community Features | Pets Allowed With Restrictions, Community Centre, School Bus |
| Equipment Type | Water Heater |
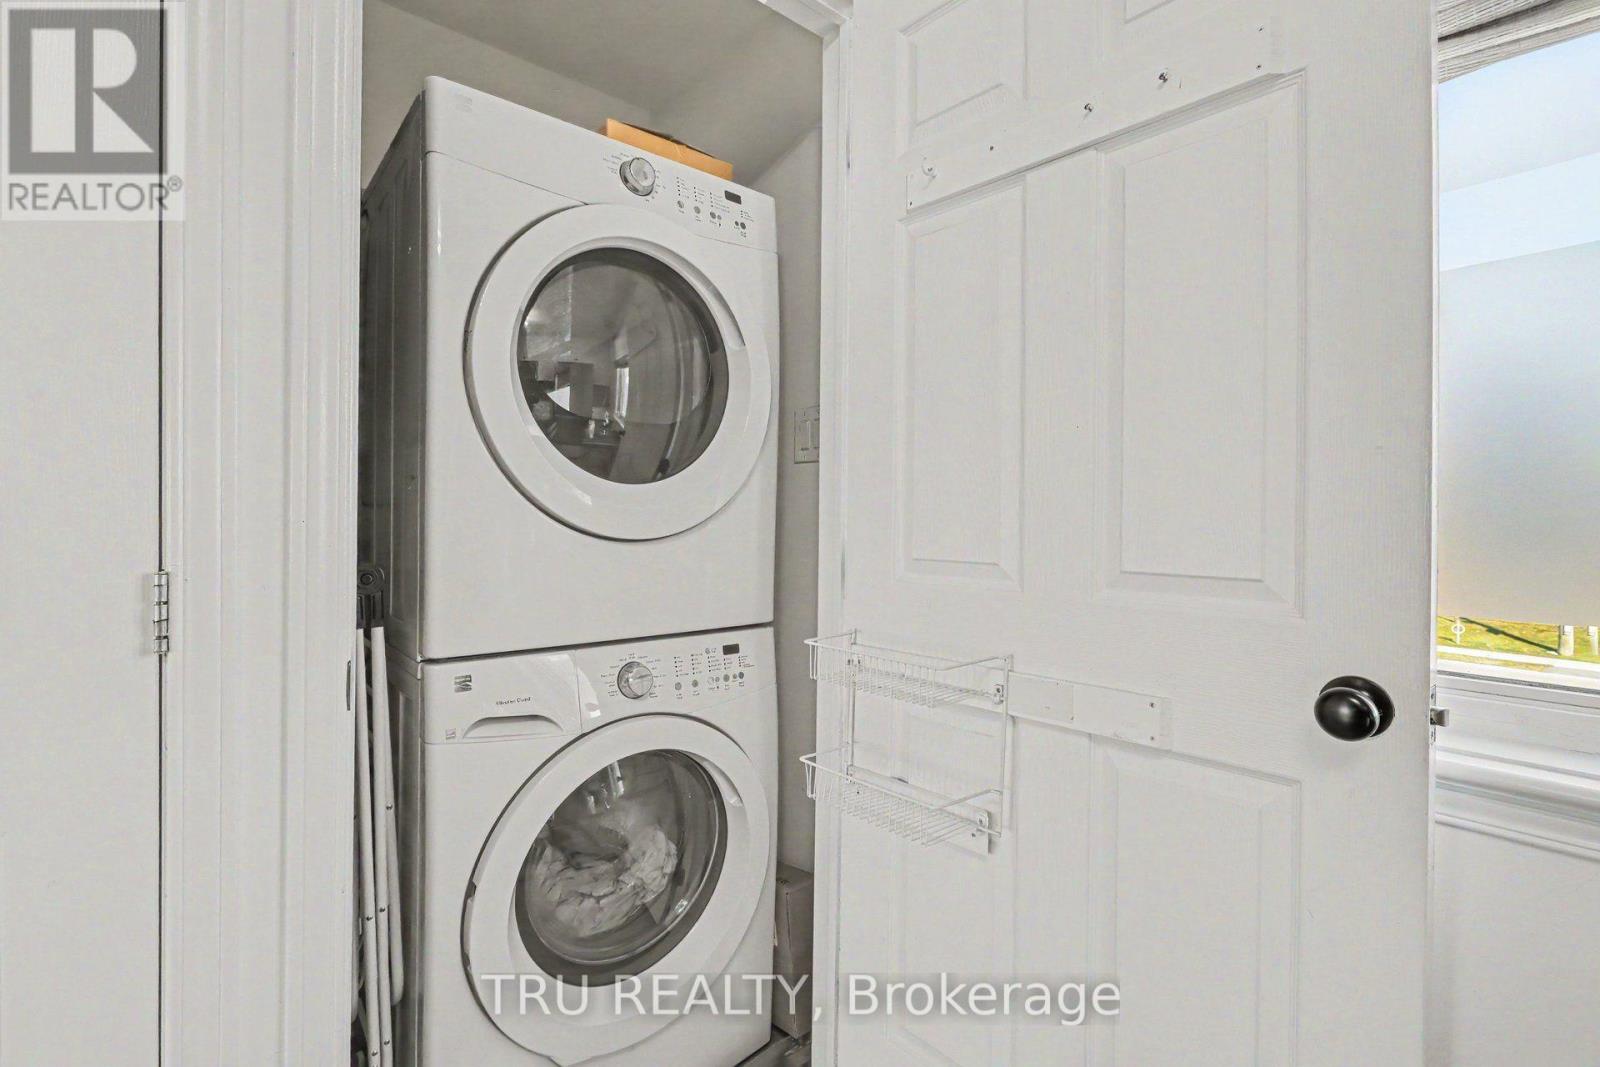
| Features | Flat Site, Conservation/green Belt, Balcony, In Suite Laundry |
| Parking Space Total | 1 |
| Rental Equipment Type | Water Heater |
| Structure | Porch |
Building
| Bathroom Total | 2 |
| Bedrooms Above Ground | 2 |
| Bedrooms Total | 2 |
| Age | 11 To 15 Years |
| Appliances | Dryer, Hood Fan, Microwave, Stove, Washer, Refrigerator |
| Basement Type | None |
| Cooling Type | Central Air Conditioning |
| Exterior Finish | Brick, Vinyl Siding |
| Foundation Type | Poured Concrete |
| Half Bath Total | 1 |
| Heating Fuel | Natural Gas |
| Heating Type | Forced Air |
| Stories Total | 3 |
| Size Interior | 1000 - 1199 Sqft |
| Type | Row / Townhouse |
Parking
| No Garage |
Land
| Acreage | No |
| Land Amenities | Golf Nearby, Park, Schools |
Rooms
| Level | Type | Length | Width | Dimensions |
|---|---|---|---|---|
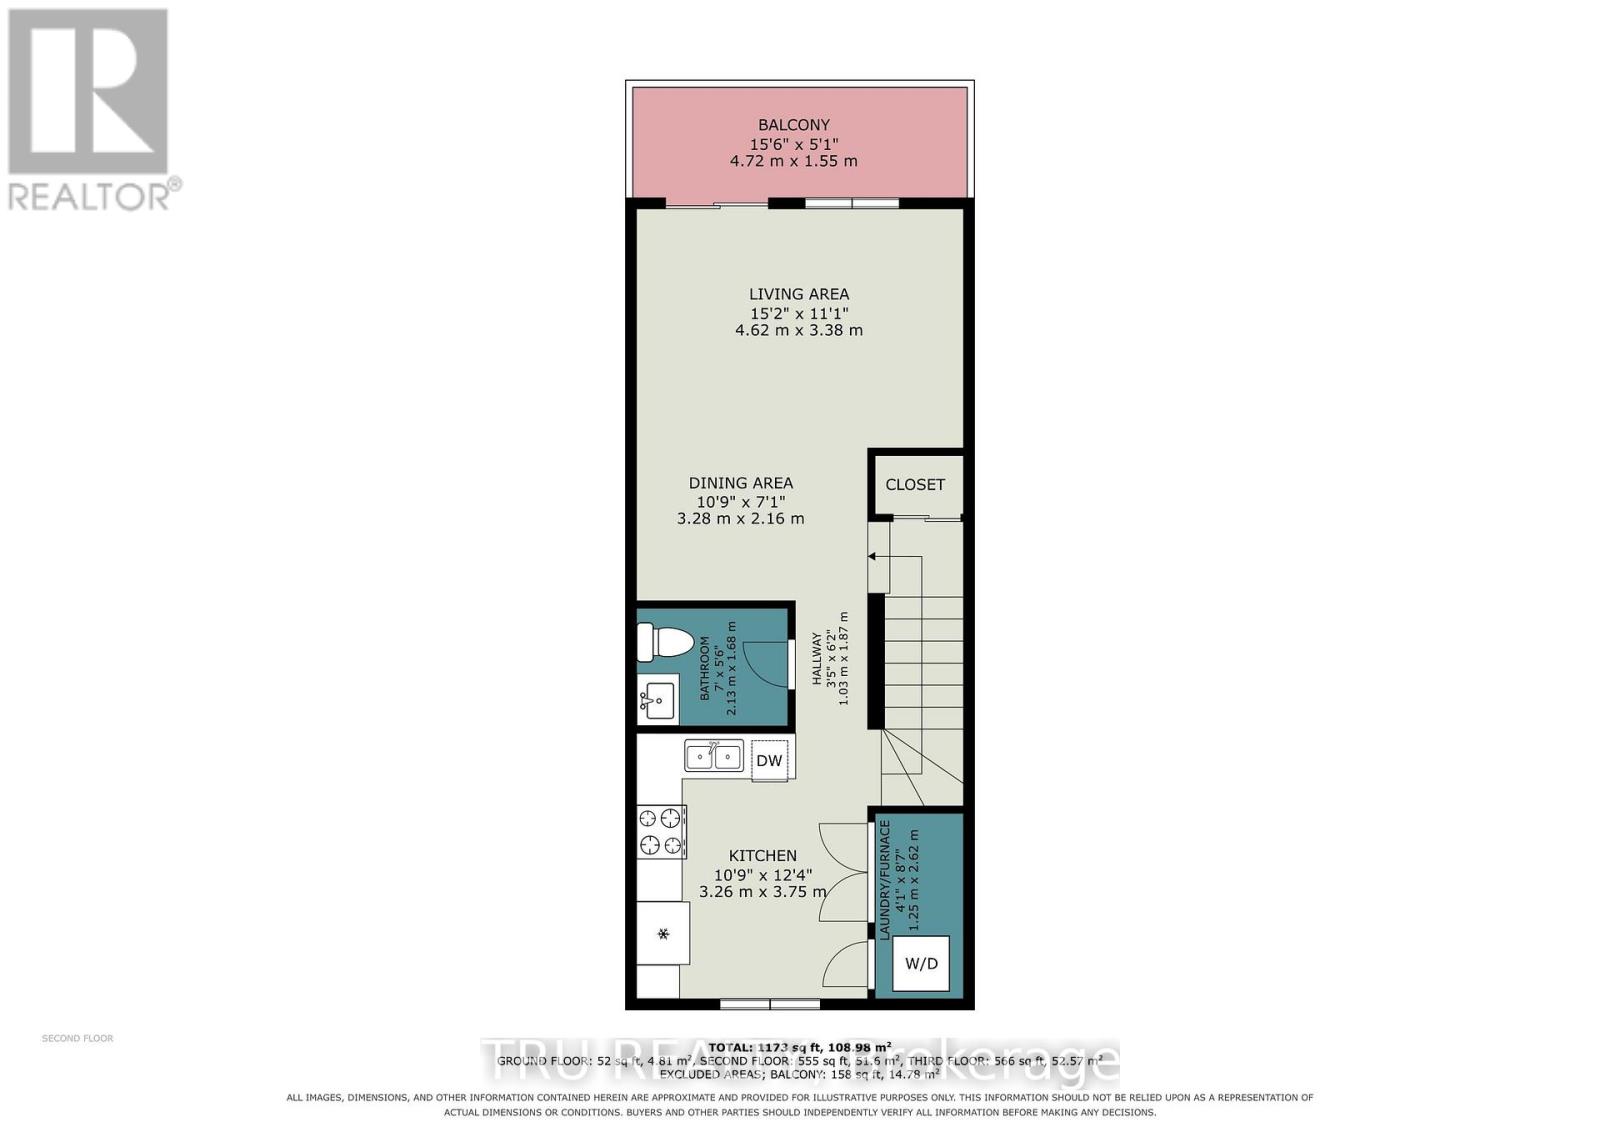
| Second Level | Living Room | 4.63 m | 3.38 m | 4.63 m x 3.38 m |
| Second Level | Dining Room | 3.32 m | 2.16 m | 3.32 m x 2.16 m |
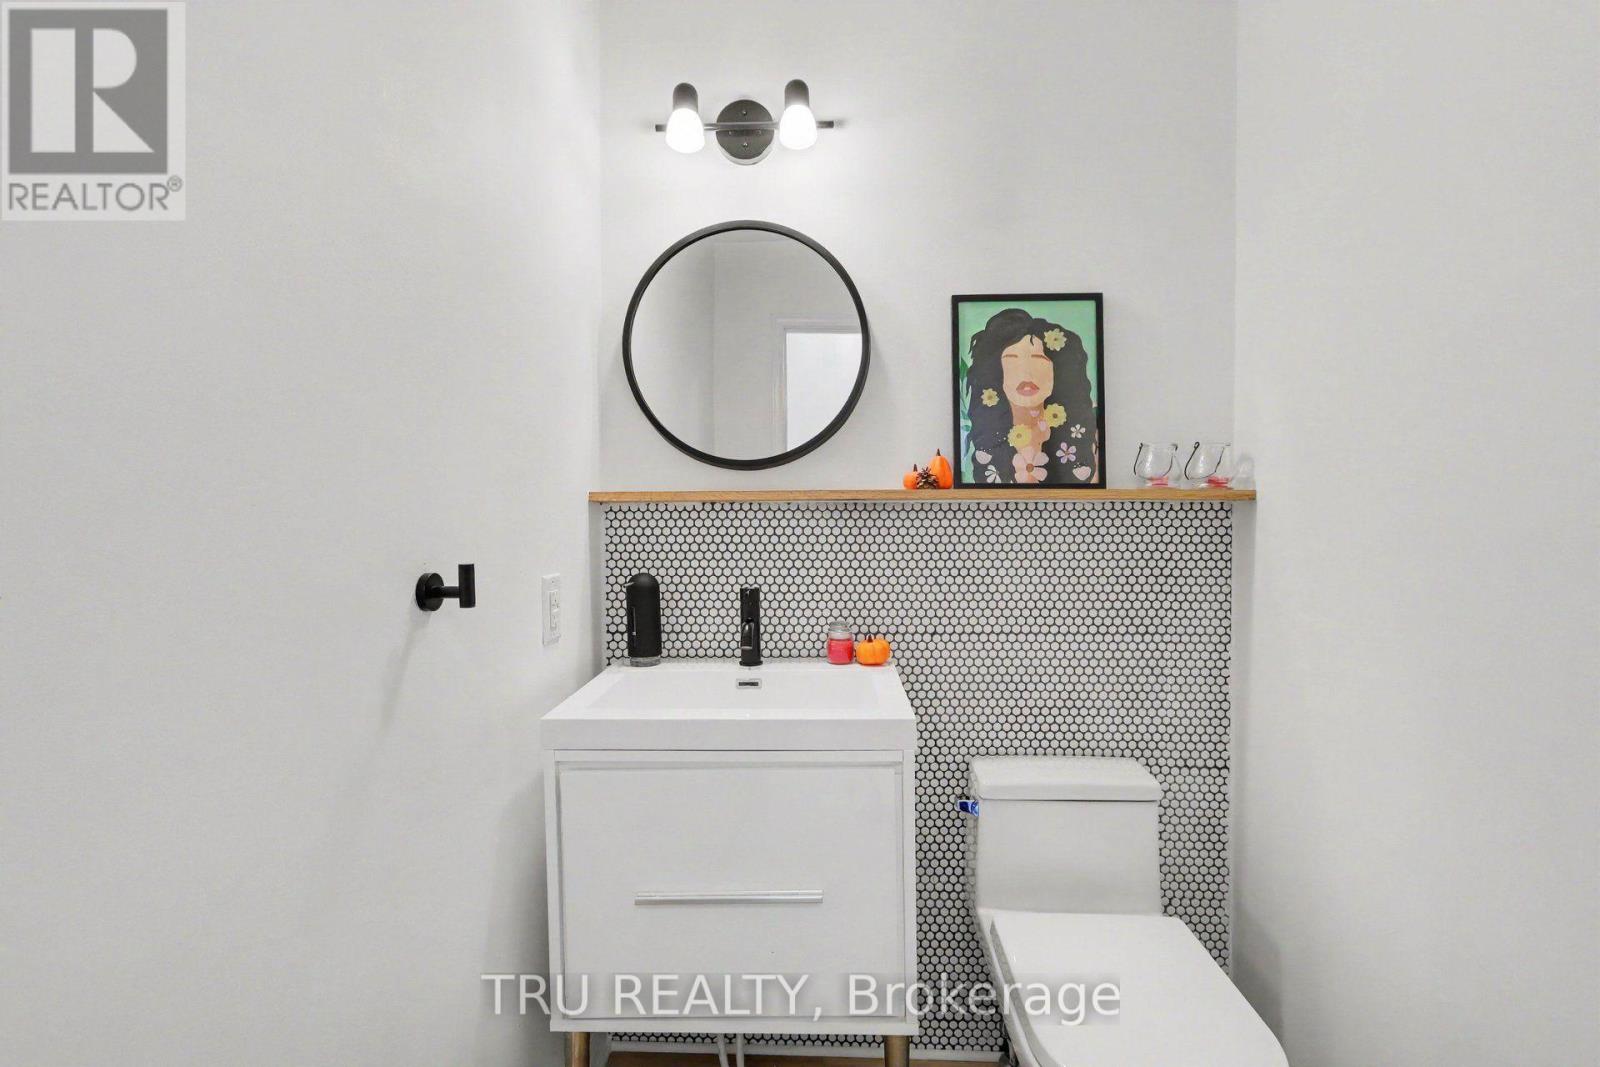
| Second Level | Partial Bathroom | 2.13 m | 1.71 m | 2.13 m x 1.71 m |
| Second Level | Kitchen | 3.32 m | 3.78 m | 3.32 m x 3.78 m |
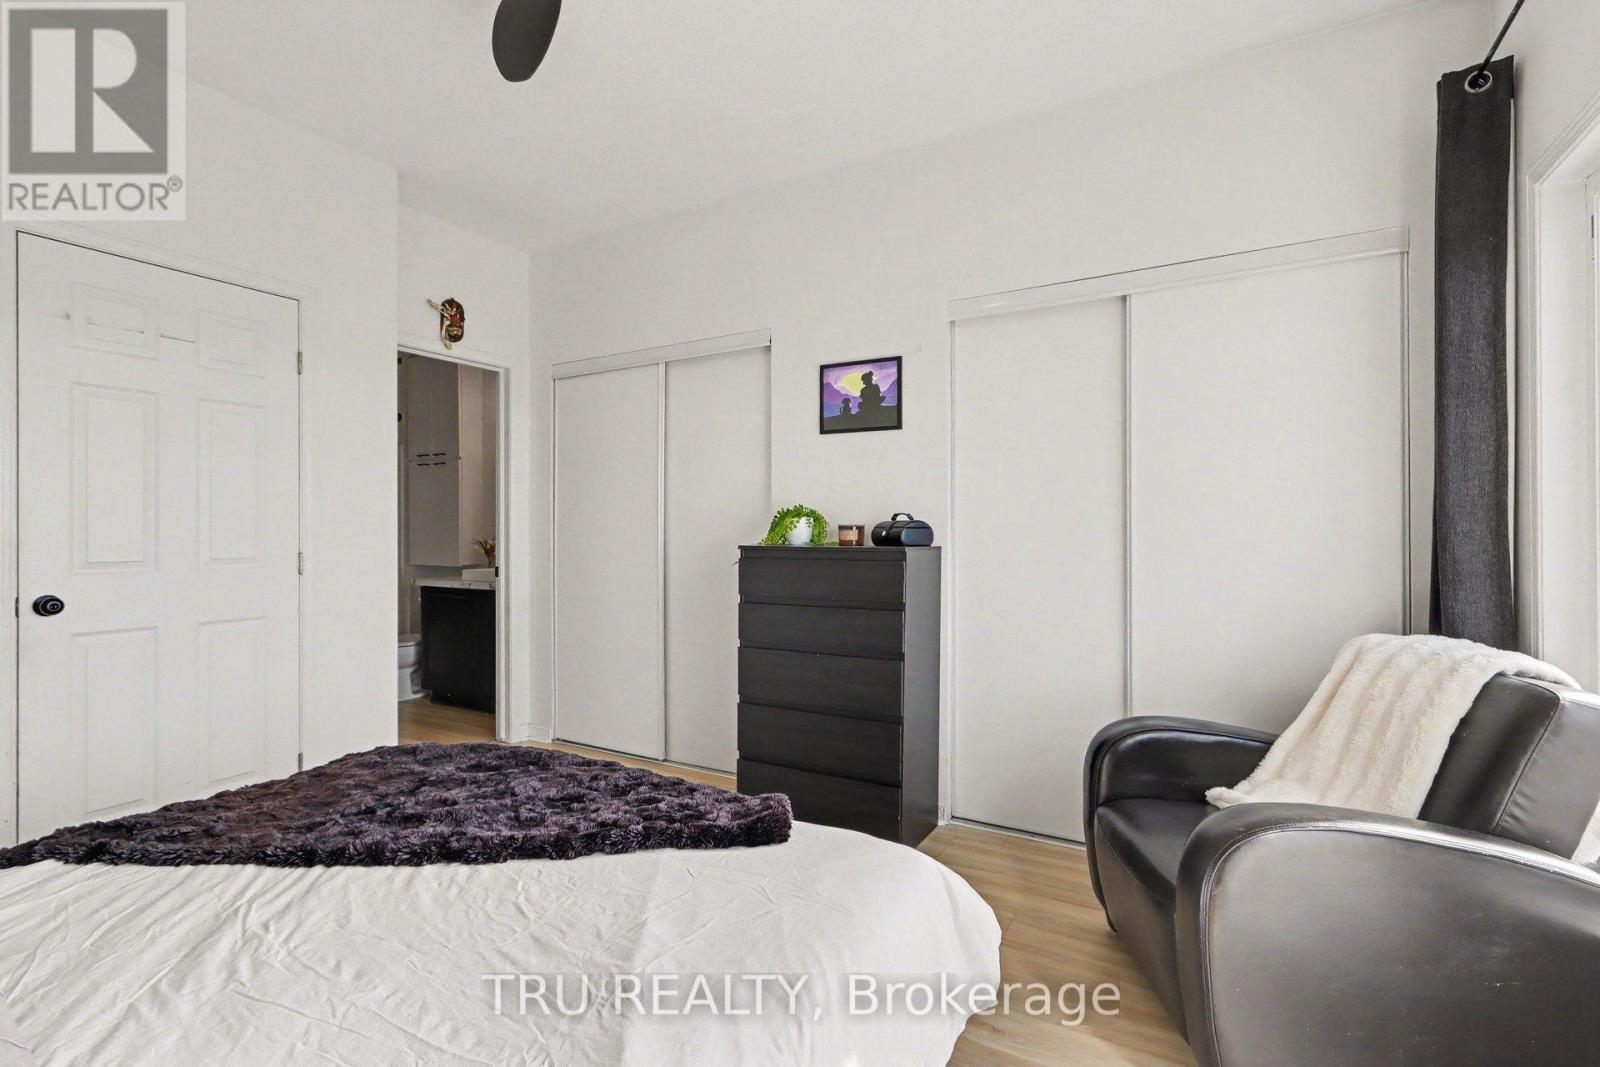
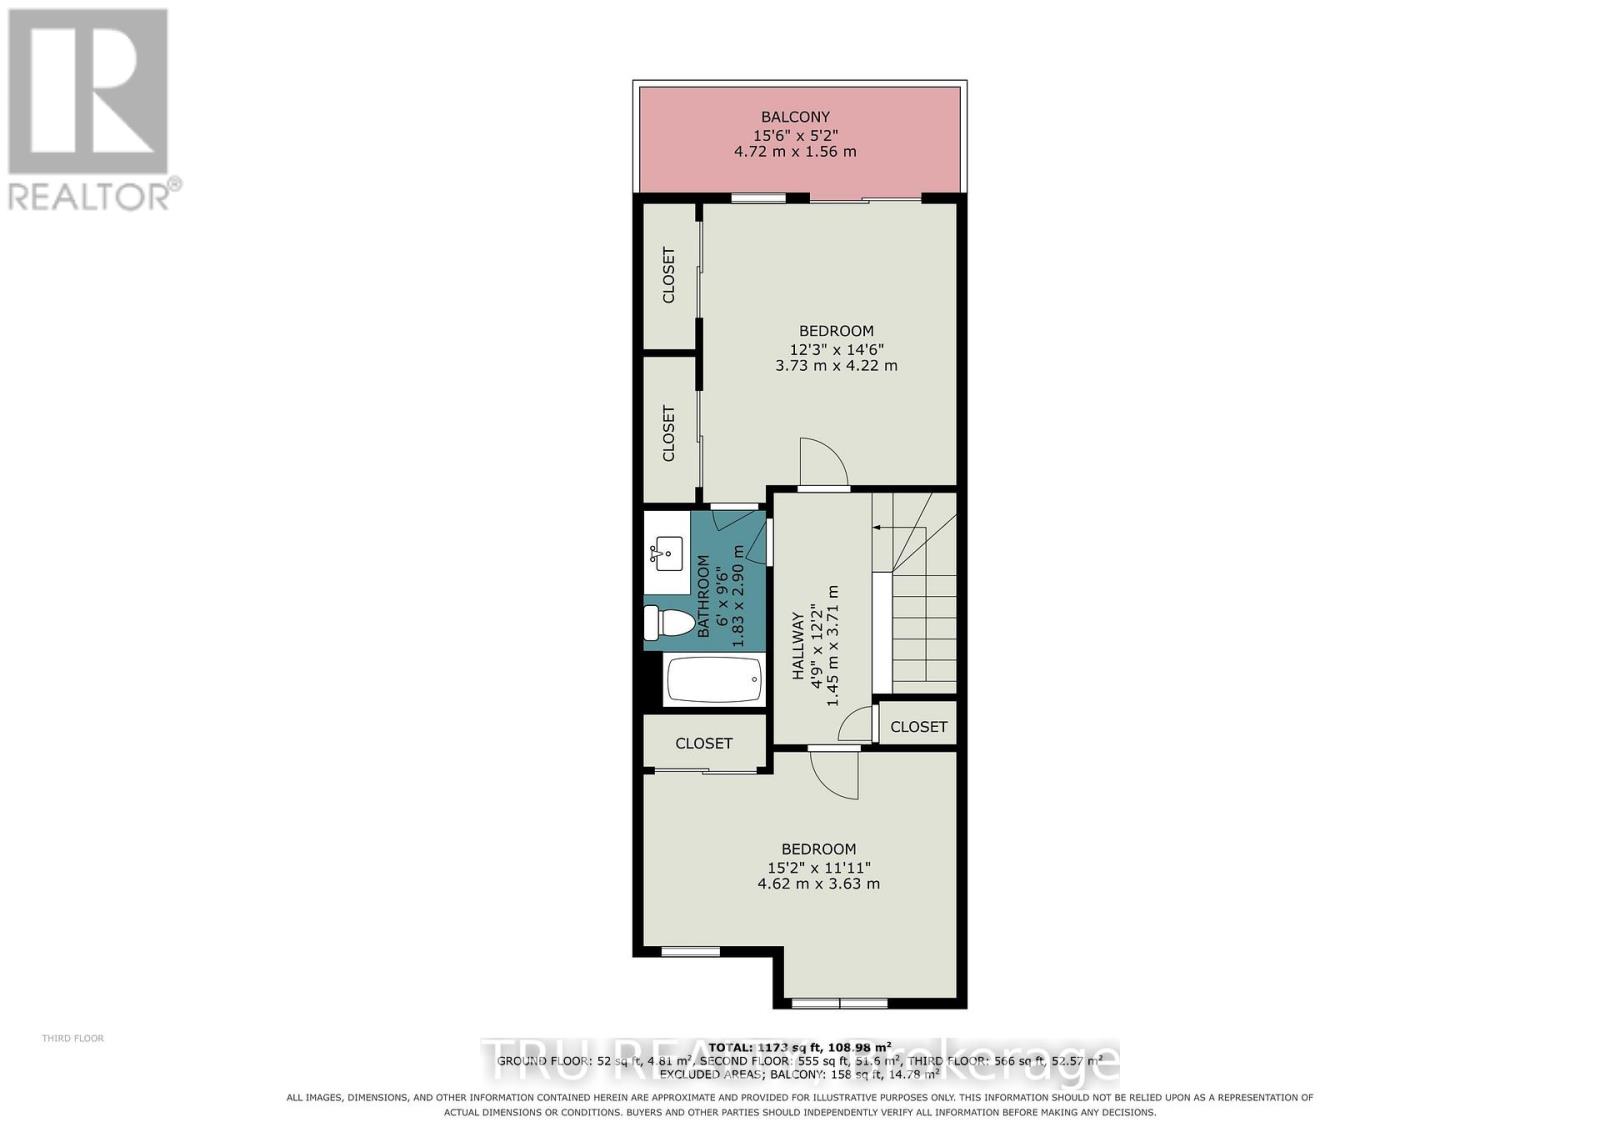
| Third Level | Primary Bedroom | 3.75 m | 4.45 m | 3.75 m x 4.45 m |
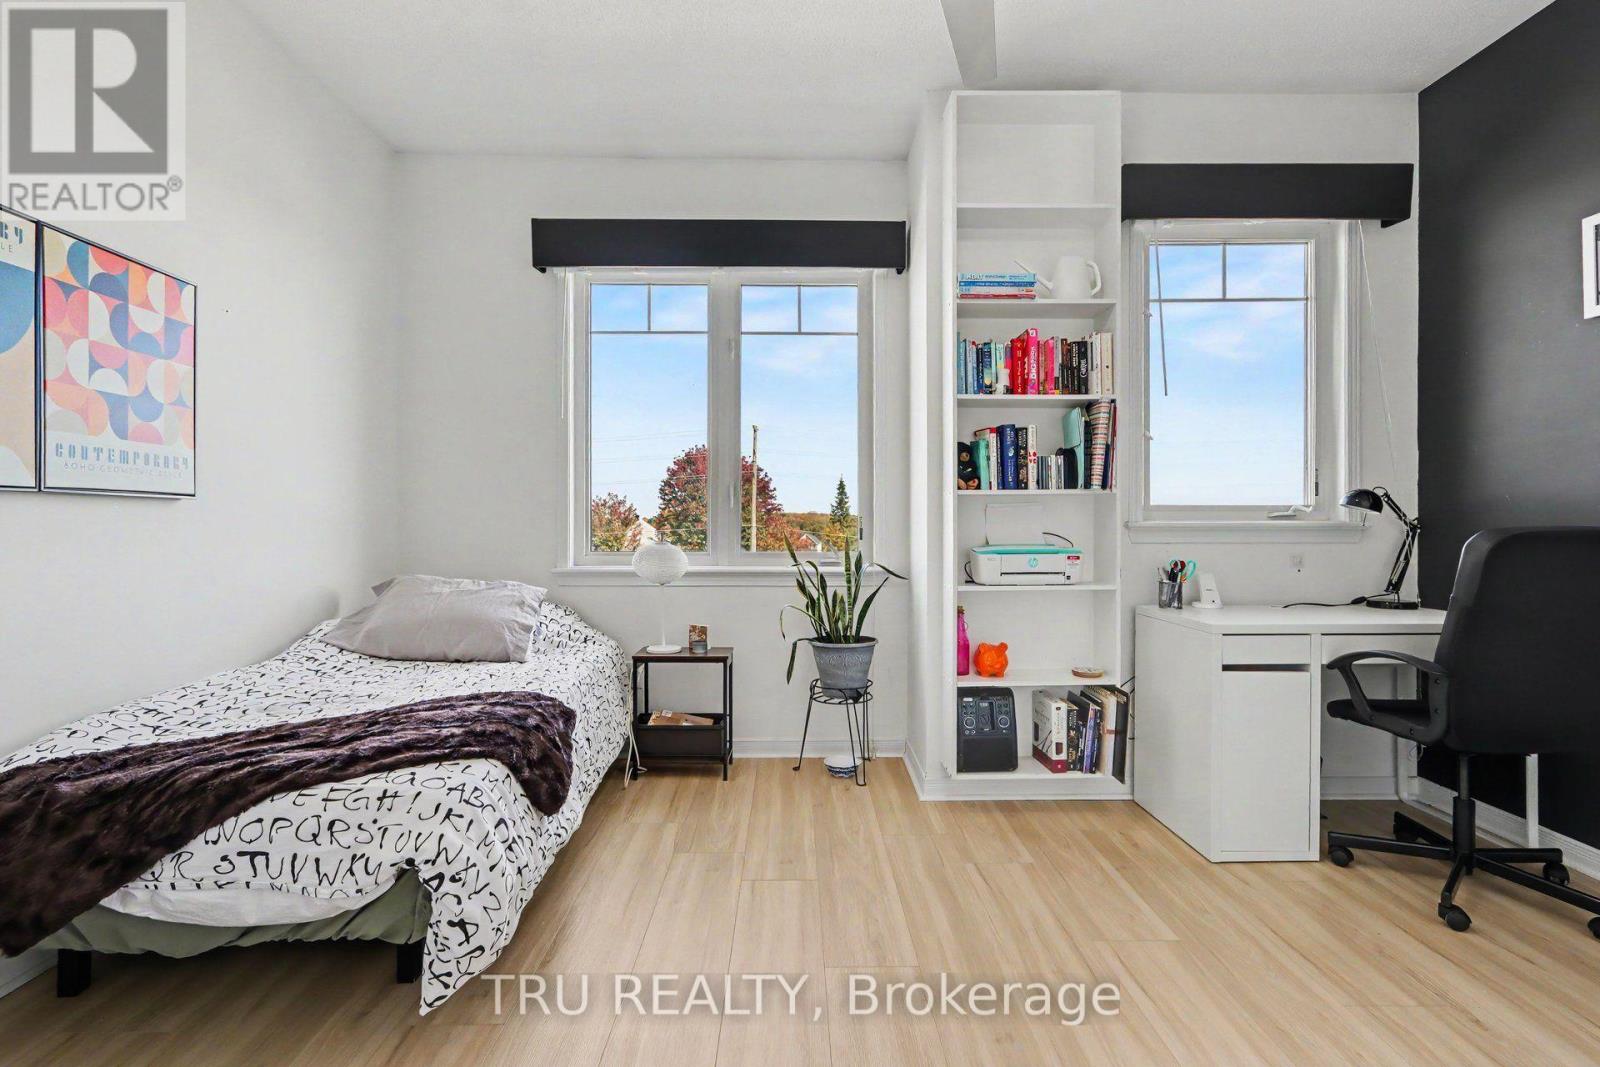
| Third Level | Bedroom 2 | 4.63 m | 3.38 m | 4.63 m x 3.38 m |
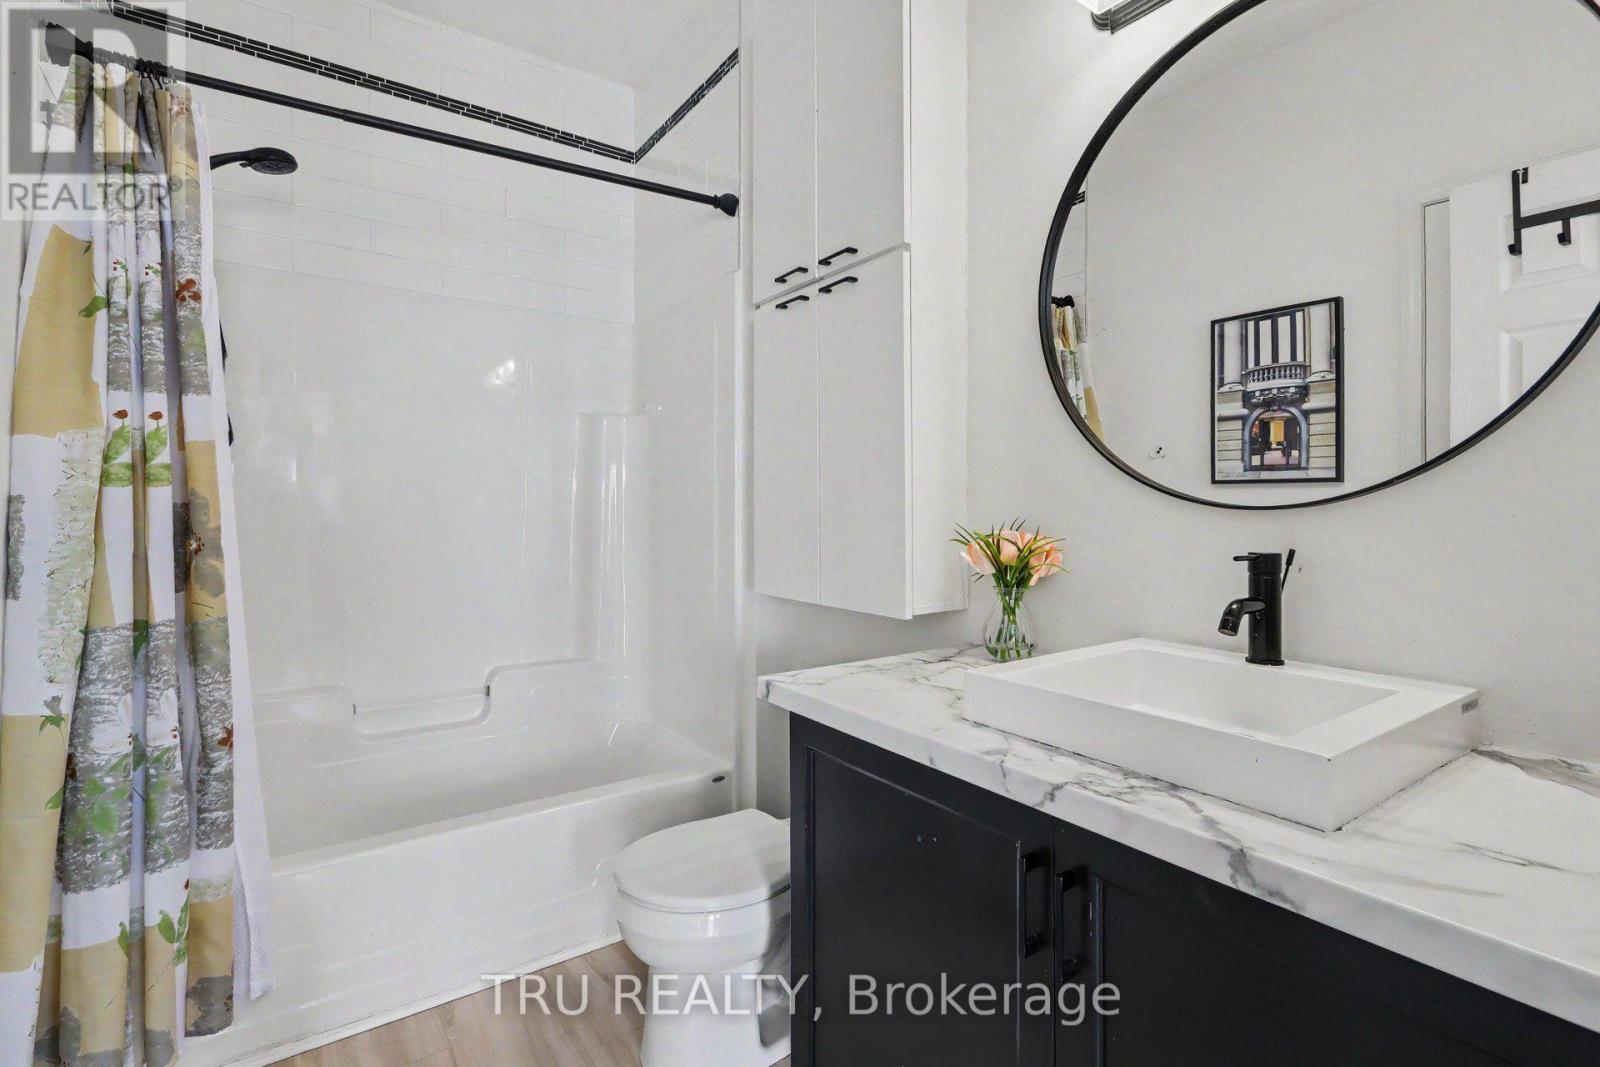
| Third Level | Bathroom | 1.83 m | 2.93 m | 1.83 m x 2.93 m |
Interested?
Contact us for more information

The trademarks REALTOR®, REALTORS®, and the REALTOR® logo are controlled by The Canadian Real Estate Association (CREA) and identify real estate professionals who are members of CREA. The trademarks MLS®, Multiple Listing Service® and the associated logos are owned by The Canadian Real Estate Association (CREA) and identify the quality of services provided by real estate professionals who are members of CREA. The trademark DDF® is owned by The Canadian Real Estate Association (CREA) and identifies CREA's Data Distribution Facility (DDF®)
Ottawa Real Estate Board
Royal LePage Integrity Realty
October 28 2026 11:53:04
