260 Cassandra Boulevard Sarnia, Ontario N7S 6M9

$549,000
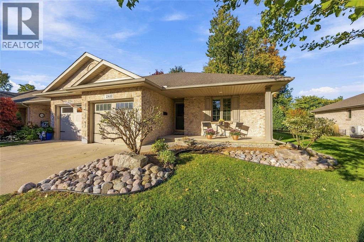
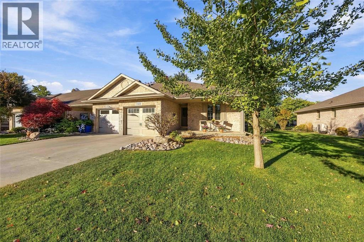
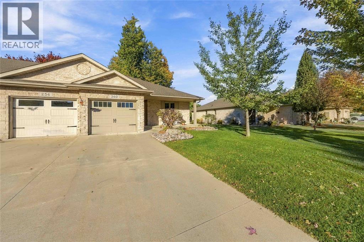
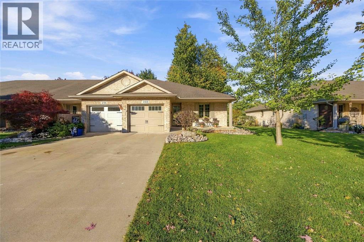
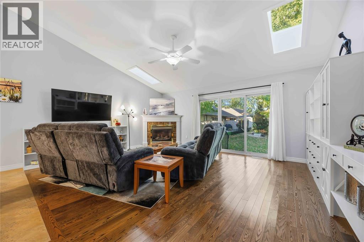
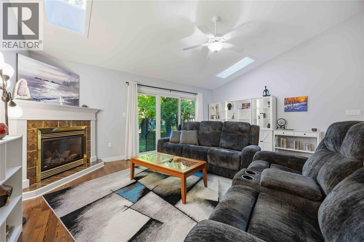
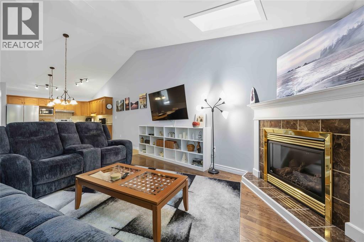
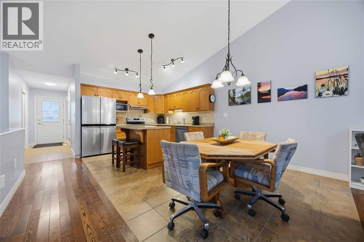
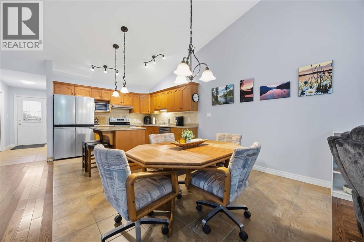
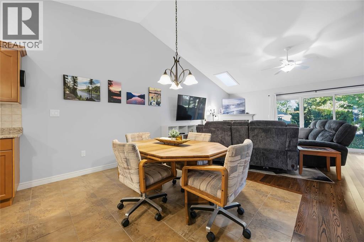
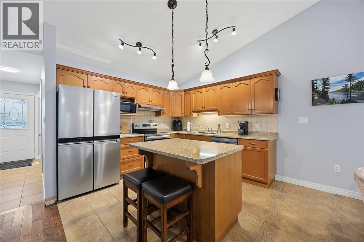
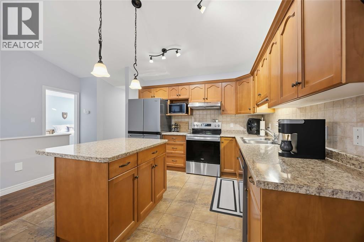
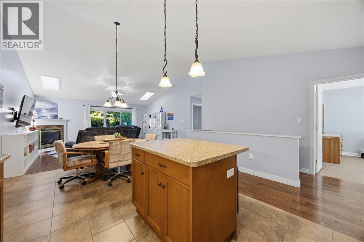
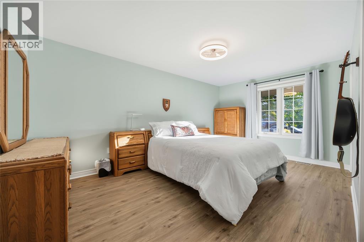
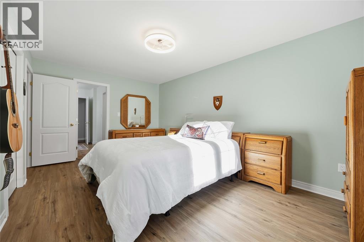
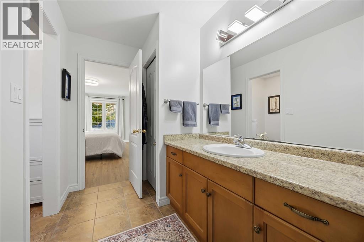
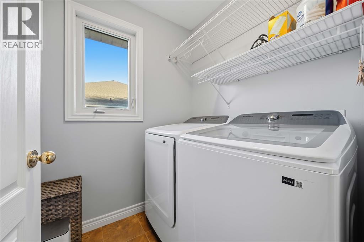
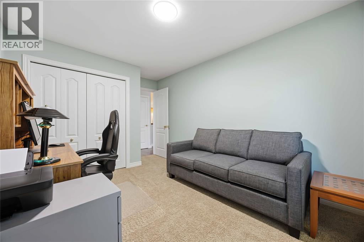
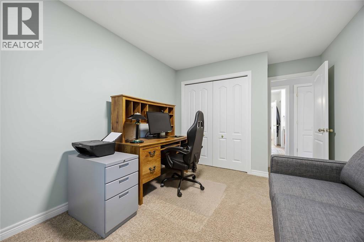
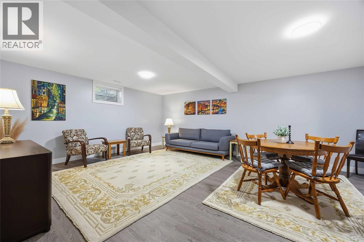
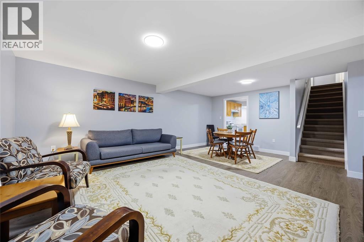
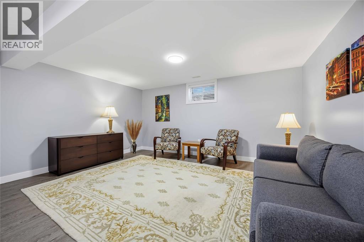
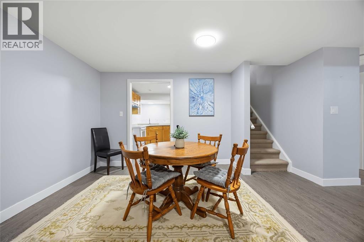
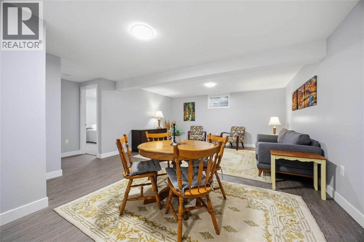
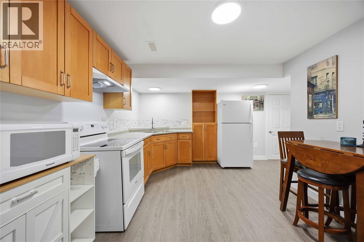
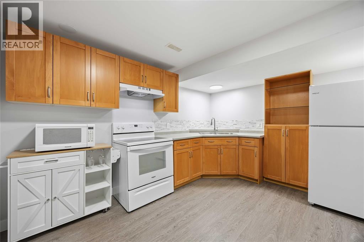
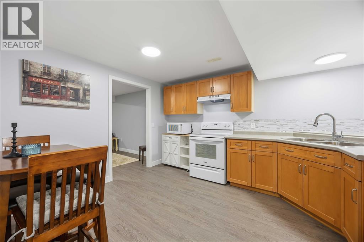
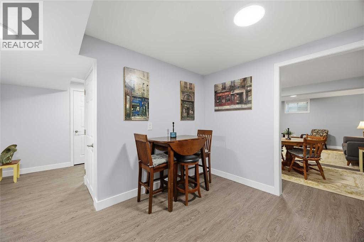
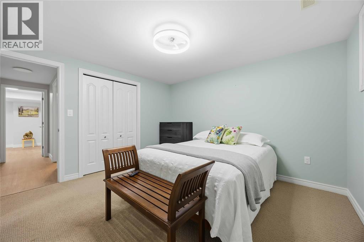
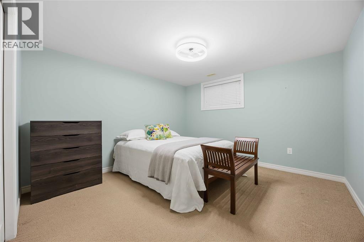
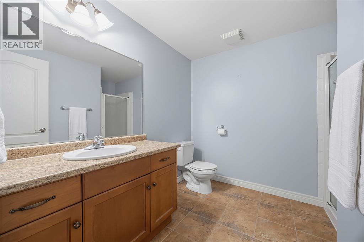
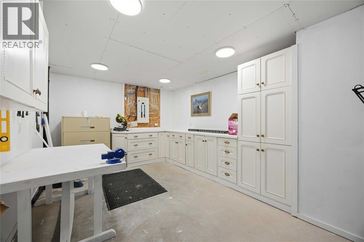
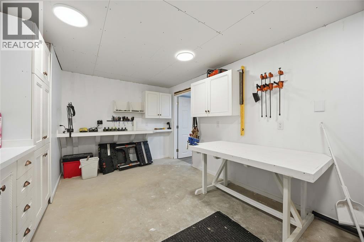
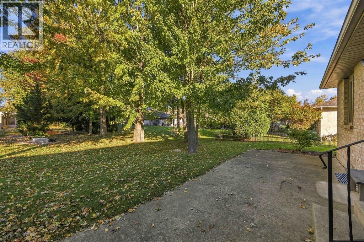
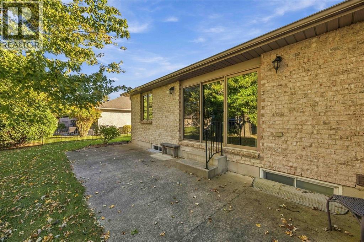
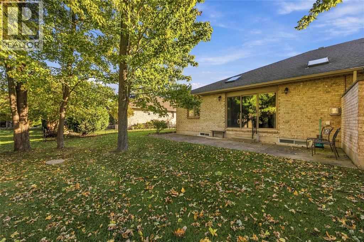
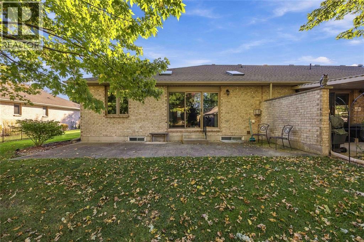
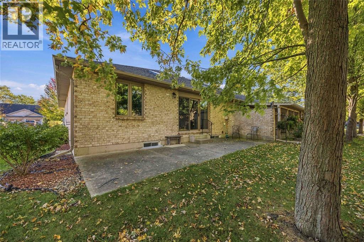
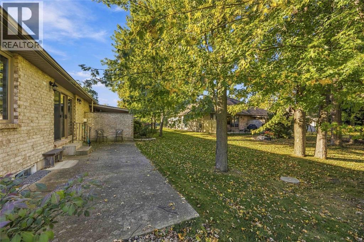
Sunshine where you least expect it! 2 new skylights fill the great room with natural light, a rare feature in this style of home, while the cathedral ceiling, hardwood floors, gas fireplace & fresh neutral paint make it a space you’ll want to come home to. This end-unit bungalow on Cassandra Blvd looks out over the treed, park-like green space of this well-kept enclave, with a covered porch & patio made for morning coffee & evening sunsets. The kitchen offers an island, plenty of cabinetry & new appliances, open to the dining & living area. True one-floor living with a large primary bedroom, cheater access to the main bath, a 2nd bedroom & main-floor laundry. The redesigned lower level has new flooring & lighting, its own full kitchen open to a dining/rec room, a bedroom & 3-pc bath. Workshop with built-in cabinets & work bench plus storage room. Updates incl. some lighting, flooring, Decora switches/outlets & central vac. Attached garage. Bungalow-only enclave downsizers love! (id:45725)
Property Details
| MLS® Number | 26025573 |
| Property Type | Single Family |
| Features | Concrete Driveway |
Building
| Bathroom Total | 2 |
| Bedrooms Above Ground | 2 |
| Bedrooms Below Ground | 1 |
| Bedrooms Total | 3 |
| Appliances | Central Vacuum, Dishwasher, Dryer, Microwave, Washer, Two Stoves, Two Refrigerators |
| Architectural Style | Bungalow |
| Constructed Date | 2008 |
| Construction Style Attachment | Attached |
| Cooling Type | Central Air Conditioning |
| Exterior Finish | Brick |
| Fireplace Fuel | Gas |
| Fireplace Present | Yes |
| Fireplace Type | Direct Vent |
| Flooring Type | Carpeted, Ceramic/porcelain, Hardwood, Laminate |
| Foundation Type | Concrete |
| Heating Fuel | Natural Gas |
| Heating Type | Forced Air, Furnace |
| Stories Total | 1 |
| Type | House |
Parking
| Attached Garage | |
| Garage |
Land
| Acreage | No |
| Landscape Features | Landscaped |
| Size Irregular | 44.98 X 109.84 / 0.114 Ac |
| Size Total Text | 44.98 X 109.84 / 0.114 Ac|0-0.25 Acre |
| Zoning Description | Res |
Rooms
| Level | Type | Length | Width | Dimensions |
|---|---|---|---|---|
| Basement | 3pc Bathroom | Measurements not available | ||
| Basement | Utility Room | 10.4 x 8.7 | ||
| Basement | Workshop | 16.8 x 10.10 | ||
| Basement | Kitchen | 12.9 x 10.6 | ||
| Basement | Bedroom | 12.3 x 11.9 | ||
| Basement | Recreation Room | 12.7 x 15.9 | ||
| Basement | Dining Room | 15.8 x 9.1 | ||
| Basement | Storage | 11.4 x 9.7 | ||
| Main Level | 4pc Bathroom | 11.4 x 9.7 | ||
| Main Level | Laundry Room | 5.7 x 5.4 | ||
| Main Level | Bedroom | 12.4 x 10 | ||
| Main Level | Primary Bedroom | 17 x 11 | ||
| Main Level | Kitchen | 10.8 x 9.1 | ||
| Main Level | Dining Room | 10.8 x 9.1 | ||
| Main Level | Living Room | 18.4 x 14.8 | ||
| Main Level | Foyer | 11.9 x 3.10 |
https://www.realtor.ca/real-estate/30424211/260-cassandra-boulevard-sarnia
Interested?
Contact us for more information

The trademarks REALTOR®, REALTORS®, and the REALTOR® logo are controlled by The Canadian Real Estate Association (CREA) and identify real estate professionals who are members of CREA. The trademarks MLS®, Multiple Listing Service® and the associated logos are owned by The Canadian Real Estate Association (CREA) and identify the quality of services provided by real estate professionals who are members of CREA. The trademark DDF® is owned by The Canadian Real Estate Association (CREA) and identifies CREA's Data Distribution Facility (DDF®)
Sarnia-Lambton Real Estate Board
Exp Realty, Brokerage
November 08 2026 08:09:40
