26 Oakridge Crescent Guelph (Pineridge/westminster Woods), Ontario N1L 1J3

$1,024,900
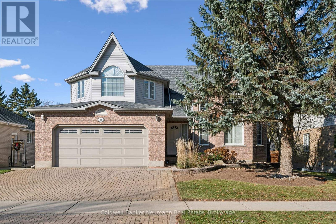
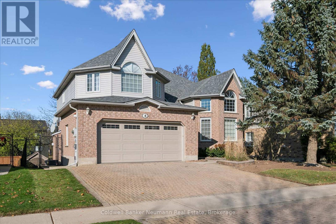
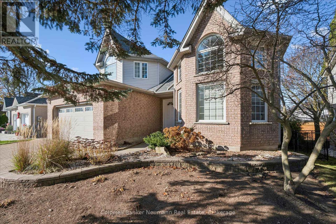
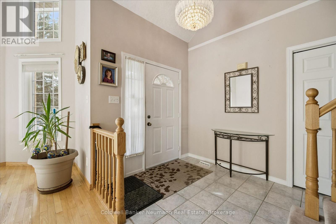
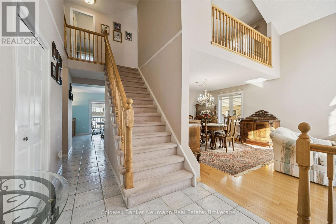
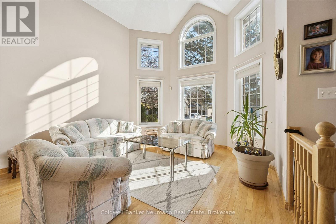
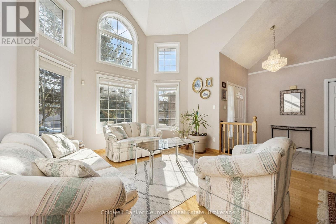
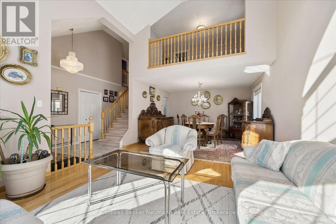
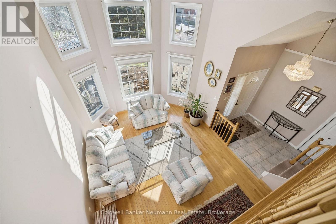
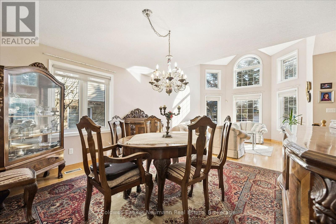
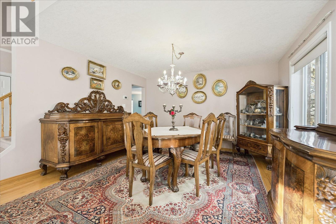
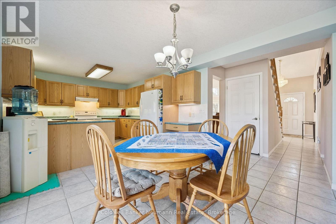
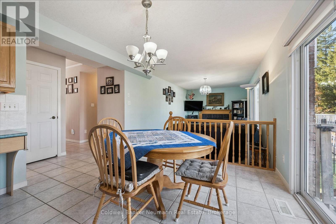
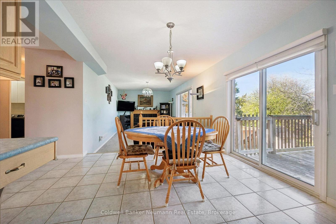
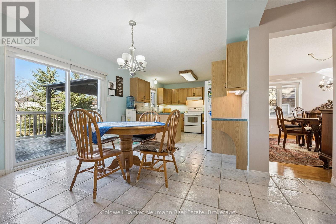
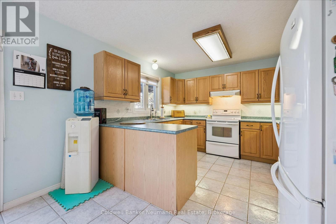
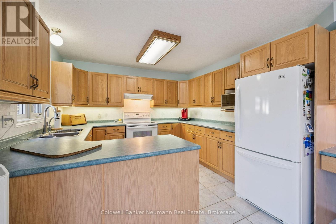
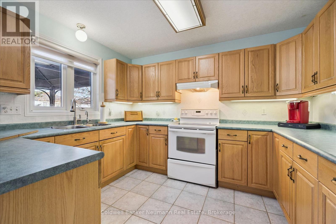
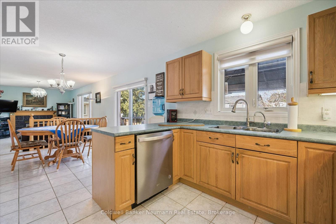
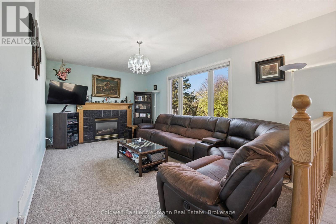
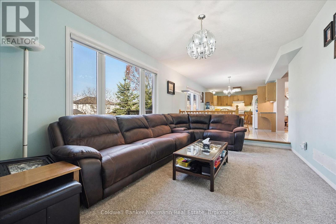
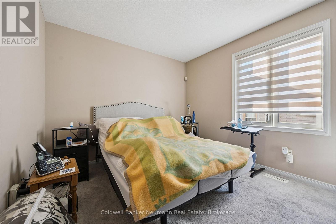
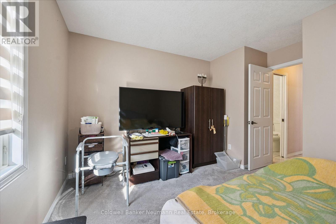
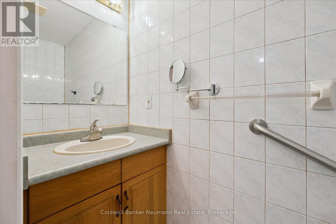
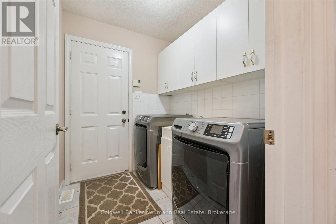
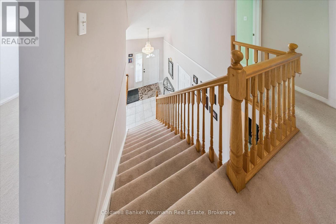
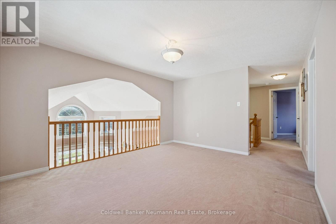
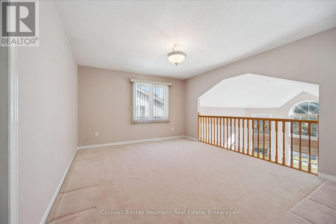
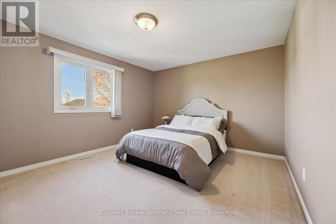
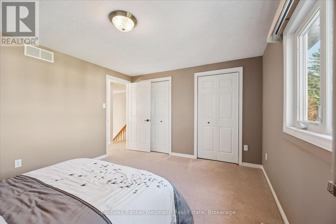
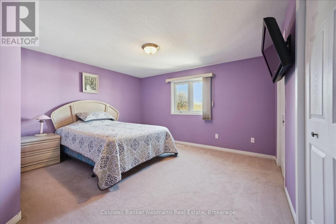
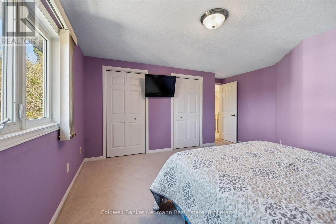
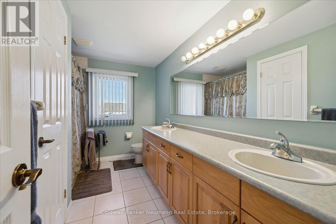
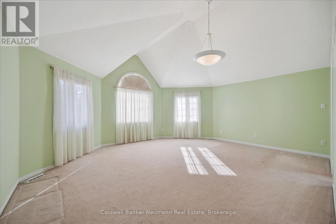
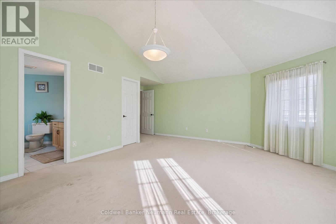
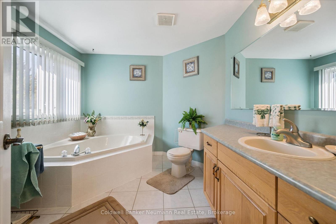
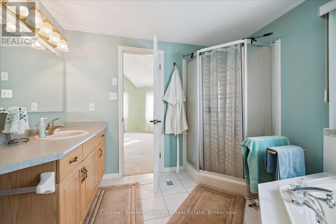
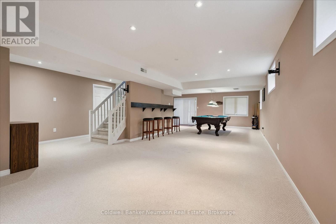
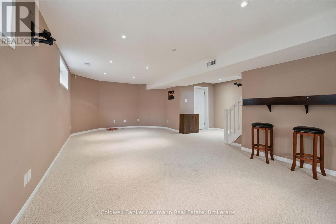
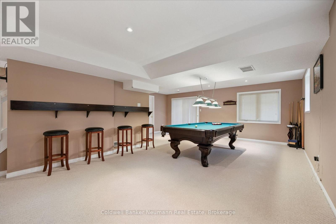
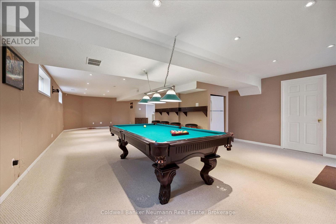
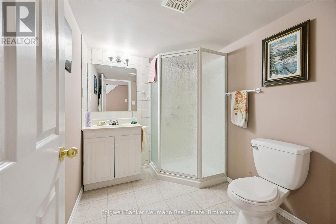
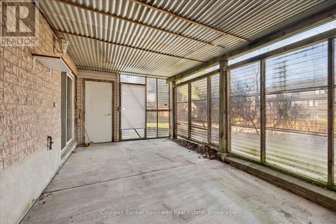
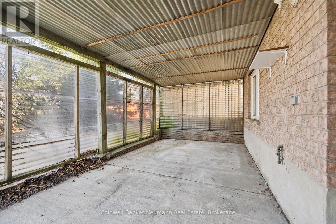
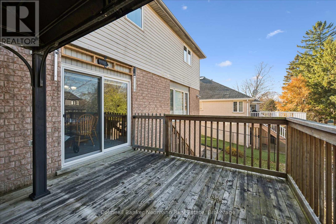
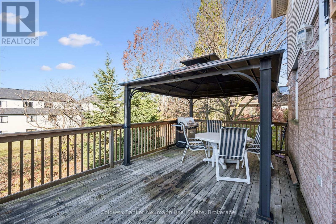
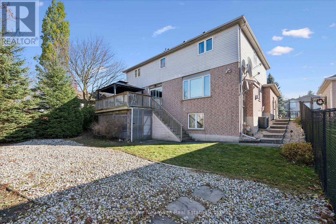
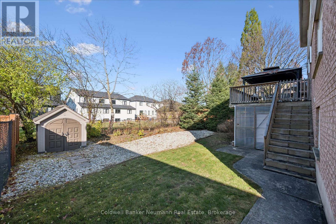
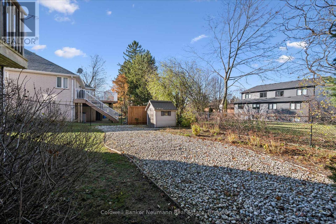
Welcome to 26 Oakridge Crescent, set on one of the best streets in South Guelph's sought-after Pineridge community. Offering over 2,600 sq ft above grade plus a walk-out basement, this is a lot of home for the money and a rare chance for a growing family to get the space they need. The main floor opens with a bright living room and formal dining area under soaring vaulted ceilings, where tall oversized windows fill the front of the home with natural light. The kitchen features an eat-in area with room for a full-size table and a walk-out to the elevated deck, flowing into a cozy family room with gas fireplace. A spacious main floor office/den, currently used as a bedroom, offers flexibility for working from home or multi-generational living, along with a convenient 2-piece bath. Upstairs, the massive primary bedroom includes a 4-piece ensuite. Two more generously sized bedrooms share a 5-piece main bath. The open loft adds even more versatility: use it as a home office or second living space, or with a little creativity, convert it into a 4th bedroom above grade. The partially finished walk-out basement offers a vast rec room, a 3-piece bath, ample storage and plenty of natural light. There is room to add another bedroom and the potential to finish the remaining space however you see fit. A double car garage and interlock driveway complete the package. Located close to walking trails, great schools, shopping, everyday amenities and quick highway access, this is a home with room to grow in a neighbourhood families love. Book your showing today. (id:45725)
Property Details
| MLS® Number | X14197908 |
| Property Type | Single Family |
| Community Name | Pineridge/Westminster Woods |
| Amenities Near By | Public Transit, Schools |
| Equipment Type | Water Heater, Air Conditioner, Furnace |
| Parking Space Total | 4 |
| Rental Equipment Type | Water Heater, Air Conditioner, Furnace |
| Structure | Deck |
Building
| Bathroom Total | 4 |
| Bedrooms Above Ground | 3 |
| Bedrooms Total | 3 |
| Amenities | Fireplace(s) |
| Appliances | Dishwasher, Dryer, Stove, Washer, Refrigerator |
| Basement Development | Partially Finished |
| Basement Features | Walk Out, Separate Entrance |
| Basement Type | Full, N/a (partially Finished), N/a, N/a |
| Construction Style Attachment | Detached |
| Cooling Type | Central Air Conditioning |
| Exterior Finish | Brick, Vinyl Siding |
| Fireplace Present | Yes |
| Fireplace Total | 1 |
| Foundation Type | Concrete |
| Heating Fuel | Natural Gas |
| Heating Type | Forced Air |
| Stories Total | 2 |
| Size Interior | 2500 - 3000 Sqft |
| Type | House |
| Utility Water | Municipal Water |
Parking
| Attached Garage | |
| Garage |
Land
| Acreage | No |
| Land Amenities | Public Transit, Schools |
| Sewer | Sanitary Sewer |
| Size Depth | 116 Ft ,6 In |
| Size Frontage | 59 Ft ,1 In |
| Size Irregular | 59.1 X 116.5 Ft |
| Size Total Text | 59.1 X 116.5 Ft |
| Zoning Description | R1b-13 |
Rooms
| Level | Type | Length | Width | Dimensions |
|---|---|---|---|---|
| Second Level | Primary Bedroom | 5.72 m | 6.12 m | 5.72 m x 6.12 m |
| Second Level | Bedroom | 4.09 m | 3.43 m | 4.09 m x 3.43 m |
| Second Level | Bedroom | 4.7 m | 4.45 m | 4.7 m x 4.45 m |
| Basement | Recreational, Games Room | 11.53 m | 5.99 m | 11.53 m x 5.99 m |
| Main Level | Foyer | 2.08 m | 2.11 m | 2.08 m x 2.11 m |
| Main Level | Living Room | 4.62 m | 3.96 m | 4.62 m x 3.96 m |
| Main Level | Dining Room | 3.56 m | 4.12 m | 3.56 m x 4.12 m |
| Main Level | Eating Area | 4.45 m | 0.31 m | 4.45 m x 0.31 m |
| Main Level | Family Room | 3.4 m | 5.44 m | 3.4 m x 5.44 m |
| Main Level | Office | 4.06 m | 3.84 m | 4.06 m x 3.84 m |
Interested?
Contact us for more information

The trademarks REALTOR®, REALTORS®, and the REALTOR® logo are controlled by The Canadian Real Estate Association (CREA) and identify real estate professionals who are members of CREA. The trademarks MLS®, Multiple Listing Service® and the associated logos are owned by The Canadian Real Estate Association (CREA) and identify the quality of services provided by real estate professionals who are members of CREA. The trademark DDF® is owned by The Canadian Real Estate Association (CREA) and identifies CREA's Data Distribution Facility (DDF®)
Muskoka Haliburton Orillia – The Lakelands Association of REALTORS®
Coldwell Banker Neumann Real Estate
November 20 2026 05:58:46
