26 Aletha Drive Prince Edward County (Wellington Ward), Ontario K0K 3L0

$599,000Maintenance, Parcel of Tied Land
$218 Monthly
Maintenance, Parcel of Tied Land
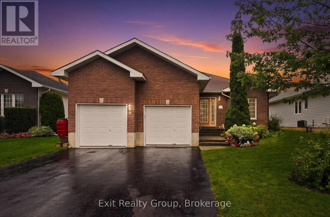
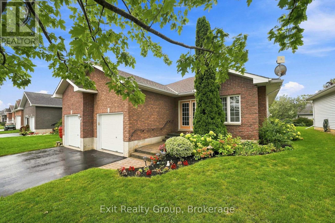
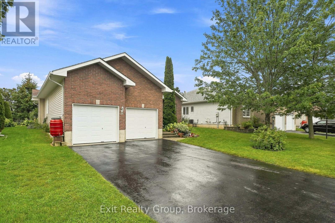
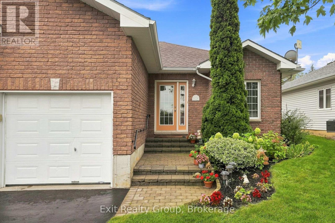
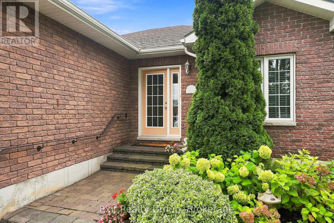
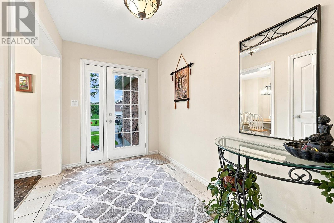
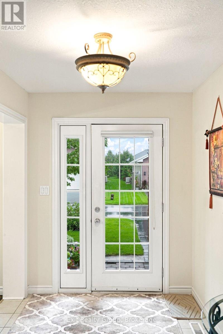
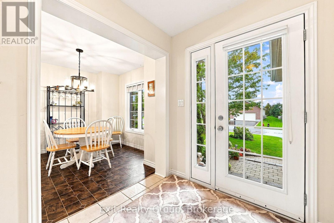
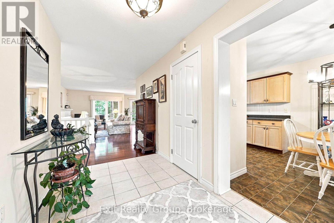
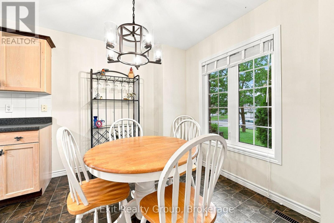
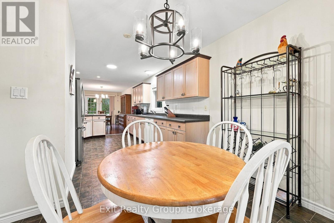
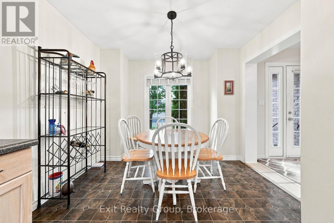
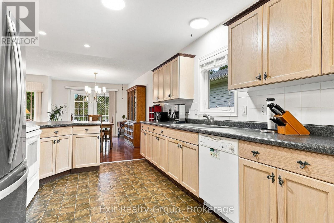
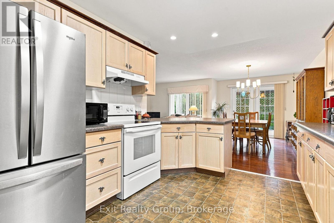
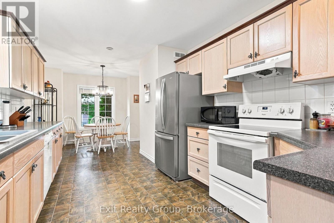
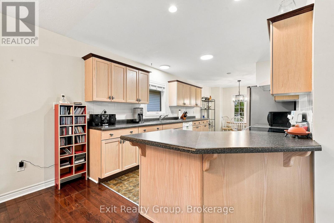
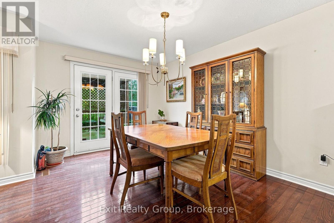
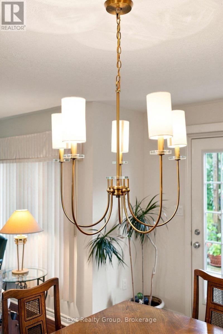
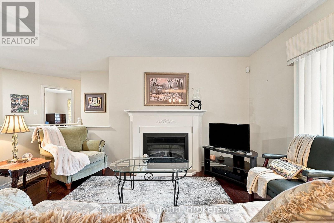
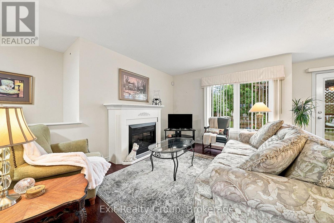
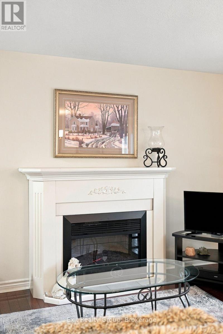
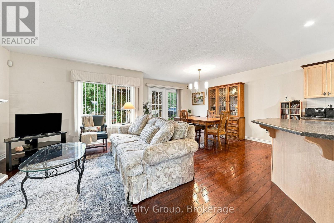
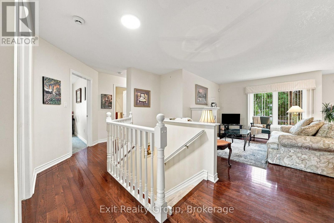
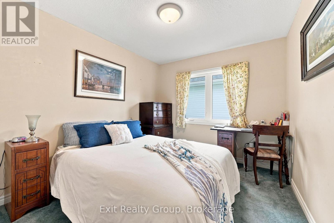
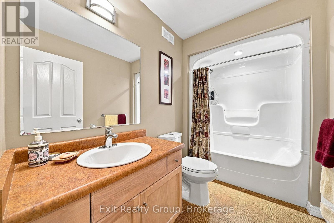
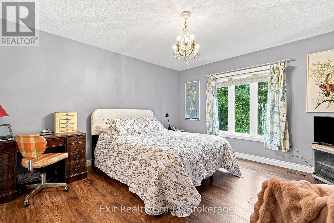
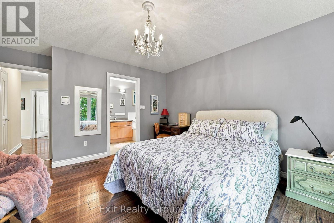
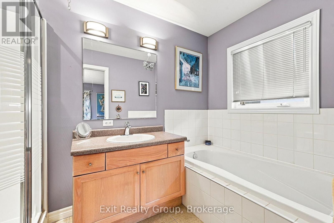
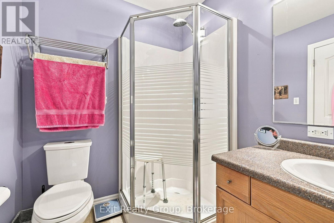
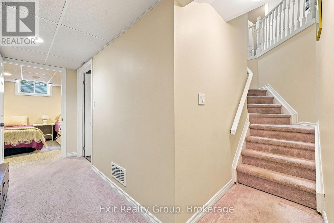
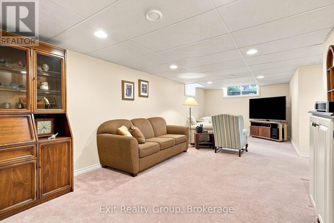
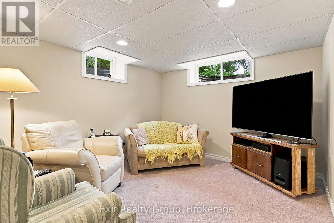
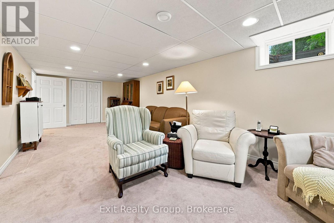
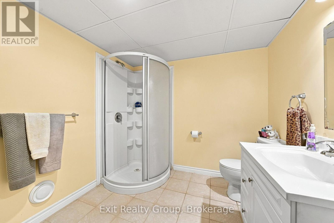
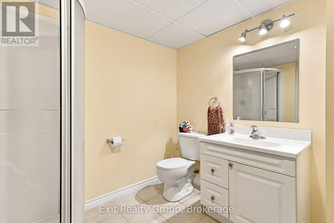
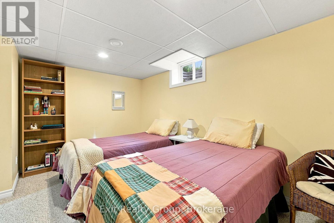
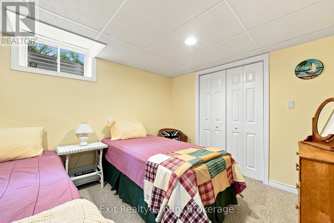
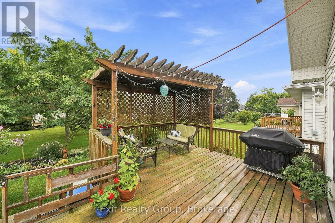
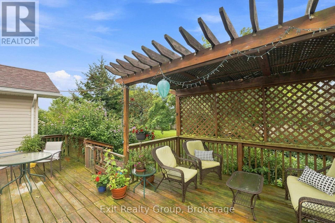
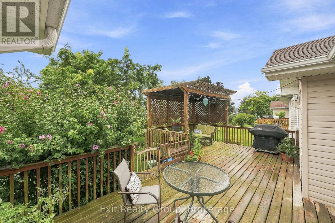
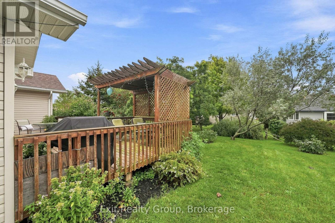
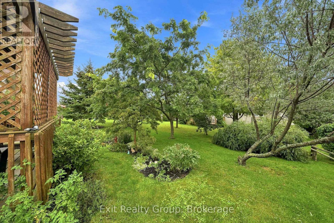
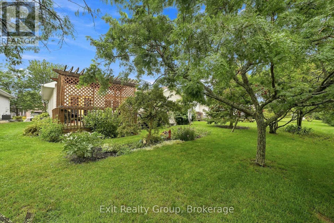
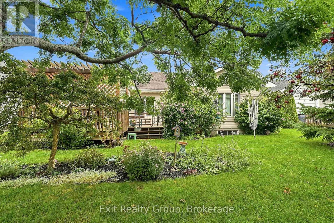
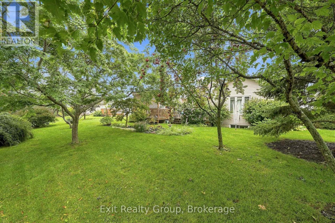
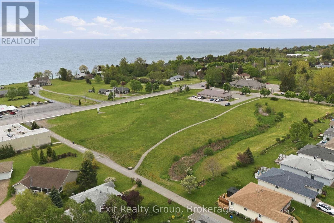
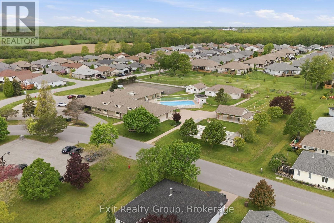
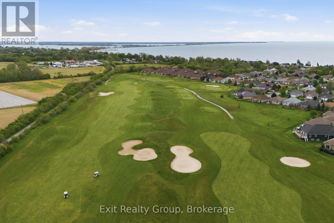
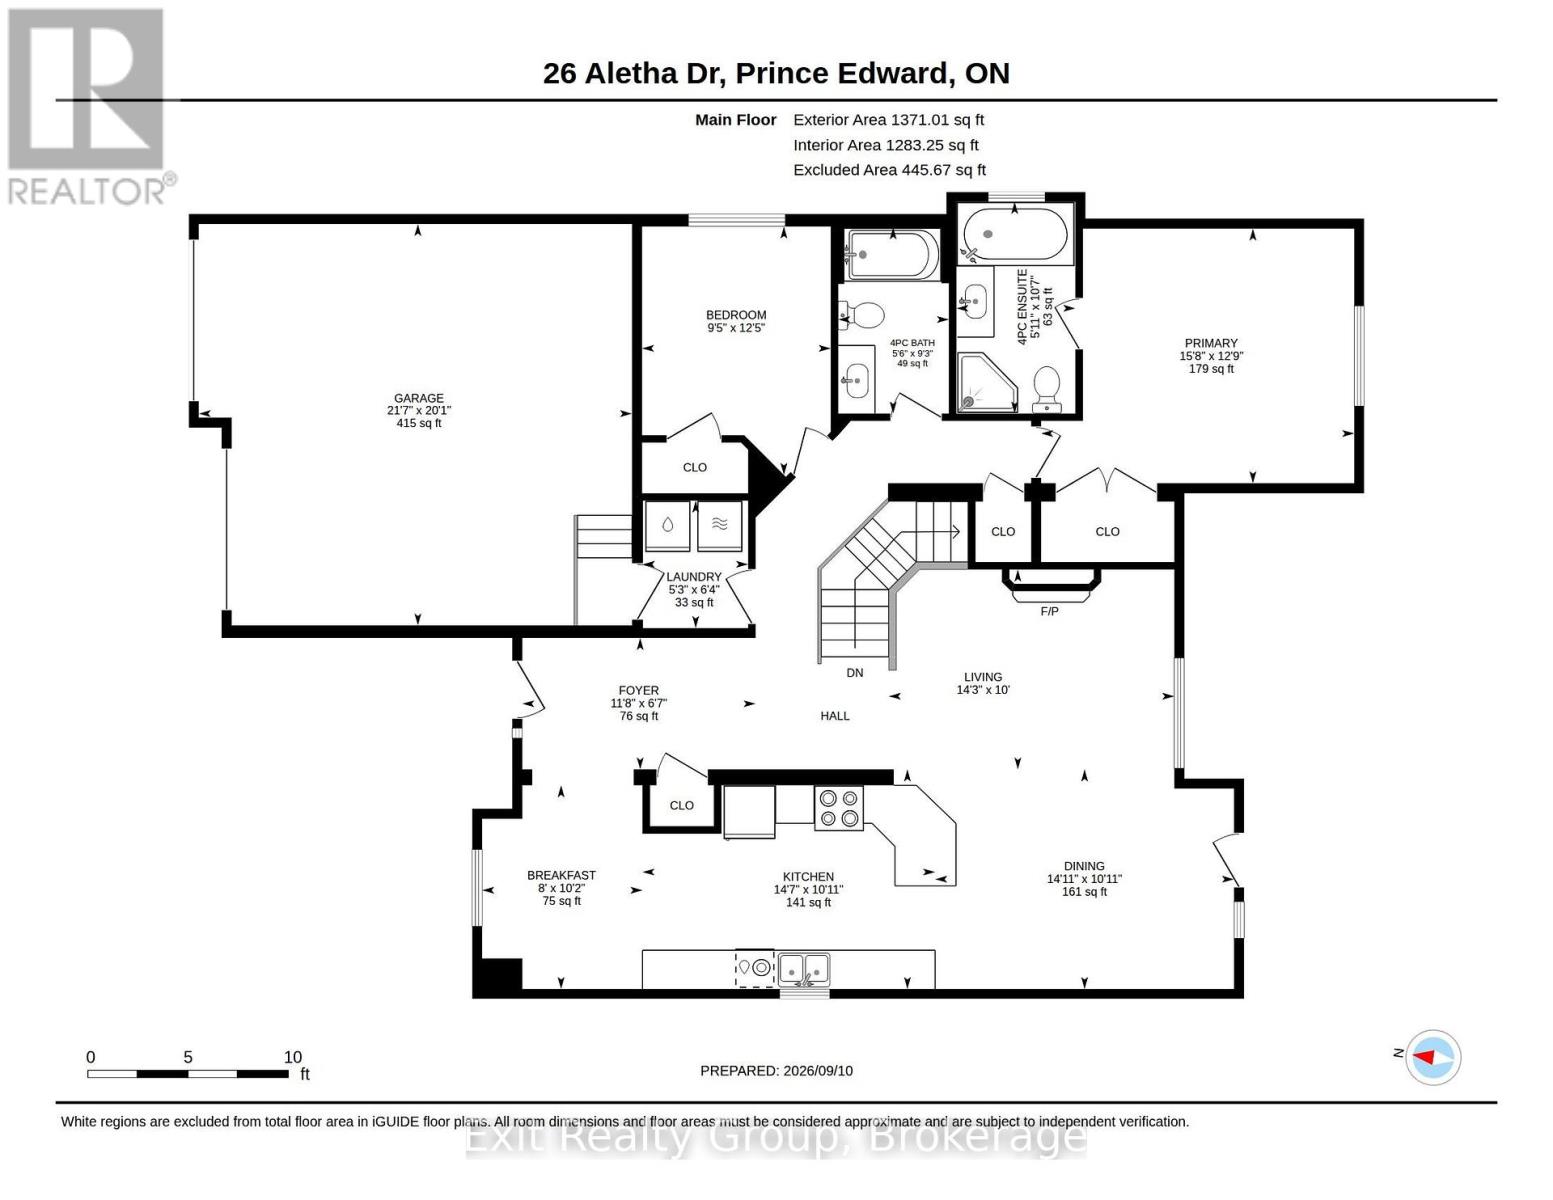
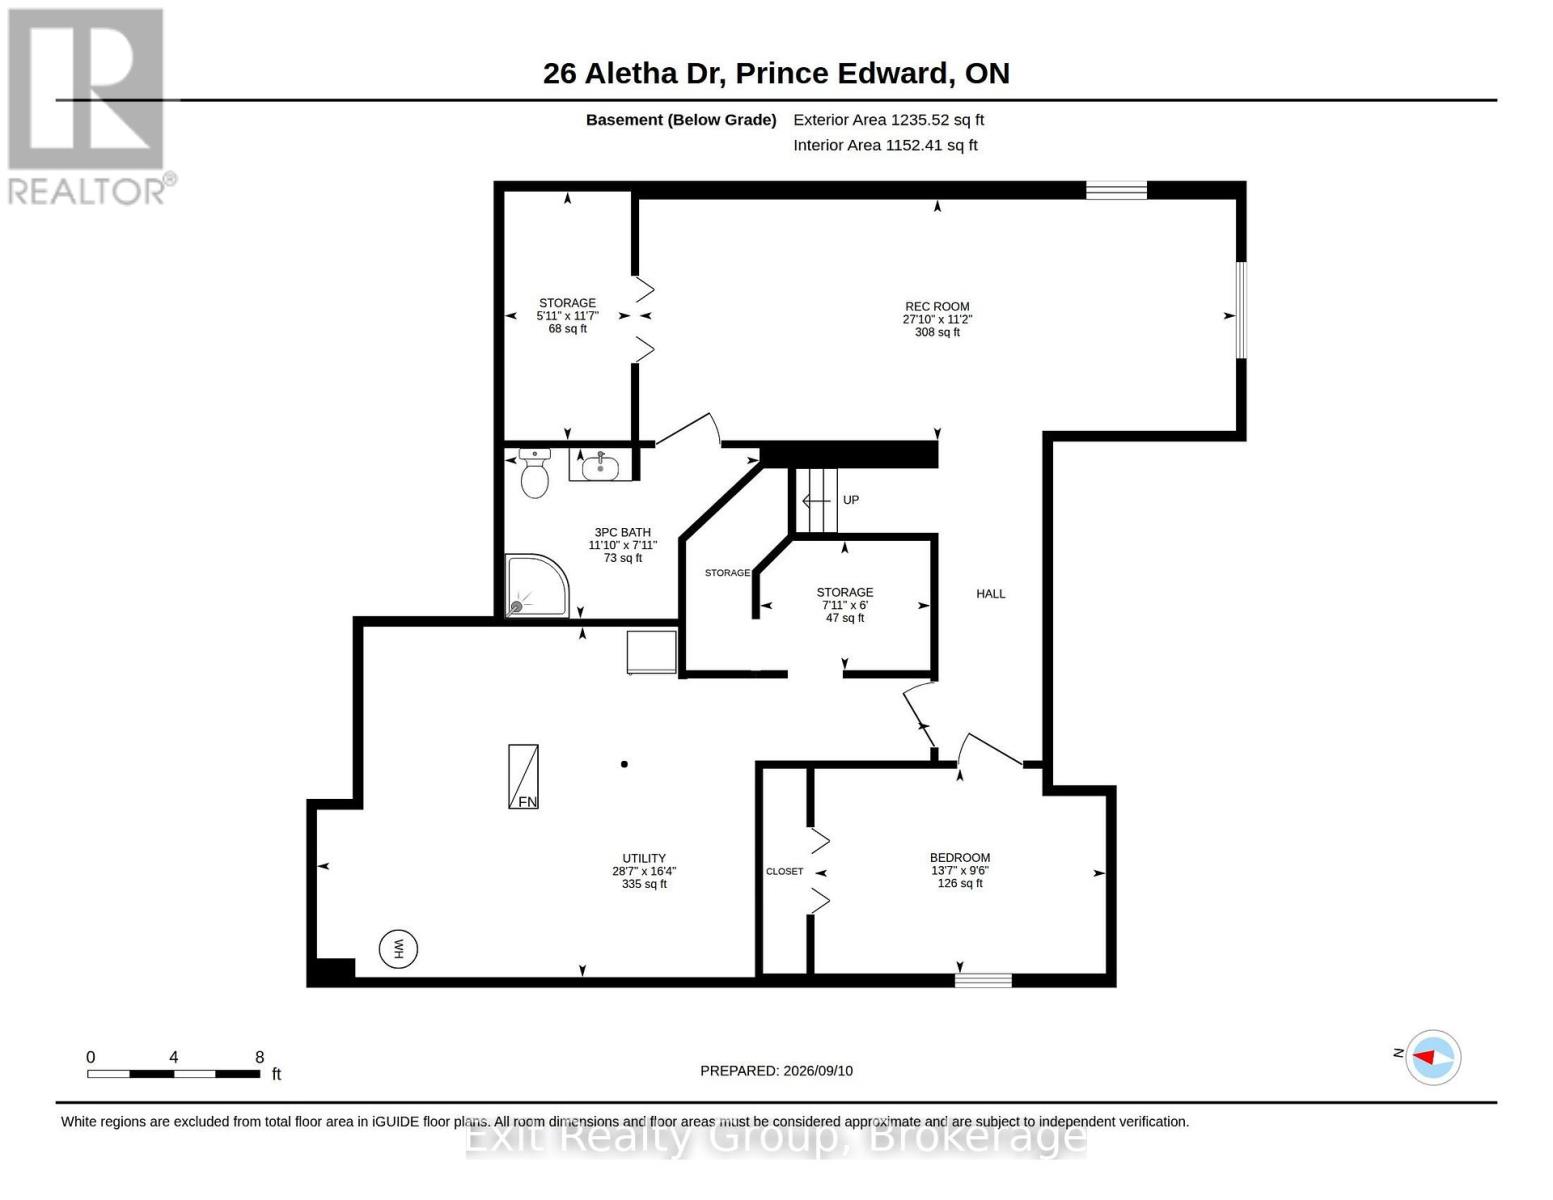
$218 MonthlyEXIT TO THE COUNTY! WELLINGTON ON THE LAKE FREEHOLD PROPERTY. This lovely home boasts a double garage, large back deck, large front entry, 2 bedrooms up, 1 down and 2 full baths up and 3-piece bath down. The large galley kitchen is bright with loads of counter space and cupboards with a breakfast nook overlooking the front flower beds and a formal dining room overlooking the back deck. The cozy living room has an electric fireplace and large window overlooking the back deck and yard. The basement has a large rec room, bedroom, bathroom and loads of storage. Wellington on the Lake has so much to offer, enjoy several amenities including a community center with exercise, snooker and several multi-use rooms. Inground heated pool, tennis/pickle ball court, lawn bowling and much more. Plenty of groups to join and enjoy, it's like resort living every day. The Wellington Golf course and the Millennium Trail is within easy walking distance. Come enjoy the Counties renowned beaches, eateries, wineries and breweries. Come EXIT to the County. (id:45725)
Property Details
| MLS® Number | X13782832 |
| Property Type | Single Family |
| Community Name | Wellington Ward |
| Amenities Near By | Beach, Golf Nearby, Place Of Worship |
| Community Features | Community Centre |
| Equipment Type | Water Heater - Gas, Water Heater |
| Features | Dry |
| Parking Space Total | 6 |
| Pool Type | Indoor Pool, Outdoor Pool |
| Rental Equipment Type | Water Heater - Gas, Water Heater |
| Structure | Deck |
Building
| Bathroom Total | 3 |
| Bedrooms Above Ground | 2 |
| Bedrooms Below Ground | 1 |
| Bedrooms Total | 3 |
| Age | 16 To 30 Years |
| Amenities | Fireplace(s) |
| Appliances | Garage Door Opener Remote(s), Water Heater, Water Meter, Blinds, Dishwasher, Dryer, Garage Door Opener, Hood Fan, Stove, Washer, Refrigerator |
| Architectural Style | Bungalow |
| Basement Development | Finished |
| Basement Type | N/a (finished) |
| Construction Style Attachment | Detached |
| Cooling Type | Central Air Conditioning, Air Exchanger |
| Exterior Finish | Brick, Vinyl Siding |
| Fire Protection | Smoke Detectors |
| Fireplace Present | Yes |
| Fireplace Total | 1 |
| Foundation Type | Concrete |
| Heating Fuel | Natural Gas |
| Heating Type | Forced Air |
| Stories Total | 1 |
| Size Interior | 1100 - 1500 Sqft |
| Type | House |
| Utility Water | Municipal Water |
Parking
| Attached Garage | |
| Garage |
Land
| Acreage | No |
| Land Amenities | Beach, Golf Nearby, Place Of Worship |
| Sewer | Sanitary Sewer |
| Size Depth | 124 Ft ,7 In |
| Size Frontage | 52 Ft ,6 In |
| Size Irregular | 52.5 X 124.6 Ft |
| Size Total Text | 52.5 X 124.6 Ft |
| Zoning Description | R1-1 |
Rooms
| Level | Type | Length | Width | Dimensions |
|---|---|---|---|---|
| Basement | Recreational, Games Room | 8.47 m | 3.42 m | 8.47 m x 3.42 m |
| Basement | Bedroom 3 | 4.13 m | 2.91 m | 4.13 m x 2.91 m |
| Basement | Bathroom | 3.62 m | 2.42 m | 3.62 m x 2.42 m |
| Basement | Utility Room | 8.7 m | 4.97 m | 8.7 m x 4.97 m |
| Basement | Other | 3.53 m | 1.8 m | 3.53 m x 1.8 m |
| Ground Level | Foyer | 3.55 m | 2 m | 3.55 m x 2 m |
| Ground Level | Living Room | 4.34 m | 3.04 m | 4.34 m x 3.04 m |
| Ground Level | Dining Room | 4.55 m | 3.34 m | 4.55 m x 3.34 m |
| Ground Level | Kitchen | 4.45 m | 3.34 m | 4.45 m x 3.34 m |
| Ground Level | Eating Area | 3.1 m | 2.44 m | 3.1 m x 2.44 m |
| Ground Level | Laundry Room | 1.94 m | 1.6 m | 1.94 m x 1.6 m |
| Ground Level | Primary Bedroom | 4.76 m | 3.87 m | 4.76 m x 3.87 m |
| Ground Level | Bathroom | 3.22 m | 1.81 m | 3.22 m x 1.81 m |
| Ground Level | Bedroom 2 | 3.78 m | 2.87 m | 3.78 m x 2.87 m |
| Ground Level | Bathroom | 2.83 m | 1.68 m | 2.83 m x 1.68 m |
Utilities
| Cable | Available |
| Electricity | Installed |
| Sewer | Installed |
Interested?
Contact us for more information

The trademarks REALTOR®, REALTORS®, and the REALTOR® logo are controlled by The Canadian Real Estate Association (CREA) and identify real estate professionals who are members of CREA. The trademarks MLS®, Multiple Listing Service® and the associated logos are owned by The Canadian Real Estate Association (CREA) and identify the quality of services provided by real estate professionals who are members of CREA. The trademark DDF® is owned by The Canadian Real Estate Association (CREA) and identifies CREA's Data Distribution Facility (DDF®)
Durham Region Association of REALTORS®
Exit Realty Group, Brokerage
September 14 2026 10:19:40
