2530 Bromus Path Oshawa (Windfields), Ontario L1L 0K7

$649,800
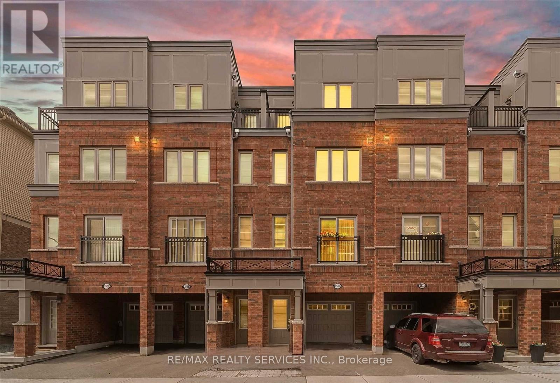
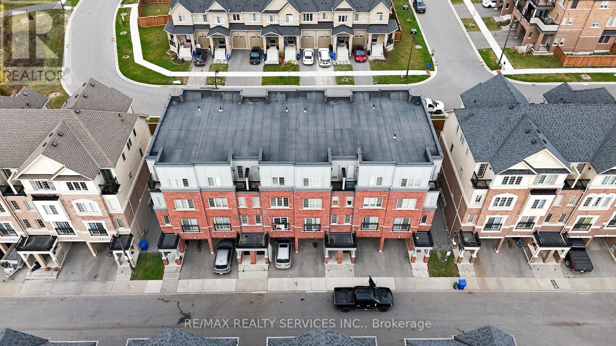
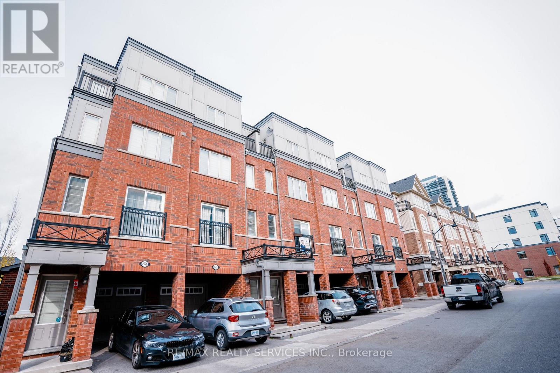
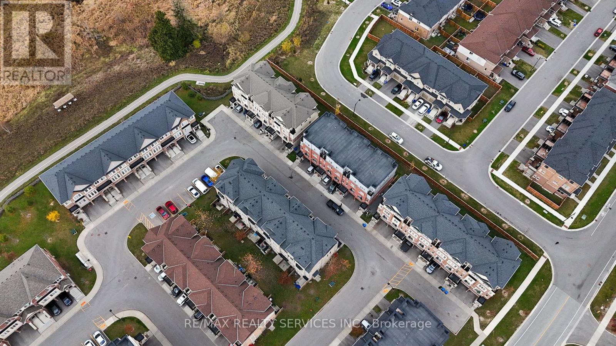
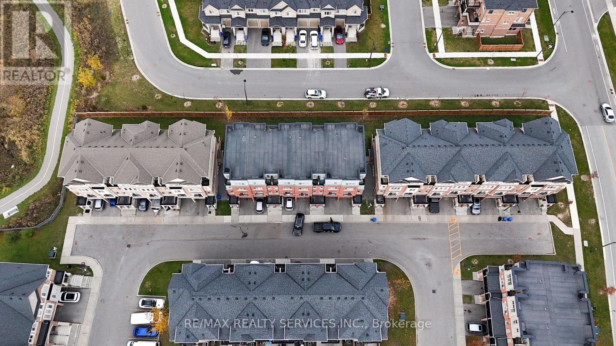
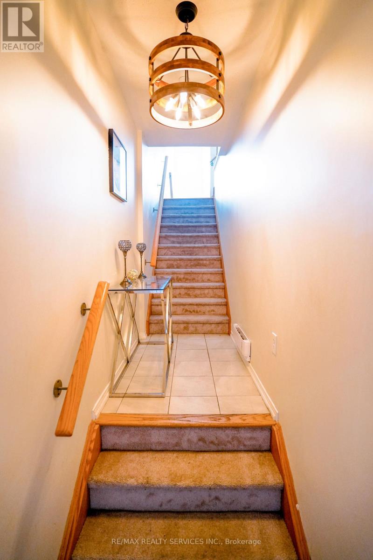
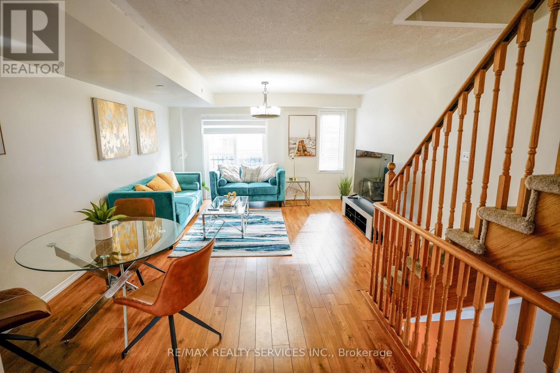
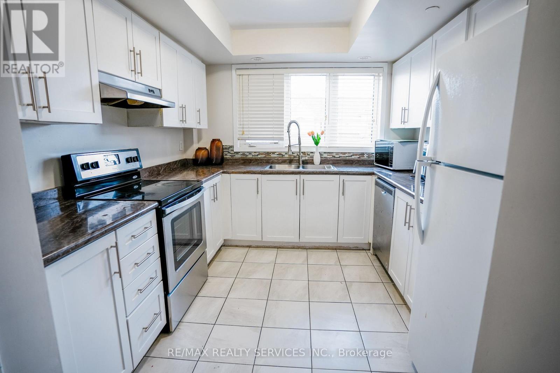
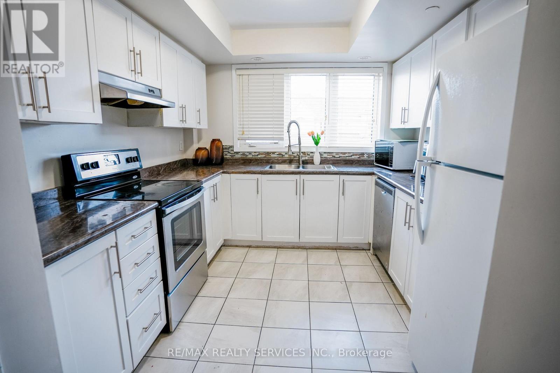
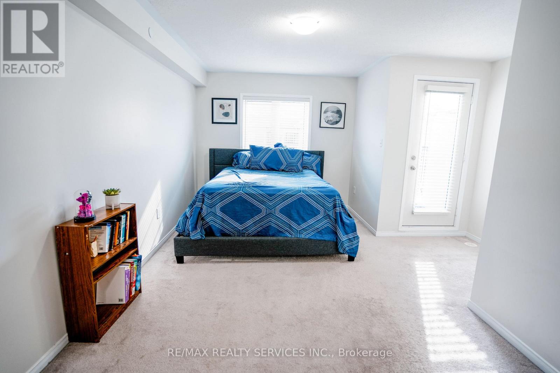
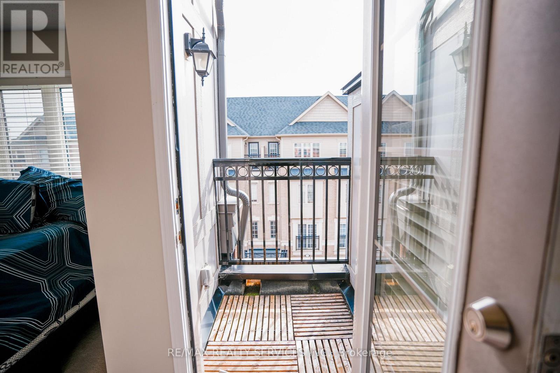
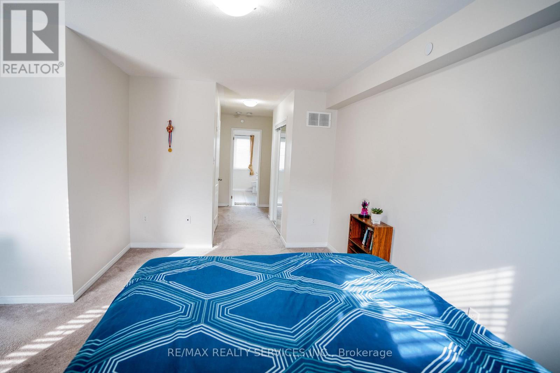
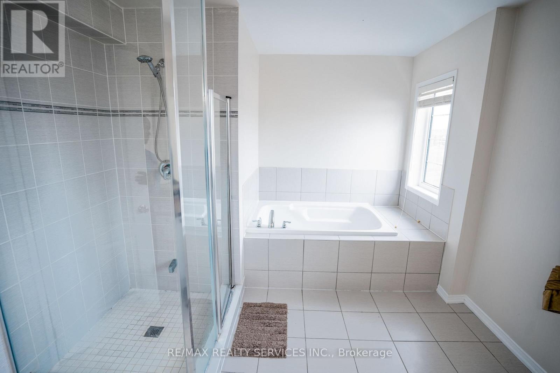
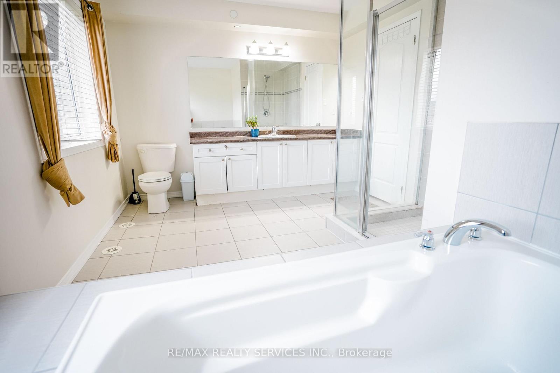
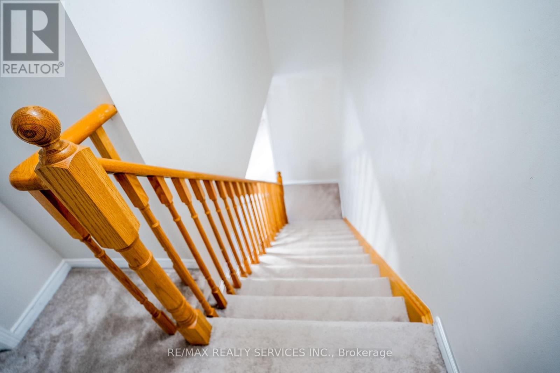
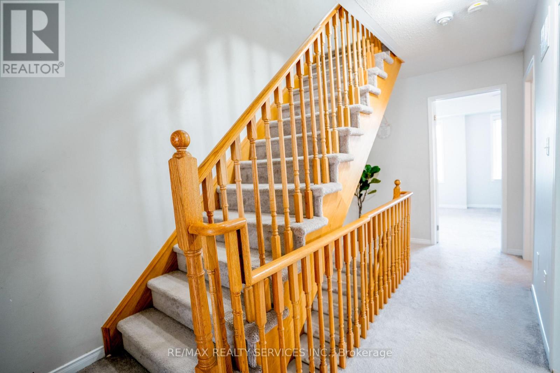
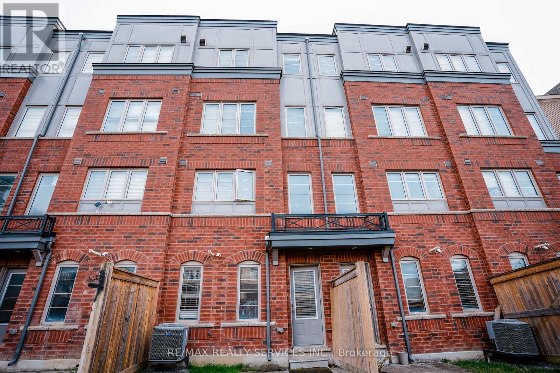
**Beautiful Townhouse in the Fast-Growing North Oshawa Community** Welcome to this stunning townhouse located in the highly desirable and rapidly growing North Oshawa community. An excellent opportunity for first-time homebuyers, downsizers, and savvy investors. This beautifully upgraded home features $$$$ spent on upgrades, fresh paint throughout, brand-new modern light fixtures, high-quality flooring, large windows bringing in plenty of natural light, and a spacious kitchen with ample cabinetry and workspace. Enjoy the added convenience of direct interior access to the garage and a garage door opener.**Unbeatable Location** Walking distance to Ontario Tech University, Durham College, and the newly developed Rio Can shopping center. Minutes to Highway 407, providing convenient access to major routes and surrounding communities. Close to grocery stores, restaurants, shopping, parks, walking trails, schools, public transit, and everyday amenities. Located in a vibrant neighborhood with excellent access to education, shopping, recreation, and transportation. Whether you're looking for your first home, a comfortable place to downsize, or an investment opportunity with strong rental appeal, this property is a must-see! (id:45725)
Property Details
| MLS® Number | E14173816 |
| Property Type | Single Family |
| Community Name | Windfields |
| Amenities Near By | Schools |
| Parking Space Total | 2 |
Building
| Bathroom Total | 3 |
| Bedrooms Above Ground | 3 |
| Bedrooms Total | 3 |
| Age | 6 To 15 Years |
| Appliances | Garage Door Opener Remote(s) |
| Basement Type | None |
| Construction Style Attachment | Attached |
| Cooling Type | Central Air Conditioning, Air Exchanger |
| Exterior Finish | Brick |
| Flooring Type | Ceramic, Laminate, Carpeted |
| Foundation Type | Concrete |
| Half Bath Total | 1 |
| Heating Fuel | Natural Gas |
| Heating Type | Forced Air |
| Stories Total | 3 |
| Size Interior | 1500 - 2000 Sqft |
| Type | Row / Townhouse |
| Utility Water | Municipal Water |
Parking
| Attached Garage | |
| Garage |
Land
| Acreage | No |
| Land Amenities | Schools |
| Sewer | Sanitary Sewer |
| Size Depth | 90 Ft |
| Size Frontage | 20 Ft |
| Size Irregular | 20 X 90 Ft |
| Size Total Text | 20 X 90 Ft|under 1/2 Acre |
Rooms
| Level | Type | Length | Width | Dimensions |
|---|---|---|---|---|
| Second Level | Laundry Room | 1.5 m | 1.5 m | 1.5 m x 1.5 m |
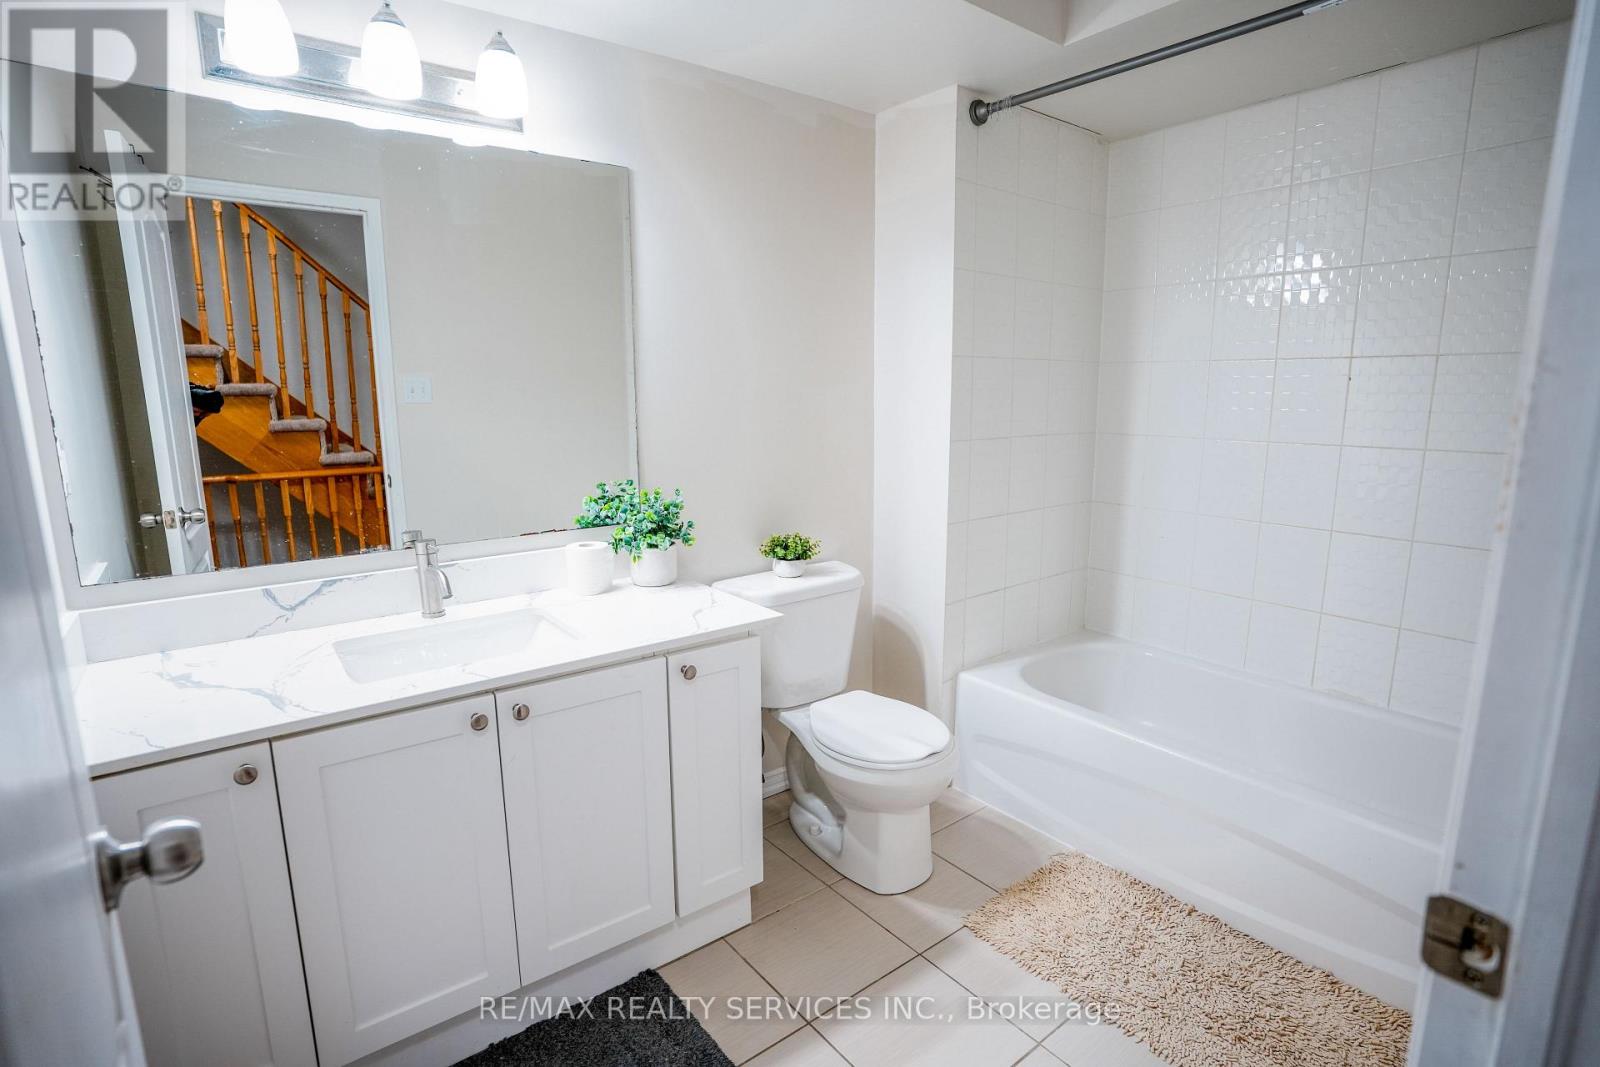
| Second Level | Bathroom | 2.5 m | 2.4 m | 2.5 m x 2.4 m |
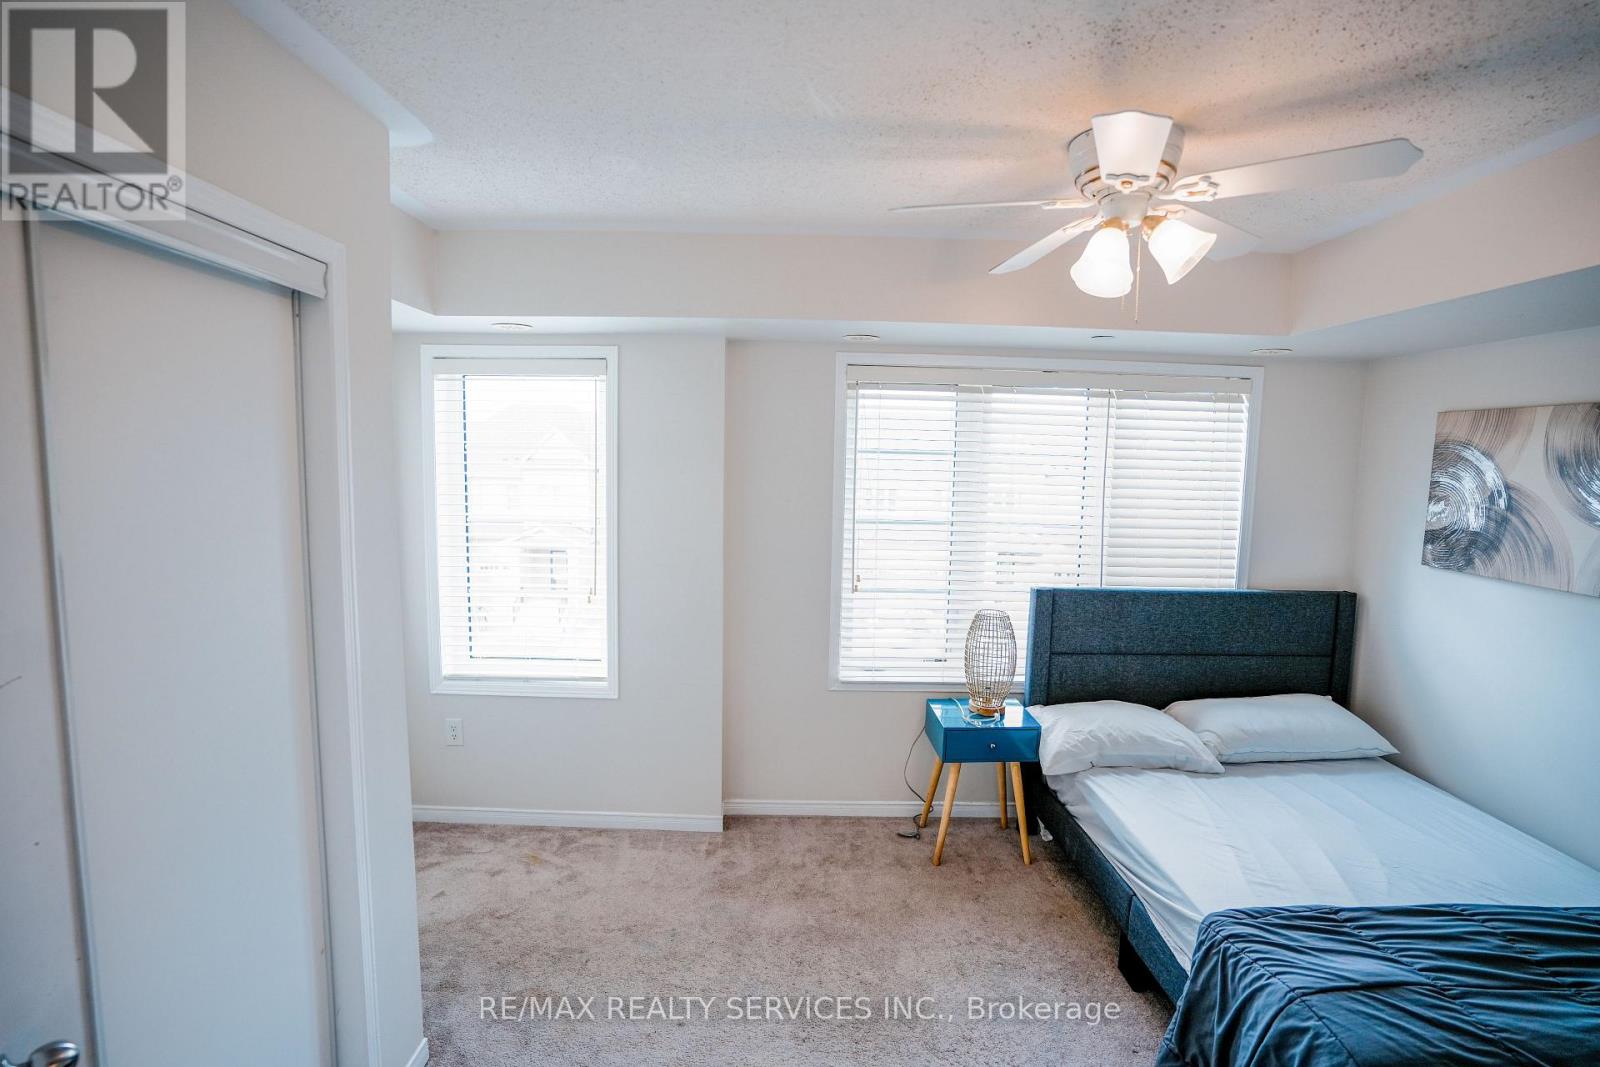
| Second Level | Bedroom 2 | 4 m | 3.85 m | 4 m x 3.85 m |
| Second Level | Bedroom 3 | 3.8 m | 3.75 m | 3.8 m x 3.75 m |
| Third Level | Bathroom | 2.4 m | 2.35 m | 2.4 m x 2.35 m |
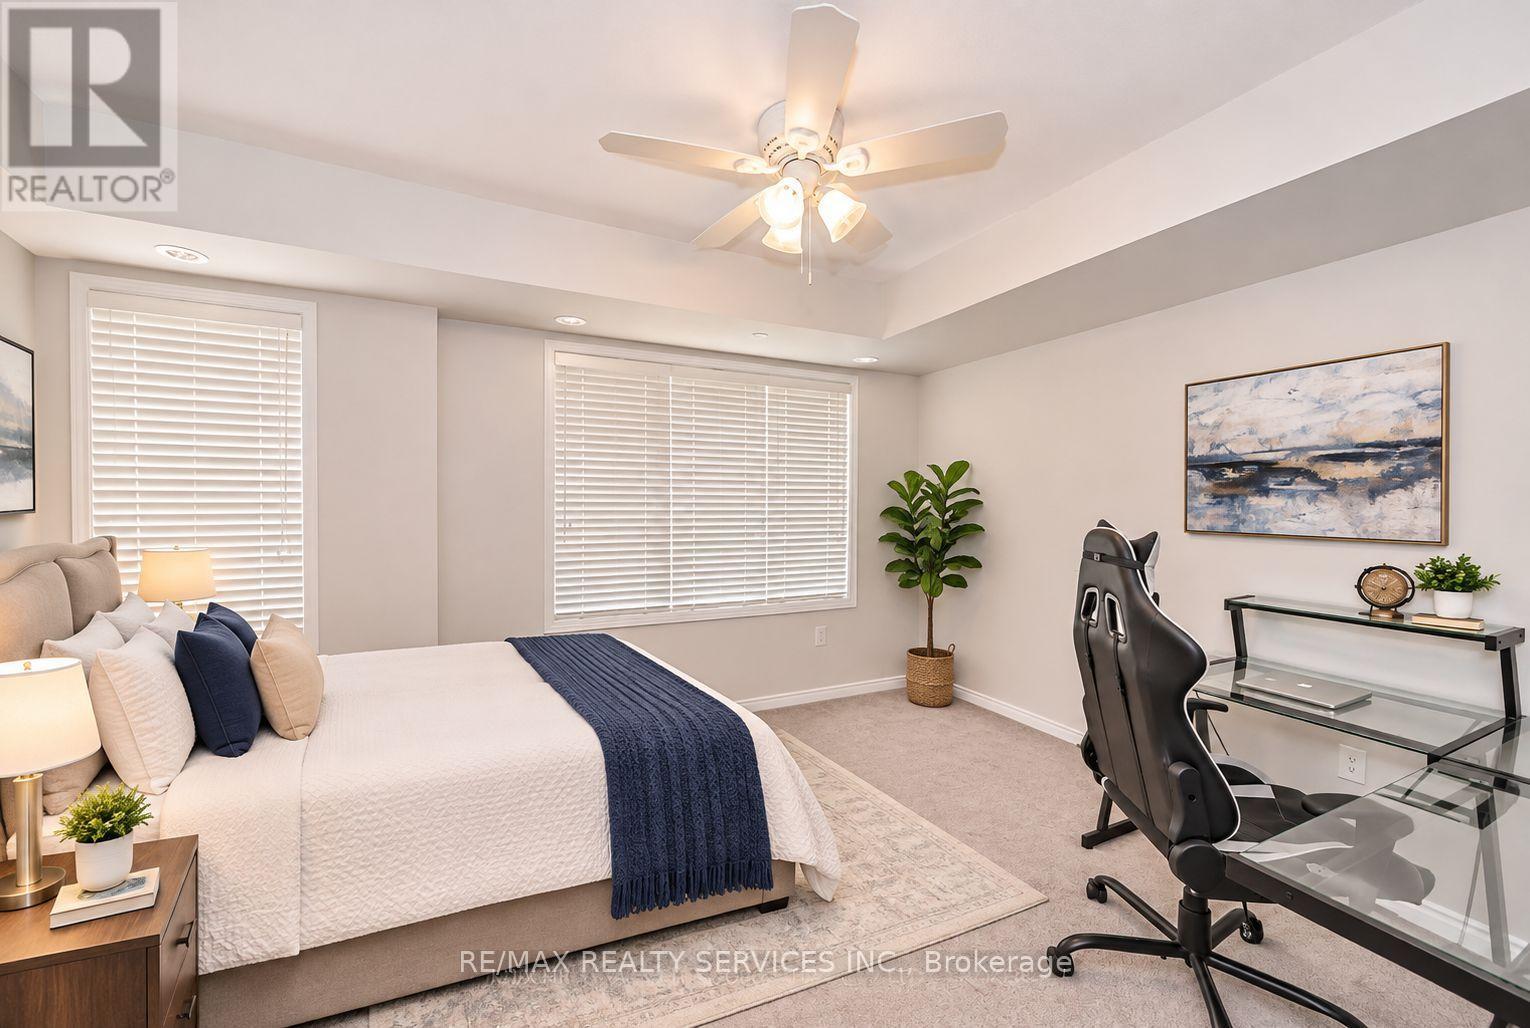
| Third Level | Primary Bedroom | 4 m | 3.9 m | 4 m x 3.9 m |
| Third Level | Bathroom | 2.5 m | 2.4 m | 2.5 m x 2.4 m |
| Main Level | Living Room | 3.9 m | 3.8 m | 3.9 m x 3.8 m |
| Main Level | Dining Room | 3.9 m | 3.8 m | 3.9 m x 3.8 m |
| Main Level | Kitchen | 2.2 m | 2.5 m | 2.2 m x 2.5 m |
https://www.realtor.ca/real-estate/30505759/2530-bromus-path-oshawa-windfields-windfields
Interested?
Contact us for more information

The trademarks REALTOR®, REALTORS®, and the REALTOR® logo are controlled by The Canadian Real Estate Association (CREA) and identify real estate professionals who are members of CREA. The trademarks MLS®, Multiple Listing Service® and the associated logos are owned by The Canadian Real Estate Association (CREA) and identify the quality of services provided by real estate professionals who are members of CREA. The trademark DDF® is owned by The Canadian Real Estate Association (CREA) and identifies CREA's Data Distribution Facility (DDF®)
Toronto Real Estate Board
RE/MAX Realty Services Inc.
November 12 2026 03:36:58
