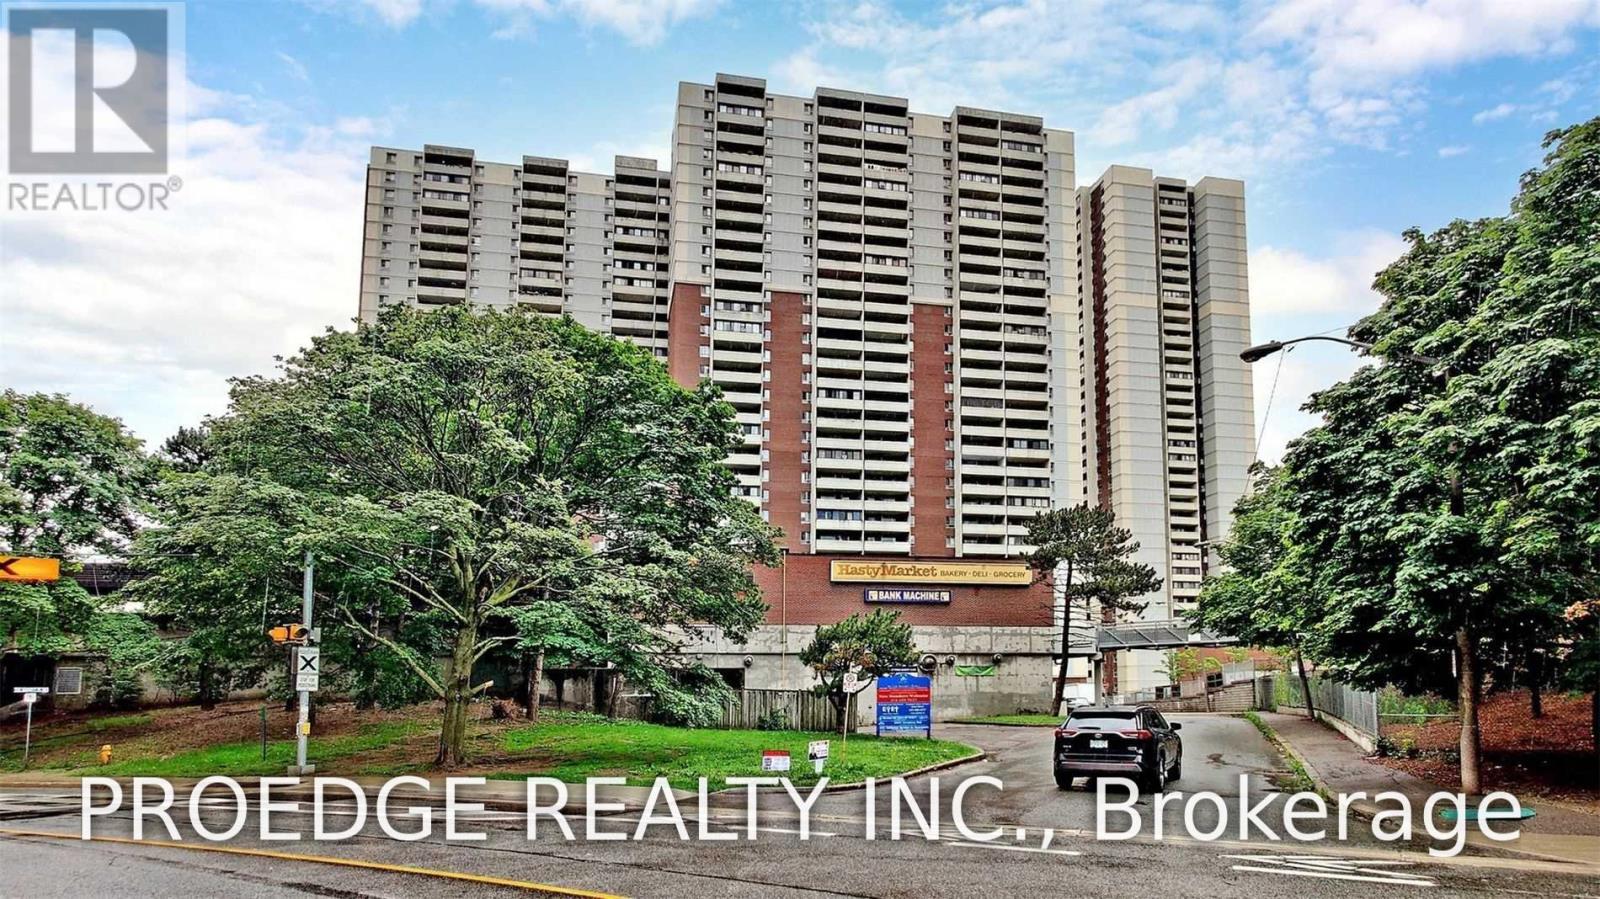
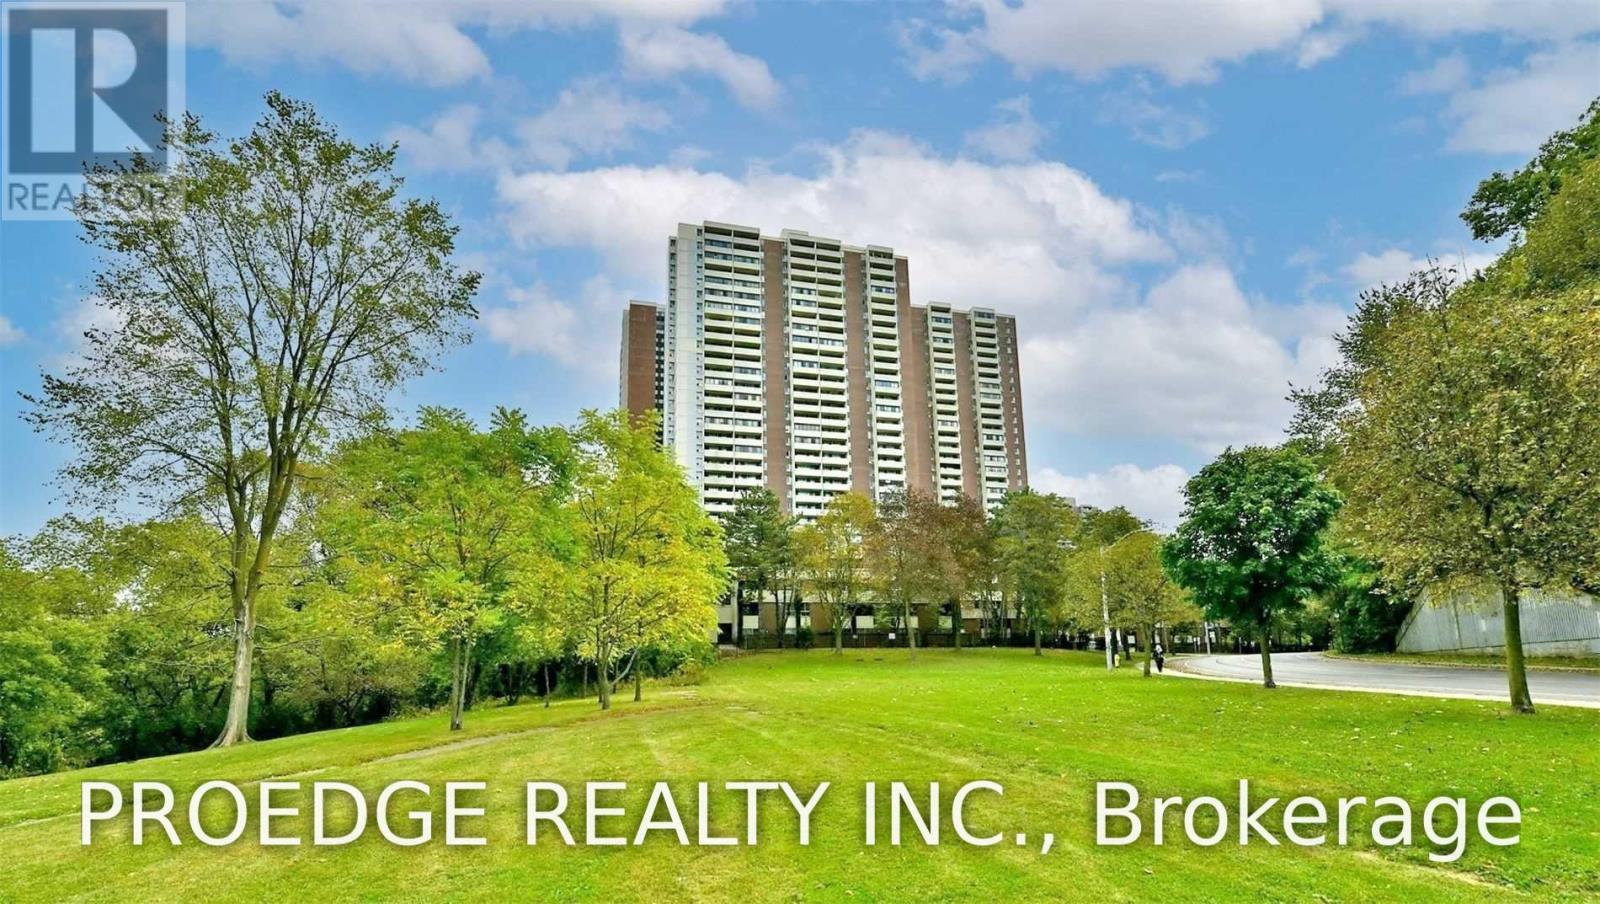
2507 - 5 Massey Square Toronto (Crescent Town), Ontario M4C 5L5

$1,900 Monthly
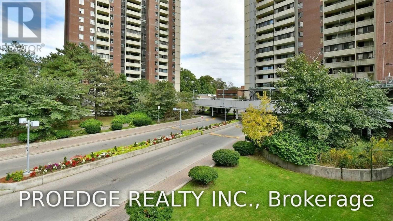
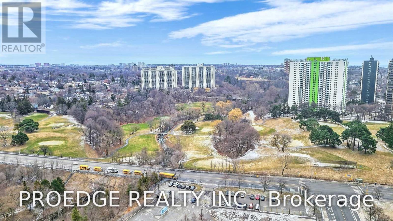
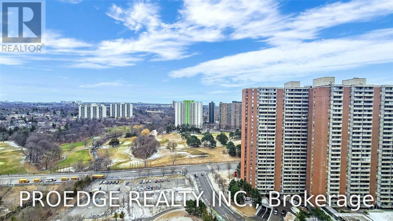
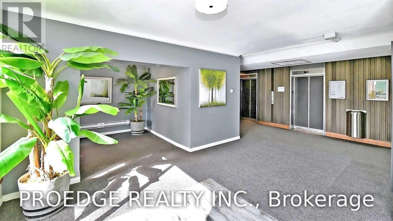
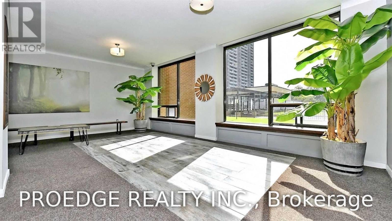
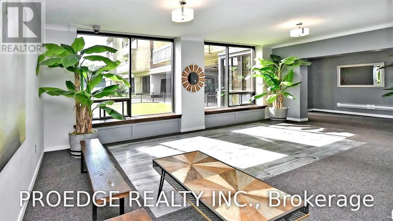
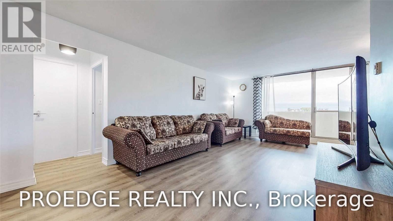
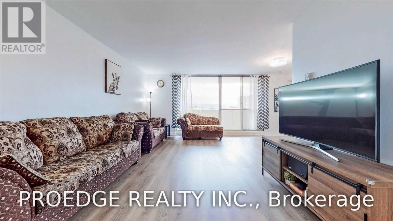
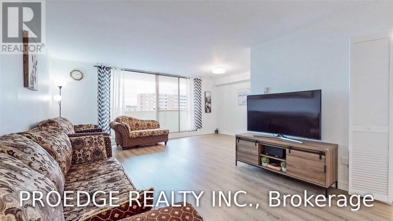
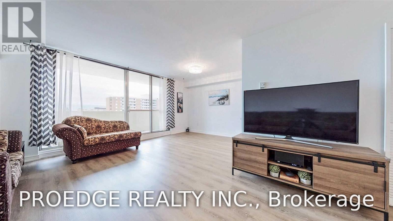
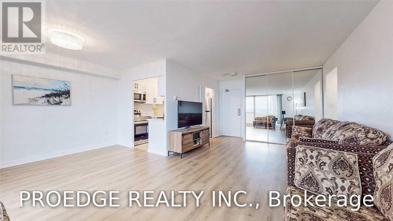
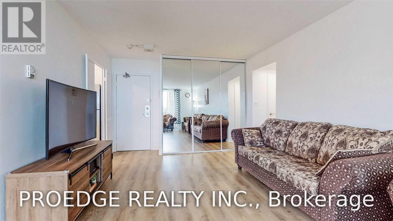
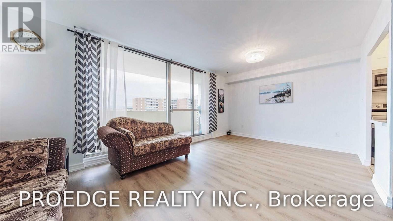
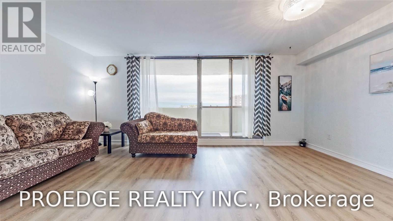
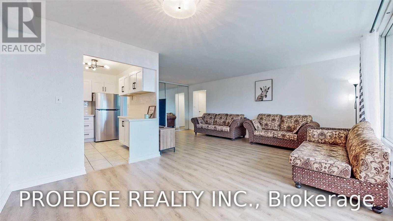
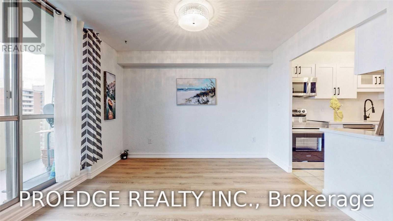
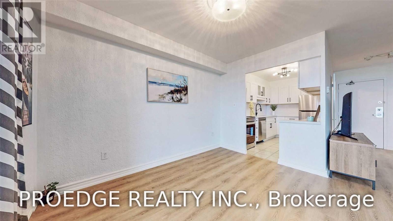
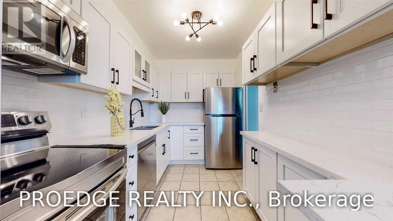
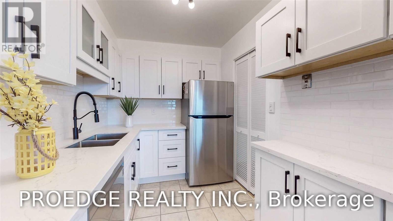
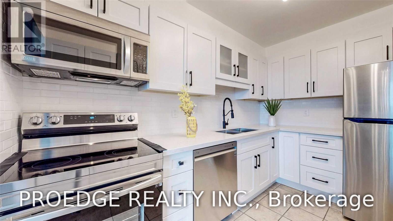
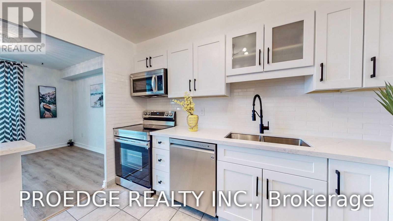
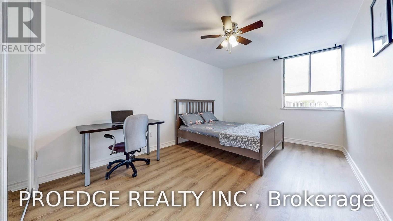
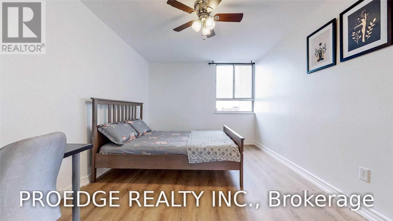
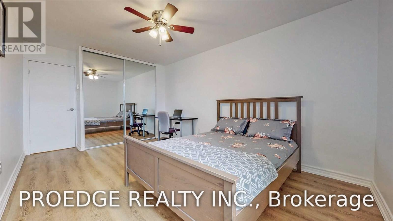
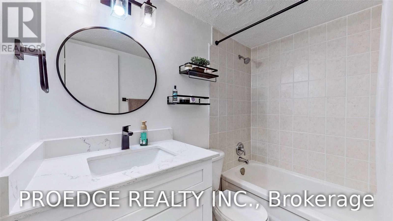
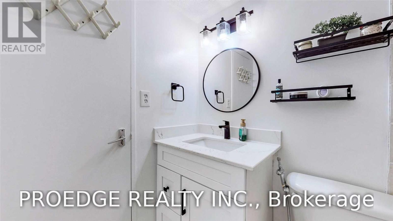
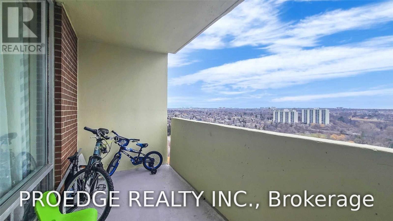
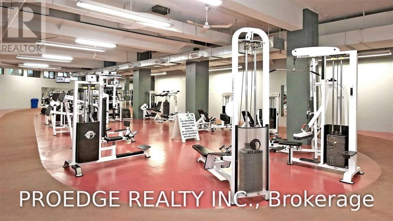
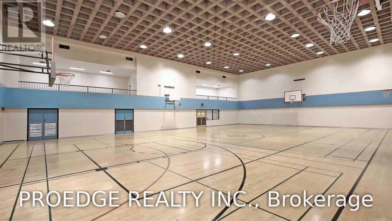
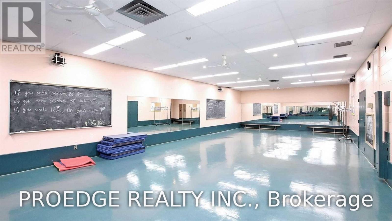
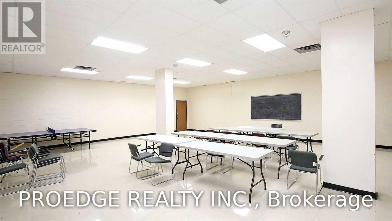
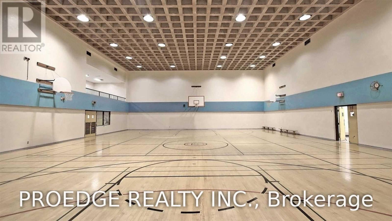
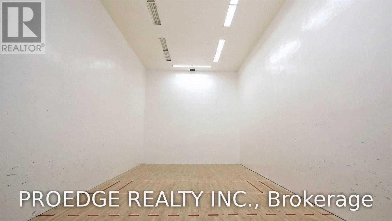
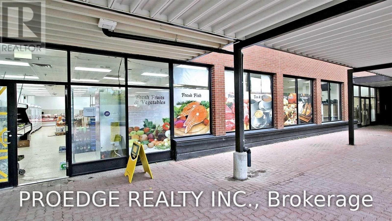
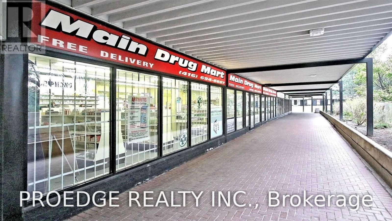
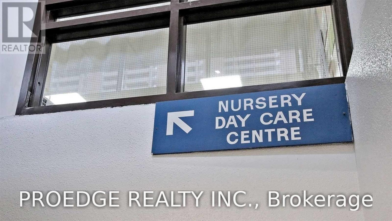
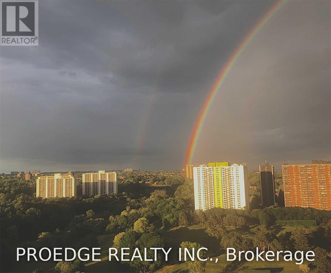
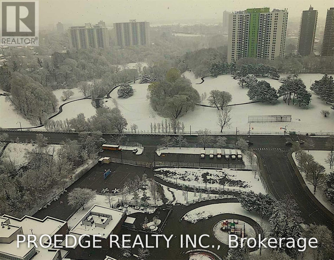
Panoramic Toronto skyline views from this stunning 25th-floor, fully renovated and freshly painted condo! $$$ spent on upgrades, featuring solid wood cabinets, quartz countertops, 6.5 mm luxury vinyl plank flooring, and ample storage. Prime location just steps to TTC subway, schools, parks, bike trails, shopping, daycare, clinic, and pharmacy. Enjoy easy access to downtown Toronto in approximately 15 minutes. Exceptional community amenities include a gym, swimming pool, sauna, basketball and squash courts. 24-hour security and camera-monitored grounds provide added peace of mind. (id:45725)
Property Details
| MLS® Number | E13860256 |
| Property Type | Single Family |
| Community Name | Crescent Town |
| Amenities Near By | Golf Nearby, Park, Place Of Worship, Public Transit, Schools |
| Community Features | Pets Allowed With Restrictions, Community Centre |
| Features | Balcony, Laundry- Coin Operated |
| Pool Type | Indoor Pool |
Building
| Bathroom Total | 1 |
| Bedrooms Above Ground | 1 |
| Bedrooms Total | 1 |
| Amenities | Security/concierge, Exercise Centre, Party Room, Visitor Parking |
| Basement Type | None |
| Cooling Type | None |
| Exterior Finish | Brick |
| Flooring Type | Vinyl, Tile |
| Heating Fuel | Electric |
| Heating Type | Forced Air |
| Size Interior | 800 - 899 Sqft |
| Type | Apartment |
Parking
| Underground | |
| Garage |
Land
| Acreage | No |
| Land Amenities | Golf Nearby, Park, Place Of Worship, Public Transit, Schools |
Rooms
| Level | Type | Length | Width | Dimensions |
|---|---|---|---|---|
| Main Level | Living Room | 6.86 m | 3.38 m | 6.86 m x 3.38 m |
| Main Level | Dining Room | 3.56 m | 2.44 m | 3.56 m x 2.44 m |
| Main Level | Kitchen | 4.1 m | 2.28 m | 4.1 m x 2.28 m |
| Main Level | Bedroom | 5.47 m | 3.24 m | 5.47 m x 3.24 m |
| Main Level | Bathroom | 3.5 m | 410 m | 3.5 m x 410 m |
https://www.realtor.ca/real-estate/30363010/2507-5-massey-square-toronto-crescent-town-crescent-town
Interested?
Contact us for more information

The trademarks REALTOR®, REALTORS®, and the REALTOR® logo are controlled by The Canadian Real Estate Association (CREA) and identify real estate professionals who are members of CREA. The trademarks MLS®, Multiple Listing Service® and the associated logos are owned by The Canadian Real Estate Association (CREA) and identify the quality of services provided by real estate professionals who are members of CREA. The trademark DDF® is owned by The Canadian Real Estate Association (CREA) and identifies CREA's Data Distribution Facility (DDF®)
Toronto Real Estate Board
Proedge Realty Inc.
October 05 2026 02:33:22
