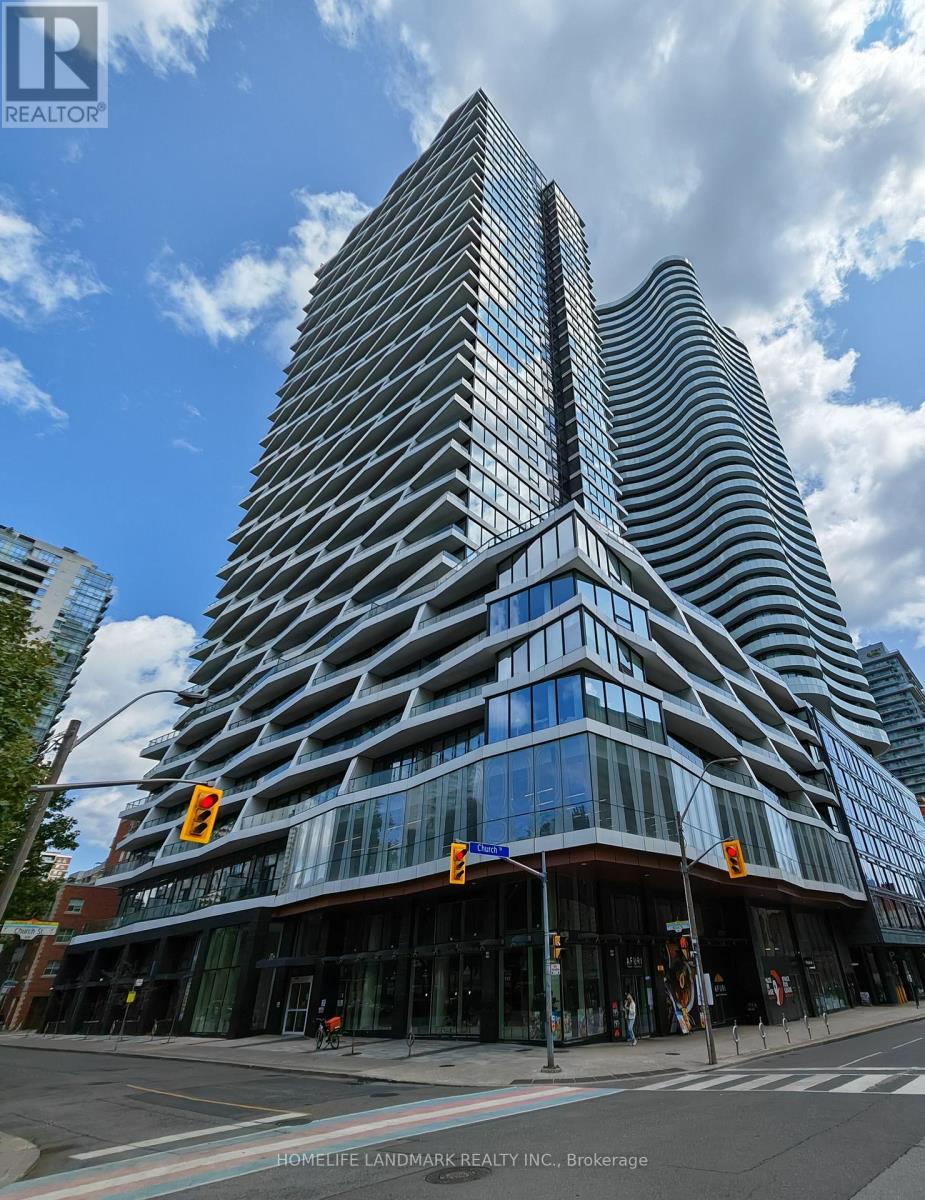
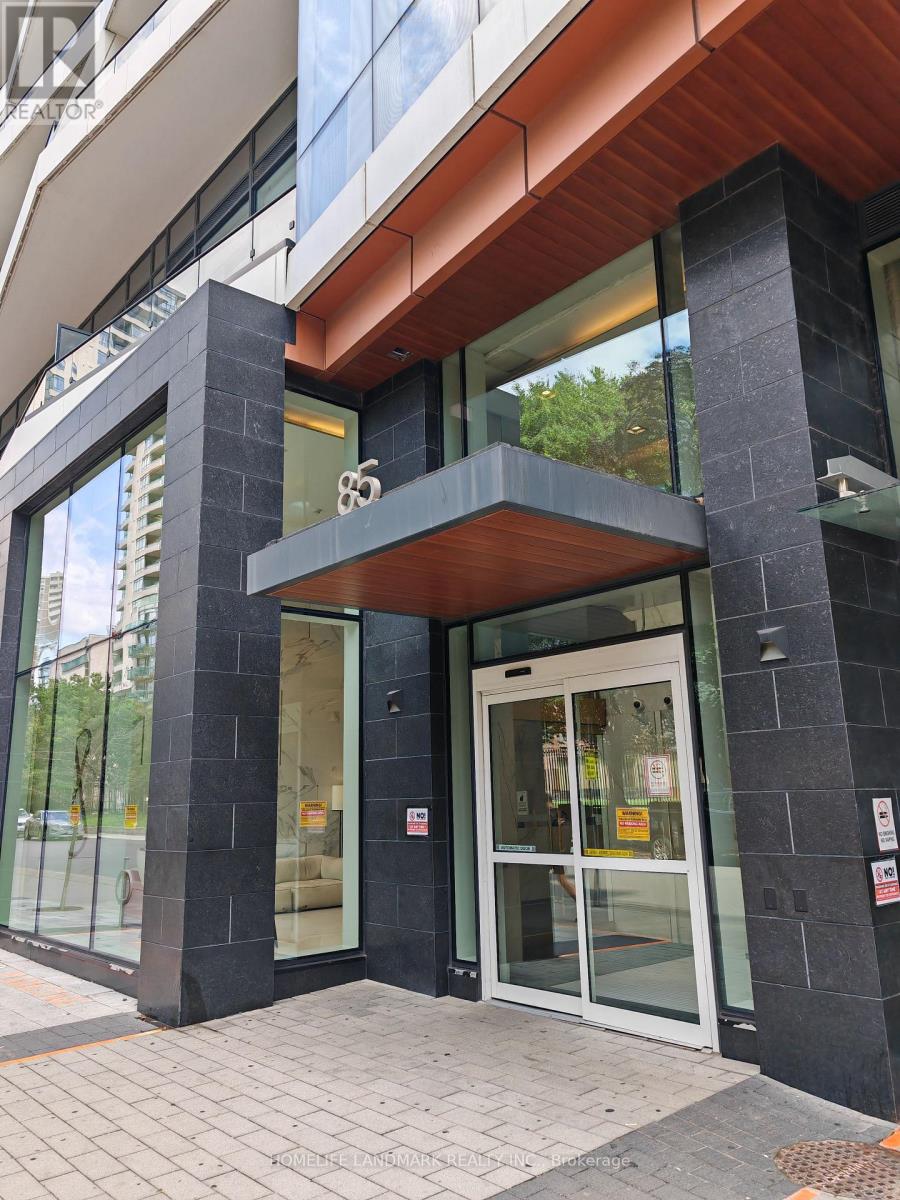
2505 - 85 Wood Street Toronto (Church-Yonge Corridor), Ontario M4Y 0E8
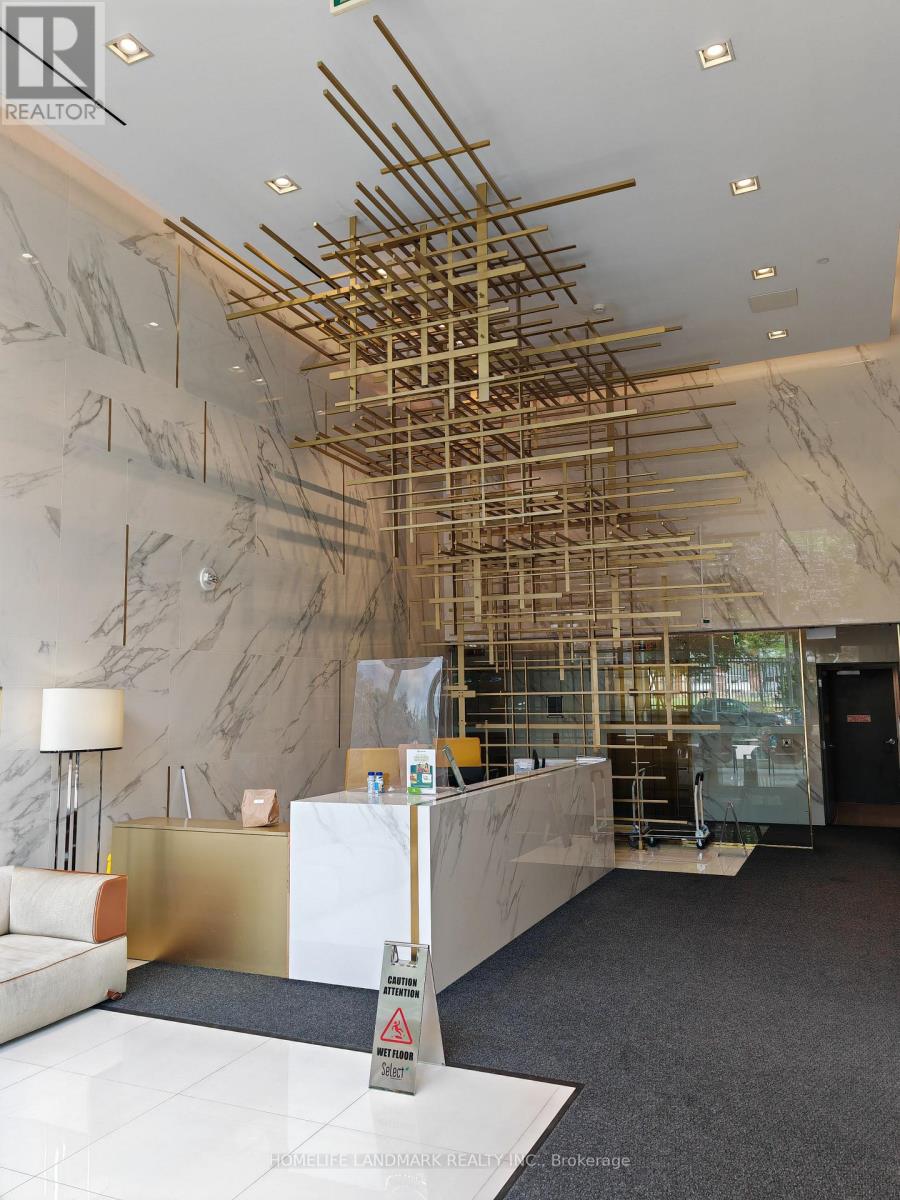

$2,200 Monthly
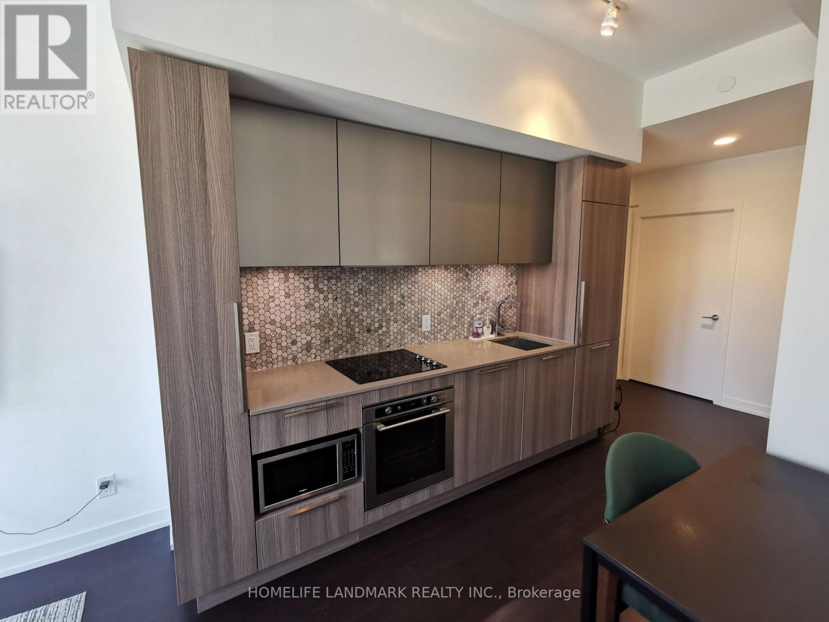
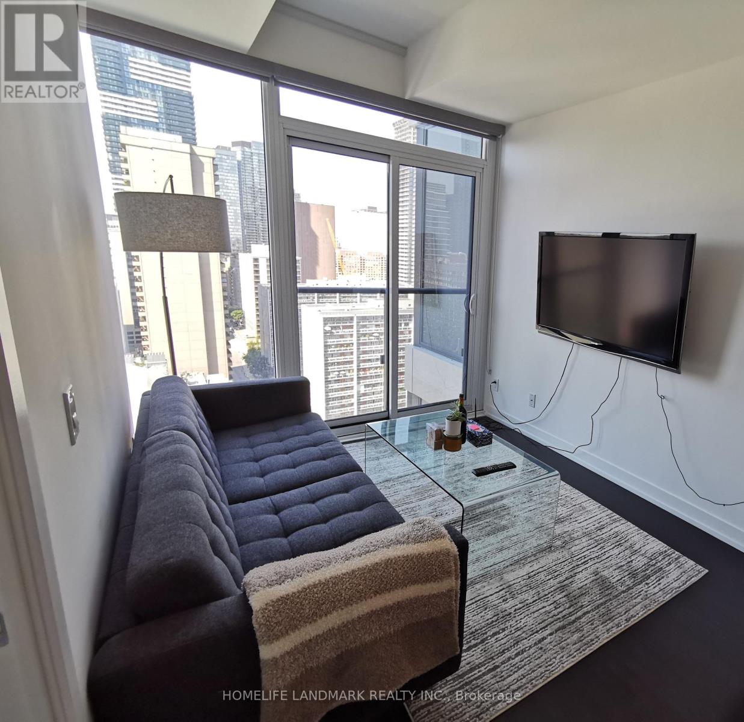
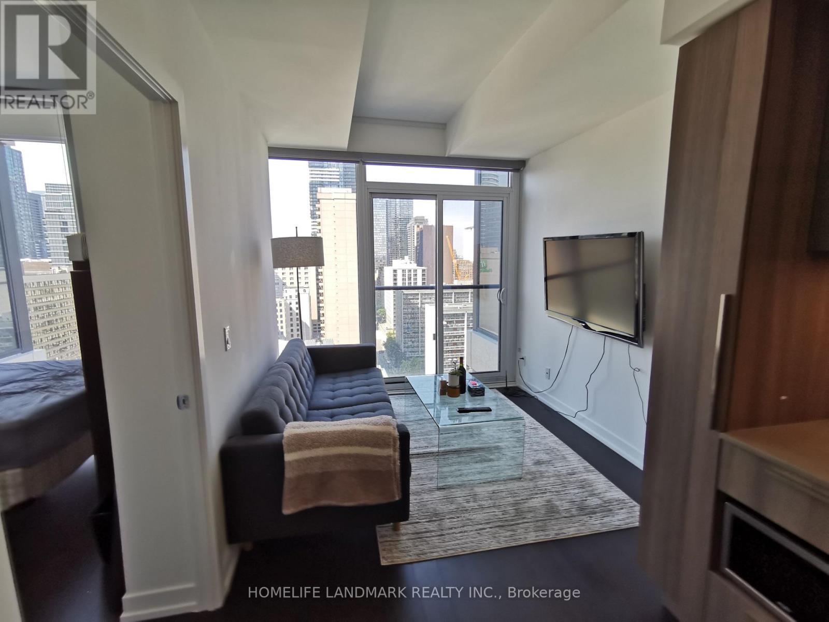
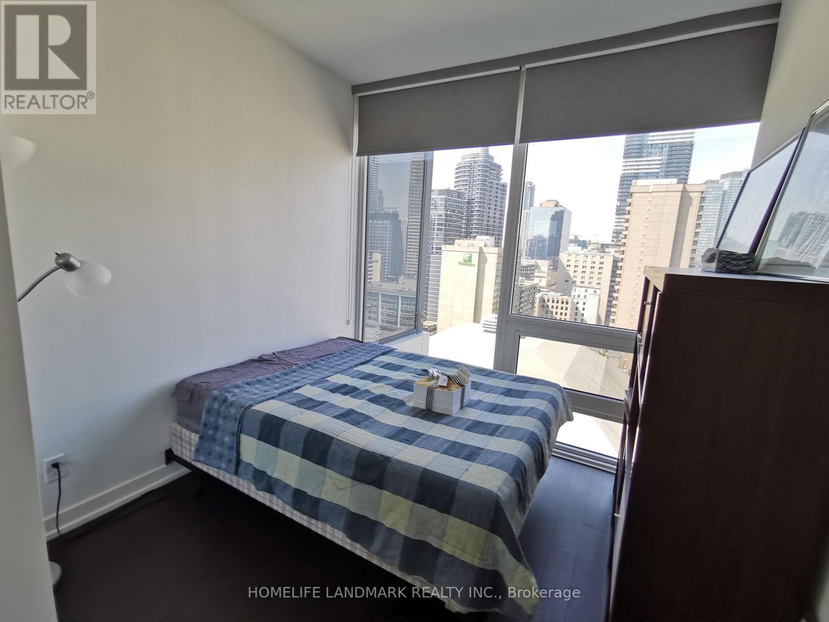
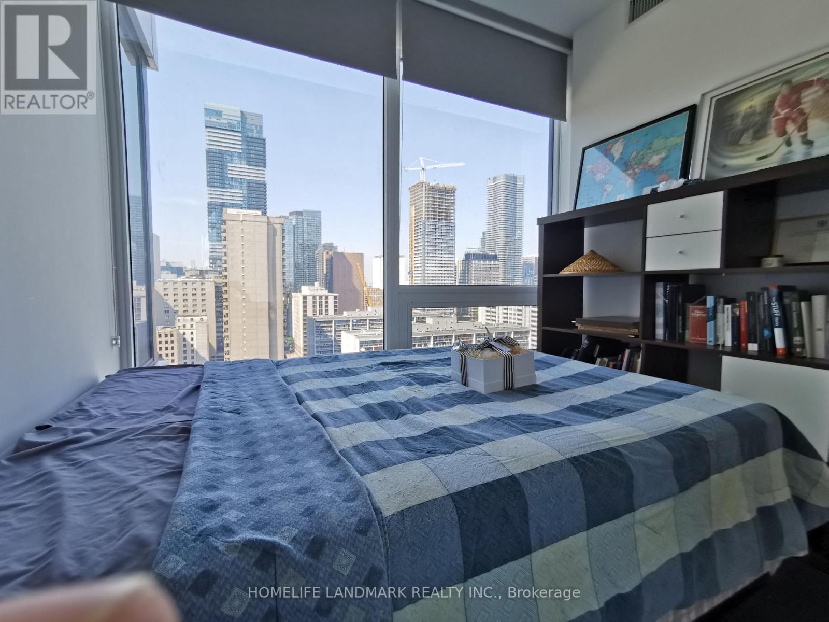
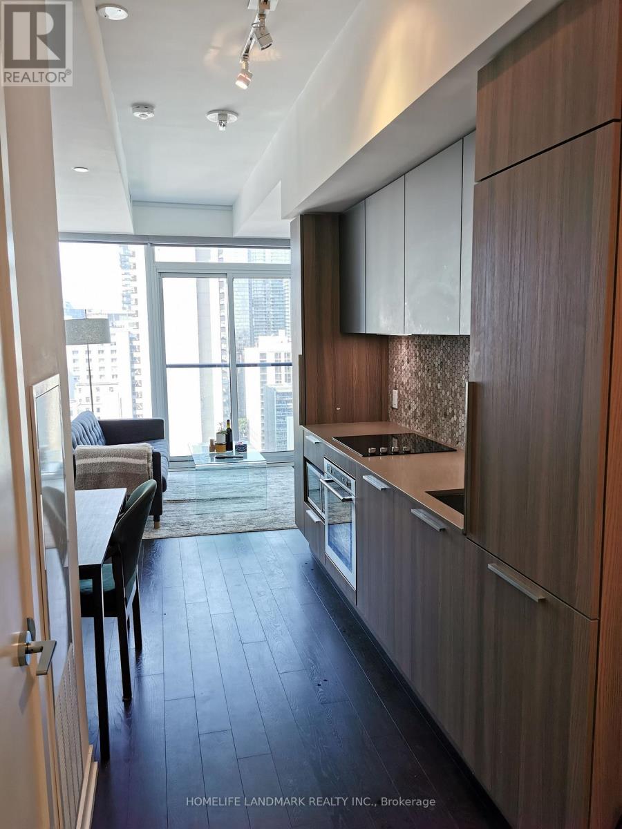
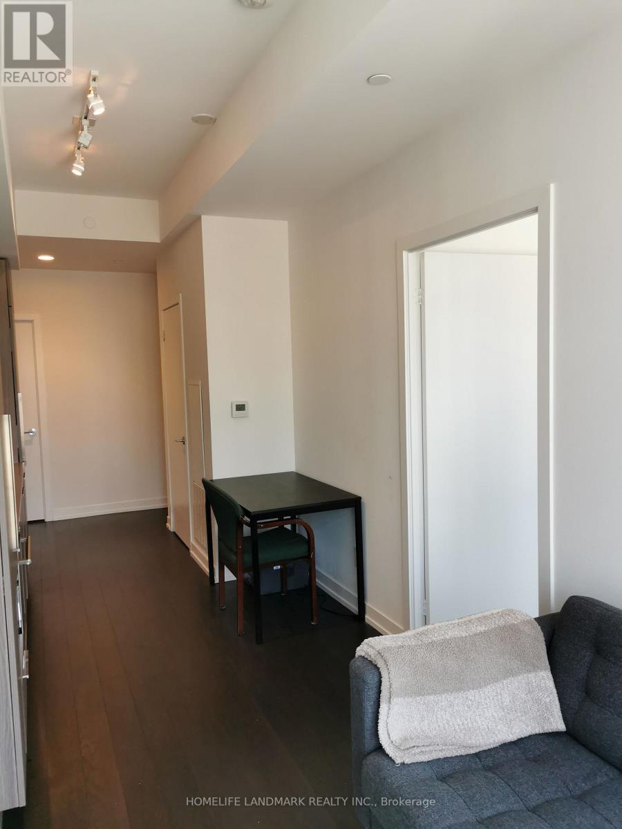
Bright & Beautiful 468 Sf 1Bed + Study, W/ Gorgeous Unobstructed West View From The 25th Floor. Functional Layout Quality Luxurious Features & Finishes Incl. A Modern Kitchen W/ Integrated Appliances, Granite Counters & Laminate Flooring Throughout. 5 Minute Walk To Subway,1 Min Walk To TTC. Steps To TMU & U Of T, Loblaws, Metro, Major Hospitals, Shopping & Restaurants, Eaton Centre, College Park (id:45725)
Property Details
| MLS® Number | C13595038 |
| Property Type | Single Family |
| Community Name | Church-Yonge Corridor |
| Amenities Near By | Schools, Public Transit, Place Of Worship, Hospital, Park |
| Community Features | Pets Allowed With Restrictions |
| Features | Elevator, Balcony, Carpet Free, In Suite Laundry |
| View Type | City View |
Building
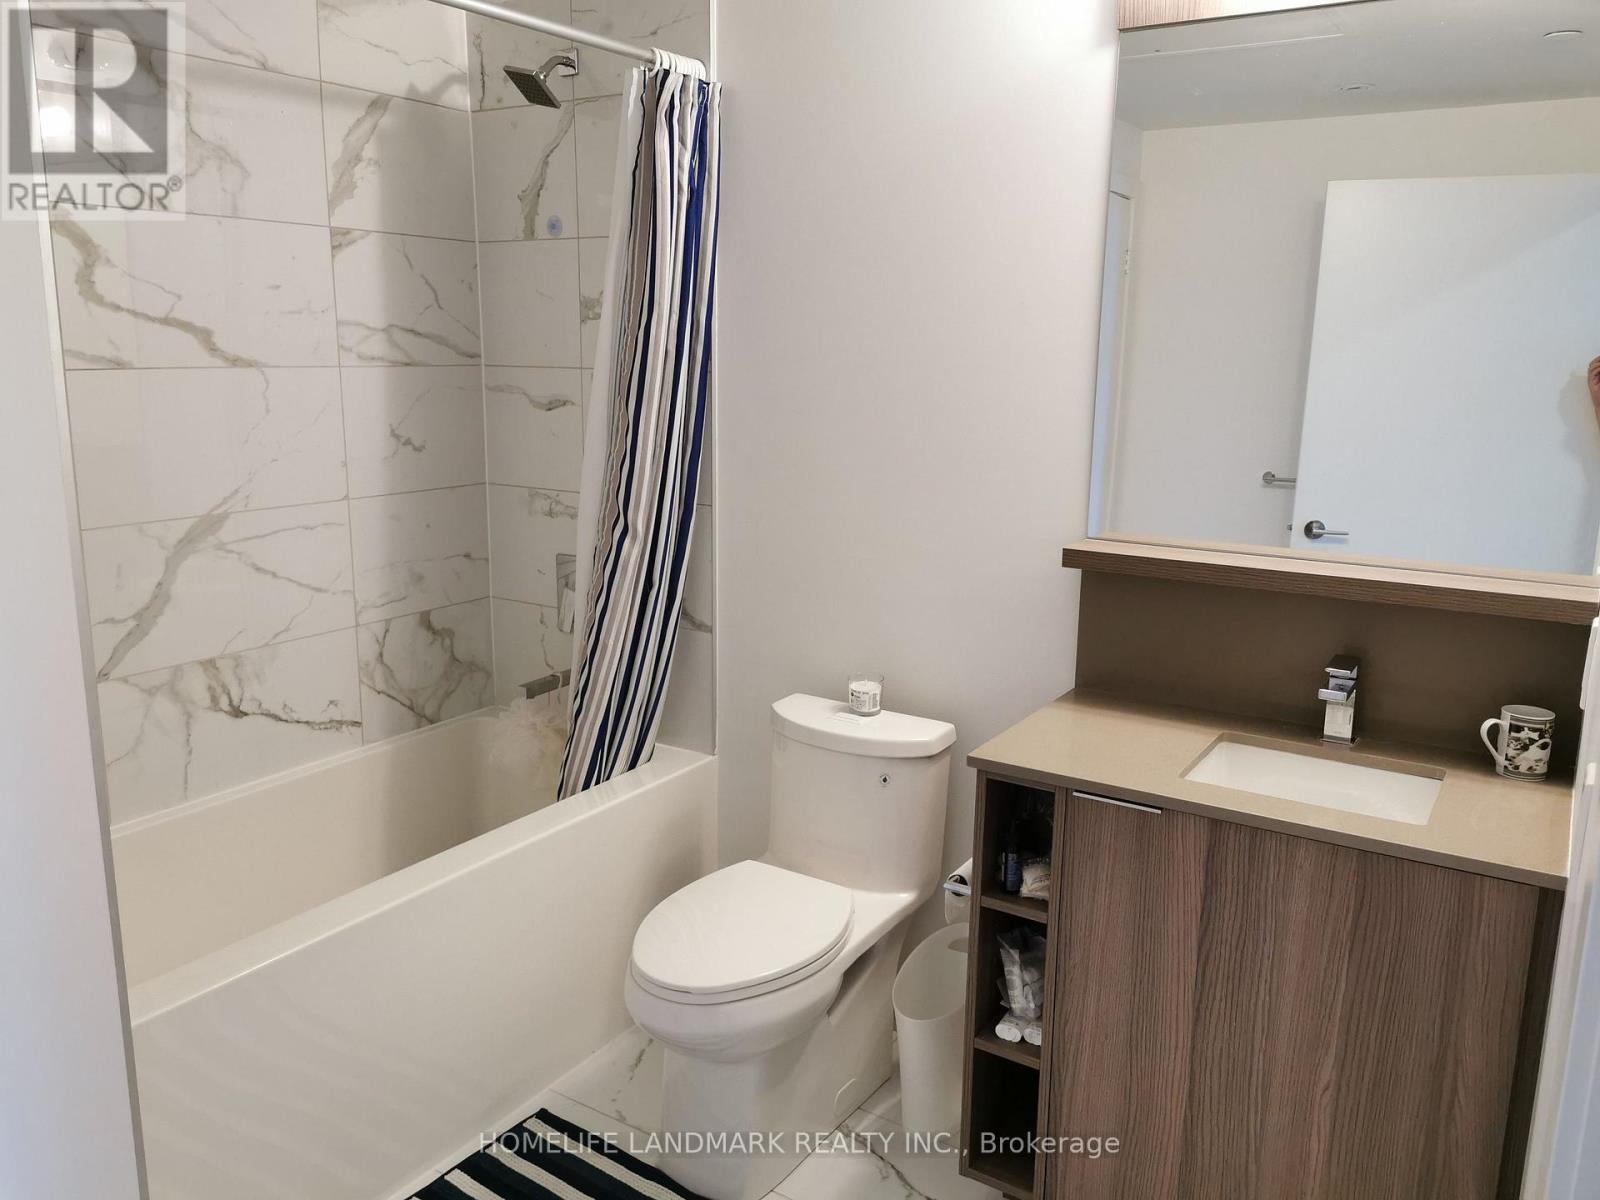
| Bathroom Total | 1 |
| Bedrooms Above Ground | 1 |
| Bedrooms Total | 1 |
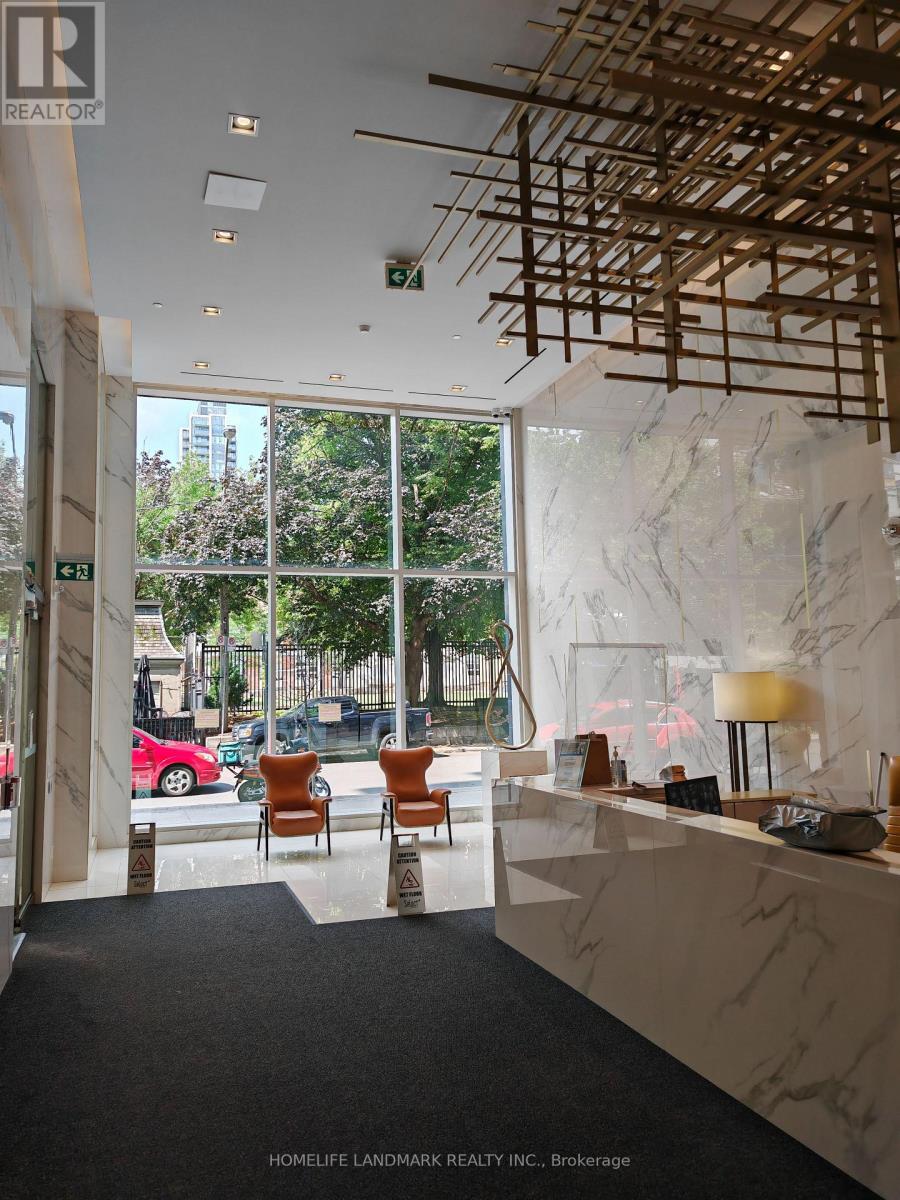
| Amenities | Security/concierge, Exercise Centre, Recreation Centre, Storage - Locker |
| Appliances | Dishwasher, Dryer, Furniture, Stove, Washer, Window Coverings, Refrigerator |
| Basement Type | None |
| Cooling Type | Central Air Conditioning |
| Exterior Finish | Concrete Block |
| Fire Protection | Alarm System, Smoke Detectors |
| Flooring Type | Laminate |
| Heating Fuel | Natural Gas |
| Heating Type | Forced Air |
| Size Interior | 0 - 499 Sqft |
| Type | Apartment |
Parking
| No Garage |
Land
| Acreage | No |
| Land Amenities | Schools, Public Transit, Place Of Worship, Hospital, Park |
Rooms
| Level | Type | Length | Width | Dimensions |
|---|---|---|---|---|
| Flat | Kitchen | 7.72 m | 2.69 m | 7.72 m x 2.69 m |
| Flat | Dining Room | 7.72 m | 2.69 m | 7.72 m x 2.69 m |
| Flat | Living Room | 7.72 m | 2.69 m | 7.72 m x 2.69 m |
| Flat | Bedroom | 3.41 m | 2.78 m | 3.41 m x 2.78 m |
Interested?
Contact us for more information

The trademarks REALTOR®, REALTORS®, and the REALTOR® logo are controlled by The Canadian Real Estate Association (CREA) and identify real estate professionals who are members of CREA. The trademarks MLS®, Multiple Listing Service® and the associated logos are owned by The Canadian Real Estate Association (CREA) and identify the quality of services provided by real estate professionals who are members of CREA. The trademark DDF® is owned by The Canadian Real Estate Association (CREA) and identifies CREA's Data Distribution Facility (DDF®)
Toronto Real Estate Board
Homelife Landmark Realty Inc.
July 22 2026 08:54:55
