2505 - 23 Sheppard Avenue E Toronto (Willowdale East), Ontario M2N 0C8

$2,400 Monthly
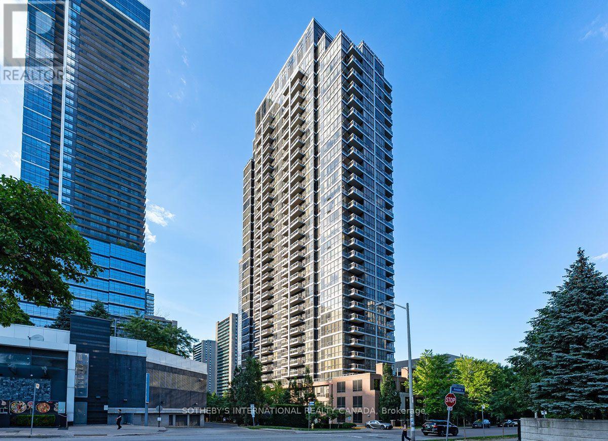
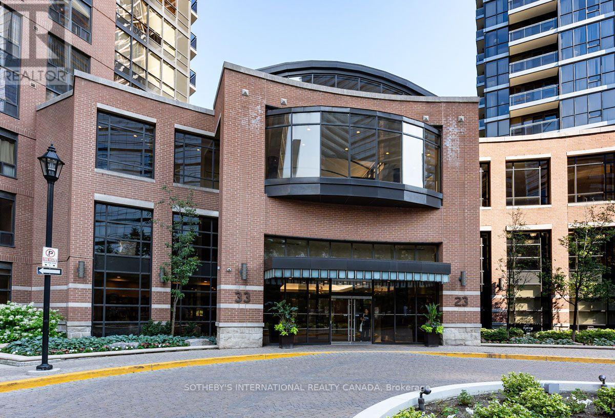
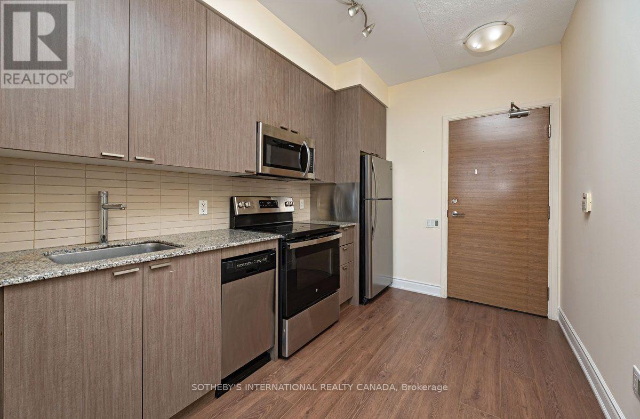
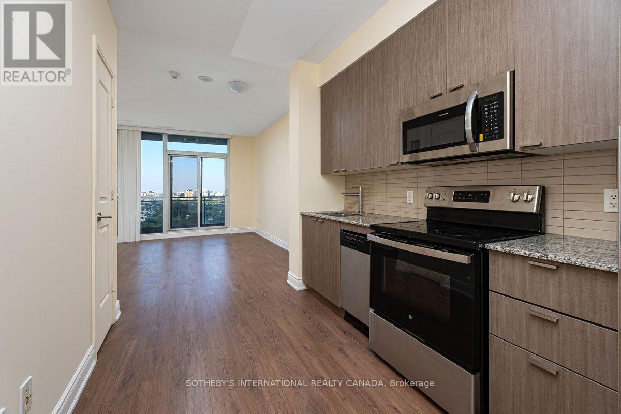
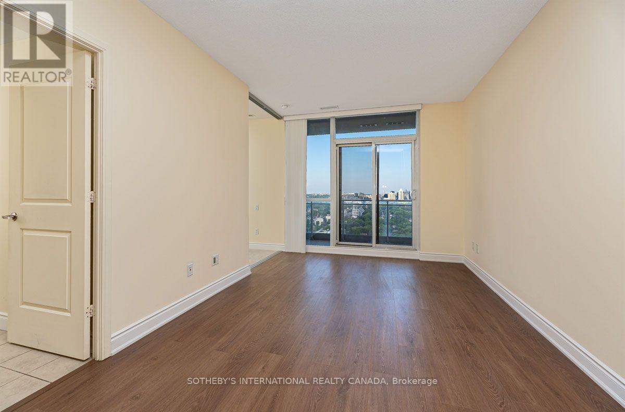
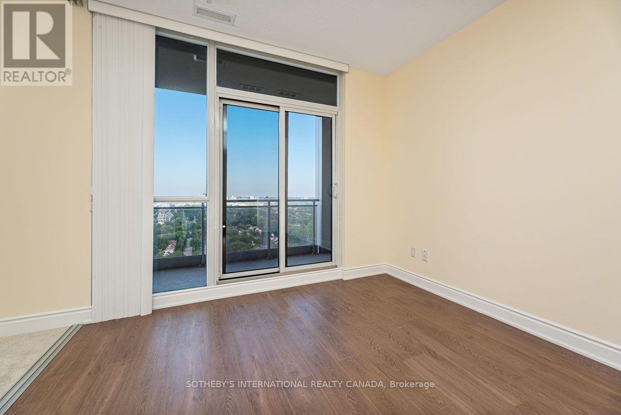
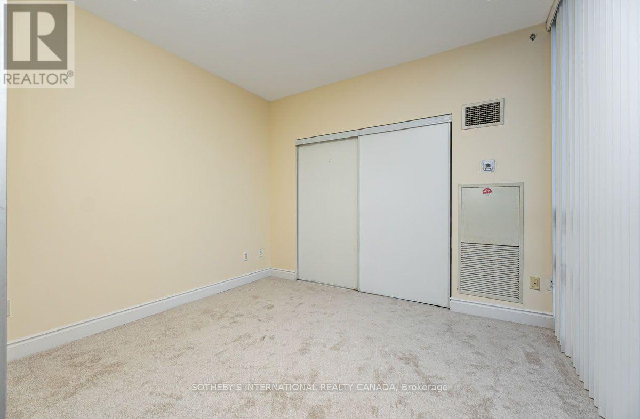
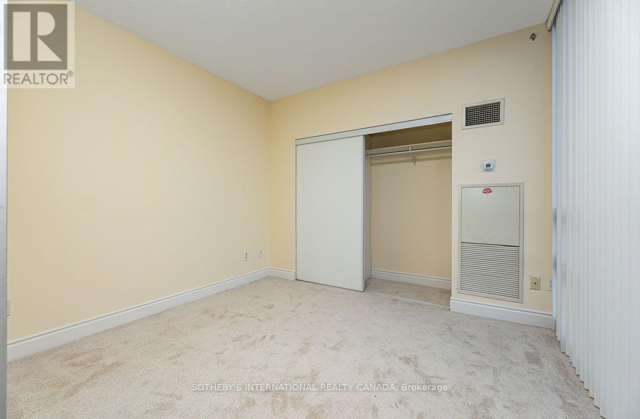
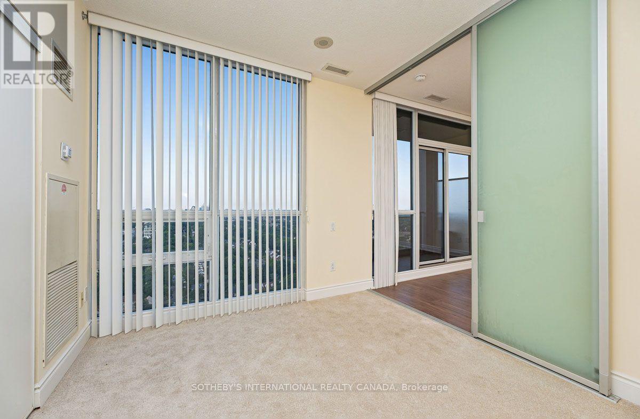
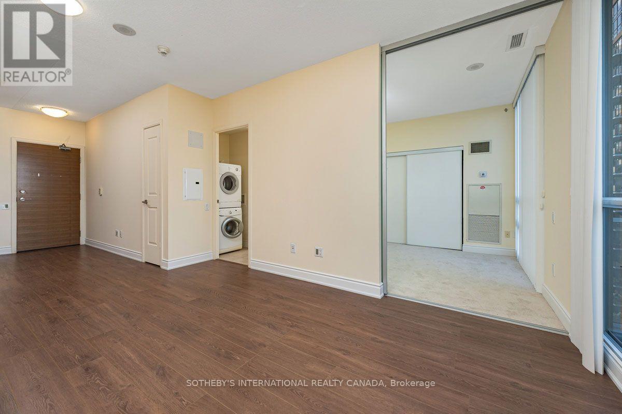
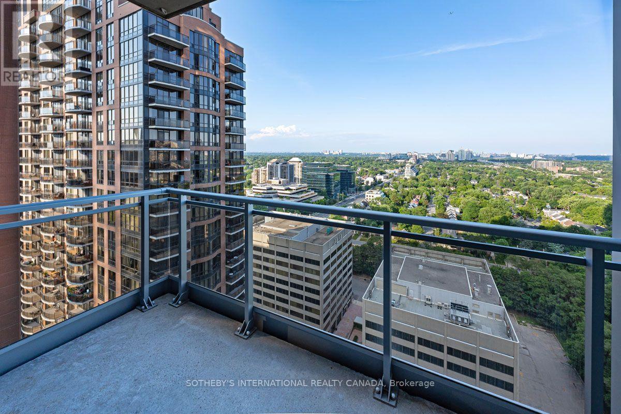
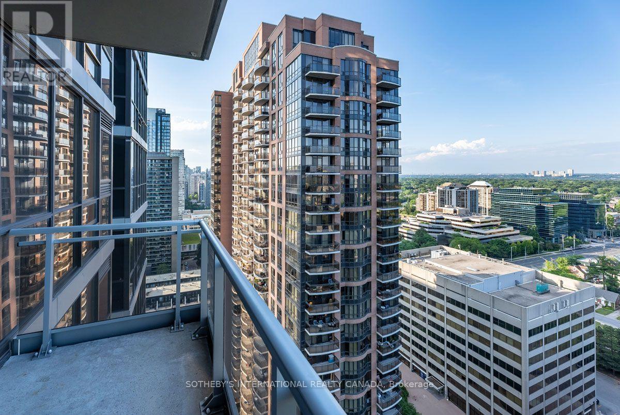
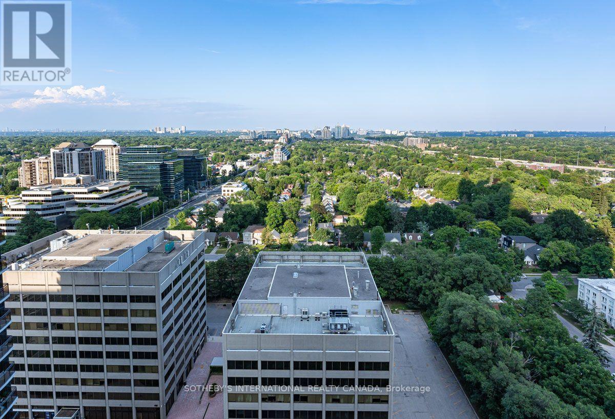
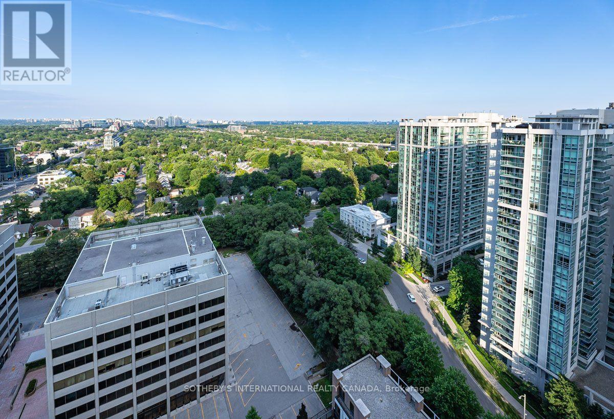
Available Immediately. Freshly painted and recent laminate floors. Bright, spacious 1-bedroom with 9 foot ceilings throughout and amazing east views and walk-out balcony. Building has amazing amenities including a fitness centre, indoor pool, media room and exceptional 24/7 Concierge team to receive your deliveries. Attentive and professional on-site property management. Lease includes ensuite laundry, central air conditioning, heat, parking and locker. "All-Off" main light switch. Tenant pays hydro and water based on consumption. (id:45725)
Property Details
| MLS® Number | C13579650 |
| Property Type | Single Family |
| Community Name | Willowdale East |
| Community Features | Pets Allowed With Restrictions |
| Features | Balcony |
| Parking Space Total | 1 |
Building
| Bathroom Total | 1 |
| Bedrooms Above Ground | 1 |
| Bedrooms Total | 1 |
| Amenities | Storage - Locker |
| Appliances | Dishwasher, Dryer, Microwave, Stove, Washer, Window Coverings, Refrigerator |
| Basement Type | None |
| Cooling Type | Central Air Conditioning |
| Exterior Finish | Brick, Concrete |
| Flooring Type | Laminate, Carpeted, Ceramic, Concrete |
| Heating Fuel | Natural Gas |
| Heating Type | Coil Fan |
| Size Interior | 500 - 599 Sqft |
| Type | Apartment |
Parking
| Underground | |
| Garage |
Land
| Acreage | No |
Rooms
| Level | Type | Length | Width | Dimensions |
|---|---|---|---|---|
| Flat | Living Room | 4.39 m | 3.18 m | 4.39 m x 3.18 m |
| Flat | Dining Room | 4.39 m | 3.18 m | 4.39 m x 3.18 m |
| Flat | Kitchen | 3.35 m | 2.44 m | 3.35 m x 2.44 m |
| Flat | Bedroom | 3.43 m | 3 m | 3.43 m x 3 m |
| Flat | Bathroom | 3.66 m | 1.52 m | 3.66 m x 1.52 m |
| Flat | Other | 3.55 m | 1.57 m | 3.55 m x 1.57 m |
Interested?
Contact us for more information

The trademarks REALTOR®, REALTORS®, and the REALTOR® logo are controlled by The Canadian Real Estate Association (CREA) and identify real estate professionals who are members of CREA. The trademarks MLS®, Multiple Listing Service® and the associated logos are owned by The Canadian Real Estate Association (CREA) and identify the quality of services provided by real estate professionals who are members of CREA. The trademark DDF® is owned by The Canadian Real Estate Association (CREA) and identifies CREA's Data Distribution Facility (DDF®)
Toronto Real Estate Board
Royal LePage/j & D Division
July 18 2026 12:31:06
