25 Galleria Parkway Markham (Commerce Valley), Ontario L3T 0A4

$3,800 Monthly
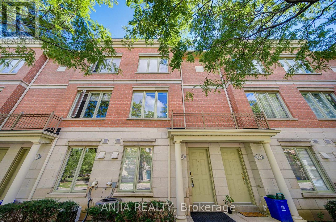
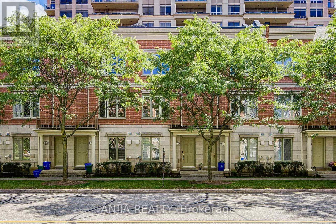
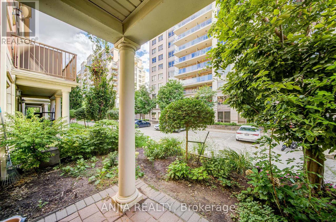
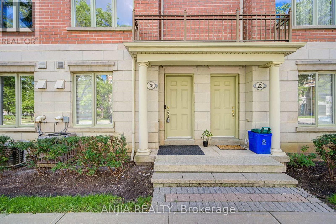
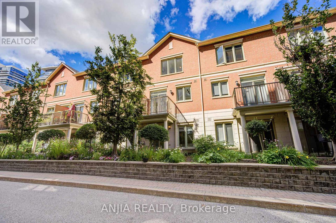
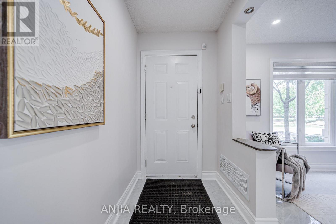
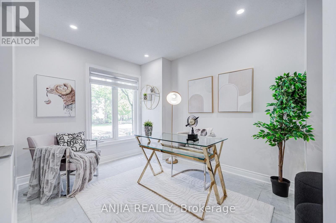
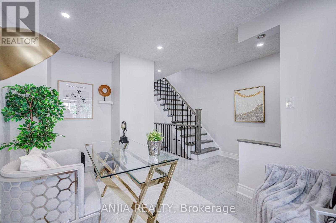
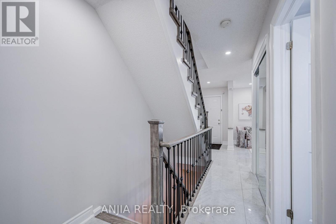
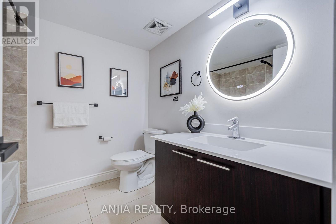
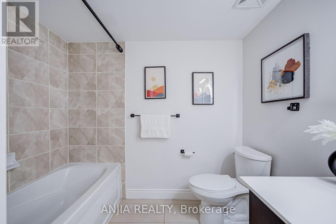
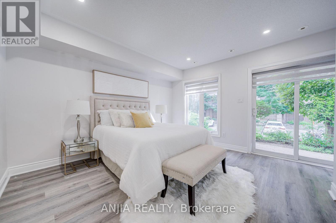
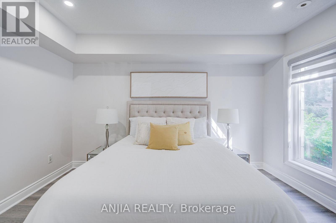
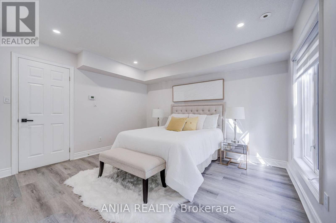
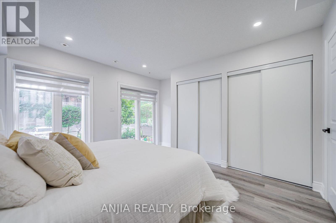
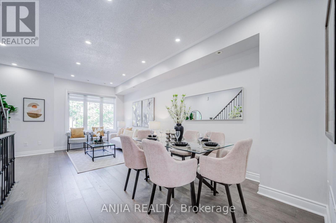
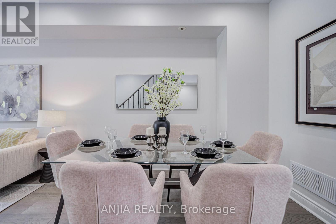
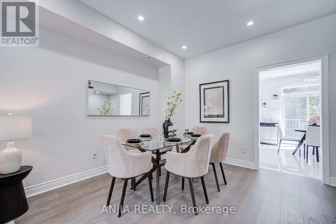
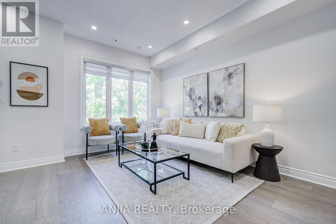
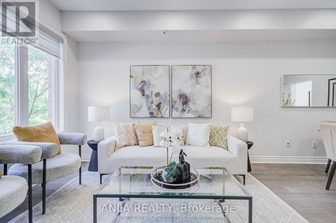
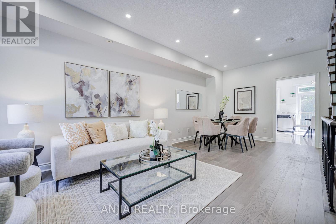
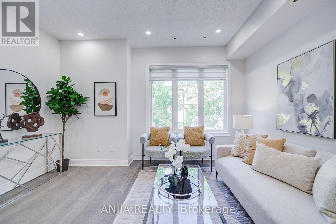
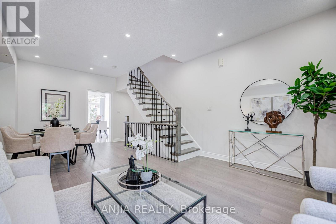
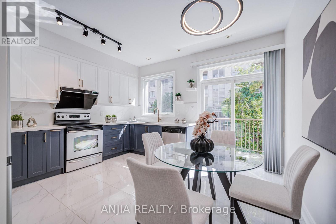
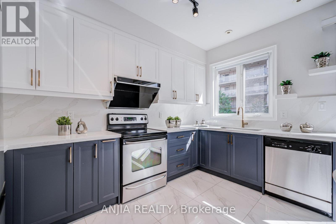
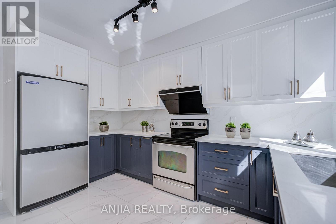
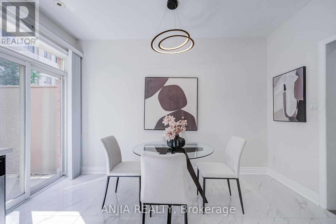
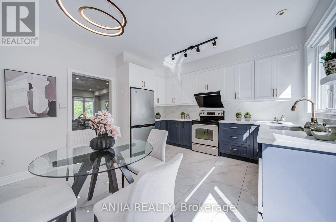
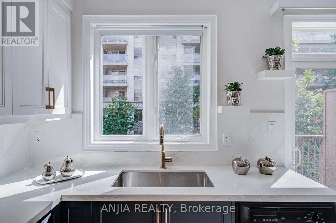
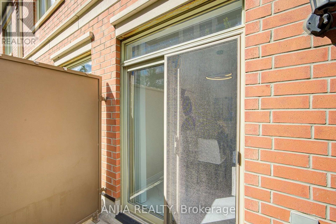
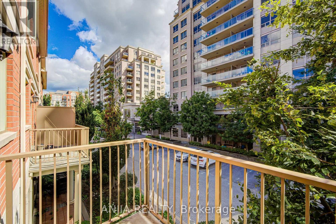
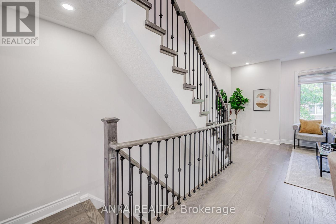
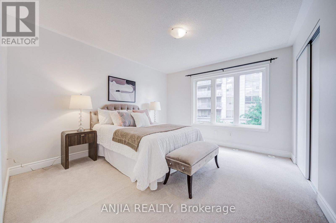
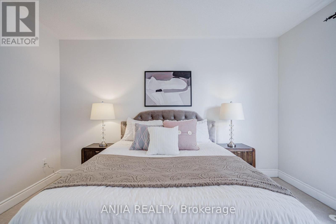
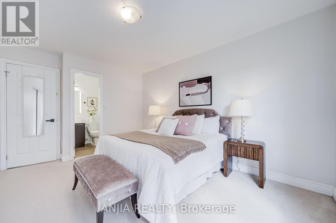
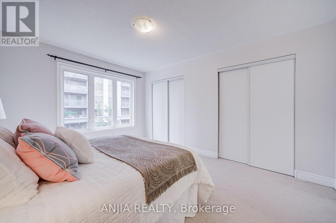
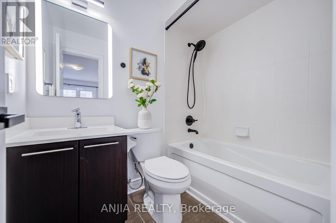
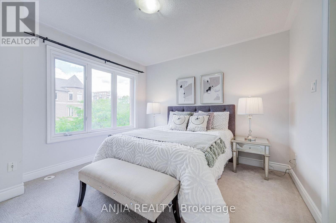
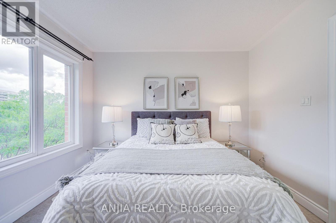
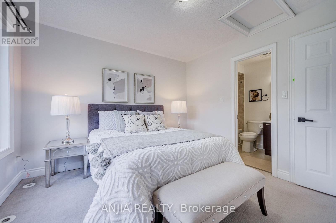
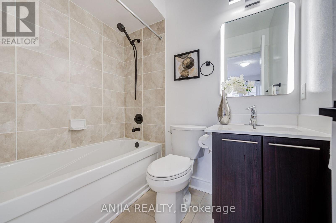
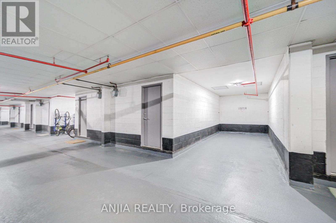
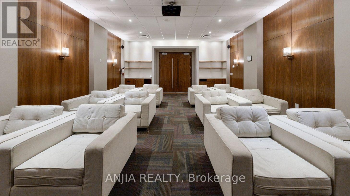
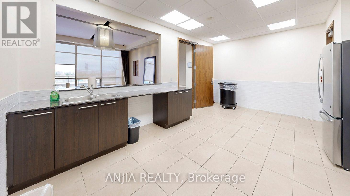
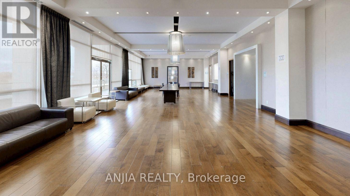
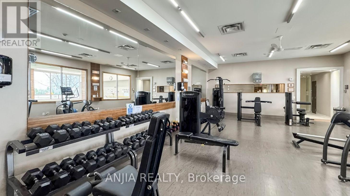
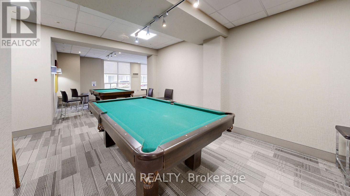
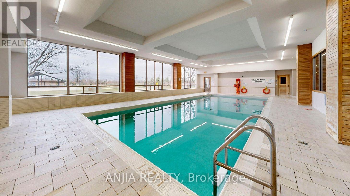
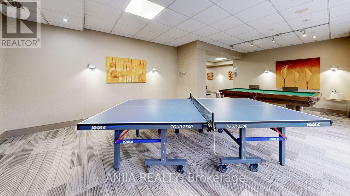
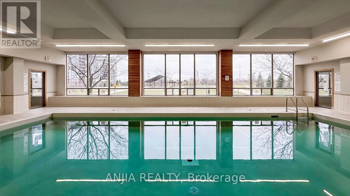
Spacious and well-maintained 3-storey townhouse offering approximately 1,600 sq. ft. of comfortable living space in a convenient location. Featuring a functional multi-level layout, generous living and dining areas, and impressive 9-ft ceilings on the second and third floors. Enjoy the convenience of two parking spaces and access to excellent condominium amenities, including an indoor pool, gym and sauna, all accessible indoors through the underground garage. A wonderful opportunity to enjoy townhouse living with the added benefits of condominium amenities. Conveniently located close to shopping, restaurants, parks, public transit, Hwy 7 & Hwy 27. (id:45725)
Property Details
| MLS® Number | N14168928 |
| Property Type | Single Family |
| Community Name | Commerce Valley |
| Community Features | Pets Allowed With Restrictions |
| Features | Balcony |
| Parking Space Total | 2 |
Building
| Bathroom Total | 3 |
| Bedrooms Above Ground | 3 |
| Bedrooms Total | 3 |
| Basement Features | Apartment In Basement |
| Basement Type | N/a |
| Cooling Type | Central Air Conditioning |
| Exterior Finish | Brick, Concrete |
| Heating Fuel | Natural Gas |
| Heating Type | Forced Air |
| Stories Total | 3 |
| Size Interior | 1600 - 1799 Sqft |
| Type | Row / Townhouse |
Parking
| Underground | |
| Garage |
Land
| Acreage | No |
Rooms
| Level | Type | Length | Width | Dimensions |
|---|---|---|---|---|
| Second Level | Kitchen | 3.99 m | 3.96 m | 3.99 m x 3.96 m |
| Second Level | Eating Area | 3.99 m | 3.96 m | 3.99 m x 3.96 m |
| Second Level | Living Room | 6.71 m | 3.99 m | 6.71 m x 3.99 m |
| Second Level | Dining Room | 6.71 m | 3.99 m | 6.71 m x 3.99 m |
| Third Level | Bedroom | 3.99 m | 3.54 m | 3.99 m x 3.54 m |
| Third Level | Bedroom 2 | 3.54 m | 3.47 m | 3.54 m x 3.47 m |
| Ground Level | Den | 4.88 m | 4.24 m | 4.88 m x 4.24 m |
| Ground Level | Bedroom | 3.32 m | 2.38 m | 3.32 m x 2.38 m |
Interested?
Contact us for more information

The trademarks REALTOR®, REALTORS®, and the REALTOR® logo are controlled by The Canadian Real Estate Association (CREA) and identify real estate professionals who are members of CREA. The trademarks MLS®, Multiple Listing Service® and the associated logos are owned by The Canadian Real Estate Association (CREA) and identify the quality of services provided by real estate professionals who are members of CREA. The trademark DDF® is owned by The Canadian Real Estate Association (CREA) and identifies CREA's Data Distribution Facility (DDF®)
Toronto Real Estate Board
Bay Street Group Inc.
November 11 2026 12:31:27
