247 Harmony Road Belleville (Thurlow Ward), Ontario K0K 1V0

$560,000
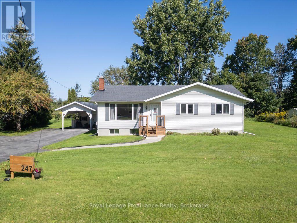
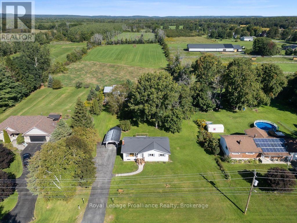
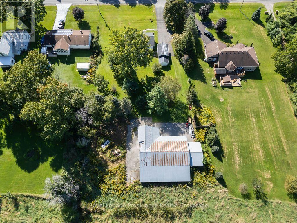
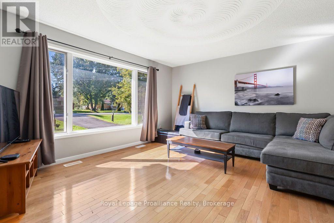
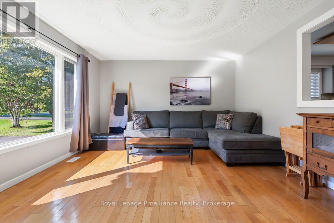
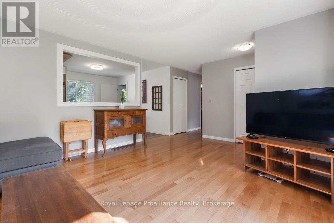
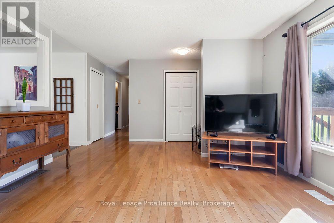
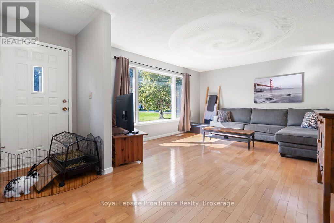
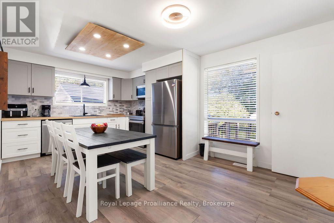
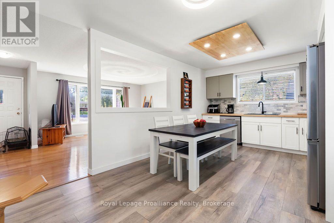
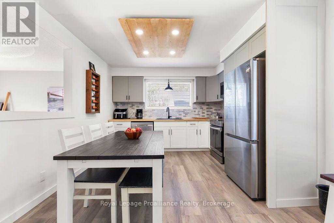
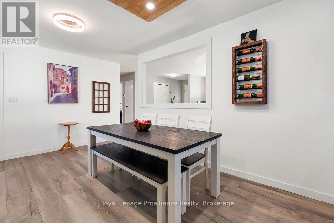
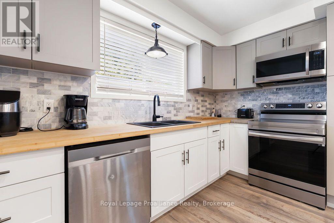
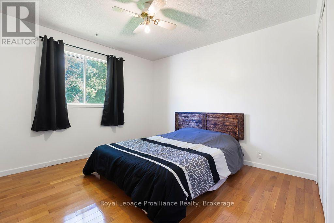
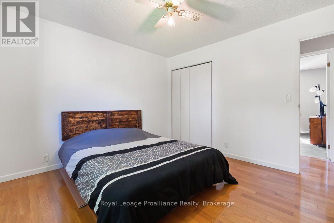
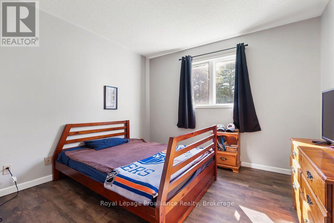
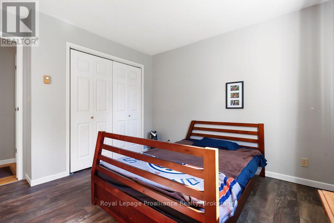
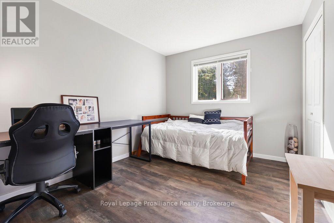
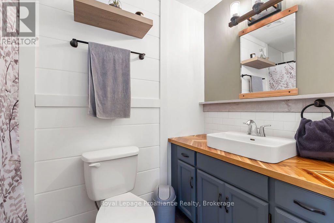
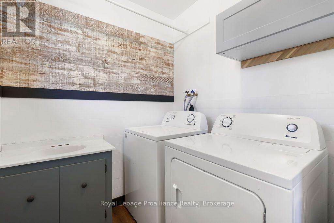
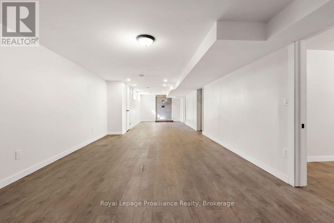
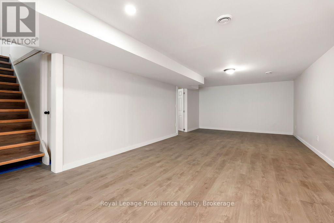
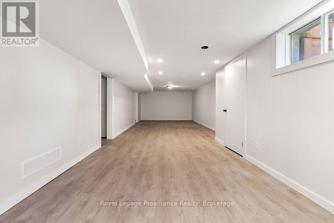
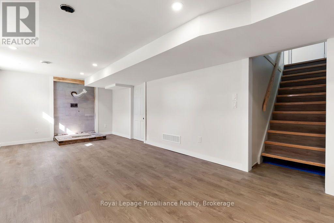
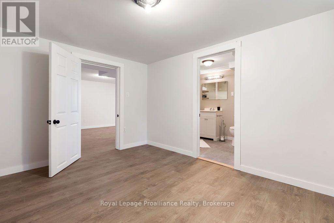
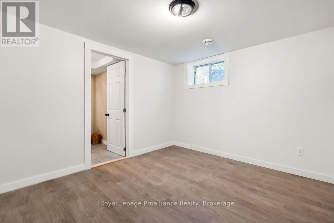
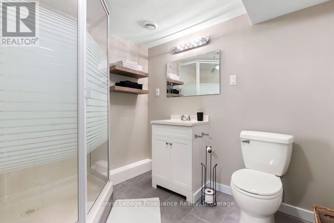
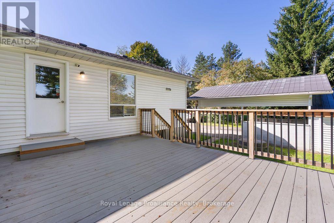
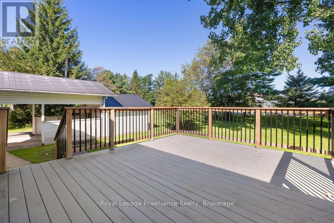
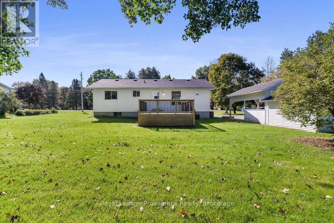
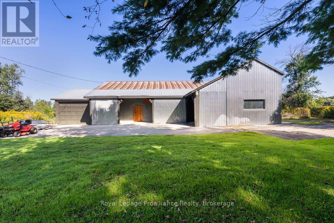
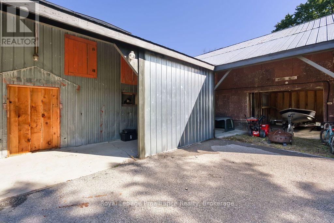
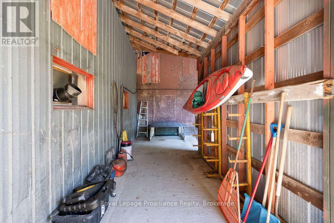
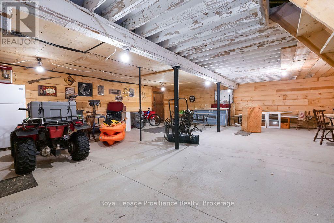
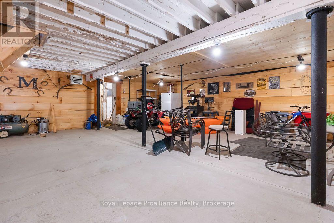
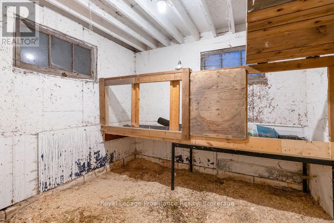
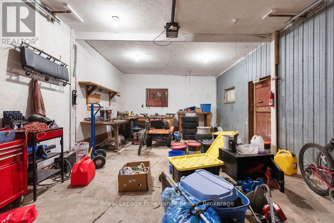
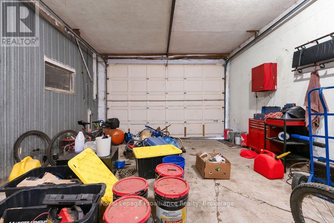
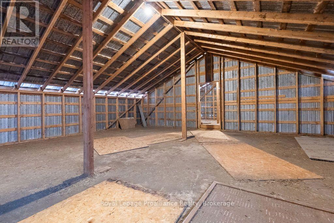
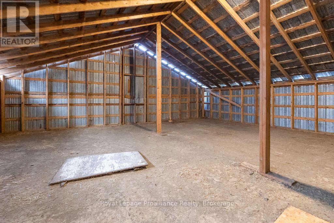
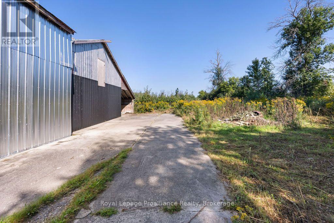
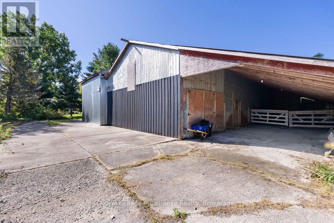
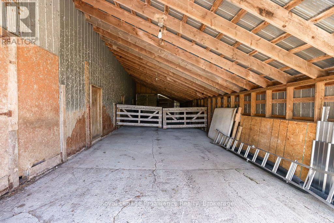
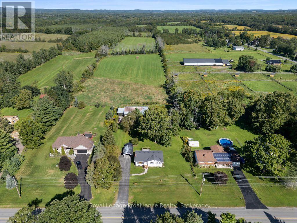
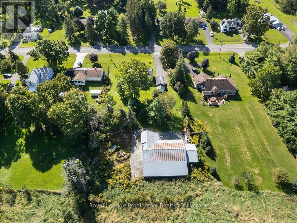
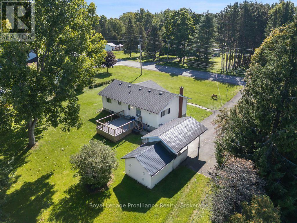
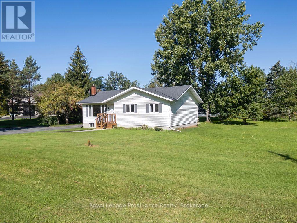
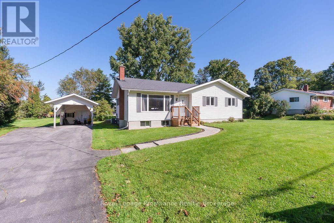
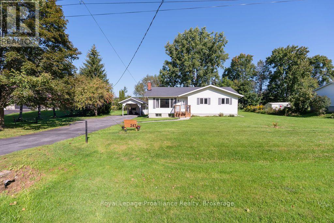
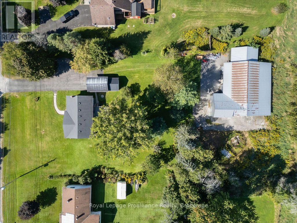
Country Living with Room to Grow! Welcome to this 3+1 Bedroom, 2 bath bungalow, set on a large country lot offering space, privacy and plenty of possibilities.The bright main level is filled with natural light thanks to the oversized windows at both of the front and rear of the home. A renovated kitchen anchors the main floor, while hardwood flooring in the living room adds warmth and character. The remaining main floor areas feature practical vinyl plank flooring. Downstairs, the finished basement provides even more living space, including a recreation room an additional bedroom and a three piece bathroom. There is also space with the potential to add a gas fireplace, giving the next owner an opportunity to make the lower level their own. Outside, you'll find a large rear deck, storage shed with hydro and covered parking with a paved driveway. Take the lane to the massive barn providing extra storage, hydro, water, and a newly cleared parking area with gravel and grading for drainage. Center barn offers an enormous space with upper level as well. The far west side provides a concrete floor and more space in the rear lean-to. The property offers an impressive amount of outdoor space and plenty of room to create the country property you've been dreaming of. Located within minutes of town while surrounded by the beauty of the countryside. The property is is close to the wooded areas, trails and Black Bear Ridge Golf course and Trillium Woods Golf. New furnace, central air, EV charger and water softener. For anyone dreaming of country living without giving up easy access to town, this property offers the space, setting, and potential to make it truly special. Ready for its next owners to move in, make it their own and enjoy. (id:45725)
Property Details
| MLS® Number | X13780362 |
| Property Type | Single Family |
| Community Name | Thurlow Ward |
| Amenities Near By | Golf Nearby, Hospital, Place Of Worship |
| Equipment Type | Water Heater |
| Features | Irregular Lot Size, Flat Site, Dry, Carpet Free |
| Parking Space Total | 5 |
| Rental Equipment Type | Water Heater |
| Structure | Deck, Barn, Outbuilding, Workshop |
| View Type | View |
Building
| Bathroom Total | 2 |
| Bedrooms Above Ground | 3 |
| Bedrooms Below Ground | 1 |
| Bedrooms Total | 4 |
| Age | 31 To 50 Years |
| Appliances | Water Heater, Water Purifier, Water Softener, Dishwasher, Dryer, Stove, Washer, Refrigerator |
| Architectural Style | Bungalow |
| Basement Development | Finished |
| Basement Type | Full (finished) |
| Construction Style Attachment | Detached |
| Cooling Type | Central Air Conditioning |
| Exterior Finish | Vinyl Siding |
| Fire Protection | Smoke Detectors |
| Foundation Type | Block |
| Heating Fuel | Natural Gas |
| Heating Type | Forced Air |
| Stories Total | 1 |
| Size Interior | 700 - 1100 Sqft |
| Type | House |
| Utility Water | Drilled Well |
Parking
| Carport | |
| Garage |
Land
| Acreage | No |
| Land Amenities | Golf Nearby, Hospital, Place Of Worship |
| Sewer | Septic System |
| Size Depth | 308 Ft ,7 In |
| Size Frontage | 157 Ft ,4 In |
| Size Irregular | 157.4 X 308.6 Ft ; As Per Survey |
| Size Total Text | 157.4 X 308.6 Ft ; As Per Survey |
| Surface Water | Lake/pond |
| Zoning Description | Rr-70 |
Rooms
| Level | Type | Length | Width | Dimensions |
|---|---|---|---|---|
| Basement | Bedroom | 3.3 m | 4.16 m | 3.3 m x 4.16 m |
| Basement | Bathroom | 2.02 m | 2.4 m | 2.02 m x 2.4 m |
| Basement | Utility Room | 9.53 m | 4.15 m | 9.53 m x 4.15 m |
| Basement | Recreational, Games Room | 12.93 m | 4.44 m | 12.93 m x 4.44 m |
| Main Level | Kitchen | 5.44 m | 3.37 m | 5.44 m x 3.37 m |
| Main Level | Living Room | 4.69 m | 4.04 m | 4.69 m x 4.04 m |
| Main Level | Laundry Room | 1.65 m | 1.68 m | 1.65 m x 1.68 m |
| Main Level | Bathroom | 2.53 m | 1.49 m | 2.53 m x 1.49 m |
| Main Level | Foyer | 1.34 m | 2.93 m | 1.34 m x 2.93 m |
| Main Level | Primary Bedroom | 3.66 m | 3.26 m | 3.66 m x 3.26 m |
| Main Level | Bedroom 2 | 2.78 m | 3.47 m | 2.78 m x 3.47 m |
| Main Level | Bedroom 3 | 3.3 m | 3.47 m | 3.3 m x 3.47 m |
Utilities
| Cable | Available |
| Electricity | Installed |
https://www.realtor.ca/real-estate/30274385/247-harmony-road-belleville-thurlow-ward-thurlow-ward
Interested?
Contact us for more information

The trademarks REALTOR®, REALTORS®, and the REALTOR® logo are controlled by The Canadian Real Estate Association (CREA) and identify real estate professionals who are members of CREA. The trademarks MLS®, Multiple Listing Service® and the associated logos are owned by The Canadian Real Estate Association (CREA) and identify the quality of services provided by real estate professionals who are members of CREA. The trademark DDF® is owned by The Canadian Real Estate Association (CREA) and identifies CREA's Data Distribution Facility (DDF®)
Durham Region Association of REALTORS®
Royal LePage Proalliance Realty, Brokerage
September 14 2026 04:20:19
