2465 Boswell Street St Clair, Ontario N0N 1B0

$610,000
ANY FINAL REBATE AMOUNT IS SUBJECT TO THE PURCHASERS ELIGIBILITY AS PER THE HST RELEIF IMPLEMENTATION ACT. (id:45725)
Property Details
| MLS® Number | 26027384 |
| Property Type | Single Family |
| Features | Double Width Or More Driveway, Concrete Driveway |
Building
| Bathroom Total | 2 |
| Bedrooms Above Ground | 3 |
| Bedrooms Below Ground | 2 |
| Bedrooms Total | 5 |
| Appliances | Dishwasher, Dryer, Microwave Range Hood Combo, Refrigerator, Stove, Washer |
| Architectural Style | Raised Ranch |
| Construction Style Attachment | Detached |
| Cooling Type | Central Air Conditioning |
| Exterior Finish | Brick |
| Fireplace Fuel | Electric |
| Fireplace Present | Yes |
| Fireplace Type | Insert |
| Flooring Type | Carpeted, Ceramic/porcelain, Cushion/lino/vinyl |
| Heating Fuel | Natural Gas |
| Heating Type | Forced Air, Furnace, Heat Recovery Ventilation (hrv) |
| Type | House |
Parking
| Attached Garage | |
| Garage | |
| Inside Entry |
Land
| Acreage | No |
| Size Irregular | 55.31 X 109.14 |
| Size Total Text | 55.31 X 109.14 |
| Zoning Description | R1 |
Rooms
| Level | Type | Length | Width | Dimensions |
|---|---|---|---|---|
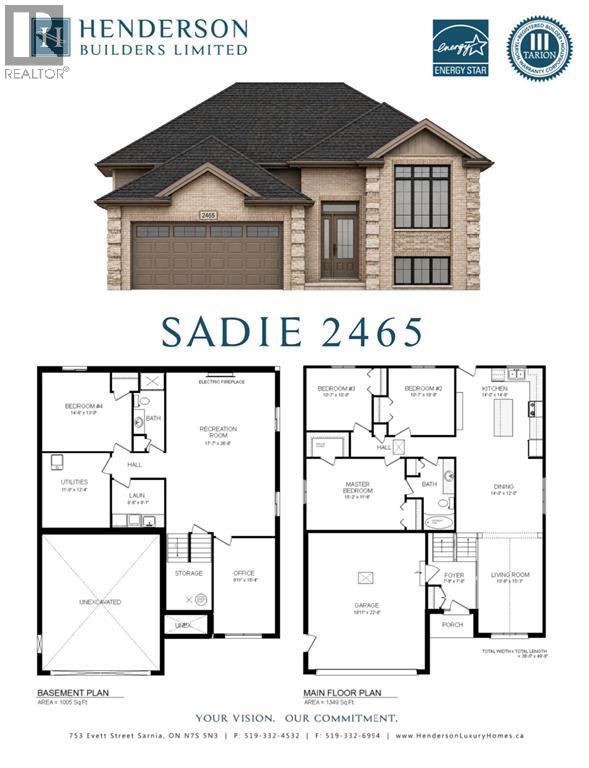
| Lower Level | Utility Room | 12.4 x 11 | ||
| Lower Level | Laundry Room | 8.6 x 8.1 | ||
| Lower Level | 3pc Bathroom | Measurements not available | ||
| Lower Level | Bedroom | 15.4 x 9.11 | ||
| Lower Level | Bedroom | 14.6 x 13 | ||
| Lower Level | Recreation Room | 26.8 x 17.7 | ||
| Main Level | Bedroom | 10.7 x 10 | ||
| Main Level | Bedroom | 10.9 x 10.7 | ||
| Main Level | 4pc Bathroom | Measurements not available | ||
| Main Level | Primary Bedroom | 15.2 x 11.6 | ||
| Main Level | Kitchen | 14.6 x 14 | ||
| Main Level | Dining Room | 14 x 12 | ||
| Main Level | Living Room | 15.3 x 10.6 | ||
| Main Level | Foyer | 7.9 x 7.6 |
https://www.realtor.ca/real-estate/30493727/2465-boswell-street-st-clair
Interested?
Contact us for more information

The trademarks REALTOR®, REALTORS®, and the REALTOR® logo are controlled by The Canadian Real Estate Association (CREA) and identify real estate professionals who are members of CREA. The trademarks MLS®, Multiple Listing Service® and the associated logos are owned by The Canadian Real Estate Association (CREA) and identify the quality of services provided by real estate professionals who are members of CREA. The trademark DDF® is owned by The Canadian Real Estate Association (CREA) and identifies CREA's Data Distribution Facility (DDF®)
Sarnia-Lambton Real Estate Board
Royal LePage Key Realty, RE/MAX Sarnia Realty Inc
November 09 2026 04:01:35
