2456 Bon Echo Drive Oakville (Jc Joshua Creek), Ontario L6H 7P9

$2,389,000
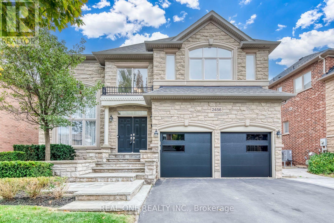
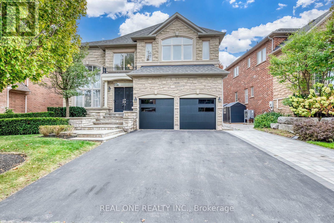
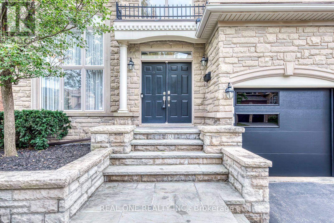
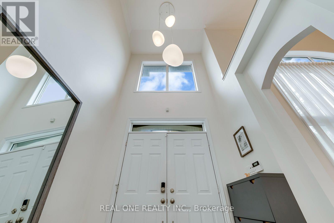
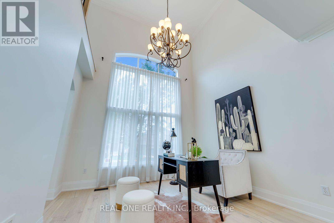
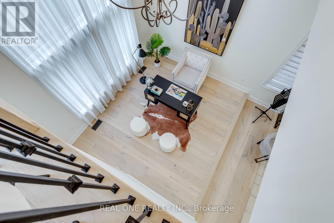
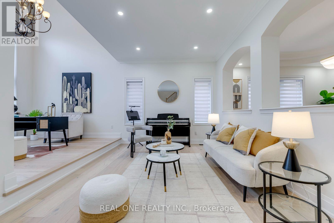
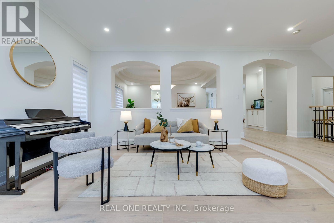
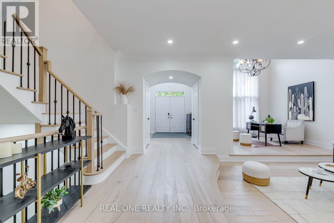
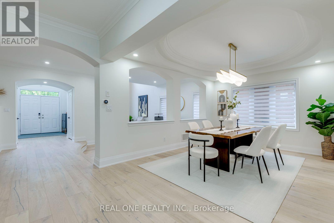
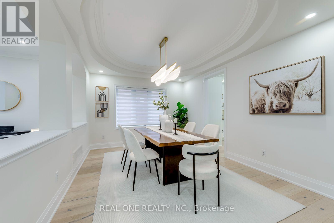
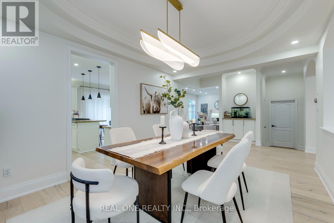
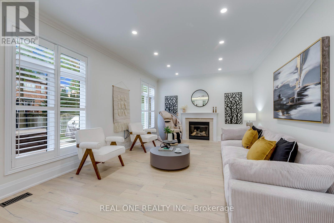
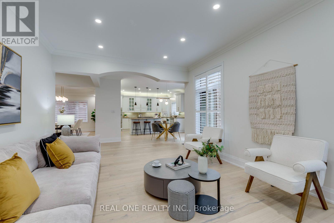
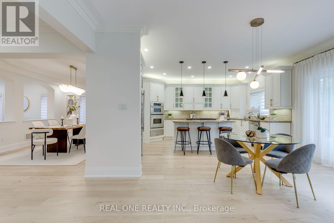
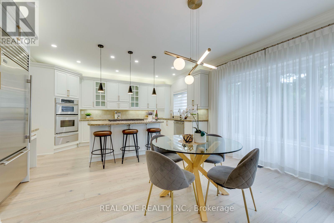
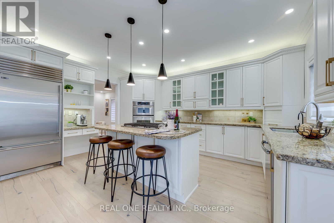
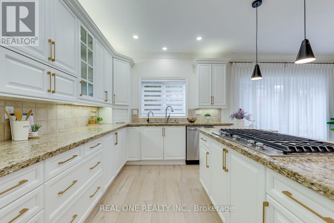
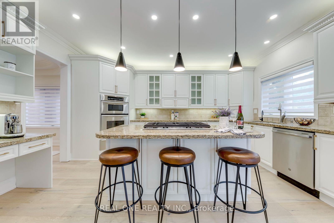
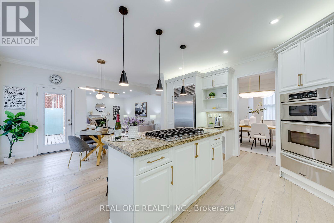
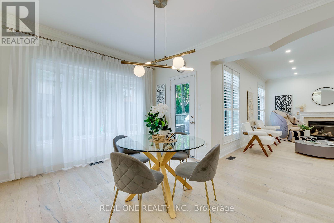
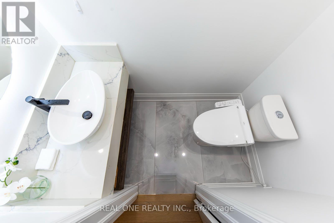
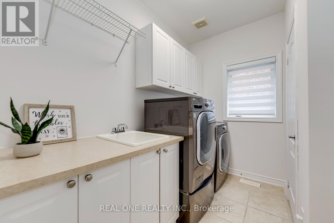
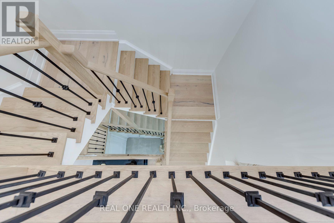
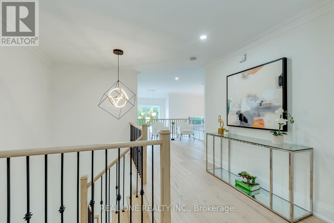
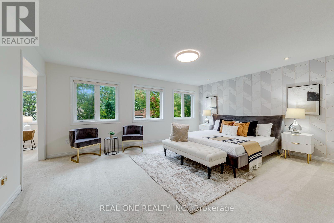
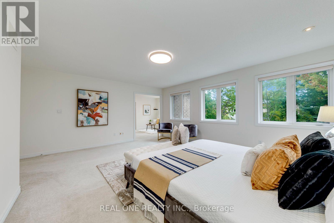
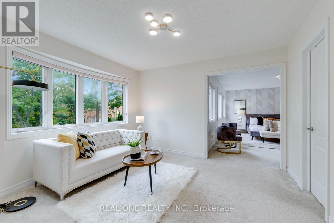
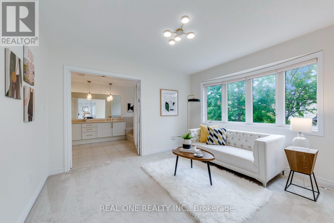
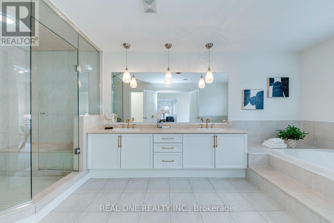
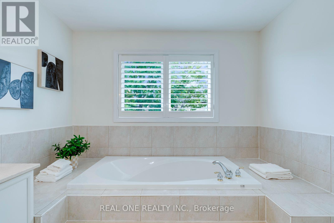
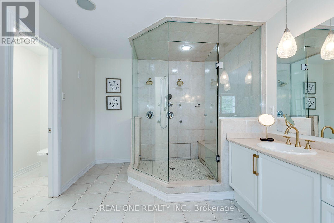
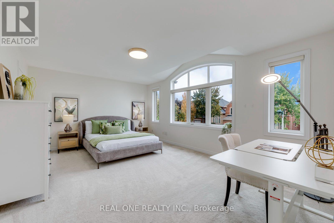
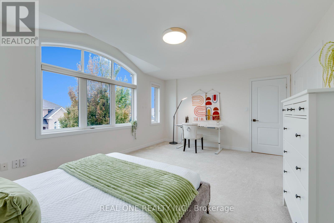
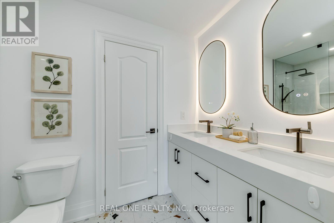
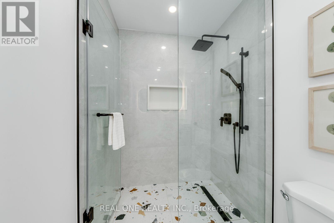
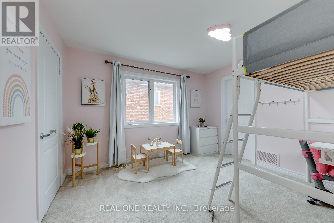
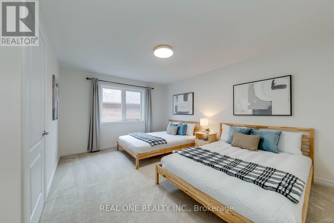
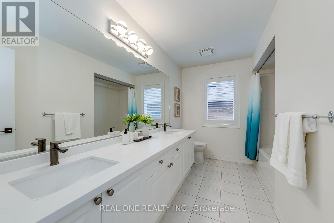
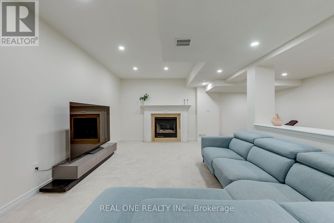
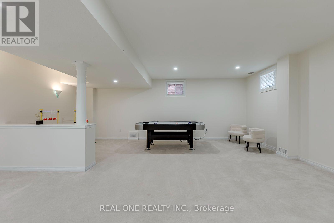
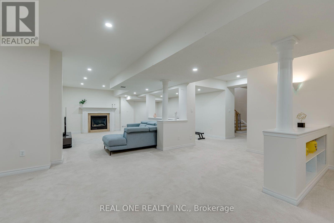
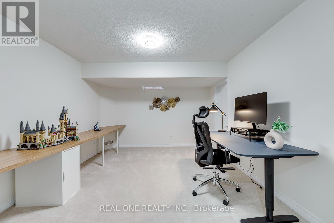
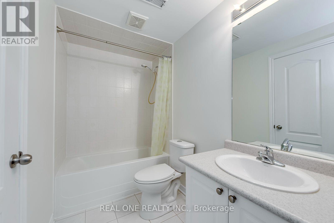
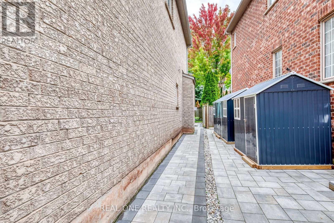
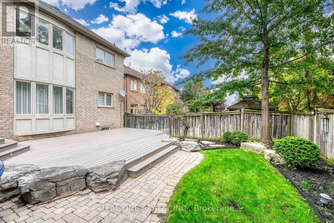
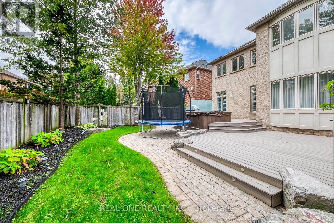
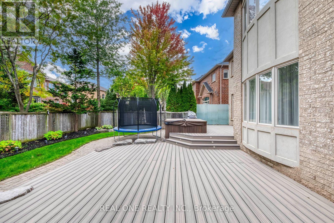
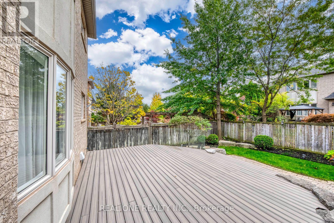
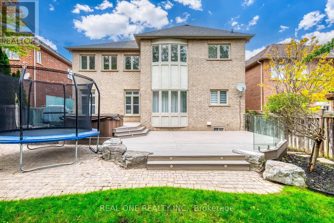
5 Elite Picks! Here Are 5 Reasons To Make This Home Your Own: 1. Beautifully Upgraded Kitchen Featuring Custom Cabinetry (Refaced '26), Centre Island with Breakfast Bar, Granite Countertops, Stainless Steel Appliances & Breakfast Area with Bow Window & W/O to Deck & Private Backyard. 2. Elegant Principal Rooms Including Updated Family Room ('22) with Gas F/P & Oversized Windows Overlooking the Backyard, Formal D/R with Coffered Ceiling, Open Concept L/R, and Bright Office/Den with Approx. 17' Ceiling & 2-Storey Windows! 3. Spacious 2nd Level Offering 4 Large Bdrms & 3 Full Baths, with PBR Suite Featuring Generous Sitting/Office Area with Bow Window, Plus Huge W/I Closet with Extensive B/I Organizers & Luxurious 5pc Ensuite with Dbl Vanity (Refaced Cabinetry & New Quartz C/Top '26), Soaker Tub & Large Glass-Enclosed Shower with B/I Bench. 4. Bright & Beautiful Finished Bsmt Boasting Open Concept Games/Rec Room with Gas F/P, Exercise Area, 5th Bdrm with W/I Closet & Semi-Ensuite Access to 4pc Bath, and Ample Storage! 5. Side Yard Interlocking Walkway ('25) Leads to Spectacular Backyard Oasis with 2-Level TREX Composite Deck with Glass Railings ('22), Hot Tub, Lovely Patio Area, Mature Trees & Beautiful Gardens. All This & More! Stately Stone Facade with Lovely Flagstone Porch & Stairs Lead to Gracious Dbl Door Entry. Fernbrook-Built Home with 3,604 Sq.Ft. A/G Plus 1,700+ Sq.Ft. in the Finished Bsmt. Bright 2-Storey Foyer, Updated Powder Room ('22) & Convenient Mn Level Laundry Room (with Garage Access) Complete the Mn Level. 2nd & 4th Bdrms Share 4pc Semi-Ensuite ('22). New Garage Doors '26, New Engineered Hdwd Floor Thru Mn Level & 2nd Level Hallway '22, Updated Light Fixtures '22-'26, Mn Level Blinds '22, New Furnace '22, EV Charger '22, New Flat Pot Lights '21, New Carpet in Bdrms & Bsmt '21, Updated Shingles '19. Fabulous Location in Prestigious Joshua Creek, Just Minutes to Top-Rated Schools, Parks & Trails, Rec Centre, Shopping, Restaurants & Quick Hwy Access. (id:45725)
Open House
This property has open houses!
2:00 pm
Ends at:4:00 pm
Property Details
| MLS® Number | W13842732 |
| Property Type | Single Family |
| Community Name | 1009 - JC Joshua Creek |
| Equipment Type | Water Heater |
| Parking Space Total | 4 |
| Rental Equipment Type | Water Heater |
Building
| Bathroom Total | 5 |
| Bedrooms Above Ground | 4 |
| Bedrooms Below Ground | 1 |
| Bedrooms Total | 5 |
| Appliances | Garage Door Opener Remote(s), Cooktop, Dishwasher, Dryer, Garage Door Opener, Microwave, Oven, Hood Fan, Washer, Window Coverings, Refrigerator |
| Basement Development | Finished |
| Basement Type | Full (finished) |
| Construction Style Attachment | Detached |
| Cooling Type | Central Air Conditioning |
| Exterior Finish | Brick, Stone |
| Fireplace Present | Yes |
| Flooring Type | Hardwood, Carpeted |
| Foundation Type | Unknown |
| Half Bath Total | 1 |
| Heating Fuel | Natural Gas |
| Heating Type | Forced Air |
| Stories Total | 2 |
| Size Interior | 3500 - 5000 Sqft |
| Type | House |
| Utility Water | Municipal Water |
Parking
| Attached Garage | |
| Garage |
Land
| Acreage | No |
| Sewer | Sanitary Sewer |
| Size Depth | 114 Ft ,9 In |
| Size Frontage | 49 Ft ,2 In |
| Size Irregular | 49.2 X 114.8 Ft |
| Size Total Text | 49.2 X 114.8 Ft |
Rooms
| Level | Type | Length | Width | Dimensions |
|---|---|---|---|---|
| Second Level | Bedroom 4 | 3.63 m | 3.3 m | 3.63 m x 3.3 m |
| Second Level | Primary Bedroom | 5.51 m | 4.39 m | 5.51 m x 4.39 m |
| Second Level | Sitting Room | 3.66 m | 3.33 m | 3.66 m x 3.33 m |
| Second Level | Bedroom 2 | 5.44 m | 3.86 m | 5.44 m x 3.86 m |
| Second Level | Bedroom 3 | 4.72 m | 3.48 m | 4.72 m x 3.48 m |
| Basement | Recreational, Games Room | 5.44 m | 3.61 m | 5.44 m x 3.61 m |
| Basement | Games Room | 6.76 m | 6.1 m | 6.76 m x 6.1 m |
| Basement | Exercise Room | 5.33 m | 1.96 m | 5.33 m x 1.96 m |
| Basement | Bedroom 5 | 4.39 m | 3.48 m | 4.39 m x 3.48 m |
| Basement | Utility Room | 3.58 m | 3.1 m | 3.58 m x 3.1 m |
| Main Level | Kitchen | 4.9 m | 3 m | 4.9 m x 3 m |
| Main Level | Eating Area | 4.9 m | 3.35 m | 4.9 m x 3.35 m |
| Main Level | Family Room | 5.61 m | 3.91 m | 5.61 m x 3.91 m |
| Main Level | Dining Room | 4.6 m | 3.35 m | 4.6 m x 3.35 m |
| Main Level | Living Room | 4.6 m | 3.33 m | 4.6 m x 3.33 m |
| Main Level | Office | 3.43 m | 3.18 m | 3.43 m x 3.18 m |
Interested?
Contact us for more information

The trademarks REALTOR®, REALTORS®, and the REALTOR® logo are controlled by The Canadian Real Estate Association (CREA) and identify real estate professionals who are members of CREA. The trademarks MLS®, Multiple Listing Service® and the associated logos are owned by The Canadian Real Estate Association (CREA) and identify the quality of services provided by real estate professionals who are members of CREA. The trademark DDF® is owned by The Canadian Real Estate Association (CREA) and identifies CREA's Data Distribution Facility (DDF®)
Toronto Real Estate Board
Real One Realty Inc.
September 30 2026 02:36:39
