24 Patrick Street Hamilton (Corktown), Ontario L8N 1Z5

$2,300 Monthly
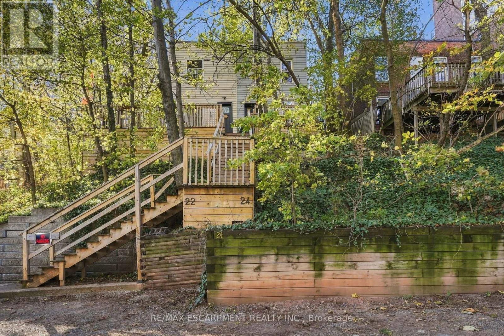
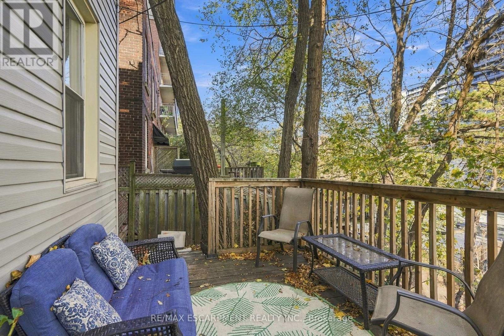
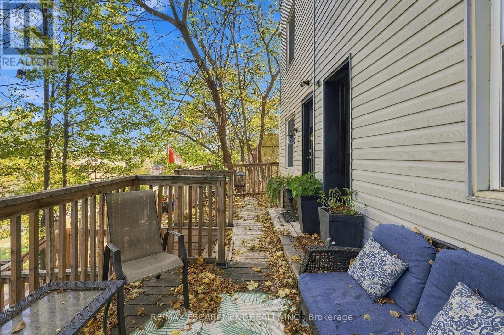
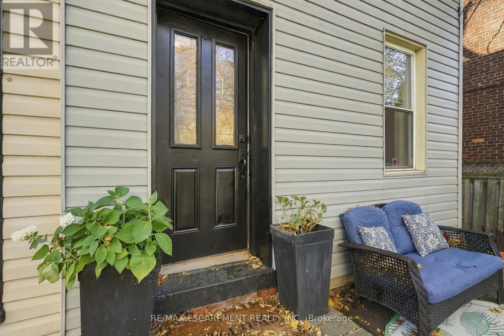
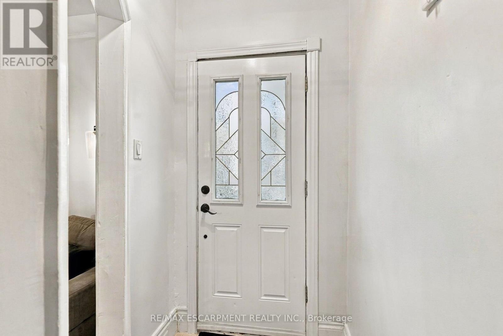
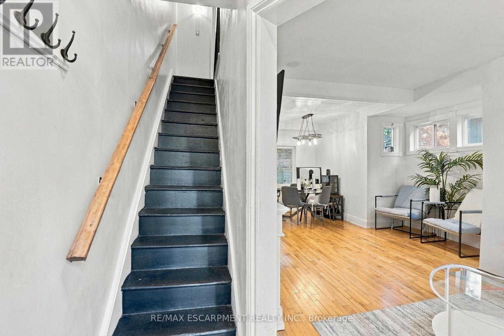
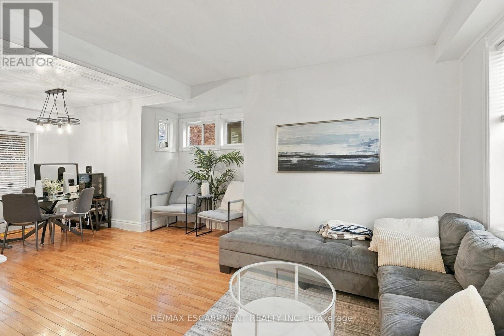
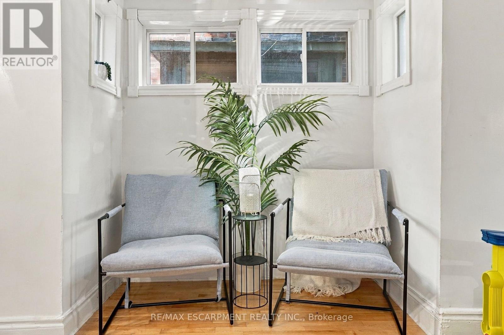
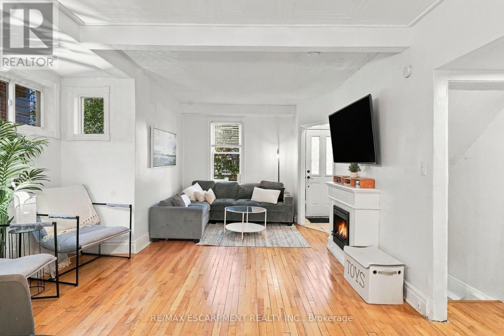
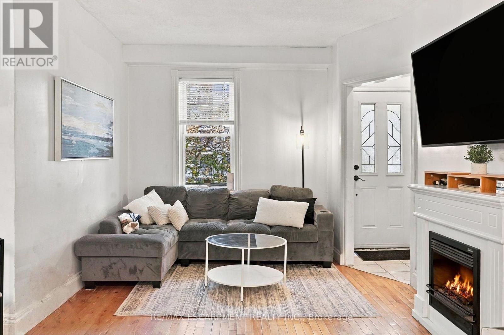
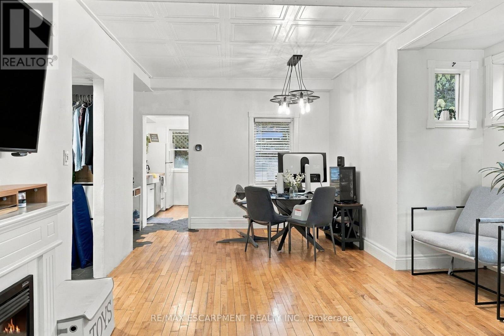
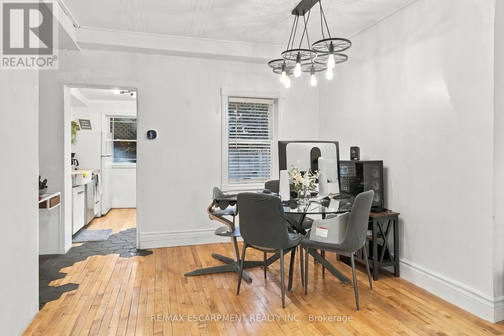
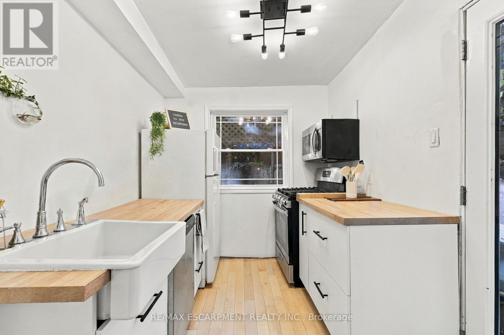
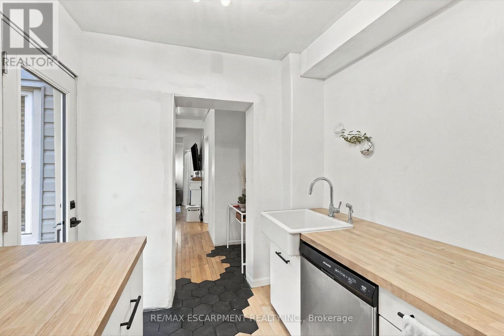
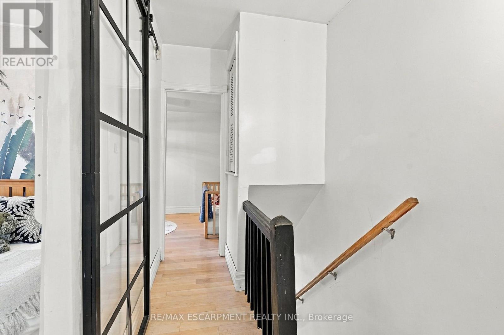
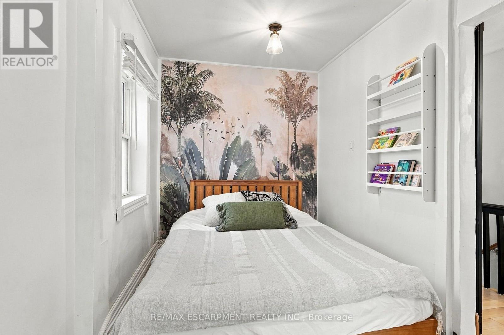
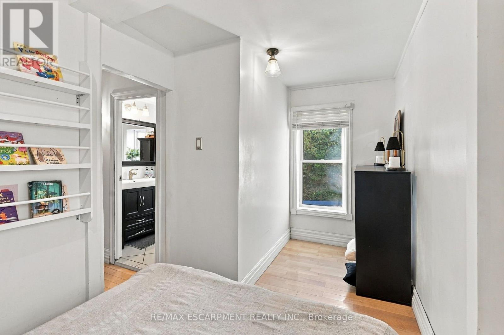
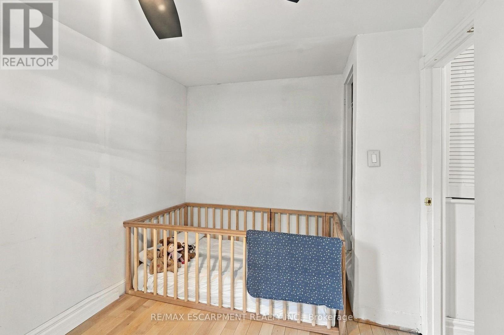
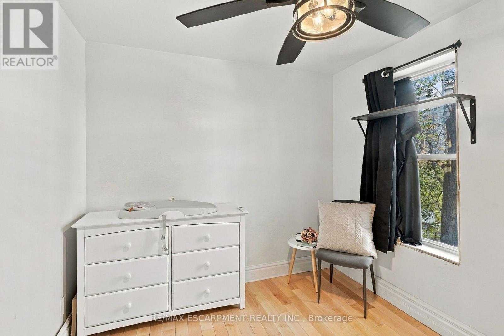
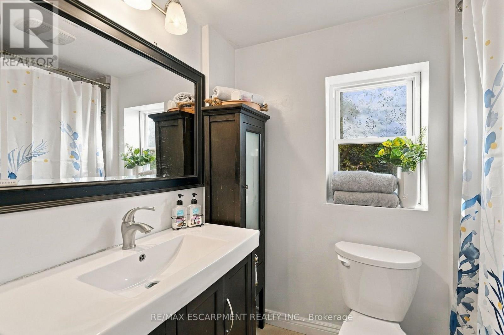
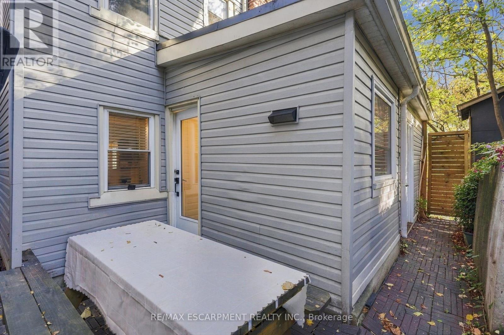
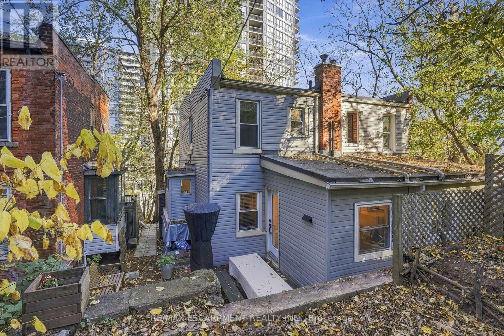
Country setting in the heart of the city! This ideal two-bedroom home has the feeling of cottage living with the convenience of having everything Hamilton has to offer right next door. The large combination living room and dining room lets you design the space to your needs and even offer an office nook. The updated kitchen is efficient and has a walkout to your private patio surrounded by nature. Upstairs there are two bedrooms and a four-piece bath. The basement has your private laundry and lots of bonus space for storage or to create another room to use. This home is located near the hospital, cool neighbourhoods with funky restaurants and shops, access to public transit and the GO station, and quick mountain access. Welcome home! RSA (id:45725)
Property Details
| MLS® Number | X14170712 |
| Property Type | Single Family |
| Community Name | Corktown |
| Amenities Near By | Hospital, Park, Public Transit, Schools |
| Features | Lane, In Suite Laundry |
| Parking Space Total | 1 |
Building
| Bathroom Total | 1 |
| Bedrooms Above Ground | 2 |
| Bedrooms Total | 2 |
| Basement Development | Unfinished |
| Basement Type | Full (unfinished) |
| Construction Style Attachment | Semi-detached |
| Cooling Type | Central Air Conditioning |
| Exterior Finish | Vinyl Siding |
| Foundation Type | Poured Concrete |
| Heating Fuel | Natural Gas |
| Heating Type | Forced Air |
| Stories Total | 2 |
| Size Interior | 700 - 1100 Sqft |
| Type | House |
| Utility Water | Municipal Water |
Parking
| No Garage |
Land
| Acreage | No |
| Land Amenities | Hospital, Park, Public Transit, Schools |
| Sewer | Sanitary Sewer |
Rooms
| Level | Type | Length | Width | Dimensions |
|---|---|---|---|---|
| Second Level | Primary Bedroom | 3.1 m | 2.5 m | 3.1 m x 2.5 m |
| Second Level | Bedroom | 4.45 m | 2.24 m | 4.45 m x 2.24 m |
| Second Level | Bathroom | 1.57 m | 1.37 m | 1.57 m x 1.37 m |
| Main Level | Living Room | 7.14 m | 4.04 m | 7.14 m x 4.04 m |
| Main Level | Dining Room | 7.14 m | 4.04 m | 7.14 m x 4.04 m |
| Main Level | Kitchen | 2.92 m | 2.26 m | 2.92 m x 2.26 m |
https://www.realtor.ca/real-estate/30503025/24-patrick-street-hamilton-corktown-corktown
Interested?
Contact us for more information

The trademarks REALTOR®, REALTORS®, and the REALTOR® logo are controlled by The Canadian Real Estate Association (CREA) and identify real estate professionals who are members of CREA. The trademarks MLS®, Multiple Listing Service® and the associated logos are owned by The Canadian Real Estate Association (CREA) and identify the quality of services provided by real estate professionals who are members of CREA. The trademark DDF® is owned by The Canadian Real Estate Association (CREA) and identifies CREA's Data Distribution Facility (DDF®)
Toronto Real Estate Board
RE/MAX Escarpment Realty Inc.
November 11 2026 05:36:50
