24 Homestead Drive Tilbury, Ontario N0P 2L0

$749,999
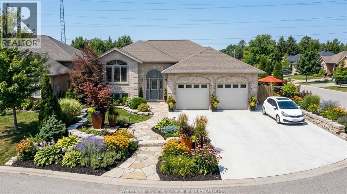
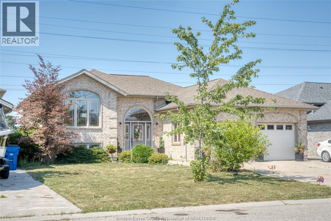
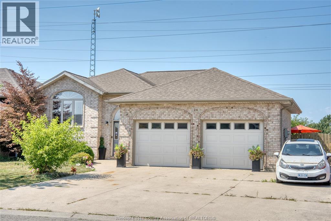
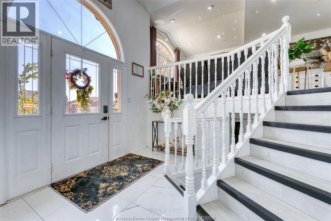
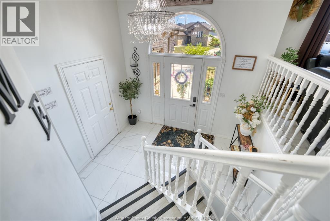
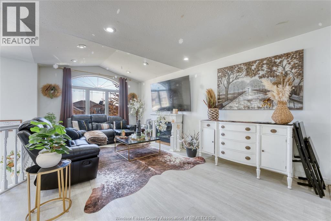
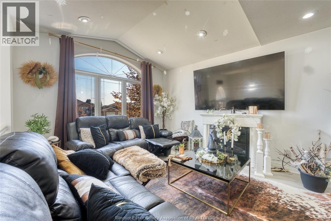
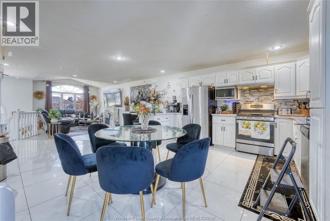
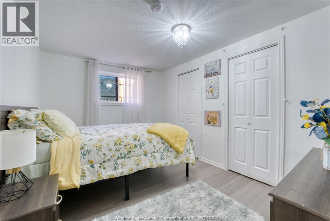
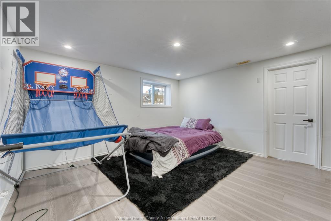
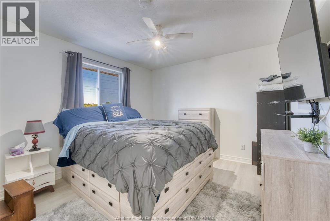
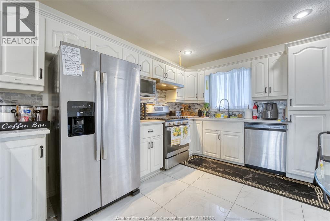
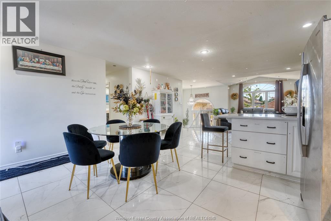
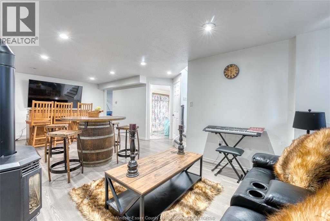
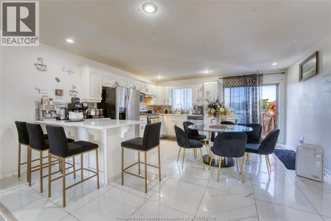
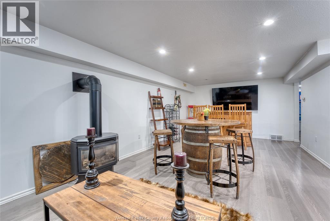
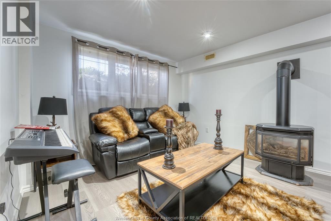
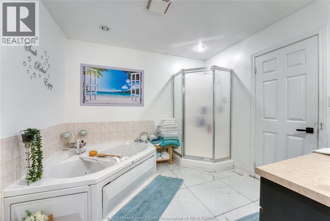
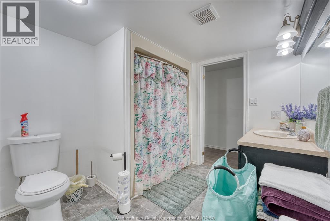
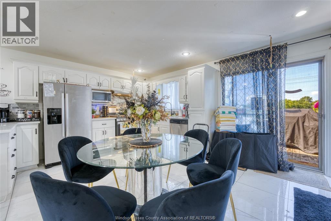
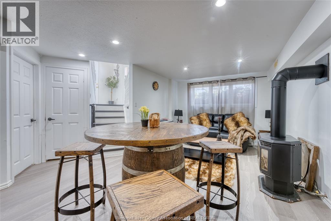
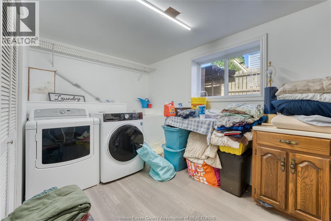
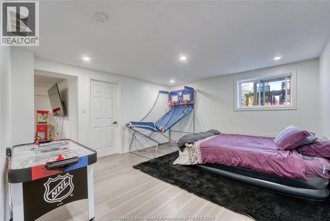
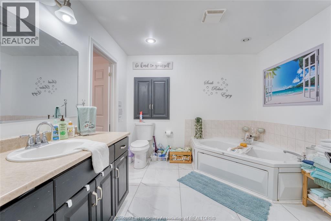
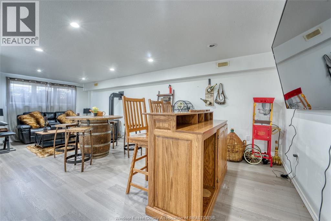
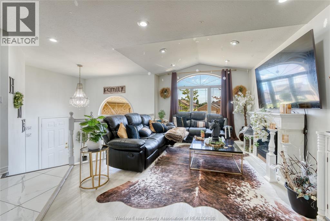
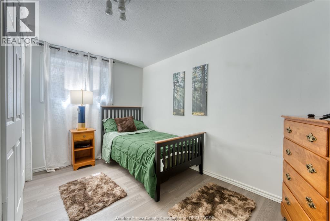
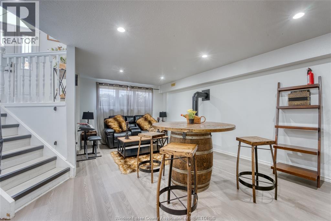
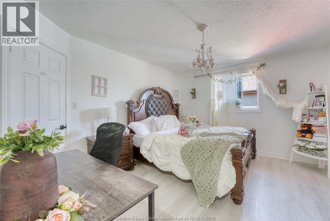
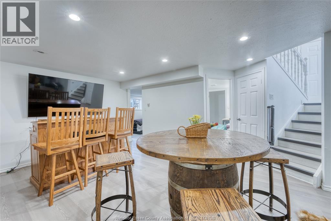
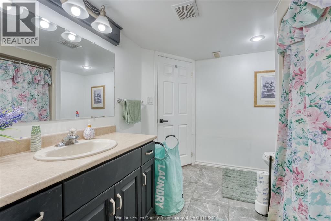
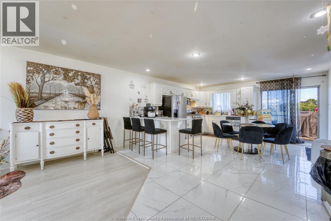
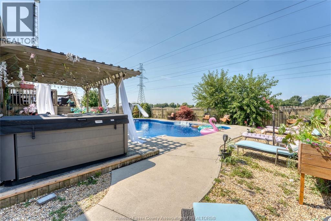
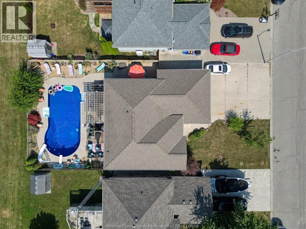
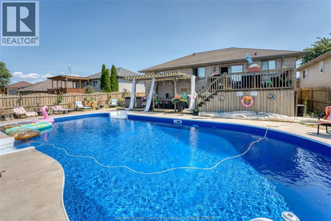
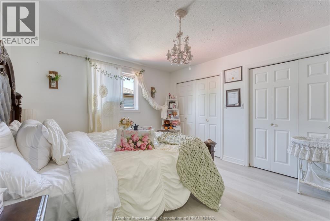
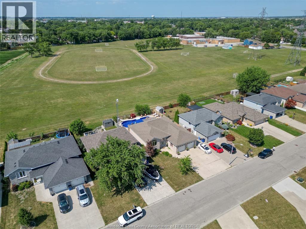
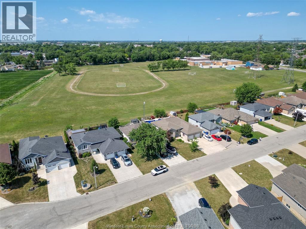
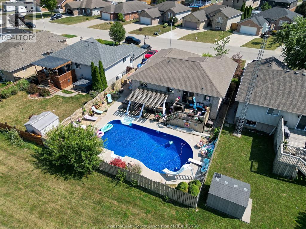
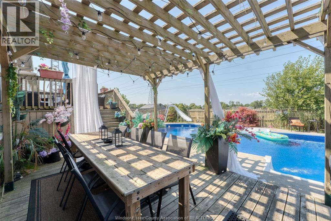
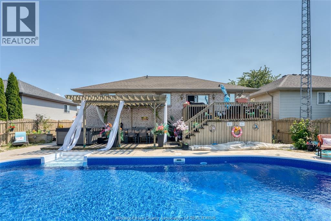
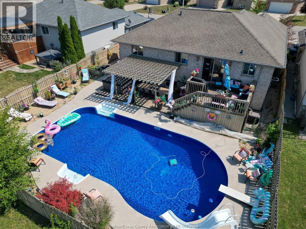
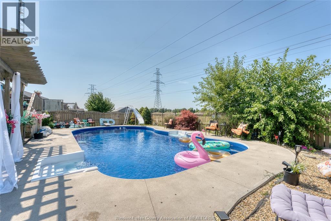
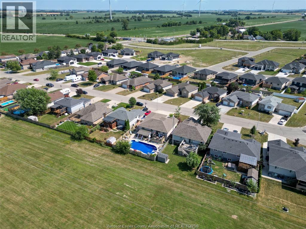
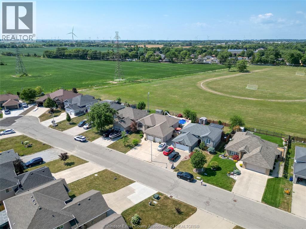
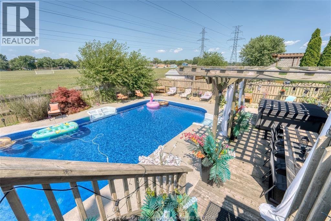
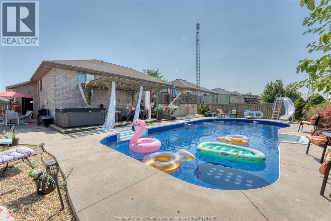
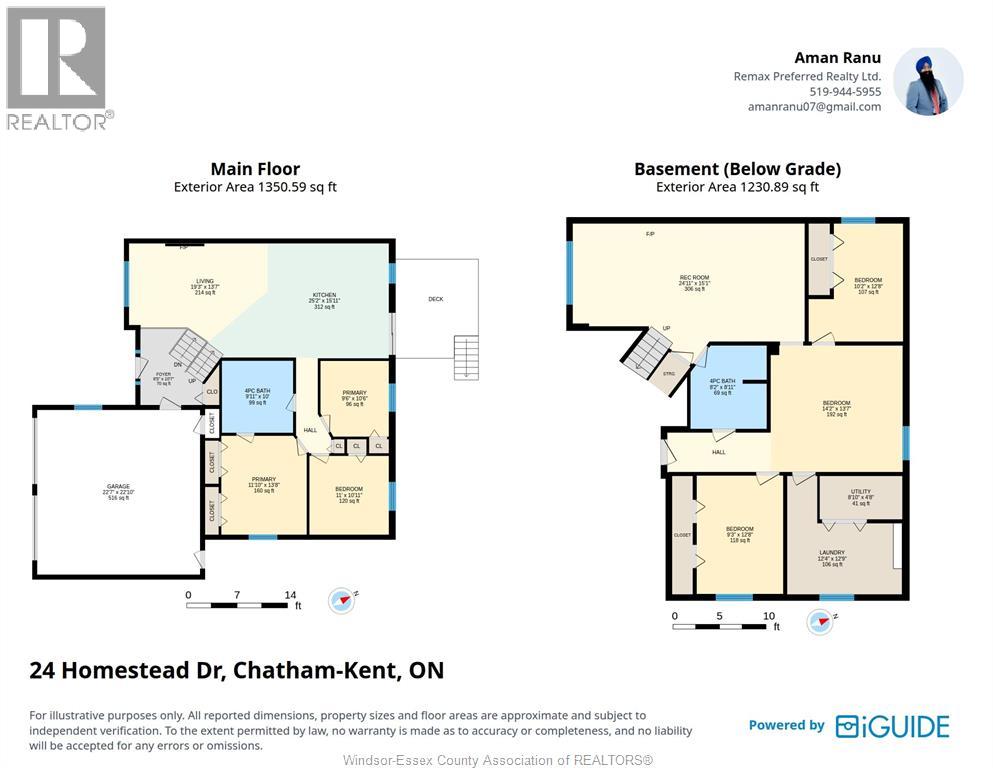
BACKYARD OASIS STUNNING ALL BRICK 5 BDRM R-RANCH IS COMPLETELY MOVE-IN READY JUST RENOVATED. MAIN FLR HAS OPEN CONCEPT NEW KITCHEN/FAM RM W/PATIO DOORS TO BACK DECK OVERLOOKING THE 40'X20' SALT WATER POOL (NEW PUMP & SALT WATER CELL 2018,POOL LINER JUNE 2026). ADDED PRIVACY W/NO REAR NEIGHBOURS(BACKING TO A SCHOOL FIELD). RECENTLY RENOVATED 3 BDRMS ON MAIN FLR W/PRIMARY BDRM HAVING A CHEATER ENSUITE. LWR LVL HAS LUXURY VINYL FLR PLANKING (2023), LRG FAM RM W/GAS FIREPLACE, 2 BDRMS, 4PC BATH, LAUNDRY & AN EXTRA ROOM, PERFECT AS A GAMES RM/EXERCISE RM. MAIN & LWR LVL ACCESS FROM THE 24'X24' 2.5 CAR GARAGE. TRANQUIL BACKYARD OFFERS UPPER & LWR DECK W/PERGOLA TO ENJOY THOSE SUMMER GET-TOGETHERS. NEW ROOF (2017). TO ENJOY THE PRIVATE TOUR OF THE BEAUTY, CALL REALTOR® NOW! (id:45725)
Property Details
| MLS® Number | 26019401 |
| Property Type | Single Family |
| Equipment Type | Air Conditioner, Furnace |
| Features | Ravine, Concrete Driveway |
| Pool Features | Pool Equipment |
| Pool Type | Inground Pool |
| Rental Equipment Type | Air Conditioner, Furnace |
Building
| Bathroom Total | 2 |
| Bedrooms Above Ground | 3 |
| Bedrooms Below Ground | 2 |
| Bedrooms Total | 5 |
| Appliances | Dishwasher, Dryer, Refrigerator, Stove, Washer |
| Architectural Style | Bungalow, Raised Ranch |
| Constructed Date | 2001 |
| Construction Style Attachment | Detached |
| Cooling Type | Central Air Conditioning |
| Exterior Finish | Brick, Stone |
| Fireplace Fuel | Gas |
| Fireplace Present | Yes |
| Fireplace Type | Insert |
| Flooring Type | Ceramic/porcelain, Laminate, Other |
| Foundation Type | Block |
| Heating Fuel | Natural Gas |
| Heating Type | Forced Air, Furnace |
| Stories Total | 1 |
| Type | House |
Parking
| Garage |
Land
| Acreage | No |
| Landscape Features | Landscaped |
| Size Irregular | 59.29 X 115.29 Ft |
| Size Total Text | 59.29 X 115.29 Ft |
| Zoning Description | Res |
Rooms
| Level | Type | Length | Width | Dimensions |
|---|---|---|---|---|
| Basement | Laundry Room | Measurements not available | ||
| Basement | Utility Room | Measurements not available | ||
| Basement | Bedroom | Measurements not available | ||
| Basement | Bedroom | Measurements not available | ||
| Basement | 4pc Bathroom | Measurements not available | ||
| Basement | Living Room | Measurements not available | ||
| Main Level | Bedroom | Measurements not available | ||
| Main Level | Bedroom | Measurements not available | ||
| Main Level | Bedroom | Measurements not available | ||
| Main Level | 4pc Bathroom | Measurements not available | ||
| Main Level | Kitchen | Measurements not available | ||
| Main Level | Living Room | Measurements not available |
https://www.realtor.ca/real-estate/30139351/24-homestead-drive-tilbury
Interested?
Contact us for more information

The trademarks REALTOR®, REALTORS®, and the REALTOR® logo are controlled by The Canadian Real Estate Association (CREA) and identify real estate professionals who are members of CREA. The trademarks MLS®, Multiple Listing Service® and the associated logos are owned by The Canadian Real Estate Association (CREA) and identify the quality of services provided by real estate professionals who are members of CREA. The trademark DDF® is owned by The Canadian Real Estate Association (CREA) and identifies CREA's Data Distribution Facility (DDF®)
Windsor-Essex County Association of REALTORS®
RE/MAX Preferred Realty Ltd. - 585
August 11 2026 03:43:50
